Northeast
88 and 90 Lexington Avenue
The condominium complex at 88 and 90 Lexington Avenue reinvents two adjacent rental properties as a single condominium building. SGH was the structural engineer for the renovation project.
Waltham, MA
Scope/Solutions
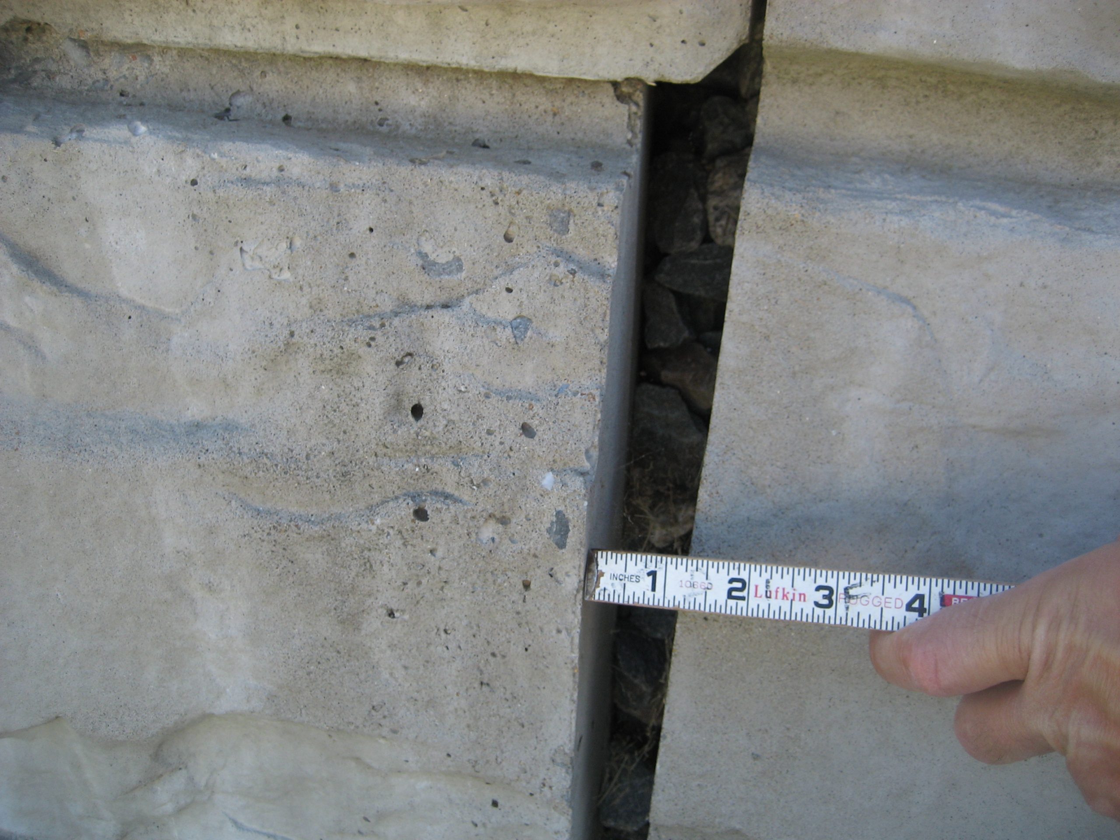
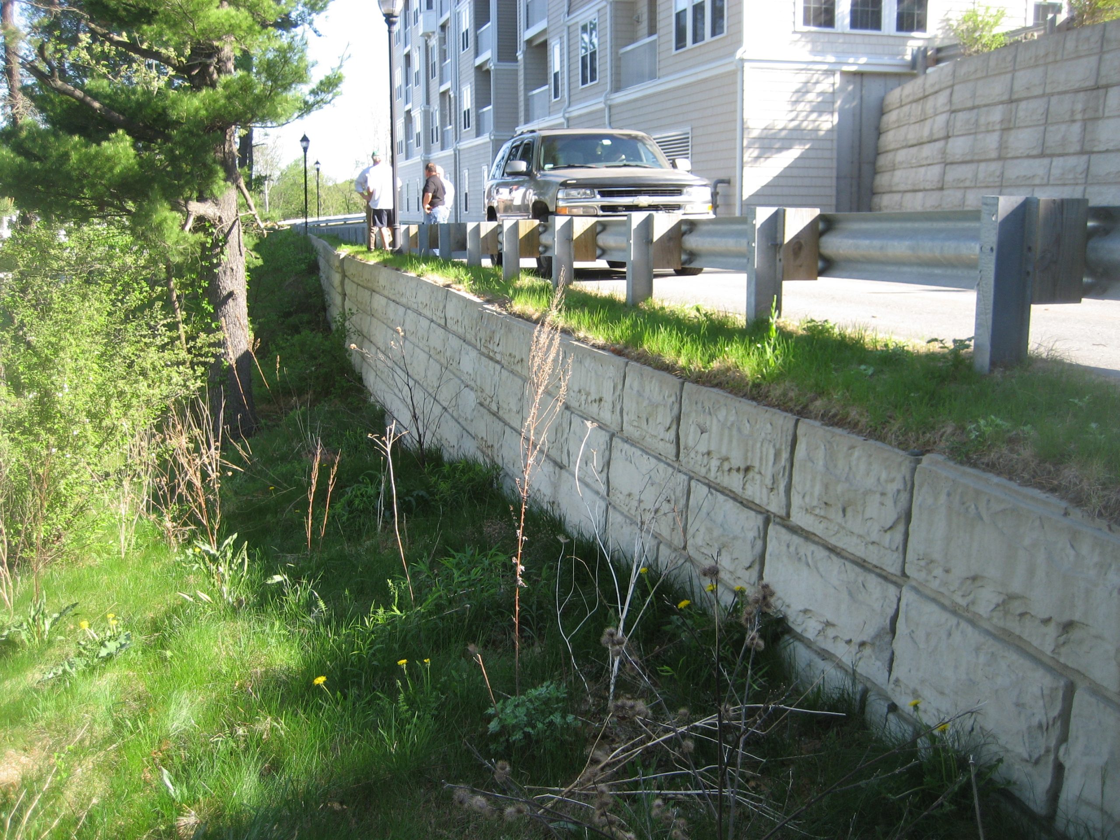
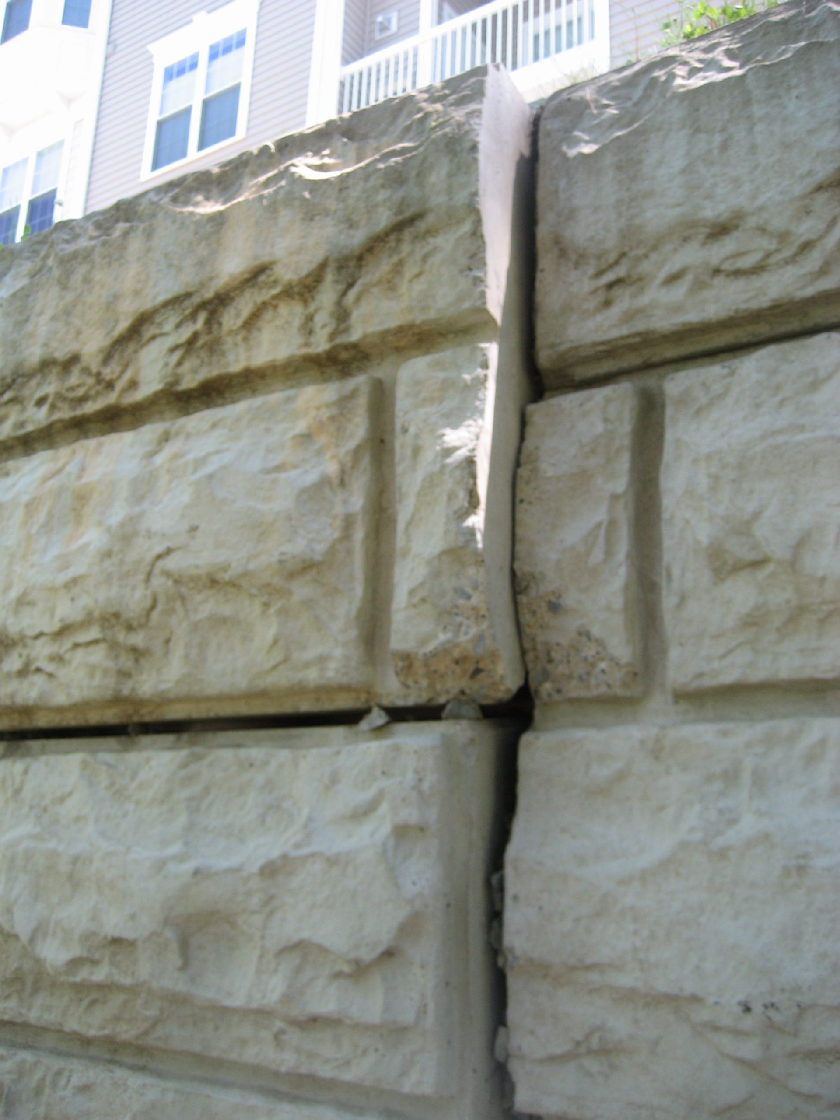
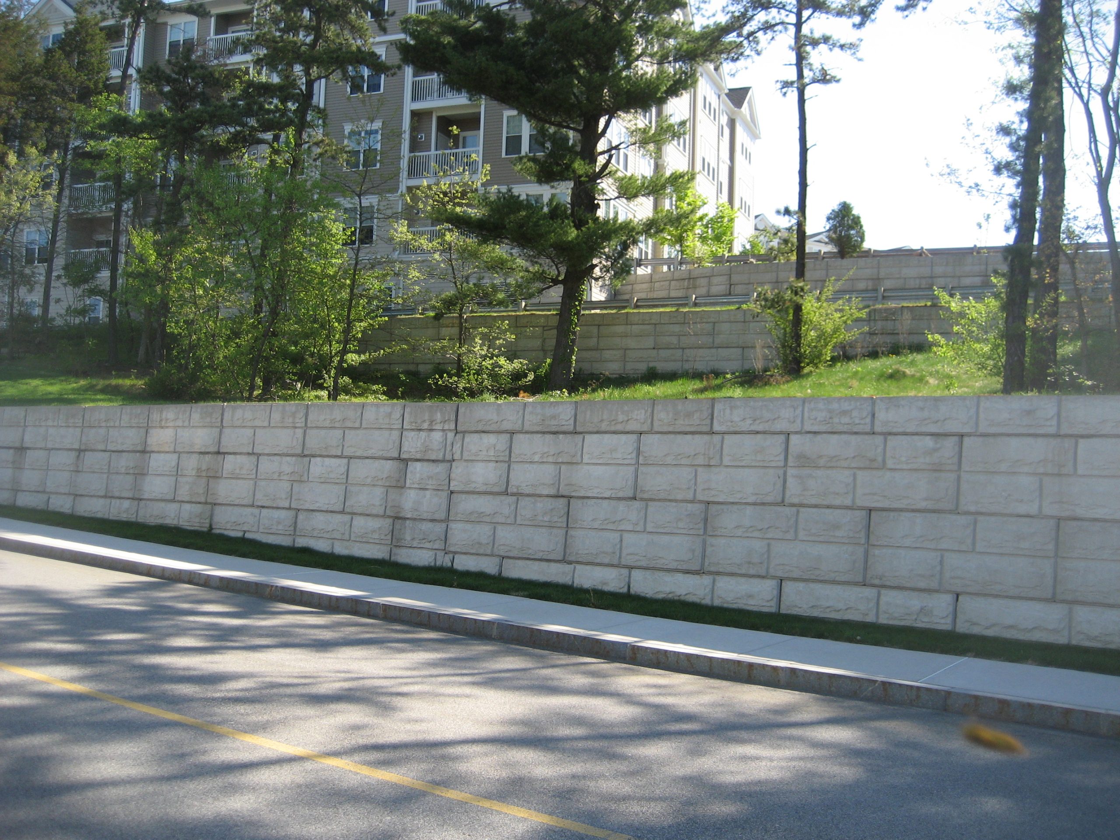
Retaining walls at Wellington Crossing A & B Condominiums facilitate construction of various condominiums, roadways, parking areas, landscape areas, and detention basins. SGH investigated eight Castlerock retaining walls that experienced various problems such as movement, gaps, and block offsets. The walls also suffered from improperly placed rear roof downspouts and buried, missing, or improperly constructed wall drains.
The total length of the walls is about 1,700 ft with wall heights ranging from 1 to 16 ft. The walls are mechanically stabilized earth (MSE) walls, also termed reinforced-soil segmental retaining walls (SRW), consisting of precast facia panels, soil backfill, geosynthetic tensile reinforcement, and wall drains. For this project, SGH:
Project Summary