Washington, DC
West Half
Scope/Solutions
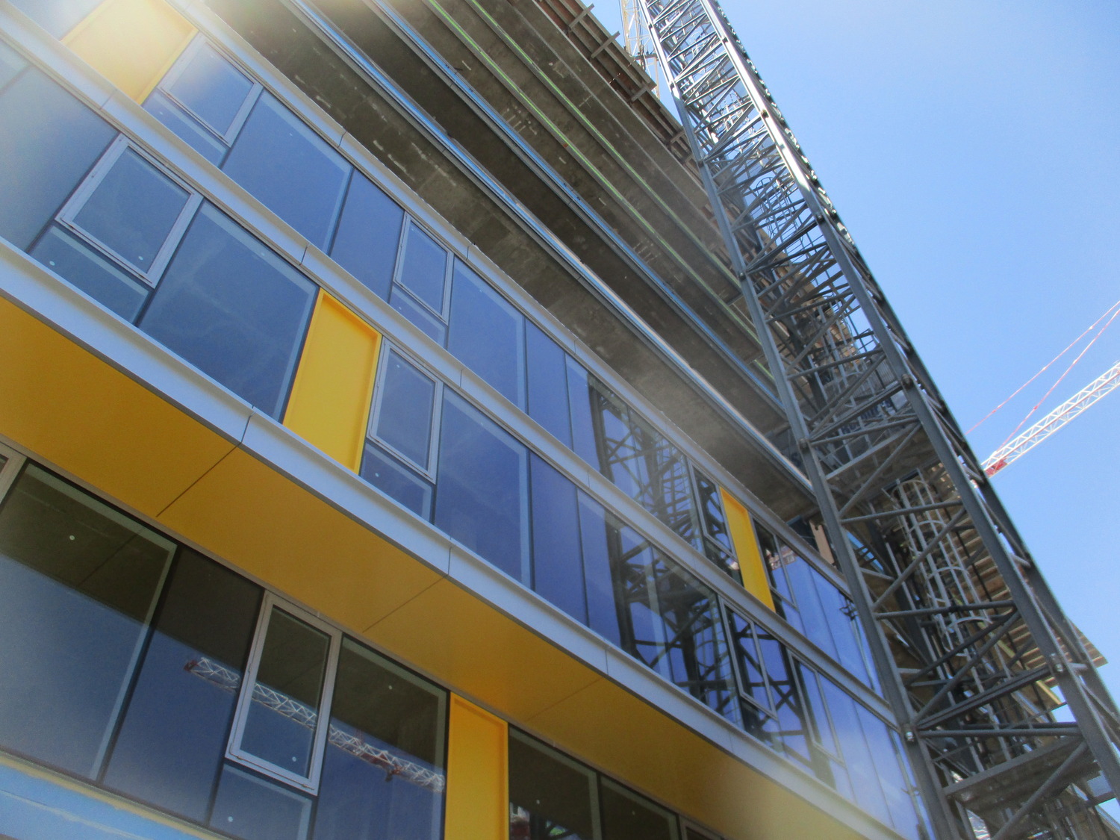
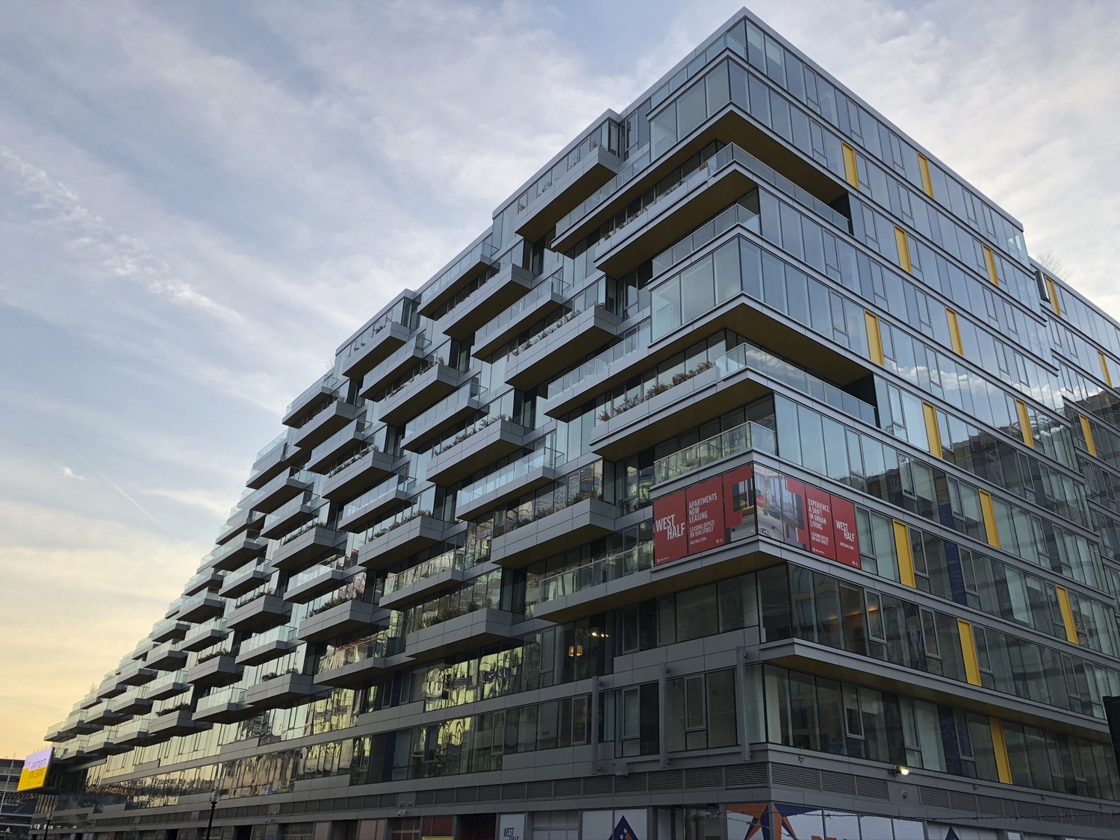
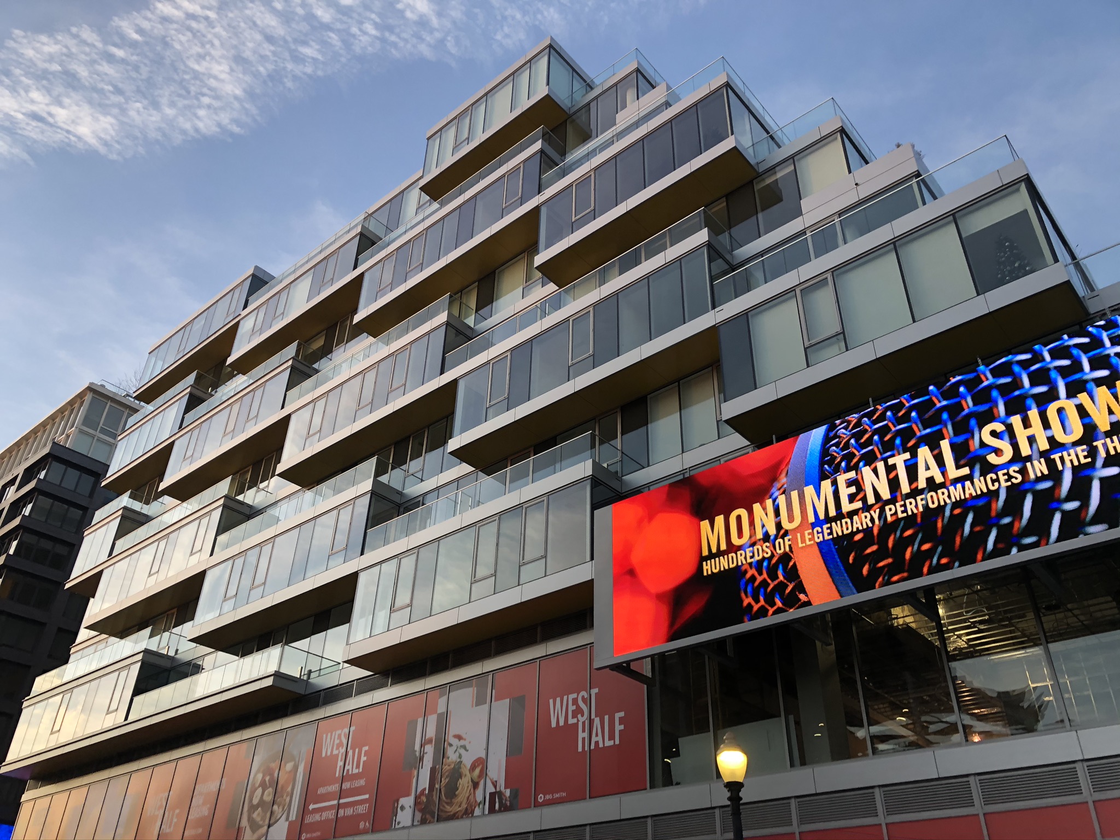
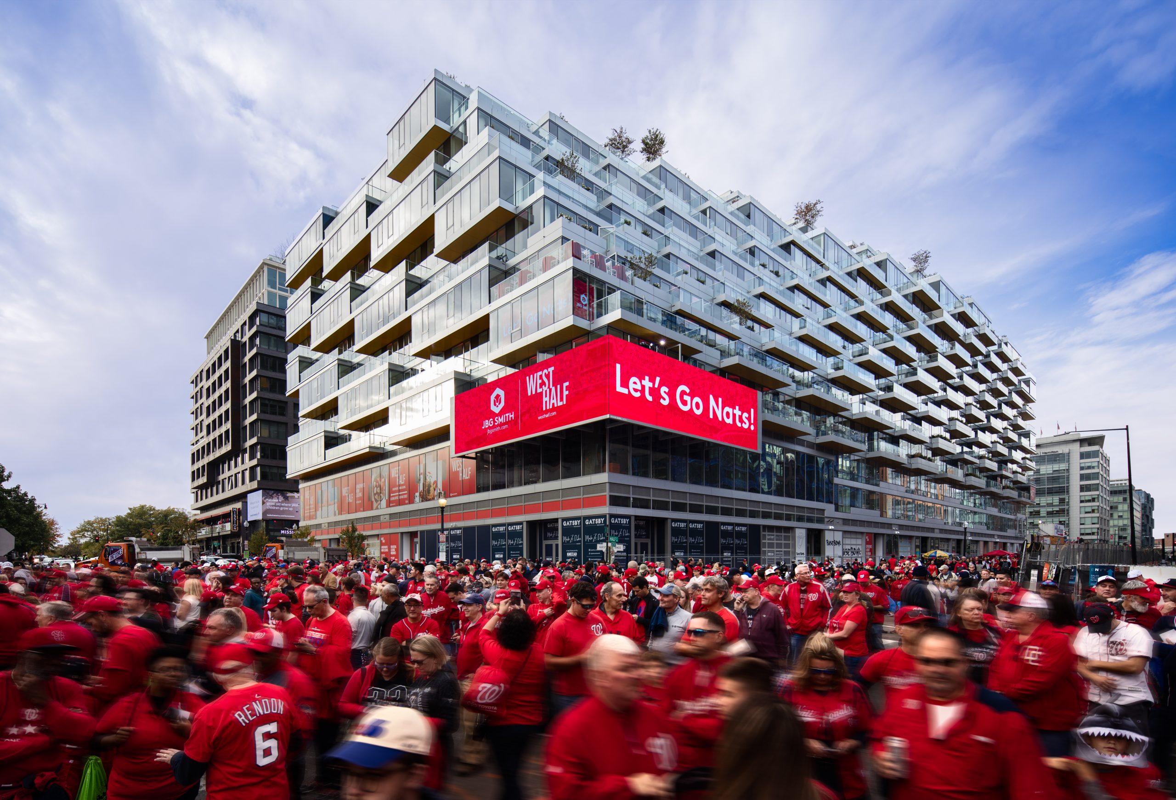
With its stepped facade and alternating balconies, terraces, and rooftop amenity spaces, West Half provides residents with exterior access and sweeping views of Nationals Ballpark and the surrounding neighborhood. The facade features floor to ceiling glazed window walls punctuated by pops of bright yellow panels that suit the lively Navy Yard neighborhood. SGH consulted on the building enclosure design for the thirteen-story building at 1201 Half St SE.
SGH consulted on the building enclosure design, including below-grade and plaza waterproofing, exterior cladding systems, air and thermal barriers, glazing systems, and numerous roofing systems. Highlights of our work include:
- Reviewing the building enclosure design for airtightness, watertightness, thermal performance, condensation resistance, and constructability
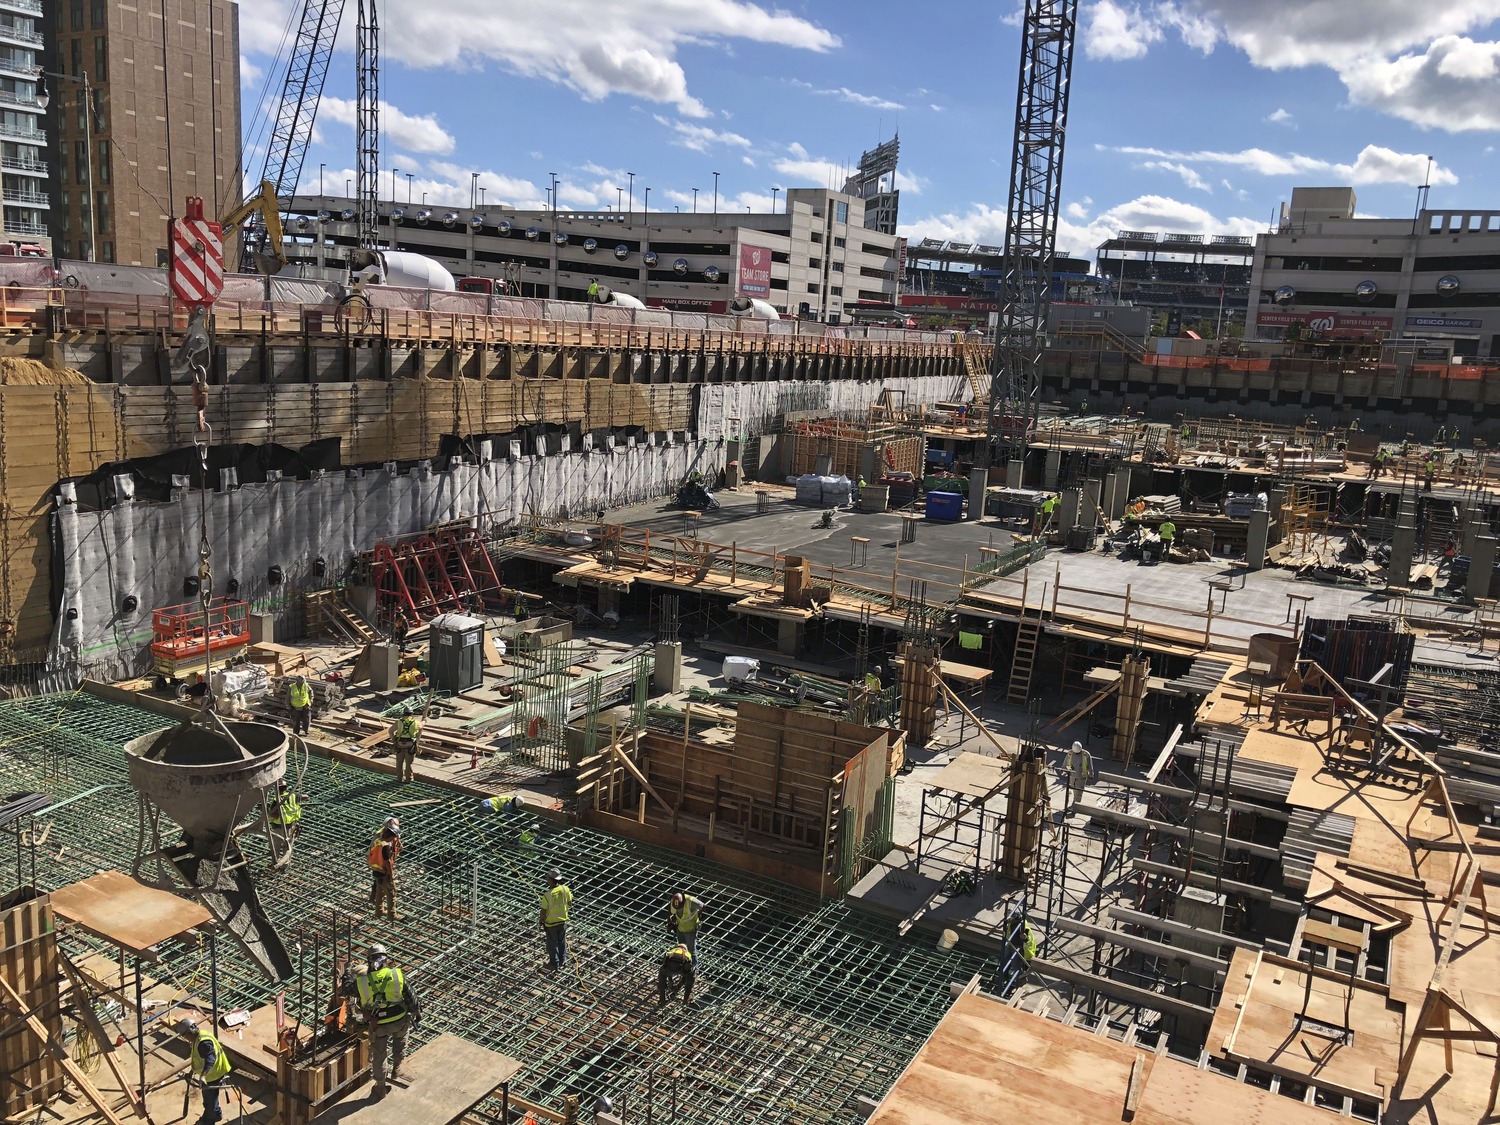
- Assisting with the below-grade waterproofing design and field quality control during installation
- Consulting on the window walls, including participating in design-assist meetings and developing details to integrate them with the surrounding cladding, intersecting balcony waterproofing, and roofing
- Evaluating potential waterproofing and balcony coating options for the stepped facade and helping the team select materials that could work consistently across the varying steps and setback conditions
- Consulting on the roofing, including waterproofing for a rooftop pool and amenity deck
- Developing the testing plan for the facade and observing field testing of the window walls to validate performance and workmanship
- Providing construction phase services, including reviewing contractor shop drawings, responding to requests for information, observing construction, and helping the project team address unforeseen and as-built field conditions
1 of 5
Project Summary
Solutions
New Construction
Services
Building Enclosures
Markets
Commercial | Residential | Mixed-Use
Client(s)
Eric Colbert & Associates
Specialized Capabilities
Facades & Glazing | Roofing & Waterproofing
Key team members
Additional Projects
Mid-Atlantic
HITT Contracting, Co|Lab
With a commitment to advancing the building industry, HITT Contracting sought to create an exciting new space to inspire collaborative research and learning. SGH provided a multidisciplinary engineering approach, including structural, building enclosure, and fire/life safety consulting services.
Mid-Atlantic
1701 Rhode Island Avenue NW
SGH consulted on the enclosure design, including a new roofing system, masonry exterior walls with punched openings, and floor-to-ceiling glass curtain wall featuring a copper panel frame on the main street-facing elevations that helps set this building apart from the surrounding business district p