Montecito, CA

Westmont College, Adams Center and Winter Hall

Scope/Solutions

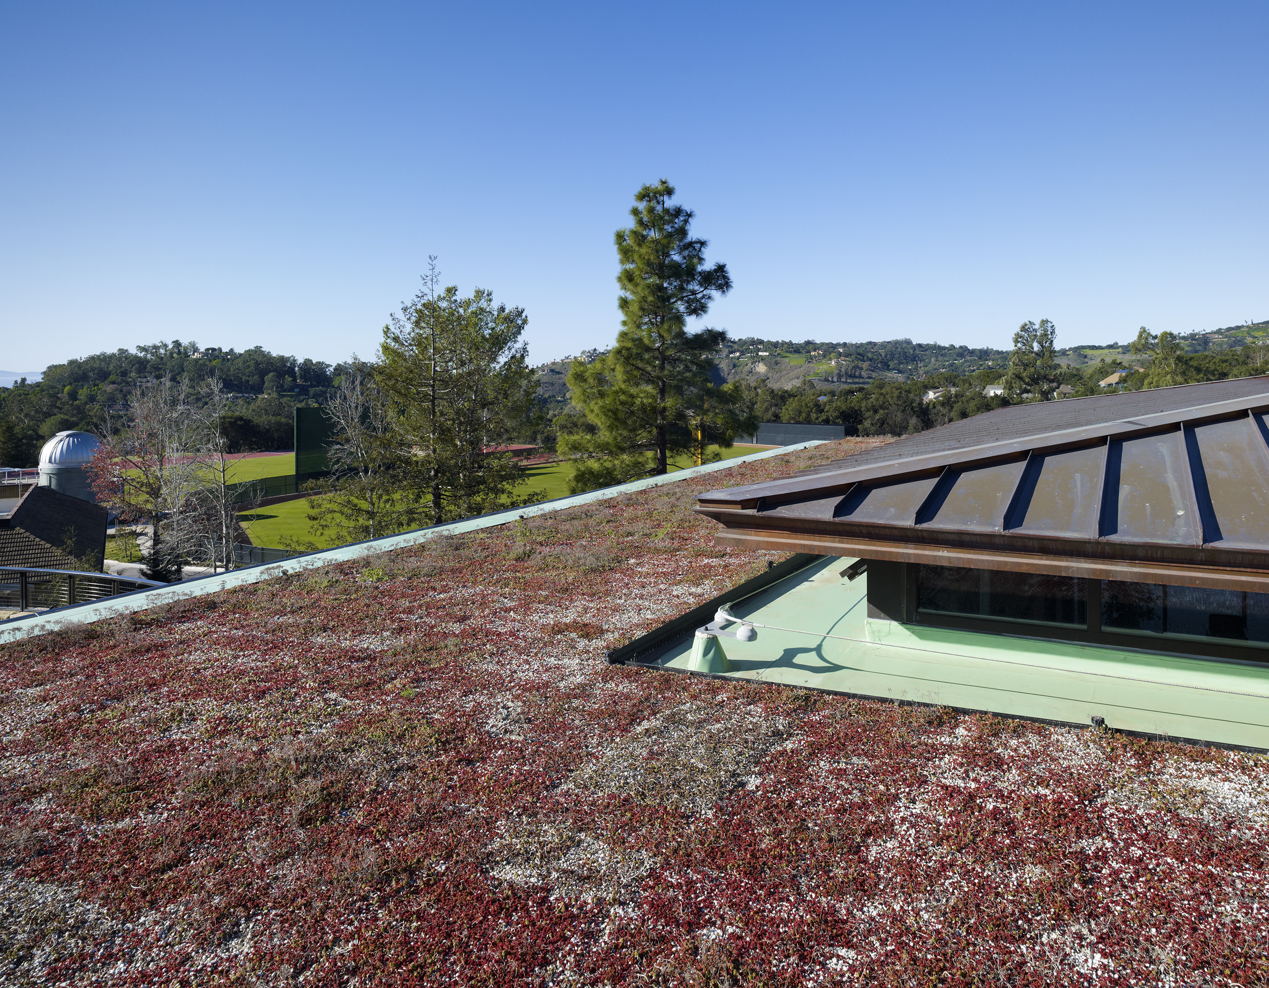
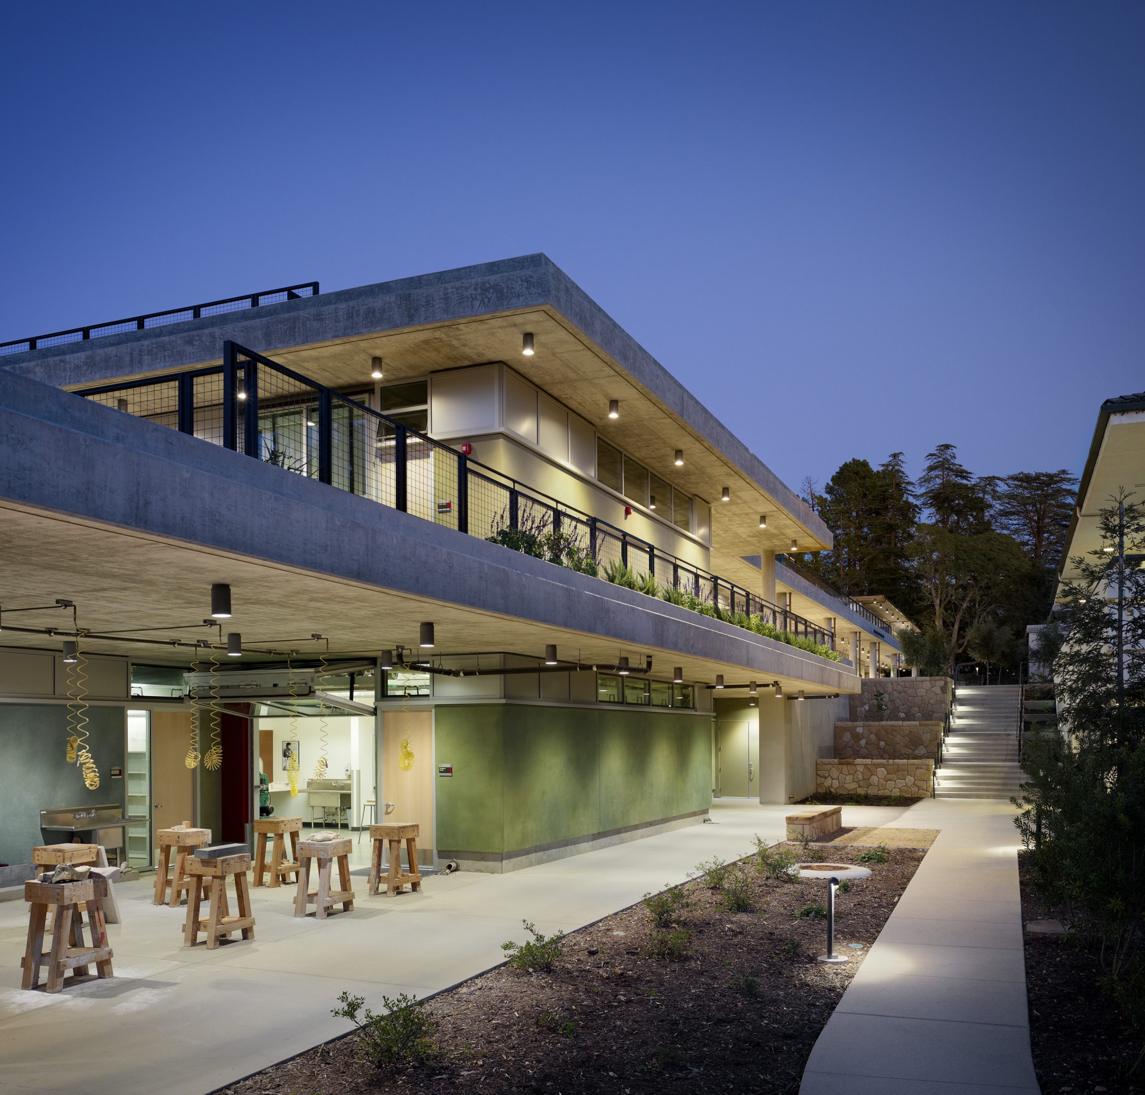
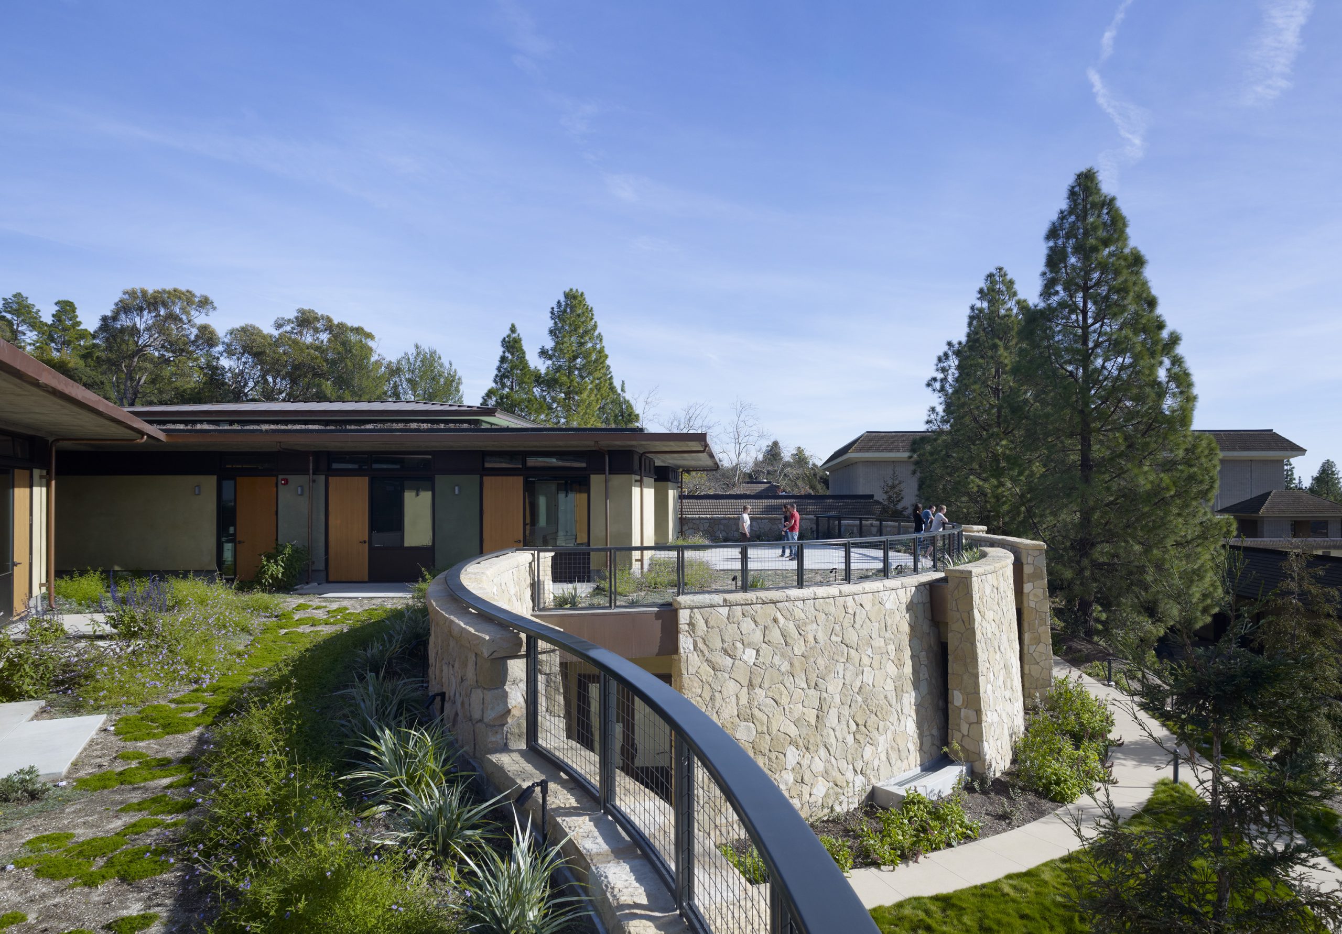
Adams Center for the Visual Arts is five times the size of the old Westmont Art Center and provides studio space, faculty offices, two general-use classrooms, a lecture hall with tiered seating, a computer graphics lab, a darkroom, and the Westmont Museum of Art. The center also features two gallery and art pavilions on top of a landscaped roof deck. Set into a hillside, Winter Hall for Science and Mathematics is home to offices, classrooms and laboratories. The building offers study lounges that open to a landscaped roof deck. SGH assisted the project team with the design of waterproofing and the building enclosure.
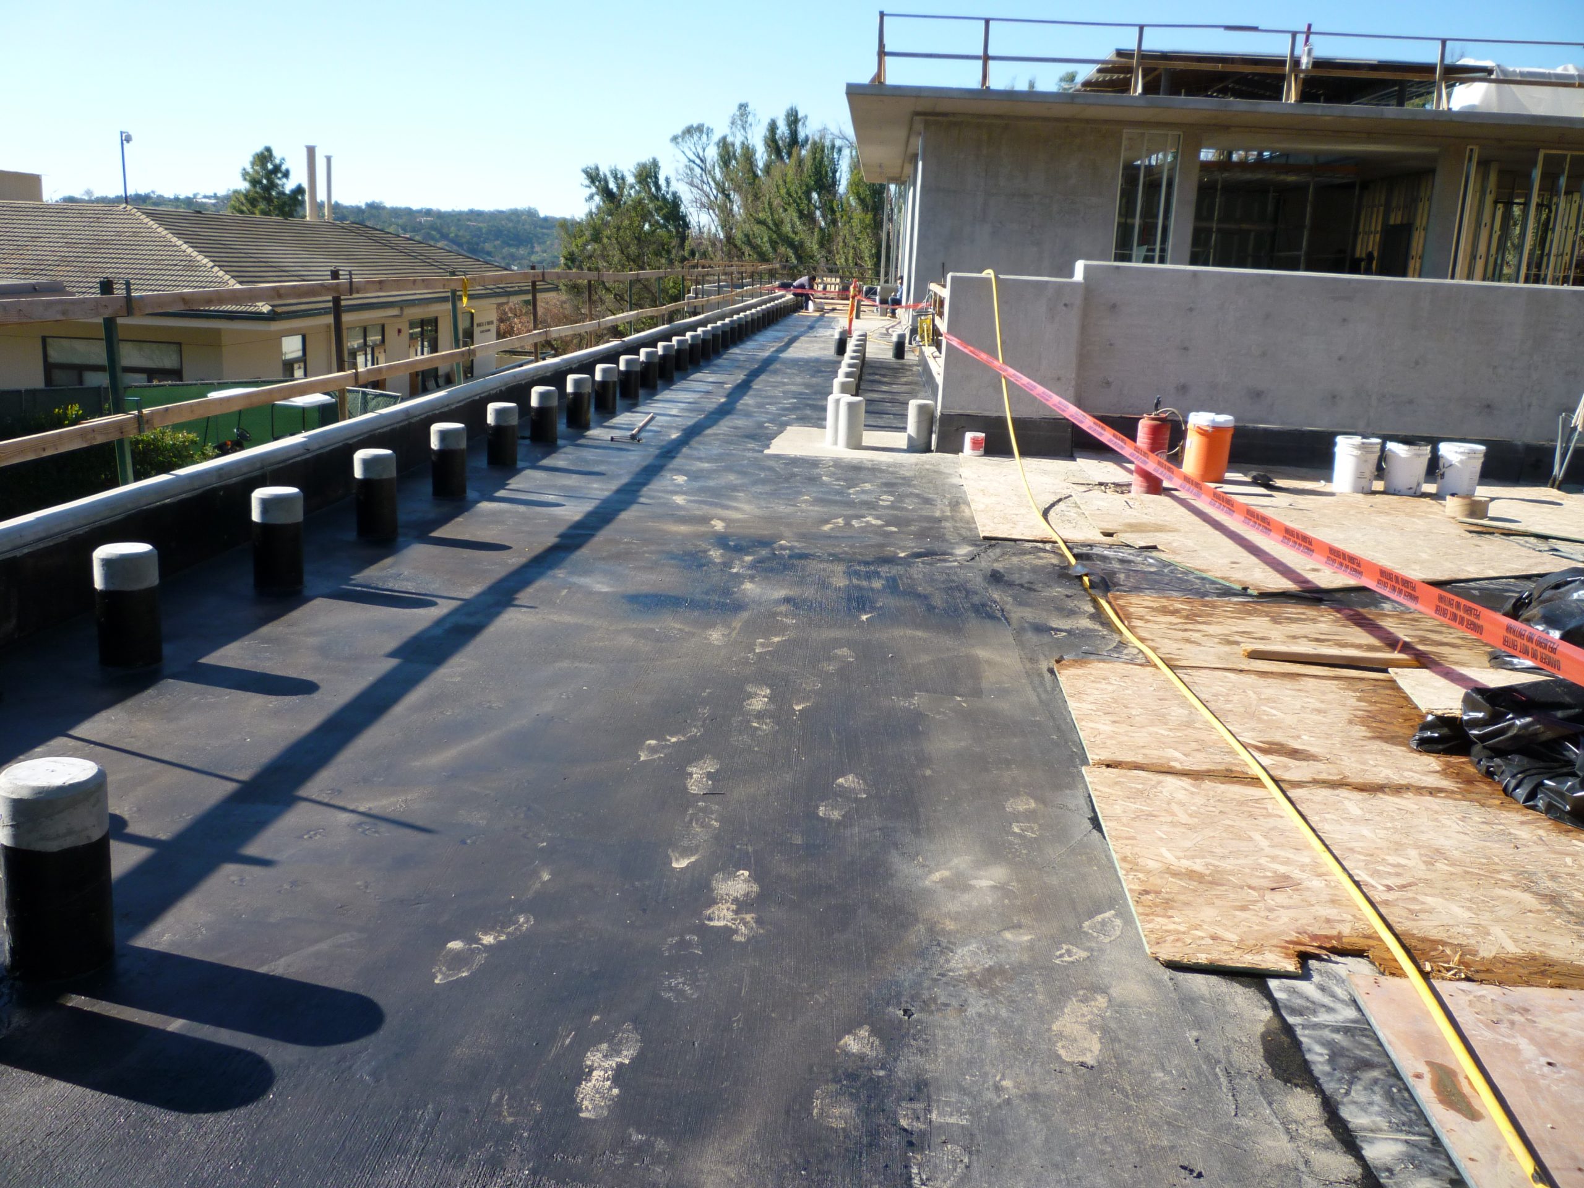
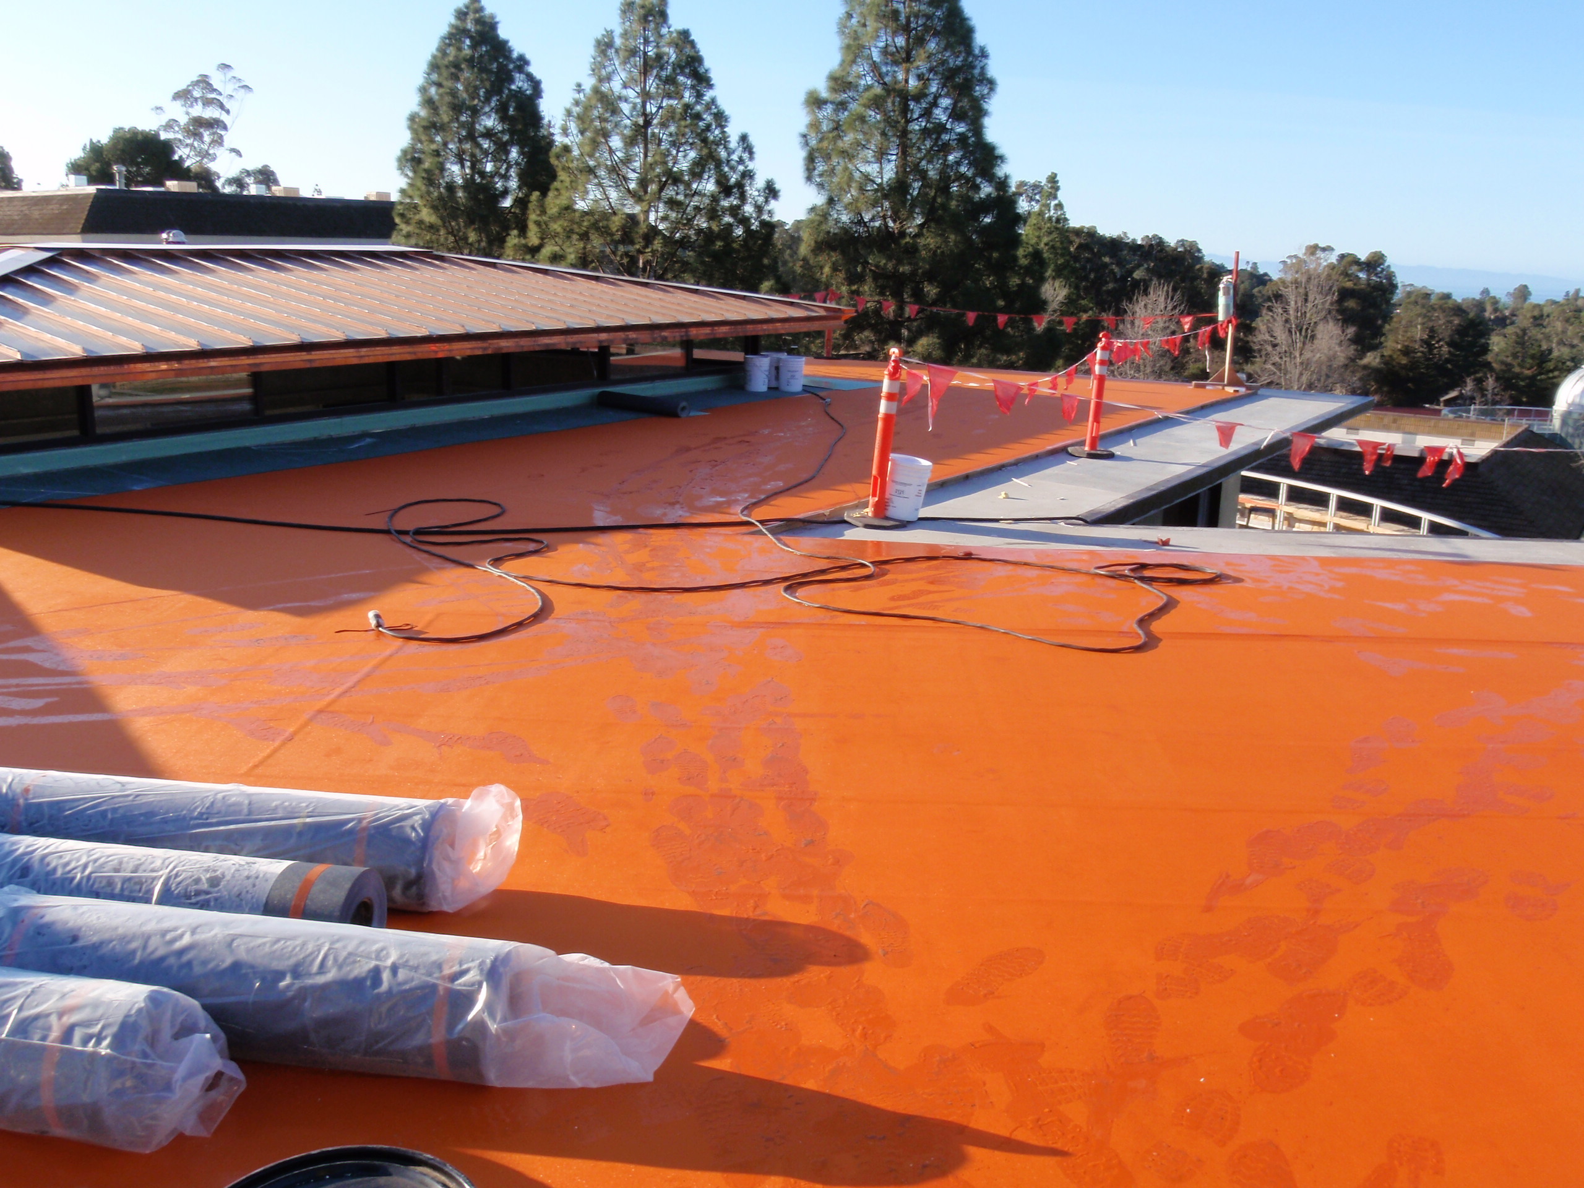
Both Adams Center and Winter Hall feature floors set into hills and landscaped roofs. We assisted with the design of the building enclosure. Our work included:

  • Providing preliminary recommendations for the building enclosure design, systems, and materials
  • Preparing sketches illustrating design concepts and to clarify specific details and transitions between materials or systems
  • Providing outline and guide specifications
  • Reviewing drawings and specifications
  • Participating in team meetings to finalize the building enclosure design
  • Attending preconstruction meetings
  • Reviewing certain contractor requests for information (RFIs), submittals, and shop drawings

Project Summary

Icon: completion-date

2010

Completion Date
Icon: building-size

28K Adams Center

Project Size
Icon: building-size

44K Winter Hall

Project Size
Icon: certification

LEED

Certification
Solutions
New Construction
Services
Building Enclosures
Markets
Education
Client(s)
Pfeiffer Partners Architects PC
Specialized Capabilities
Roofing & Waterproofing

Key team members

Judson Taylor
Senior Principal

Additional Projects

West

Stanford University, Cantor Arts Center Skylight

In 2012, Stanford University sought to restore the original lobby skylight and address chronic leakage. SGH was the lead structural engineer for the project, and provided building enclosure consulting and peer review services.
Explore
West

San Francisco Conservatory of Music, Bowes Center

Described as a vertical village, the new Ute and William K. Bowes, Jr. Center for Performing Arts at the San Francisco Conservatory of Music creates a complete and collaborative campus for the school. SGH consulted on the building enclosure design for the project.
Explore