

New Haven, CT

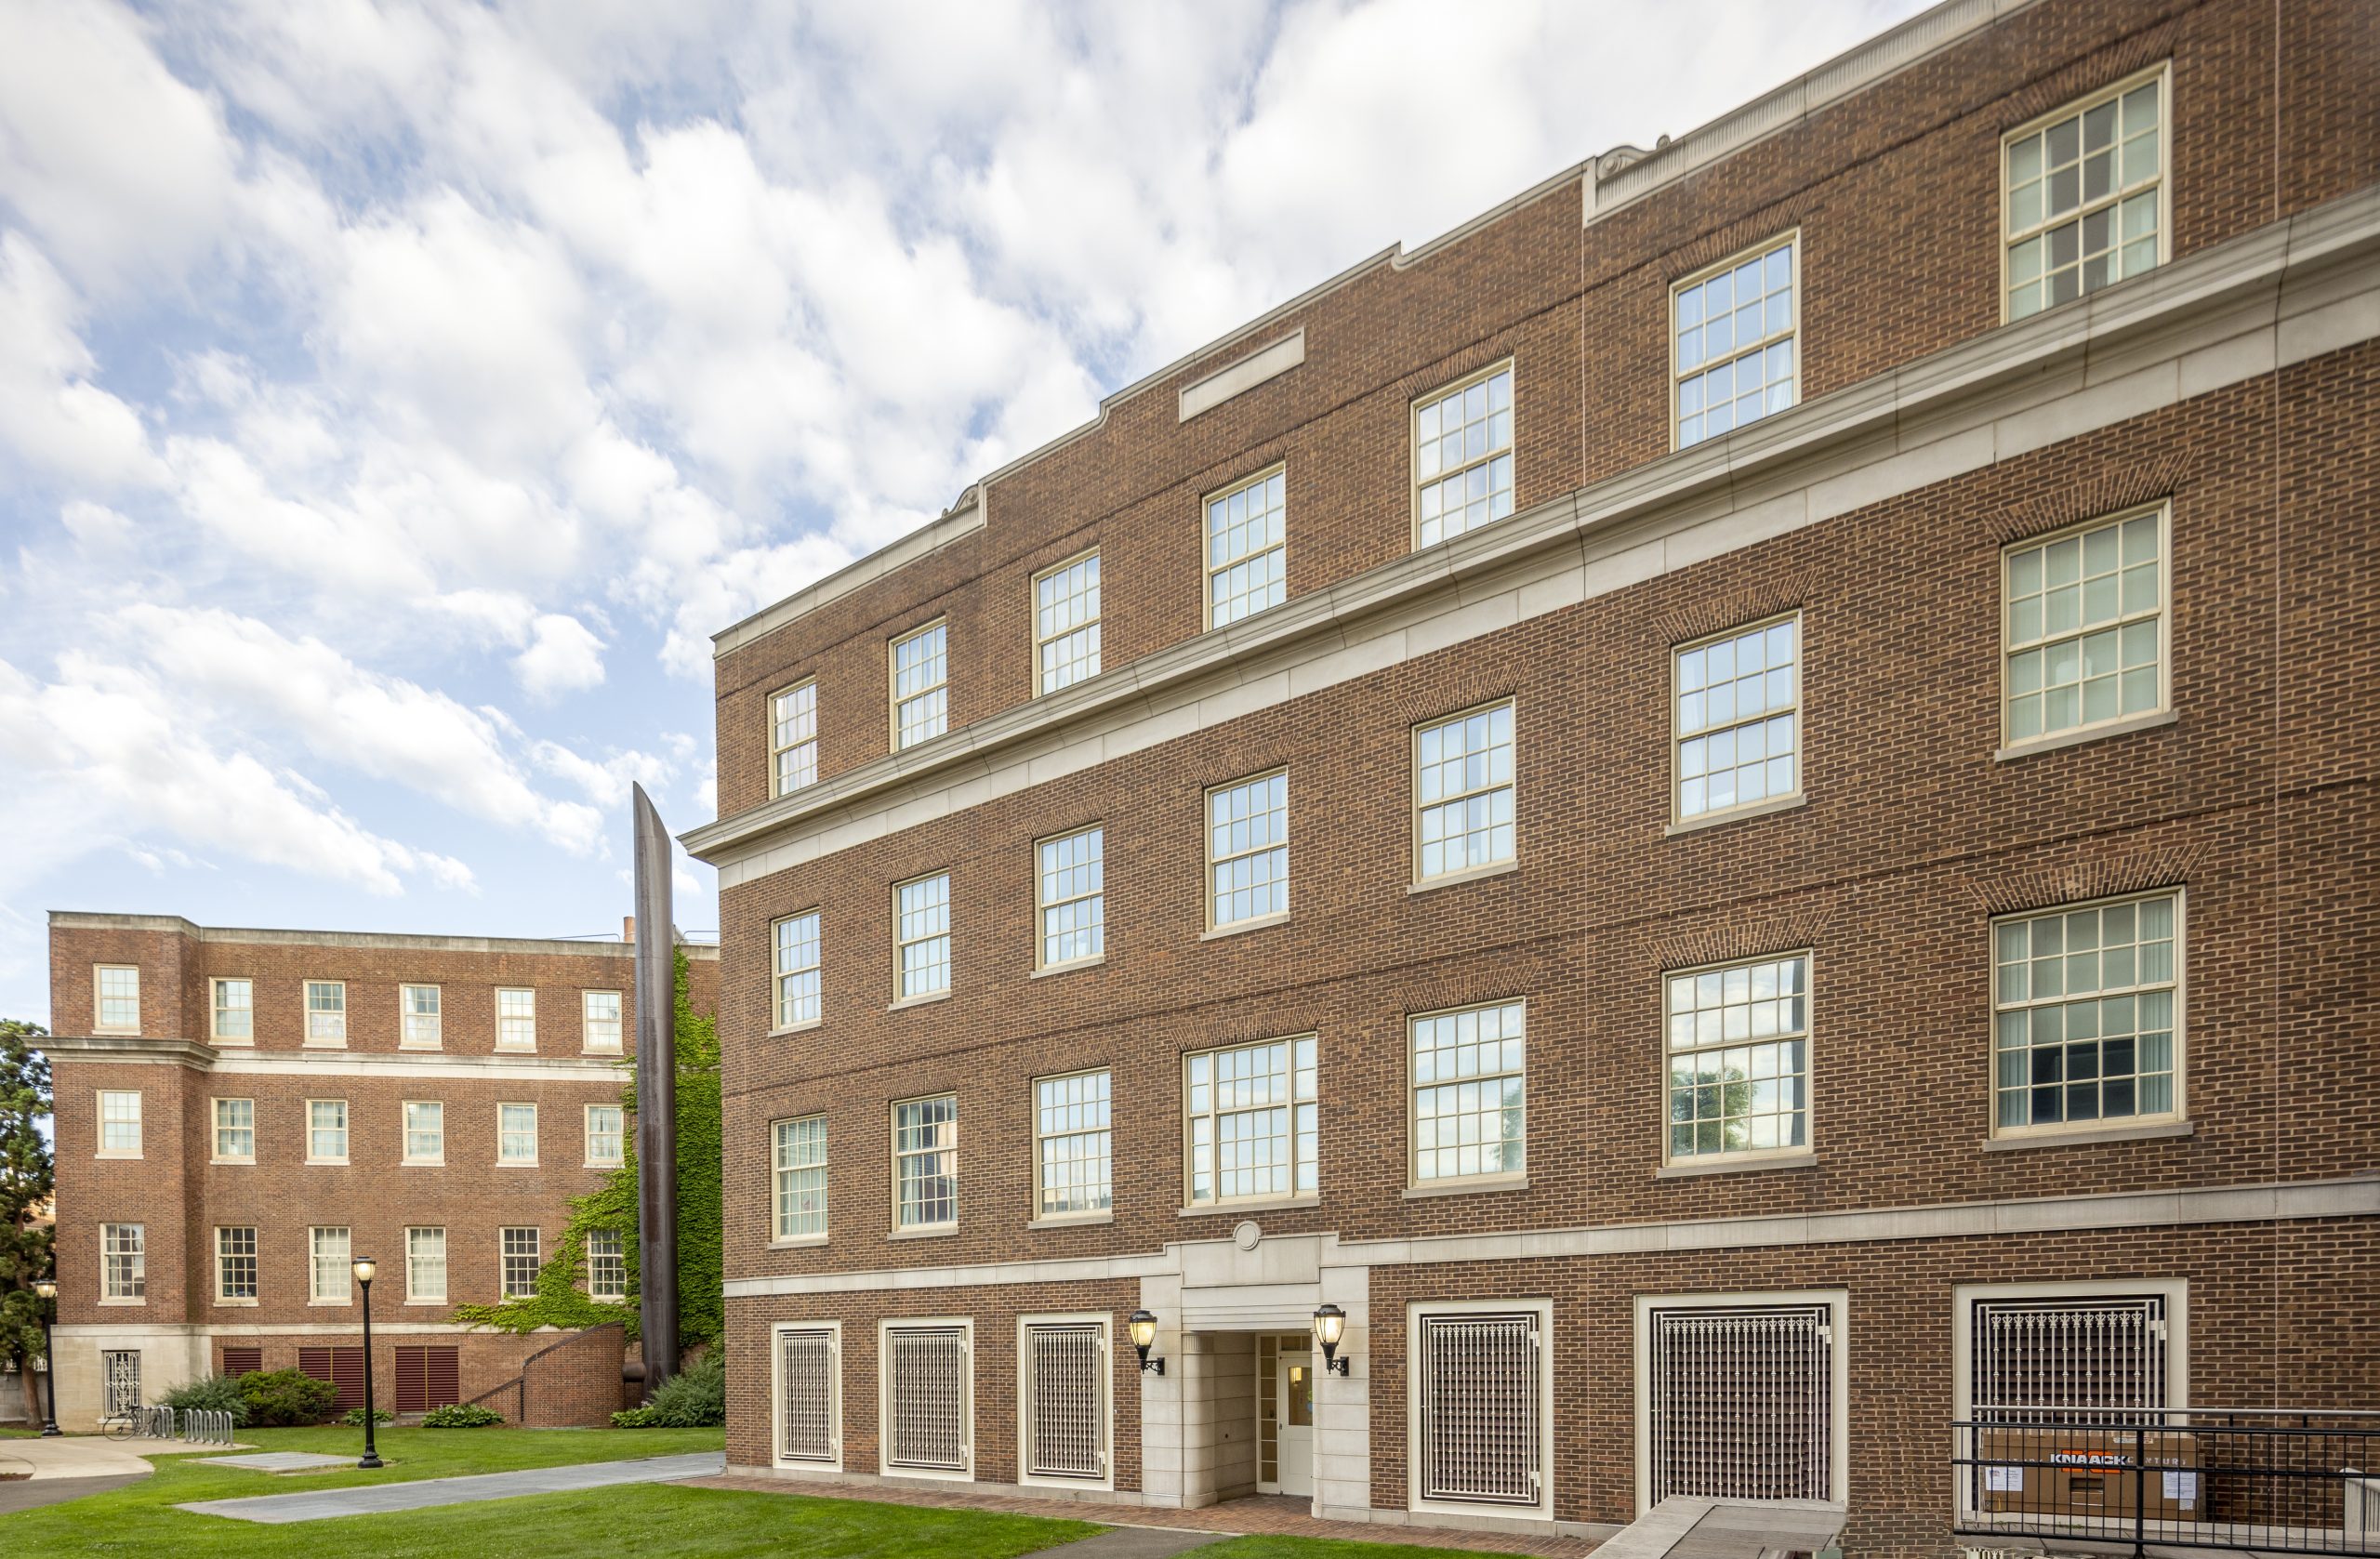
Yale School of Medicine, Sterling Hall of Medicine, B-Wing Extension

Scope/Solutions

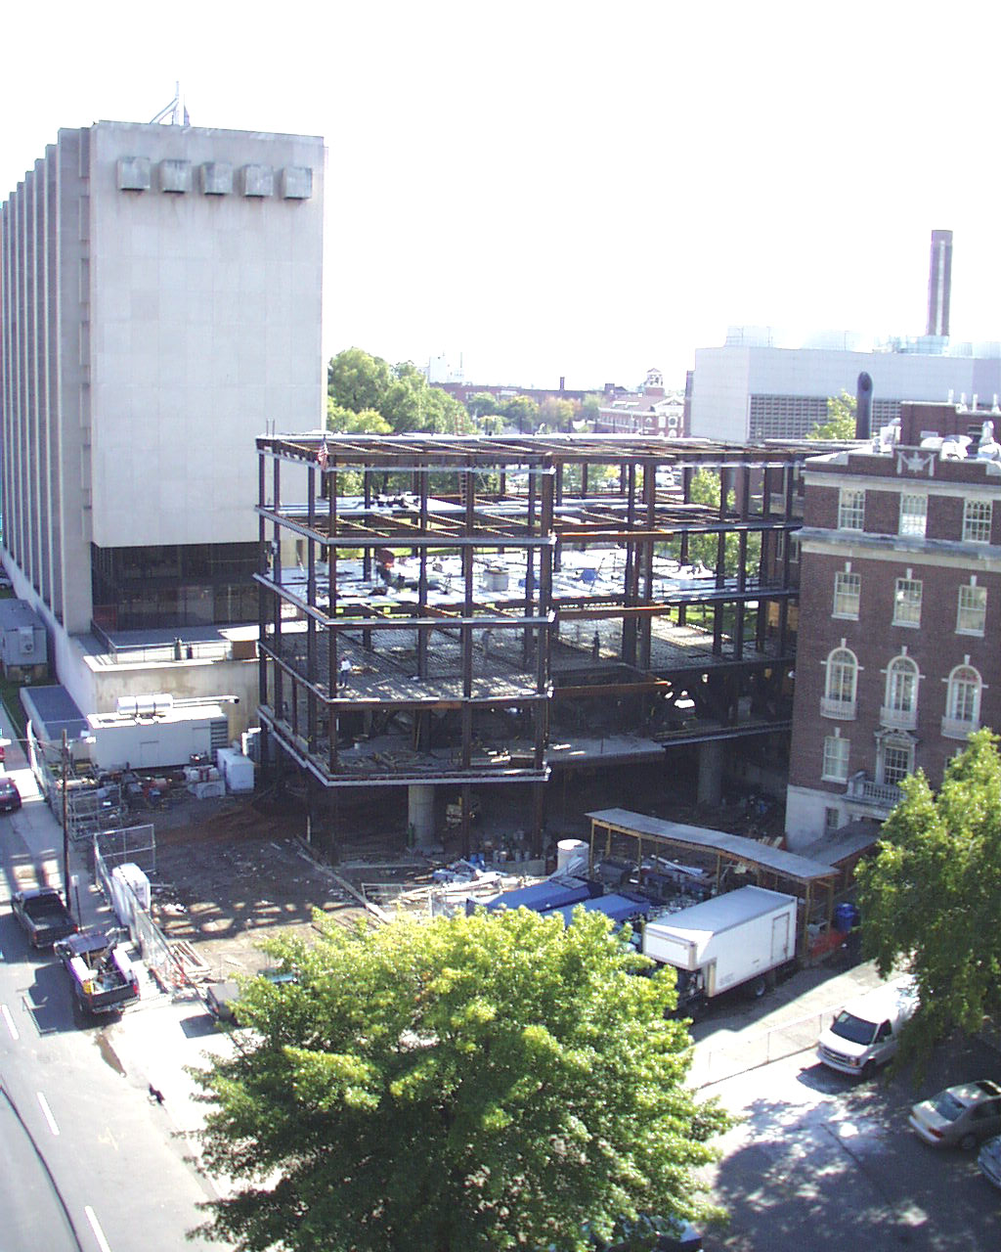
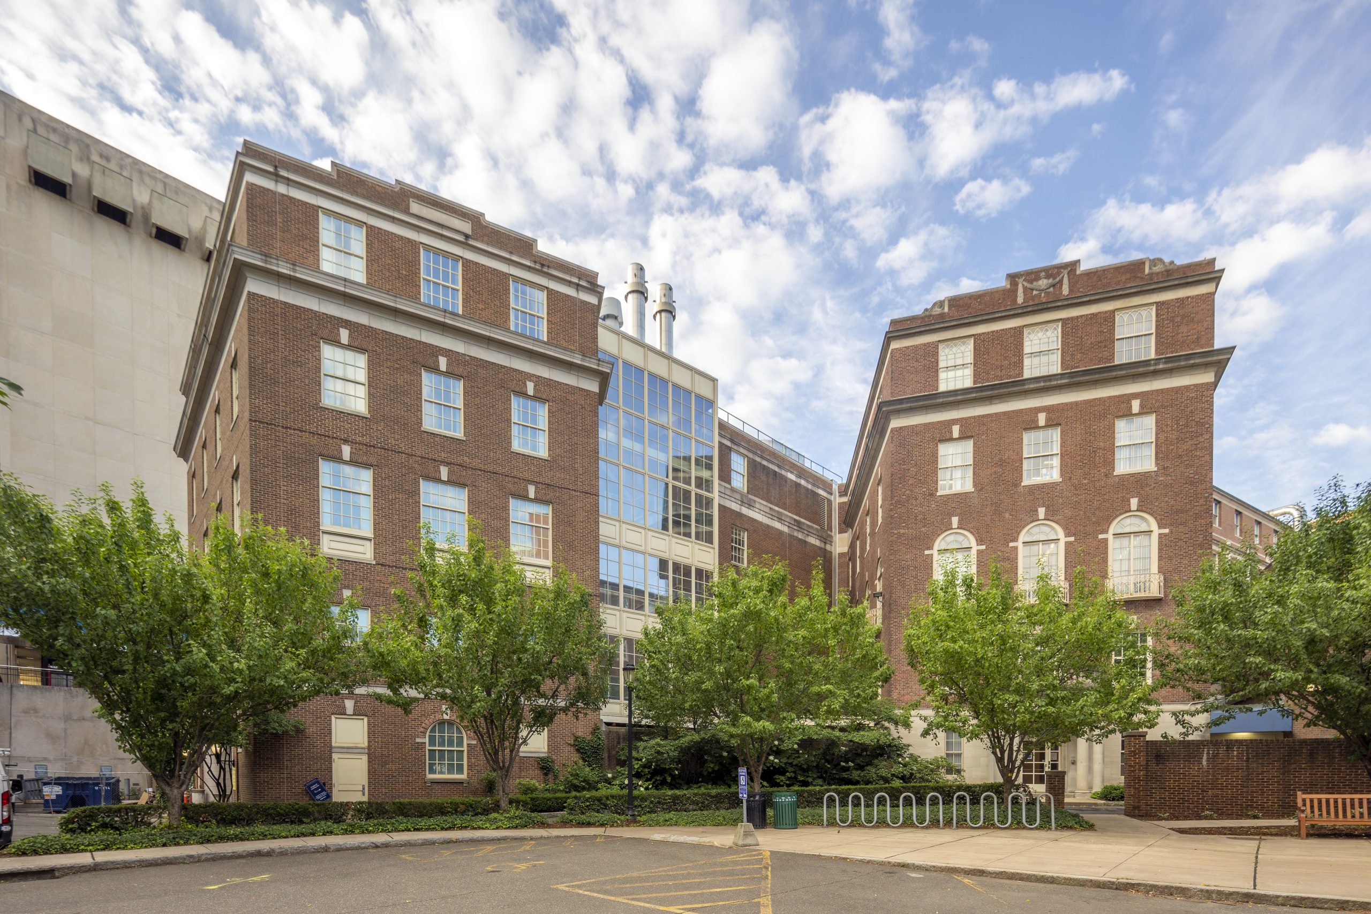
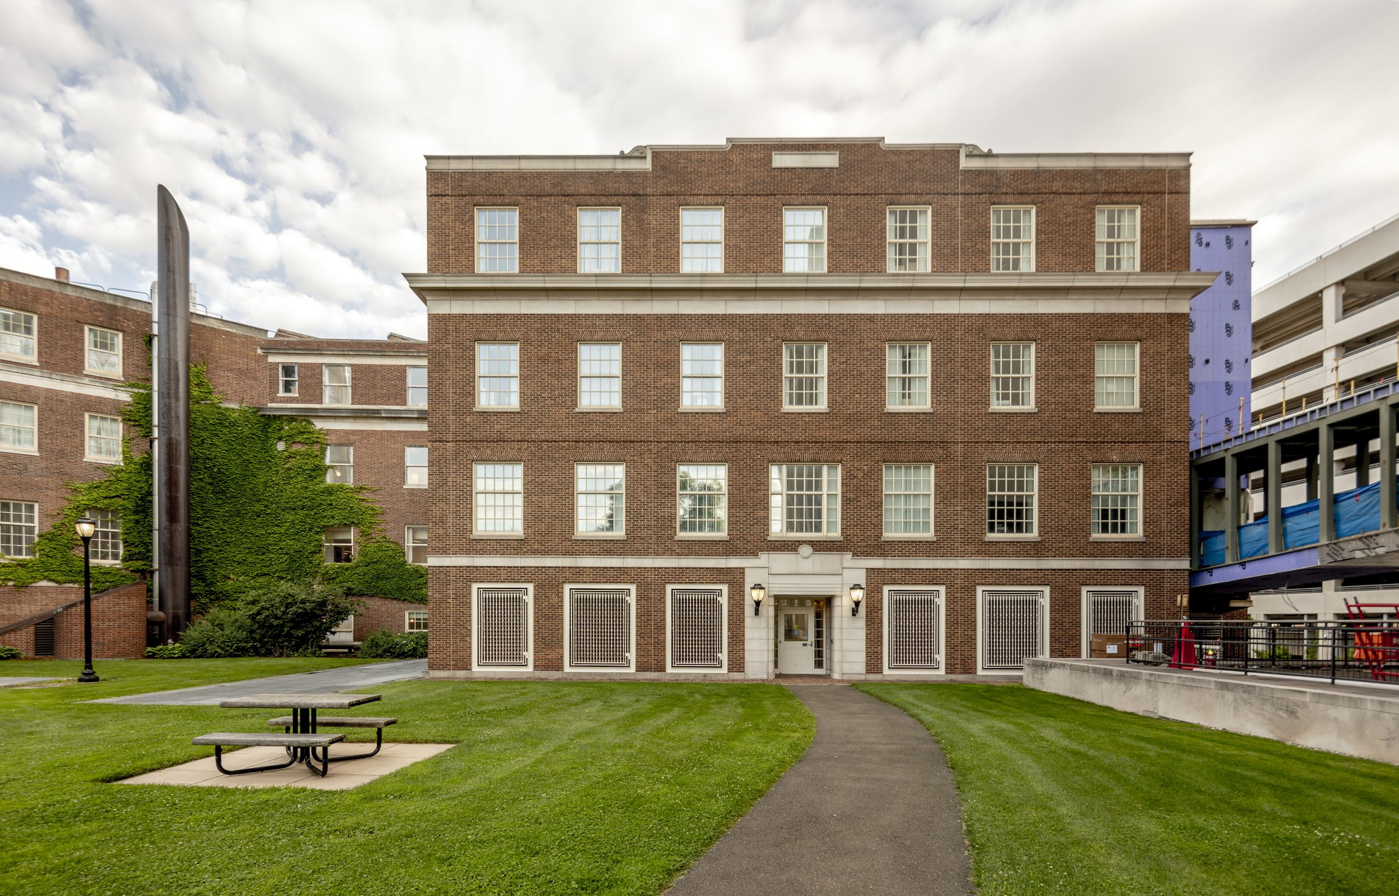
Named in honor of philanthropist John William Sterling, Yale’s Sterling Hall of Medicine was dedicated in 1925. The school wanted to extending the building’s B-wing over an existing loading dock and renovate the existing building. The project includes a three-story addition housing laboratory and office space for the Center for Drug Discovery and renovations to 24,000 sq ft of office, laboratory, and support space for the Department of Pharmacology. SGH was the structural engineer of record for the project.

SGH designed the addition’s structure that is supported from four cruciform mega-columns, maximizing the open space for the loading dock beneath the structure.  Highlights of our work include:

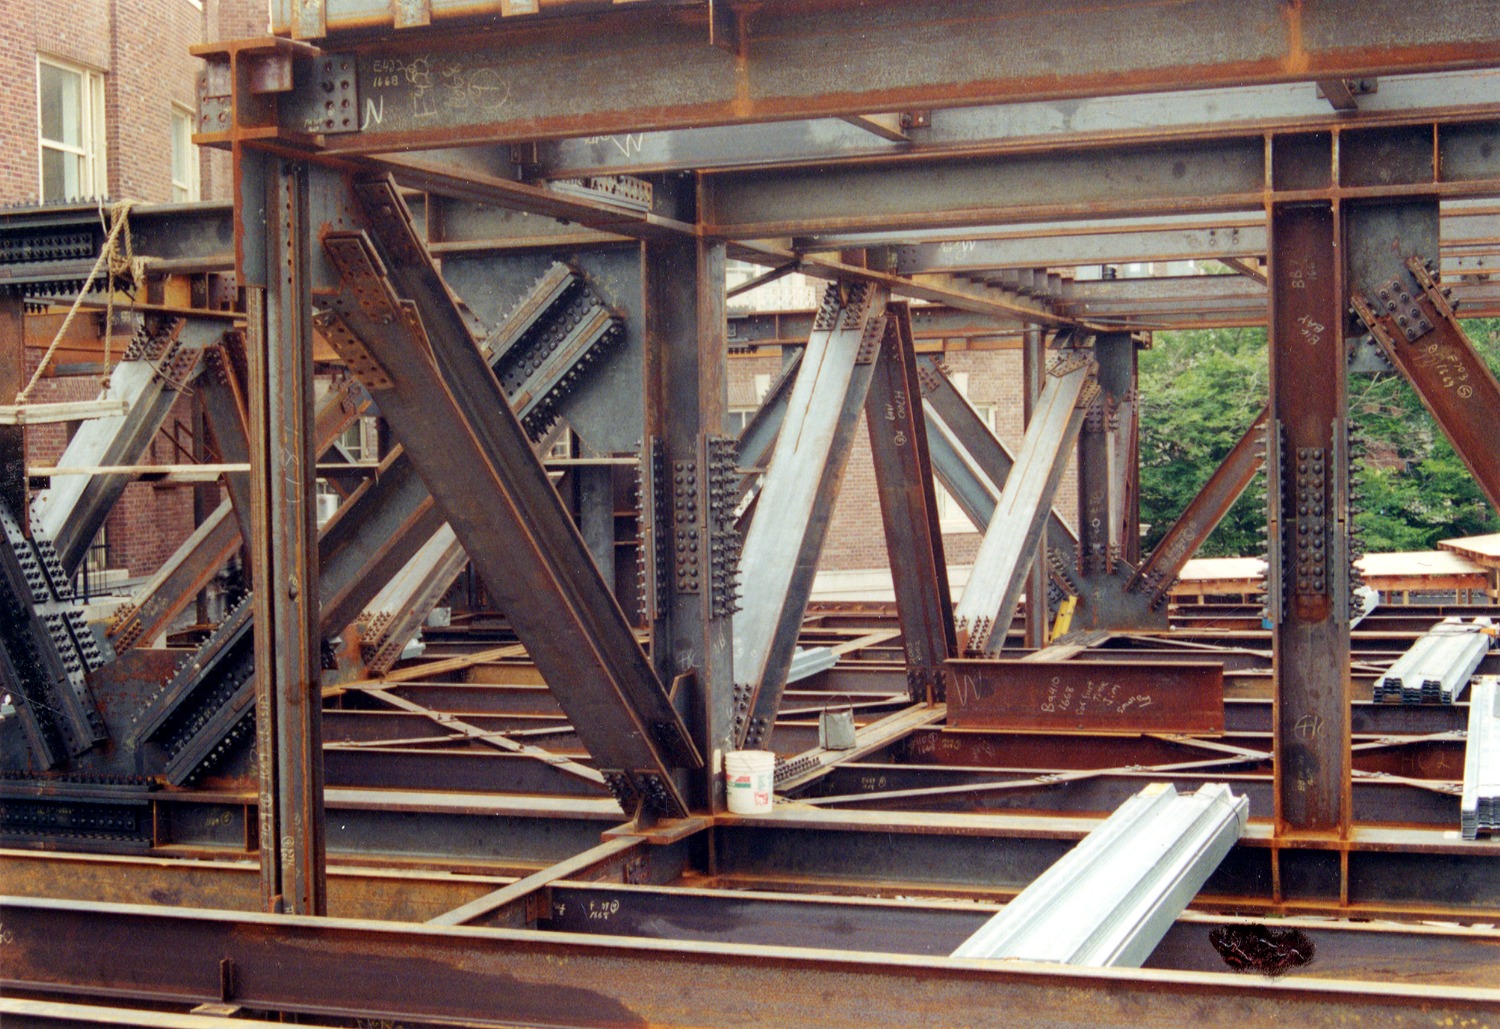
  • Developing a system of story-deep trusses to support the building and transfer most of the superstructure loads to the four mega-columns
  • Designing a moment frame for the superstructure to maximize flexibility for the laboratory program
  • Detailing truss connections to expedite fabrication and shop drawing reviews
  • Updating the loading dock with a new high-performance pavement system

Project Summary

Icon: completion-date

2002

Completion Date
Icon: construction-value

14M (addition)

Construction Value
Icon: building-size

23.7K (addition)

Project Size
Solutions
New Construction
Services
Structures
Markets
Education
Client(s)
Payette Associates Inc.

Key team members

Pedro Sifre
Senior Principal

Additional Projects

Northeast

New England Conservatory, Student Life and Performance Center

The New England Conservatory wanted to create a hub for students by providing gathering spaces, dormitories, a library, practice rooms, and performance venues all in one new building. SGH provided building enclosure and building science consulting services for the project.
Explore
Northeast

Tufts University, Science & Engineering Complex

With this new complex, Tufts University expands and promotes collaboration within related programs on its Medford campus. SGH designed the structure and consulted on the building enclosure for the project.
Explore