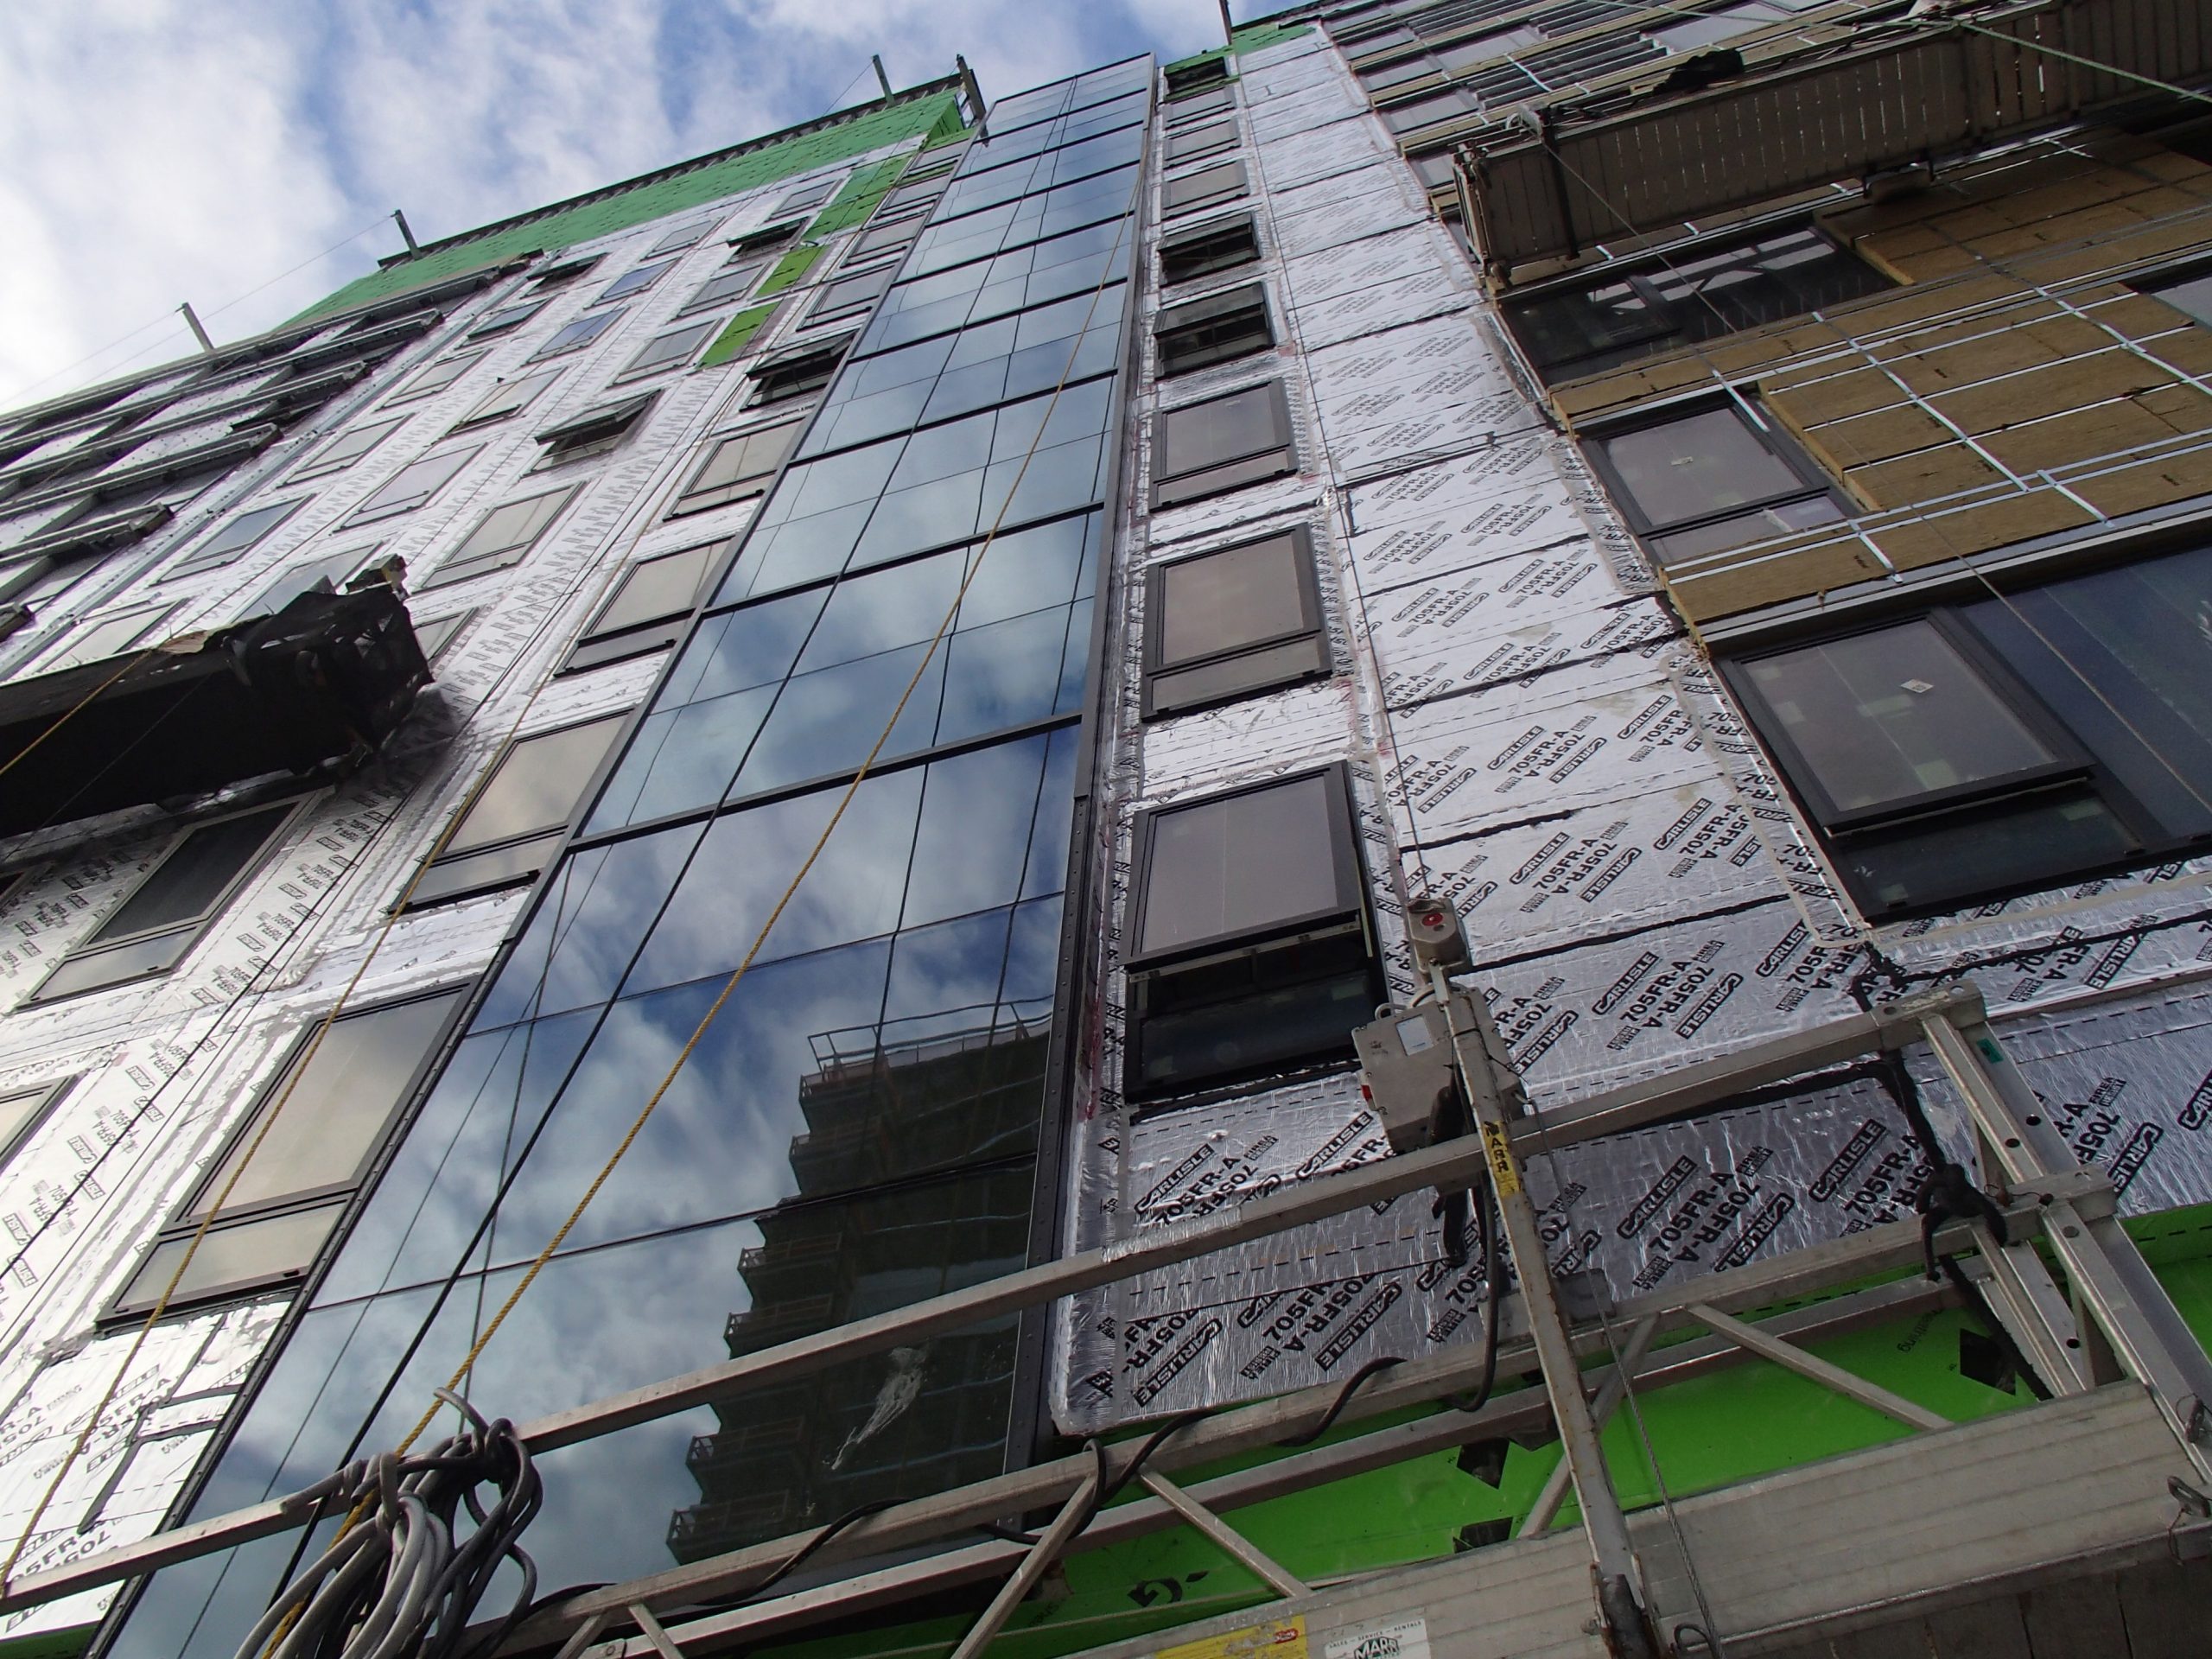
SGH assisted with the building enclosure design, including below-grade waterproofing, stick-built curtain wall, exterior opaque wall assemblies, punched aluminum windows, single-ply membrane roofing, and fluid-applied terrace deck waterproofing. Highlights of our work include:
- Participating in the design-assist process with the facade contractor/manufacturer and helping develop details for prefabricated, mega-panel exterior wall assemblies and their transitions to adjacent systems
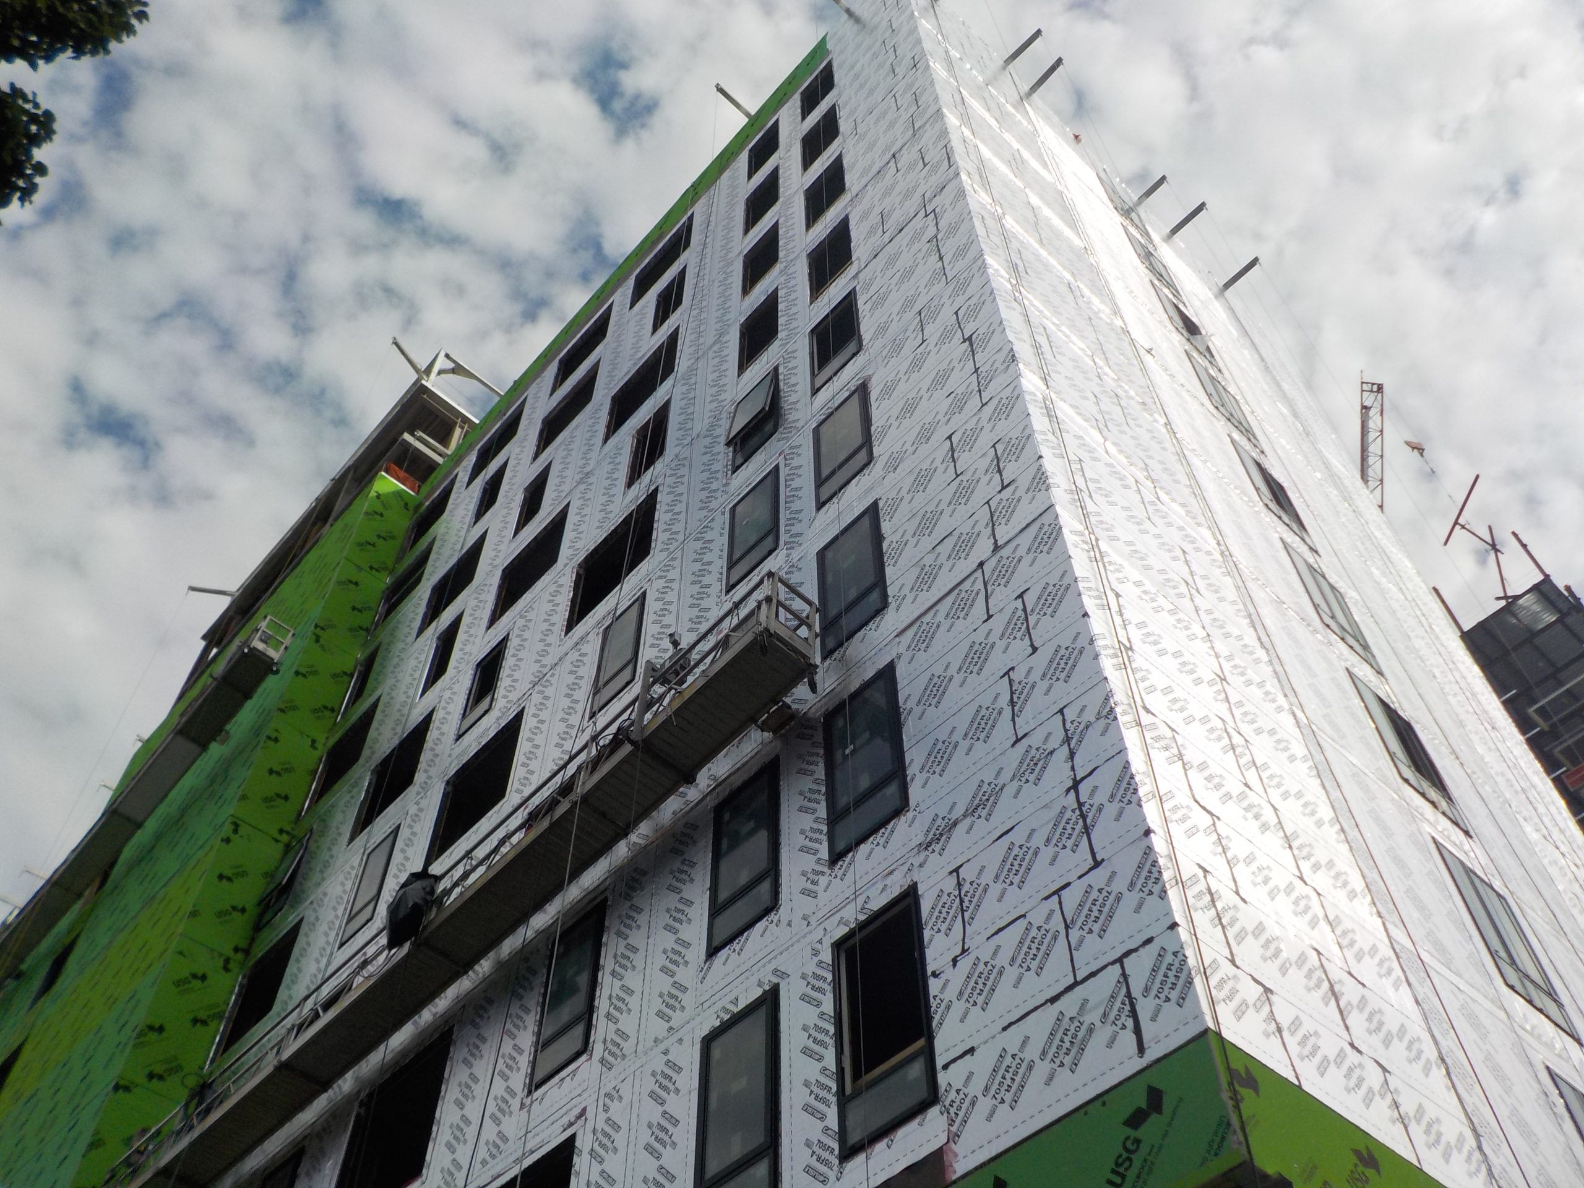
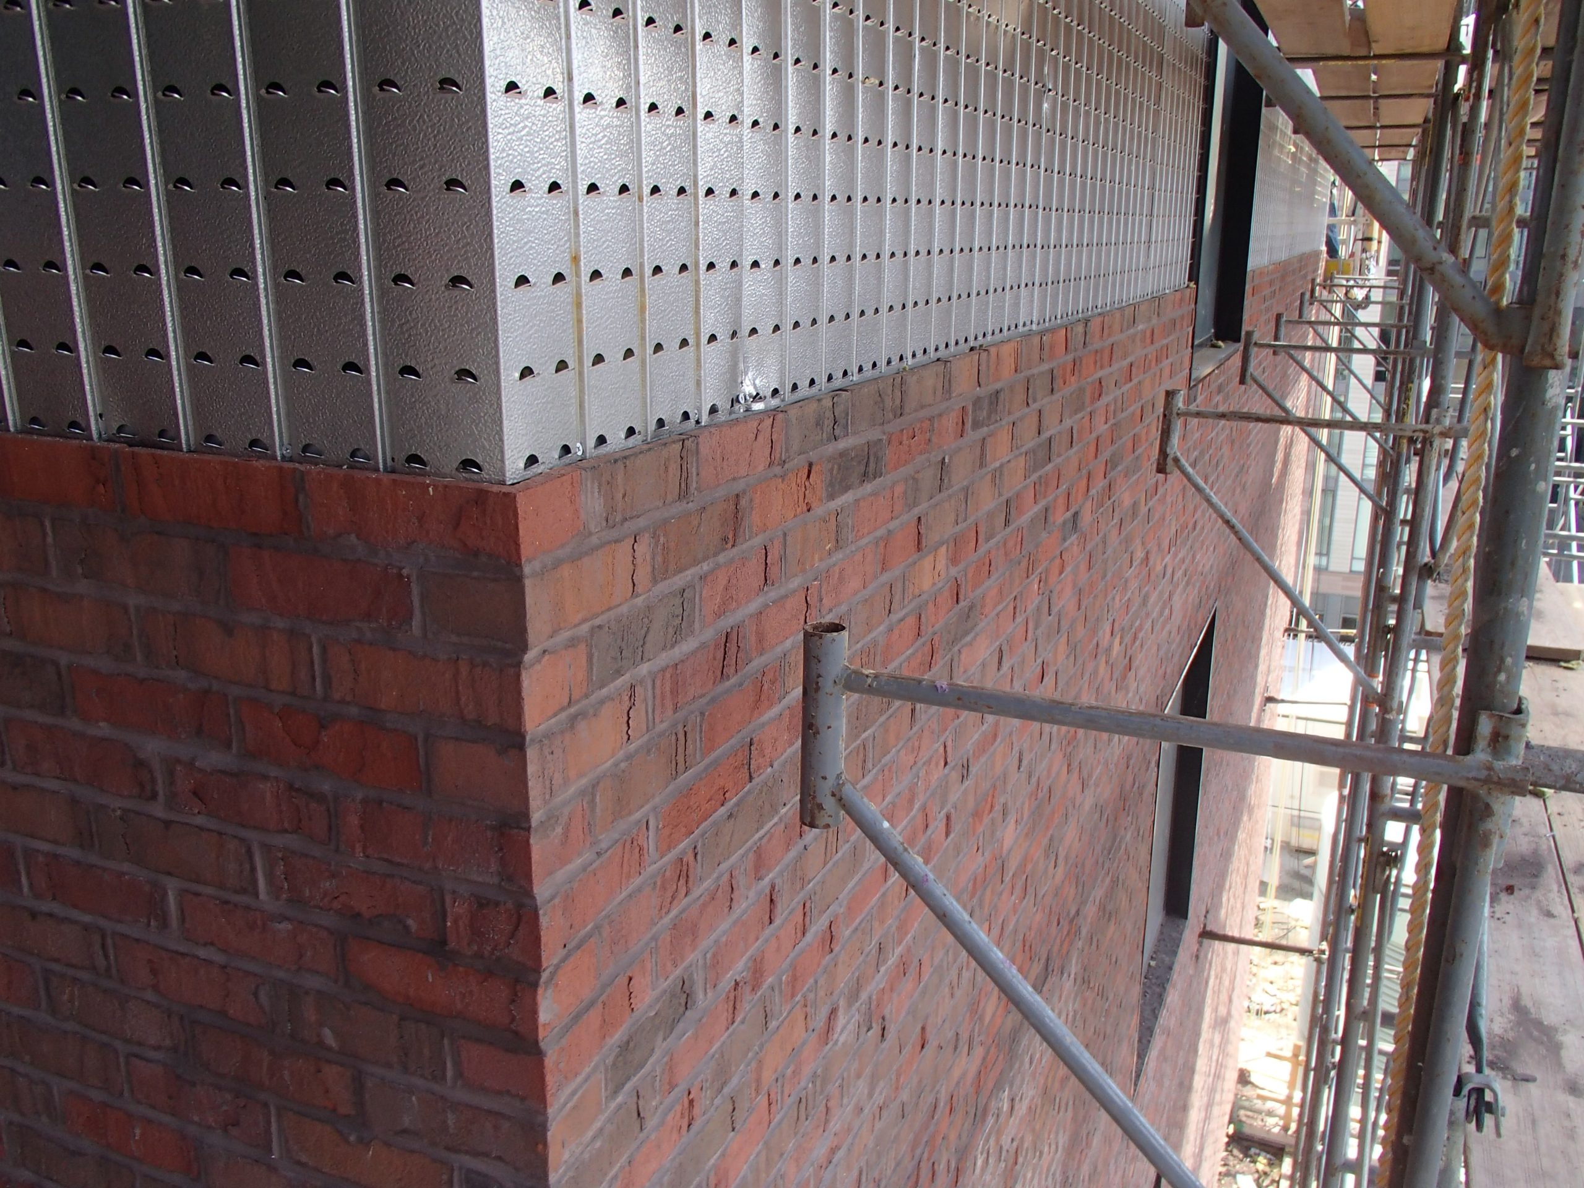
- Reviewing the building enclosure design and collaborating with the team to change the building’s facade system from a prefabricated mega panel enclosure to a site-constructed wall system comprising composite metal panel and thin brick cladding, sheathing, air/vapor barriers, and light-gage steel
- Helping develop details to integrate the various enclosure systems and working with the project team to coordinate the thin brick system with other systems
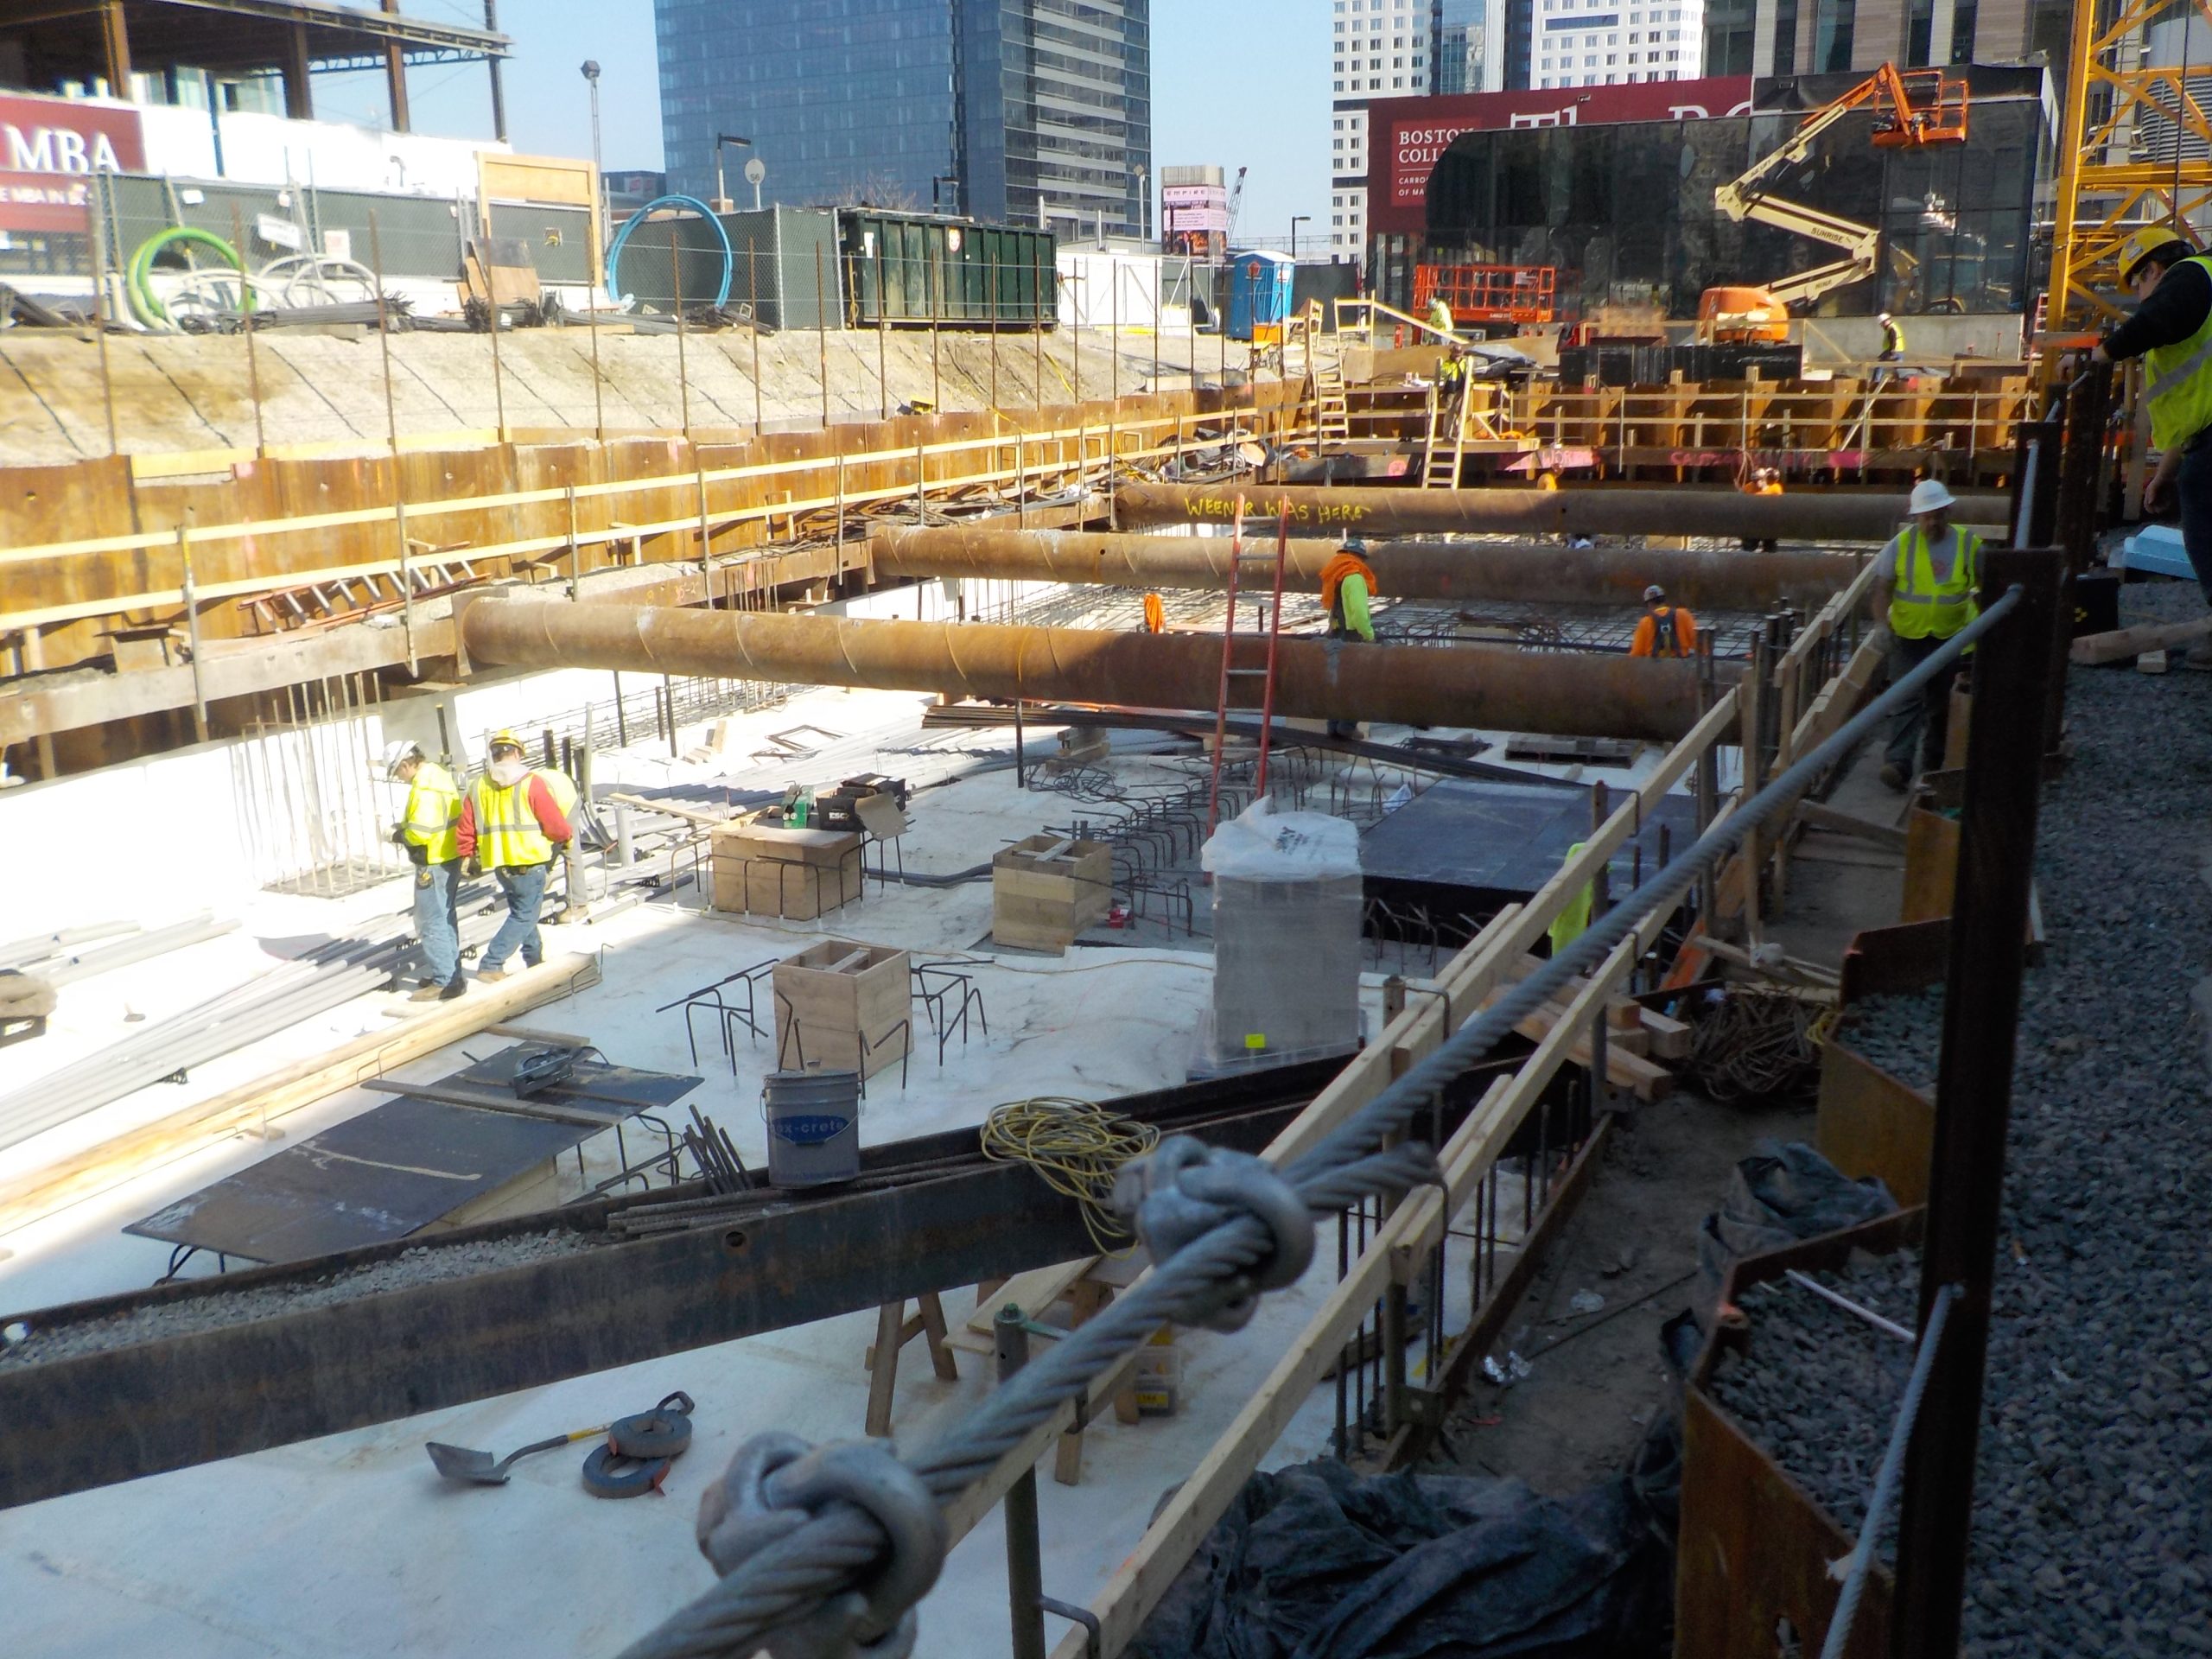
- Consulting on the design of below-grade waterproofing and its integration with the subterranean MBTA structures
- Providing construction phase services, including reviewing contractor submittals, conducting field performance testing, and working with the project team to address unanticipated conditions encountered during construction