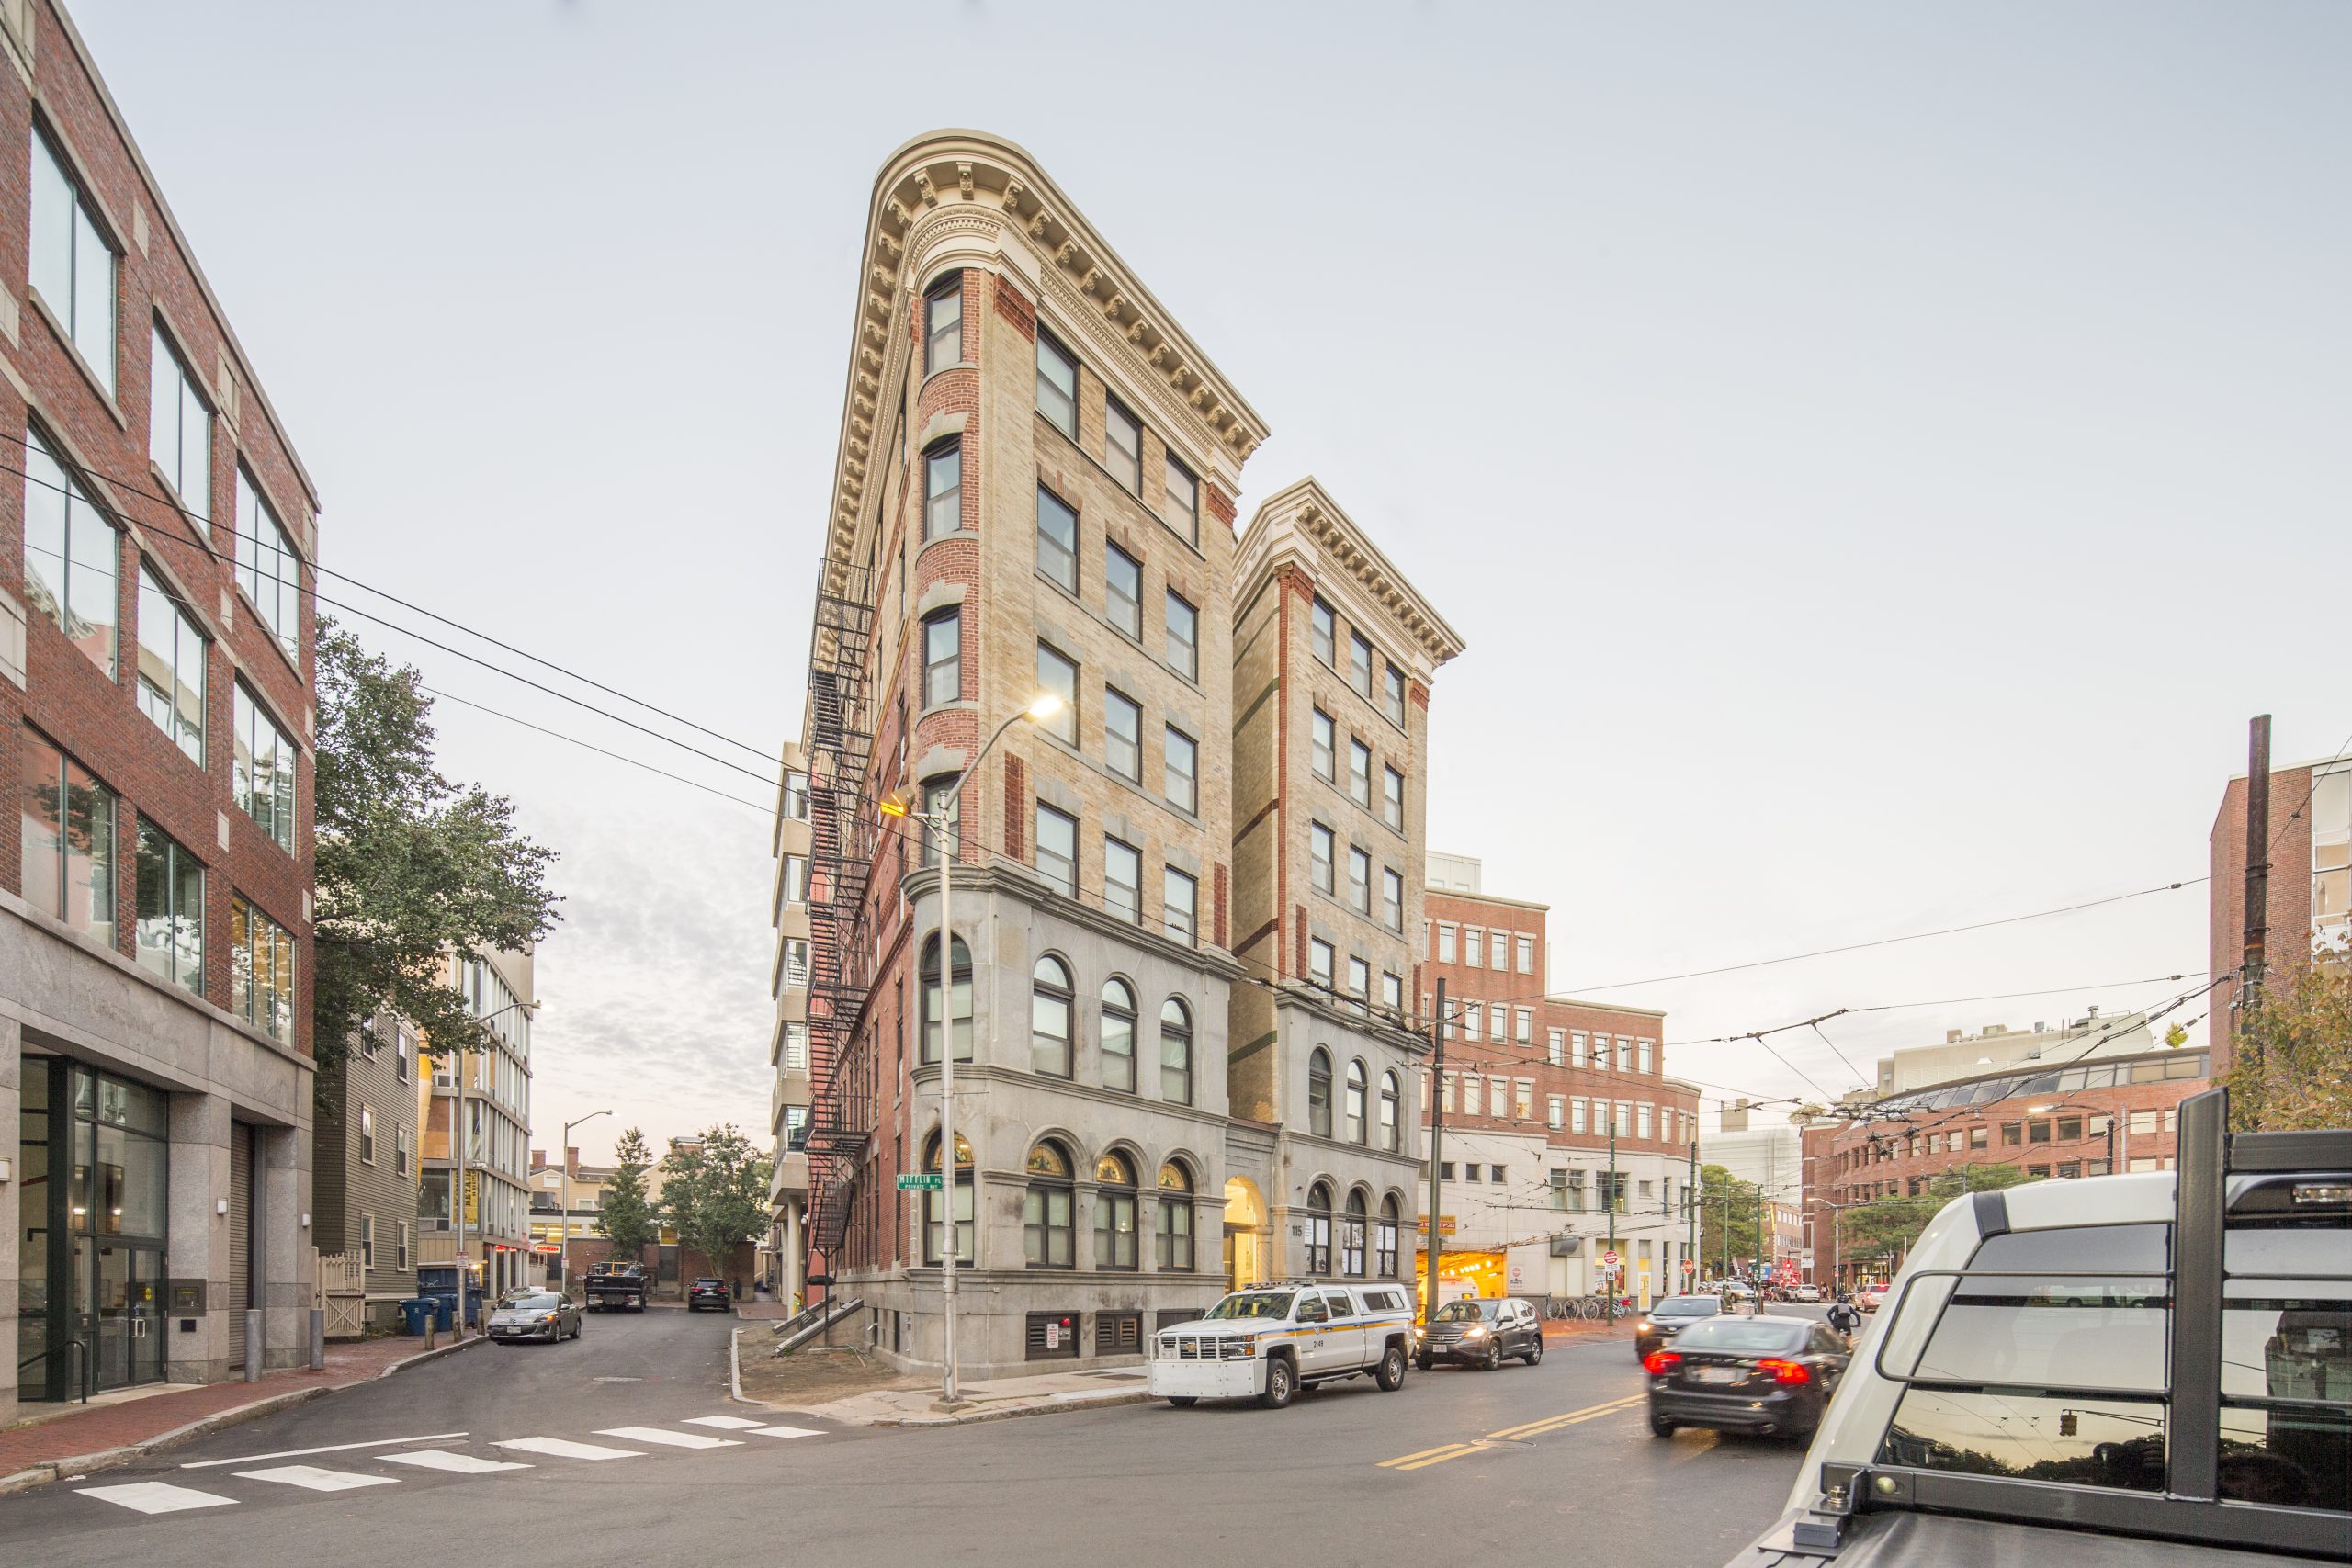
Cambridge, MA

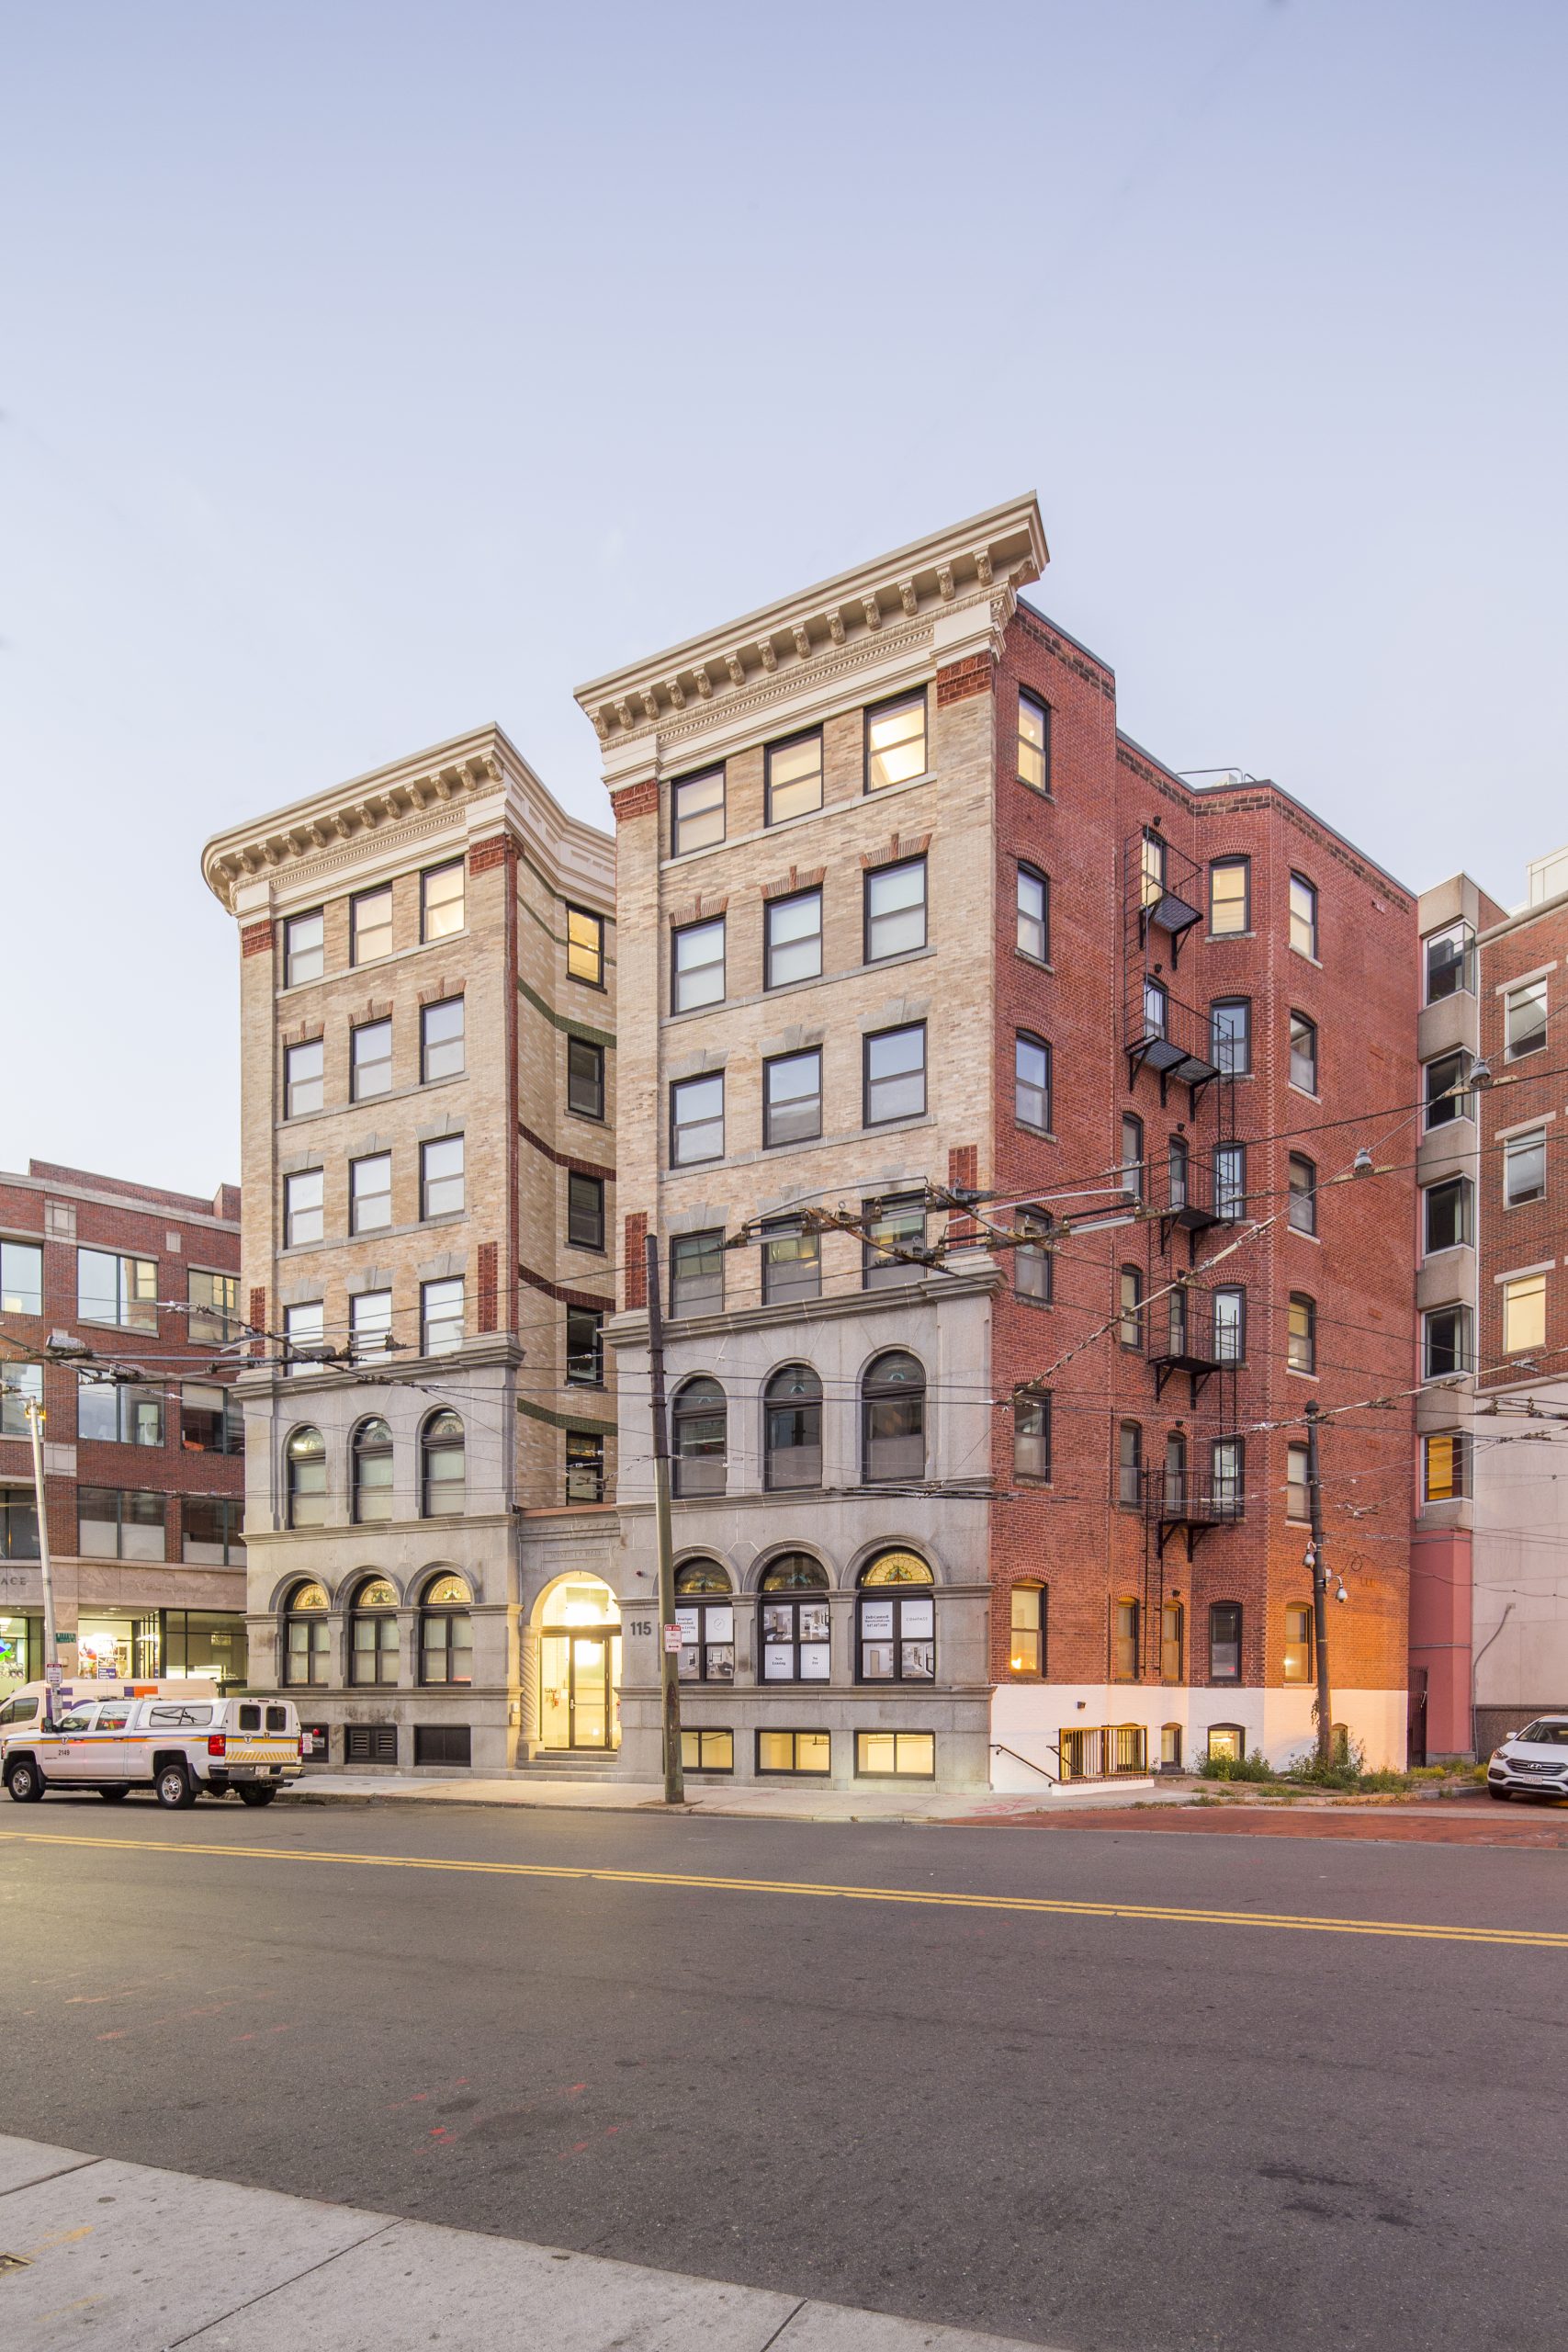
Waverly Hall, 115 Mount Auburn Street

Scope/Solutions

Constructed in the late 1800s, Waverly Hall is part of the Harvard Square Historic District. The owner wanted to renovate the residential building to create modern micro apartments while maintaining its historic character. SGH worked as the structural engineer of record and building enclosure consultant for the rehabilitation.

The project involved renovating the existing building and replacing the wood-framed floors. Highlights of our work include the following:
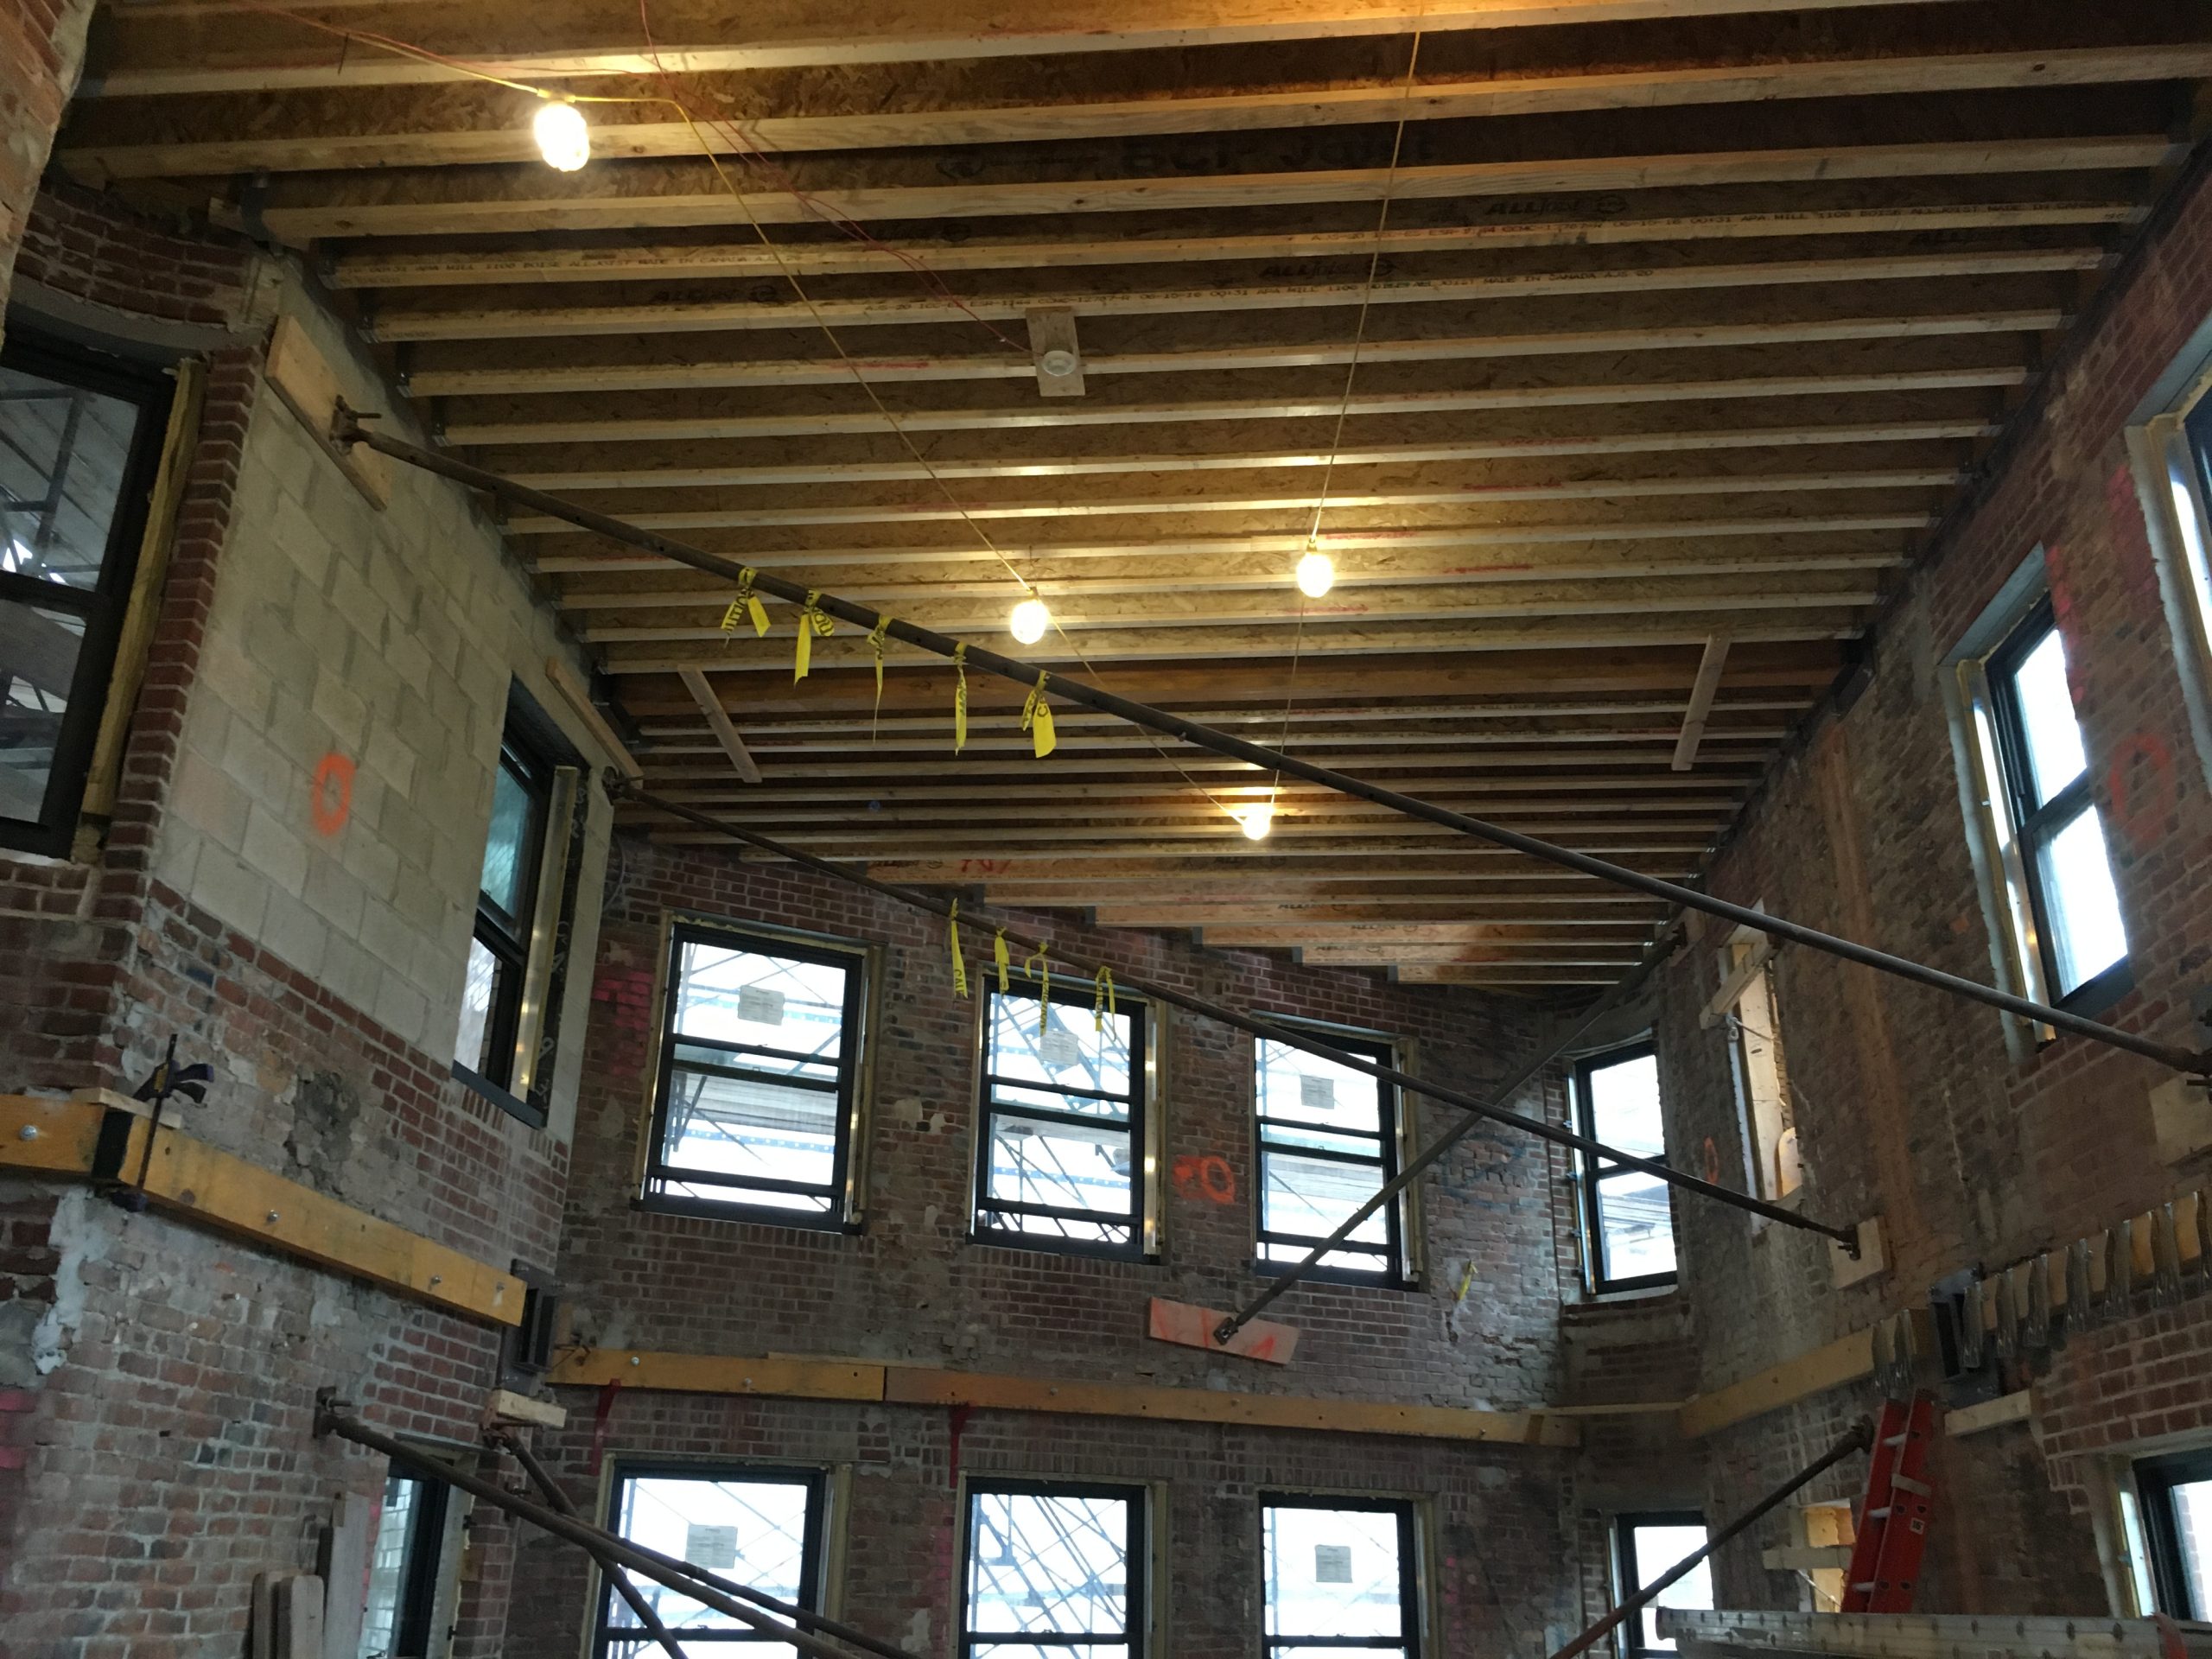
  • Reviewed Chapter 34 of the Massachusetts State Building Code and analyzed the building considering the renovation scope
  • Designed new wood-framed floors on typical levels and steel framing at the ground floor to maximize interior layout flexibility and brace the restored existing facade
  • Evaluated the structure’s lateral-load-resisting system, comprising load-bearing masonry shear walls, and designed in-kind repairs and strengthening with supplemental steel plate elements
  • Investigated the condition of the exterior mass masonry walls, cornice, and windows
  • Recommended a rehabilitation plan for the exterior walls and consulted on the window, cornice, and roof replacement
  • Provided construction administration services, including reviewing contractor submittals, visiting the site to observe ongoing construction, and helping the contractor resolve field conditions

Project Summary

Icon: completion-date

2017

Completion Date
Icon: award-winner

Award

Winner
Solutions
Repair & Rehabilitation | Preservation
Services
Structures | Building Enclosures
Markets
Residential
Client(s)
Analogue Studio | Tarragon LLC
Specialized Capabilities
Building Design | Repair & Strengthening | Condition Assessments | Preservation | Roofing & Waterproofing

Key team members

Pedro Sifre
Senior Principal
Derek McCowan
Principal

Additional Projects

Northeast

80 Broad Street

SGH consulted with CBT Architects on the design of the new curtain wall, windows, brick veneer, granite cladding, metal panels, single-ply roofing, and plaza waterproofing.
Explore
Northeast

The Savoy

SGH was the structural engineer for the project, which involved demolition of the existing building and preservation of the two facades that face the historic district.
Explore