Boston, MA

The Lucas, 140 Shawmut Avenue

Scope/Solutions

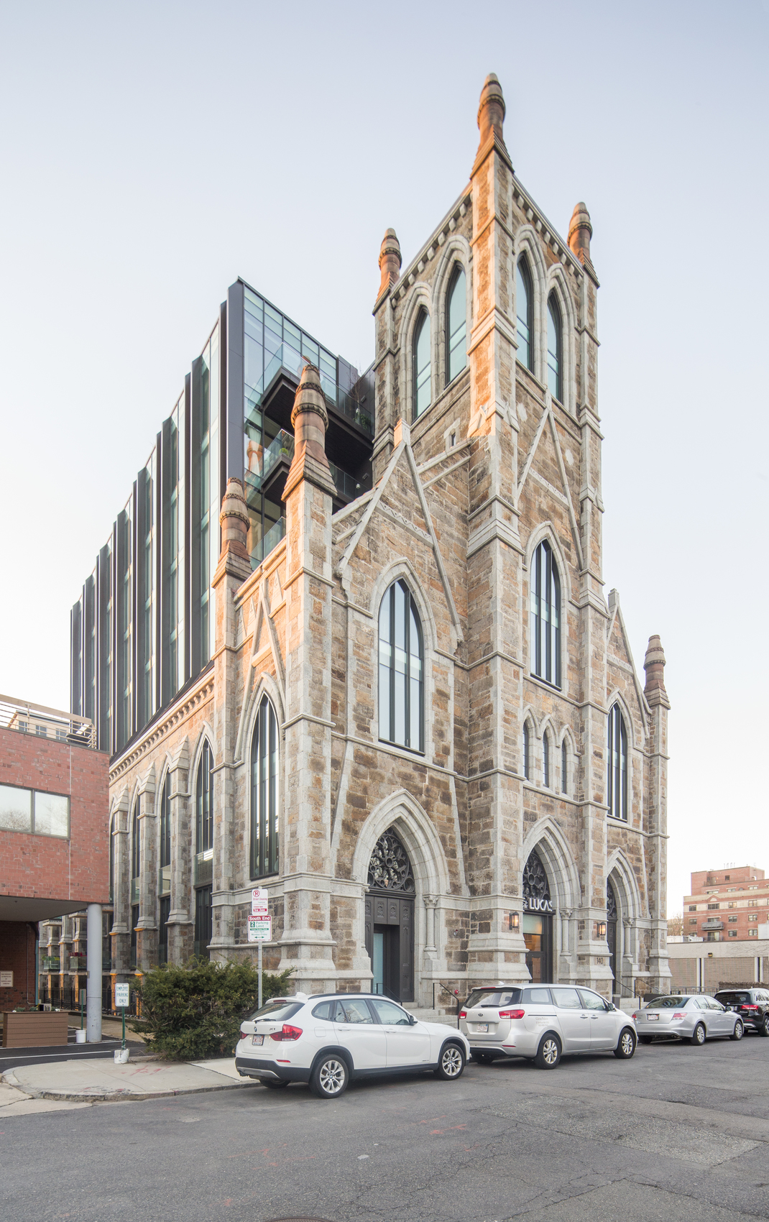
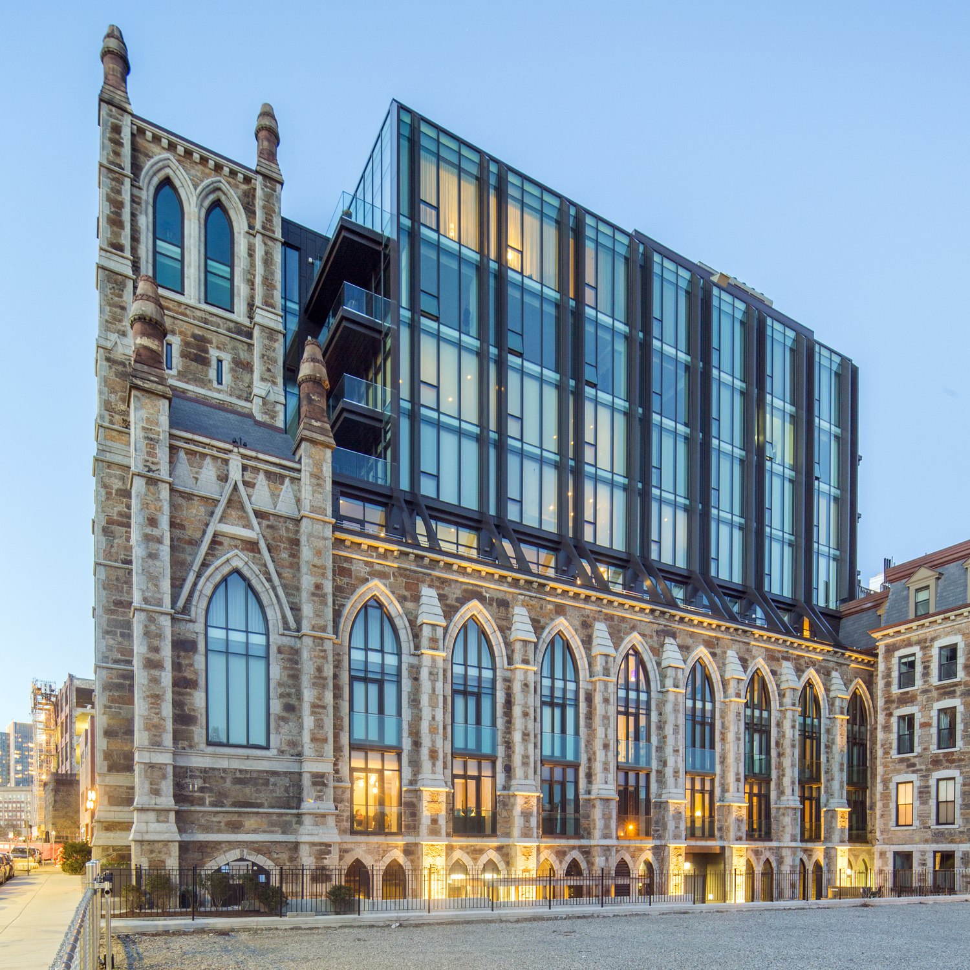
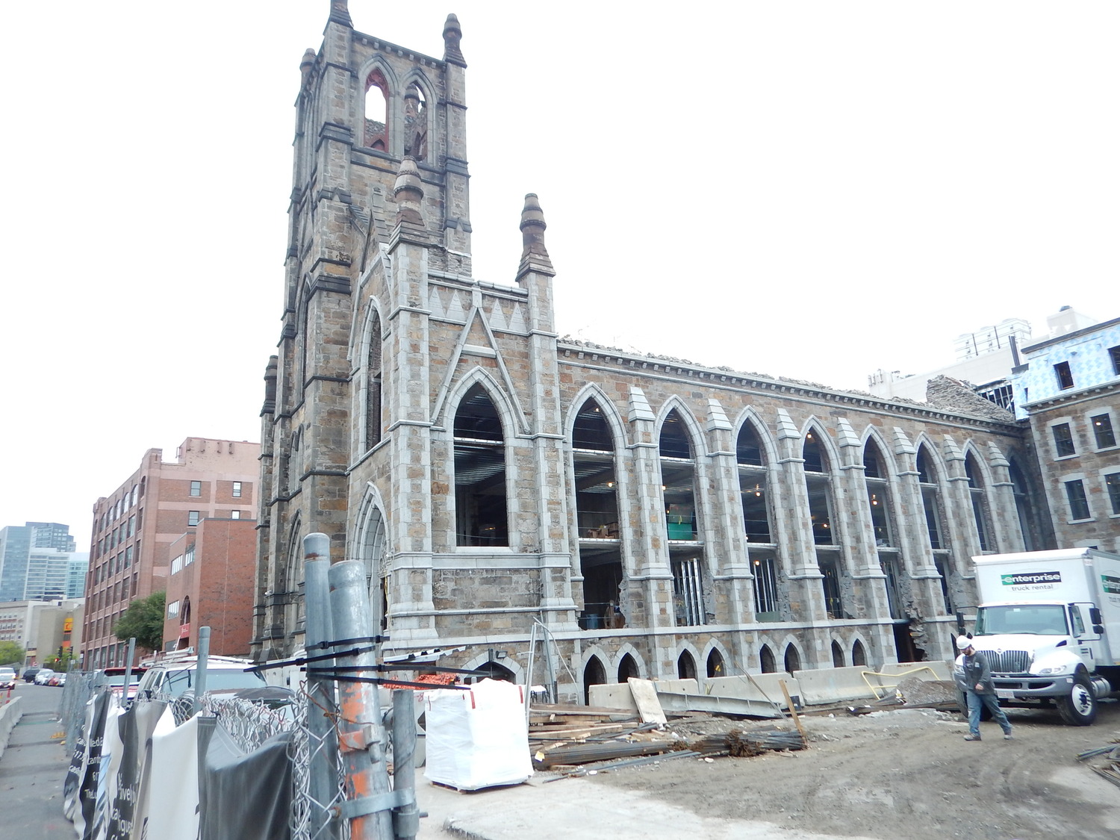
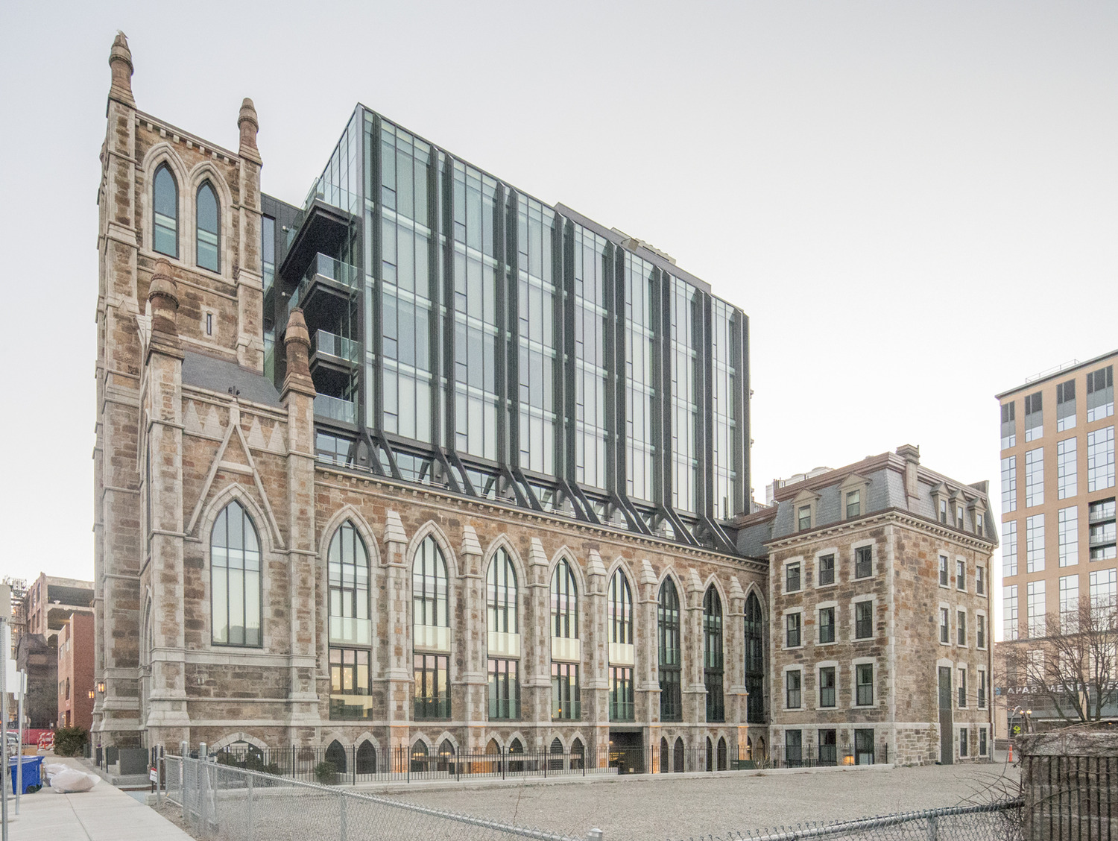
The former German Trinity Church on Shawmut Avenue was built in 1874 and transformed into a boutique eight-story residential building containing thirty-three luxury residences with thirty basement-level parking spaces. Preservation and renovation of the exterior walls, tower, and certain windows of the church and rectory led to a design that beautifully blends historical mass masonry with a modern addition and interiors. SGH consulted on the building enclosure design for the adaptive reuse project.

SGH consulted on the design of roofs, new facades (windows, curtain walls, and cladding systems), tie-ins and modifications to existing facades, and below-grade waterproofing. Highlights of our work include the following:

  • Reviewing the proposed design and providing recommendations to improve the weather resistance of systems and details
  • Performing a qualitative evaluation of thermal and vapor transmission performance based on the geometry of details and placement of materials
  • Helping to select building enclosure systems, considering performance, durability, constructability, and cost
  • Providing construction administration services, including visiting the site to observe ongoing construction, reviewing relevant submittals, and helping the contractor address field conditions
Project Summary

Icon: completion-date

2017

Completion Date
Icon: building-size

82K

Project Size
Icon: award-winner

Award

Winner
Solutions
New Construction | Preservation
Services
Building Enclosures
Markets
Culture & Entertainment | Residential
Client(s)
Finegold Alexander Architects
Specialized Capabilities
Facades & Glazing | Roofing & Waterproofing

Key team members

Eric Olson
Principal

Additional Projects

Northeast

Sunbather

The artwork was commissioned by New York City’s Department of Cultural Affairs’ Percent for Art program, Department of Transportation, and Economic Development Corporation. SGH consulted on the sculpture’s structural design.
Explore
Northeast

Fenway Park Rooftop Farm

The Boston Red Sox wanted an urban garden on their stadium roof to grow produce for the ball park’s restaurants. SGH conducted a wind uplift analysis to evaluate the likelihood that the planter boxes would blow off the roof.
Explore