Cambridge, MA

Massachusetts Institute of Technology, International Design Center, Tectonics of Transparency: The Wall

Scope/Solutions

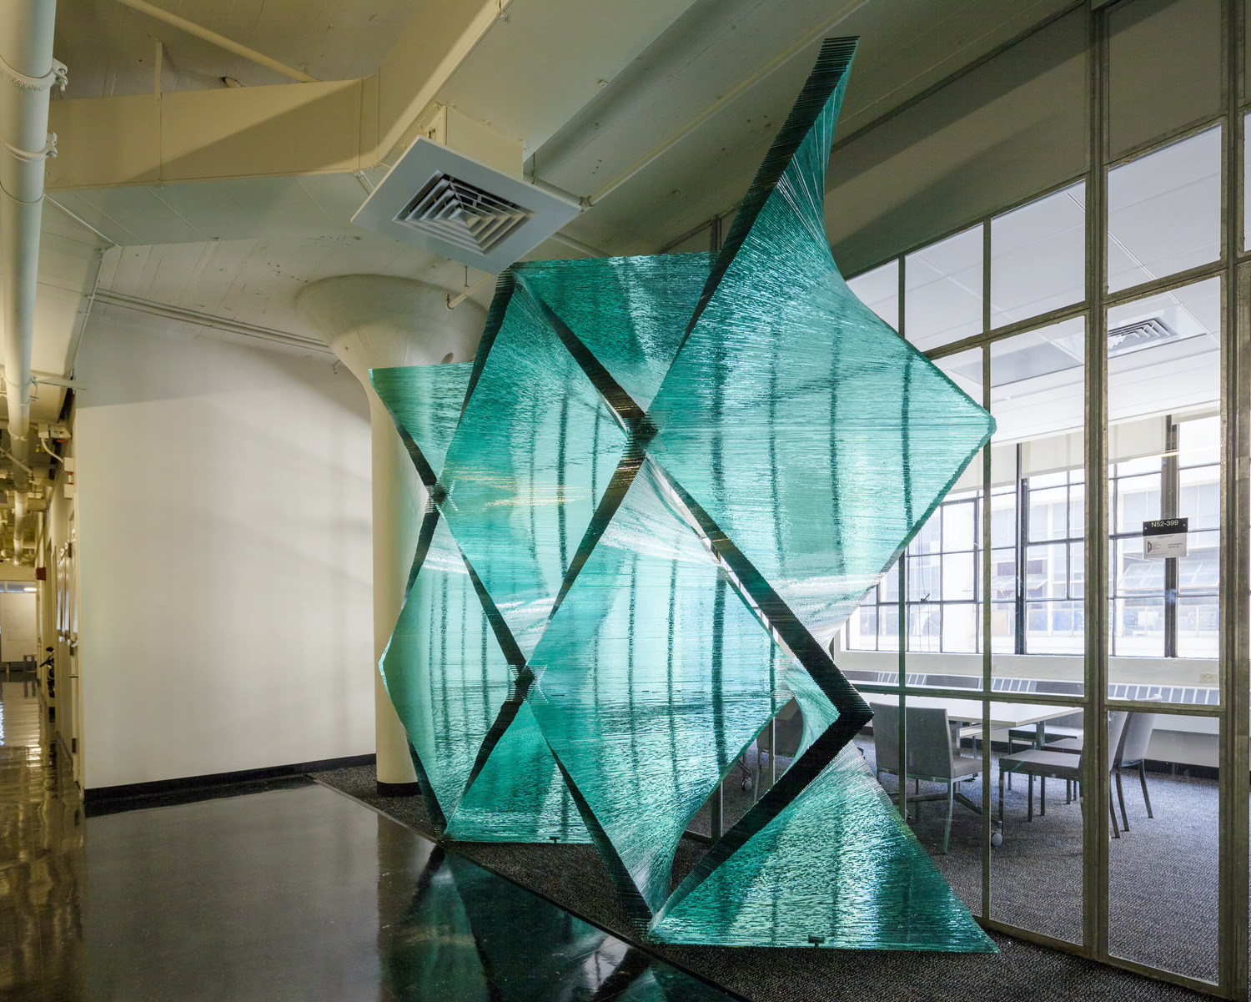
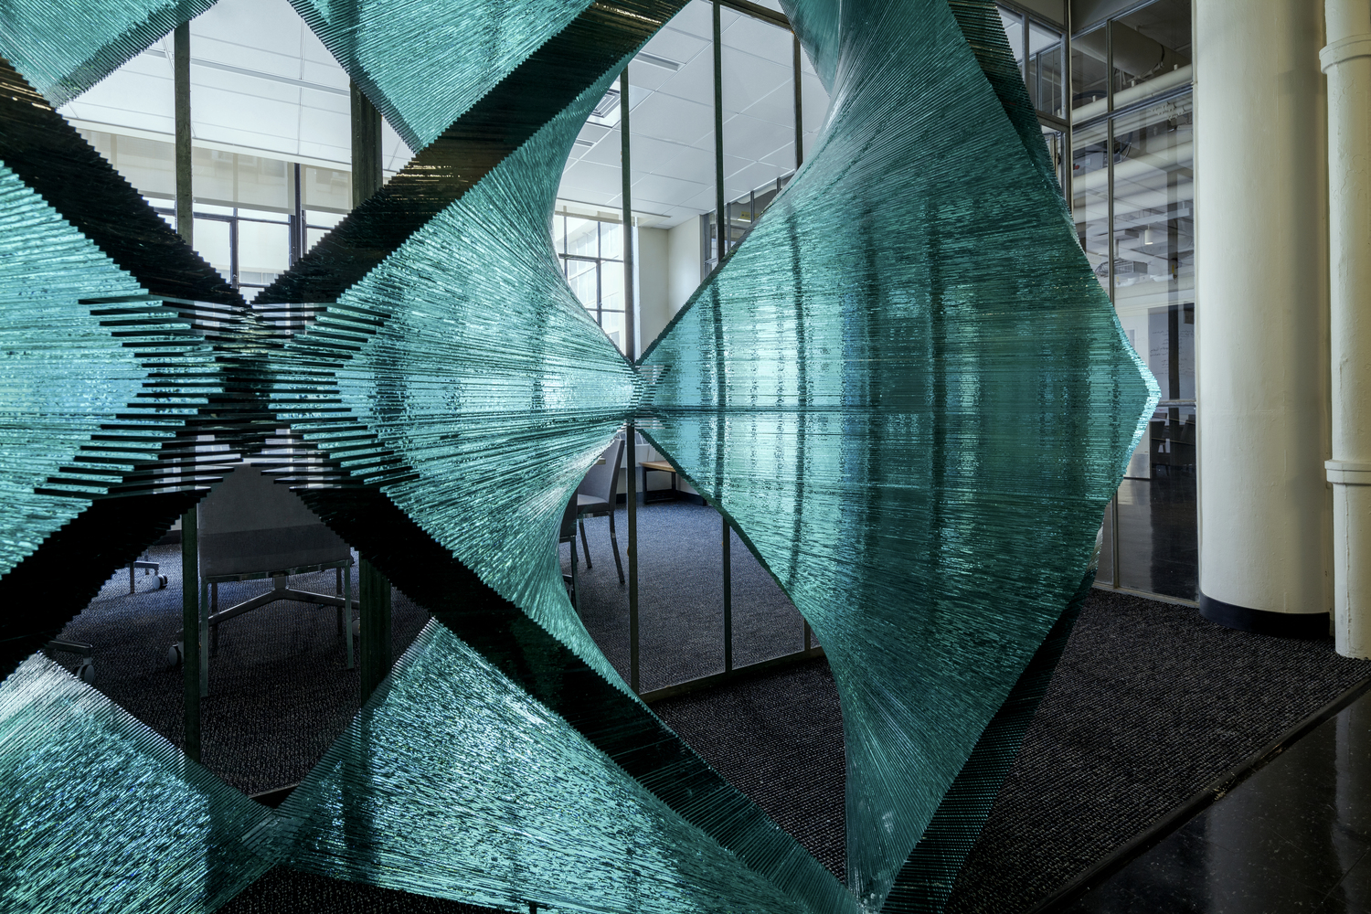
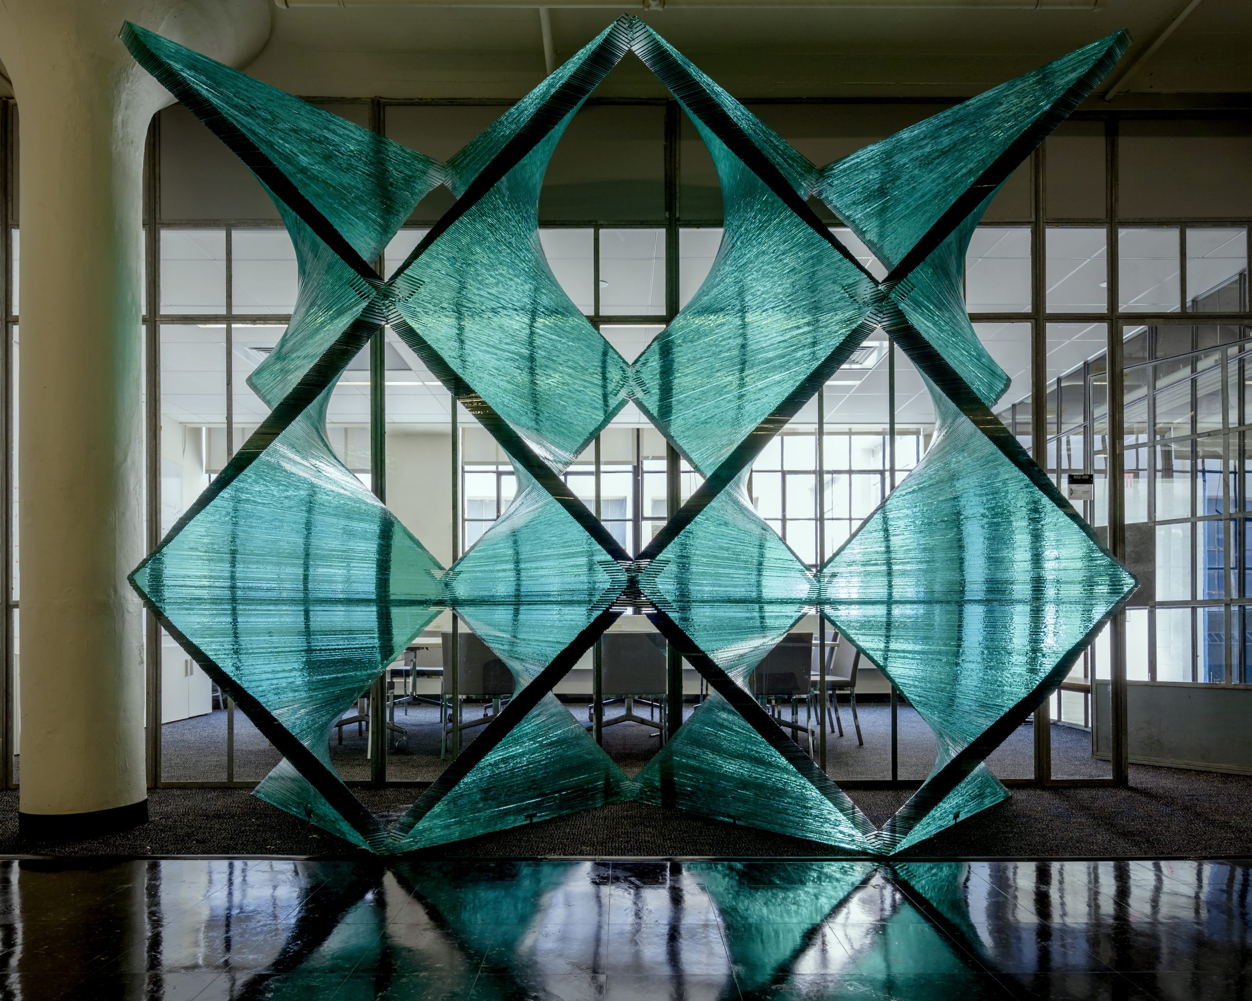
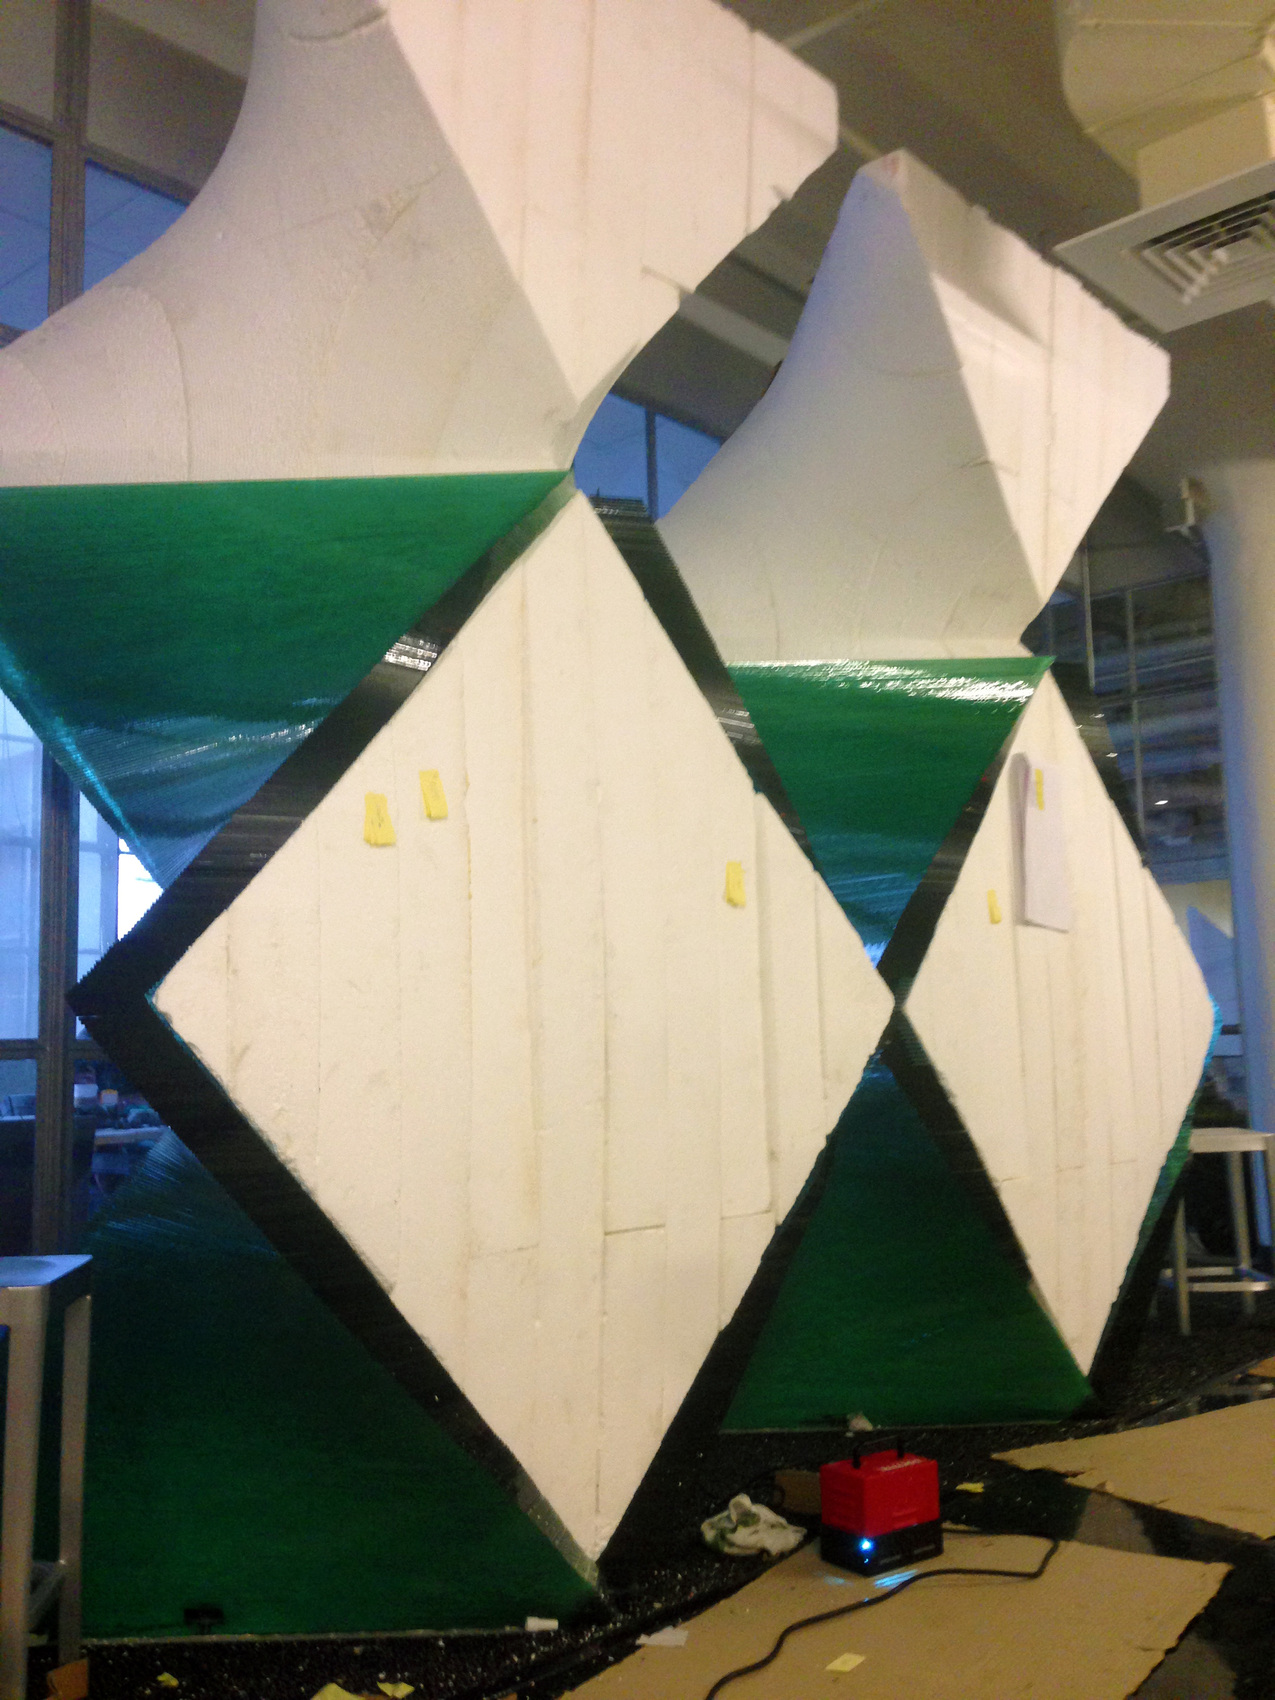
The sculpture, designed by Cristina Parreño, is located on the second floor of the Massachusetts Institute of Technology (MIT) Museum on Massachusetts Avenue as part of their International Design Center.  Acting as a symbol of the creative and cutting-edge work taking place in the center, the sculpture is not made of typical laminated glass units.  Instead, the design team used glass panels assembled from thousands of individual panes adhered with a UV-cured adhesive to maximize the purity of light through the sculpture and to provide clear cut panel edges.  SGH provided structural design services for the project.

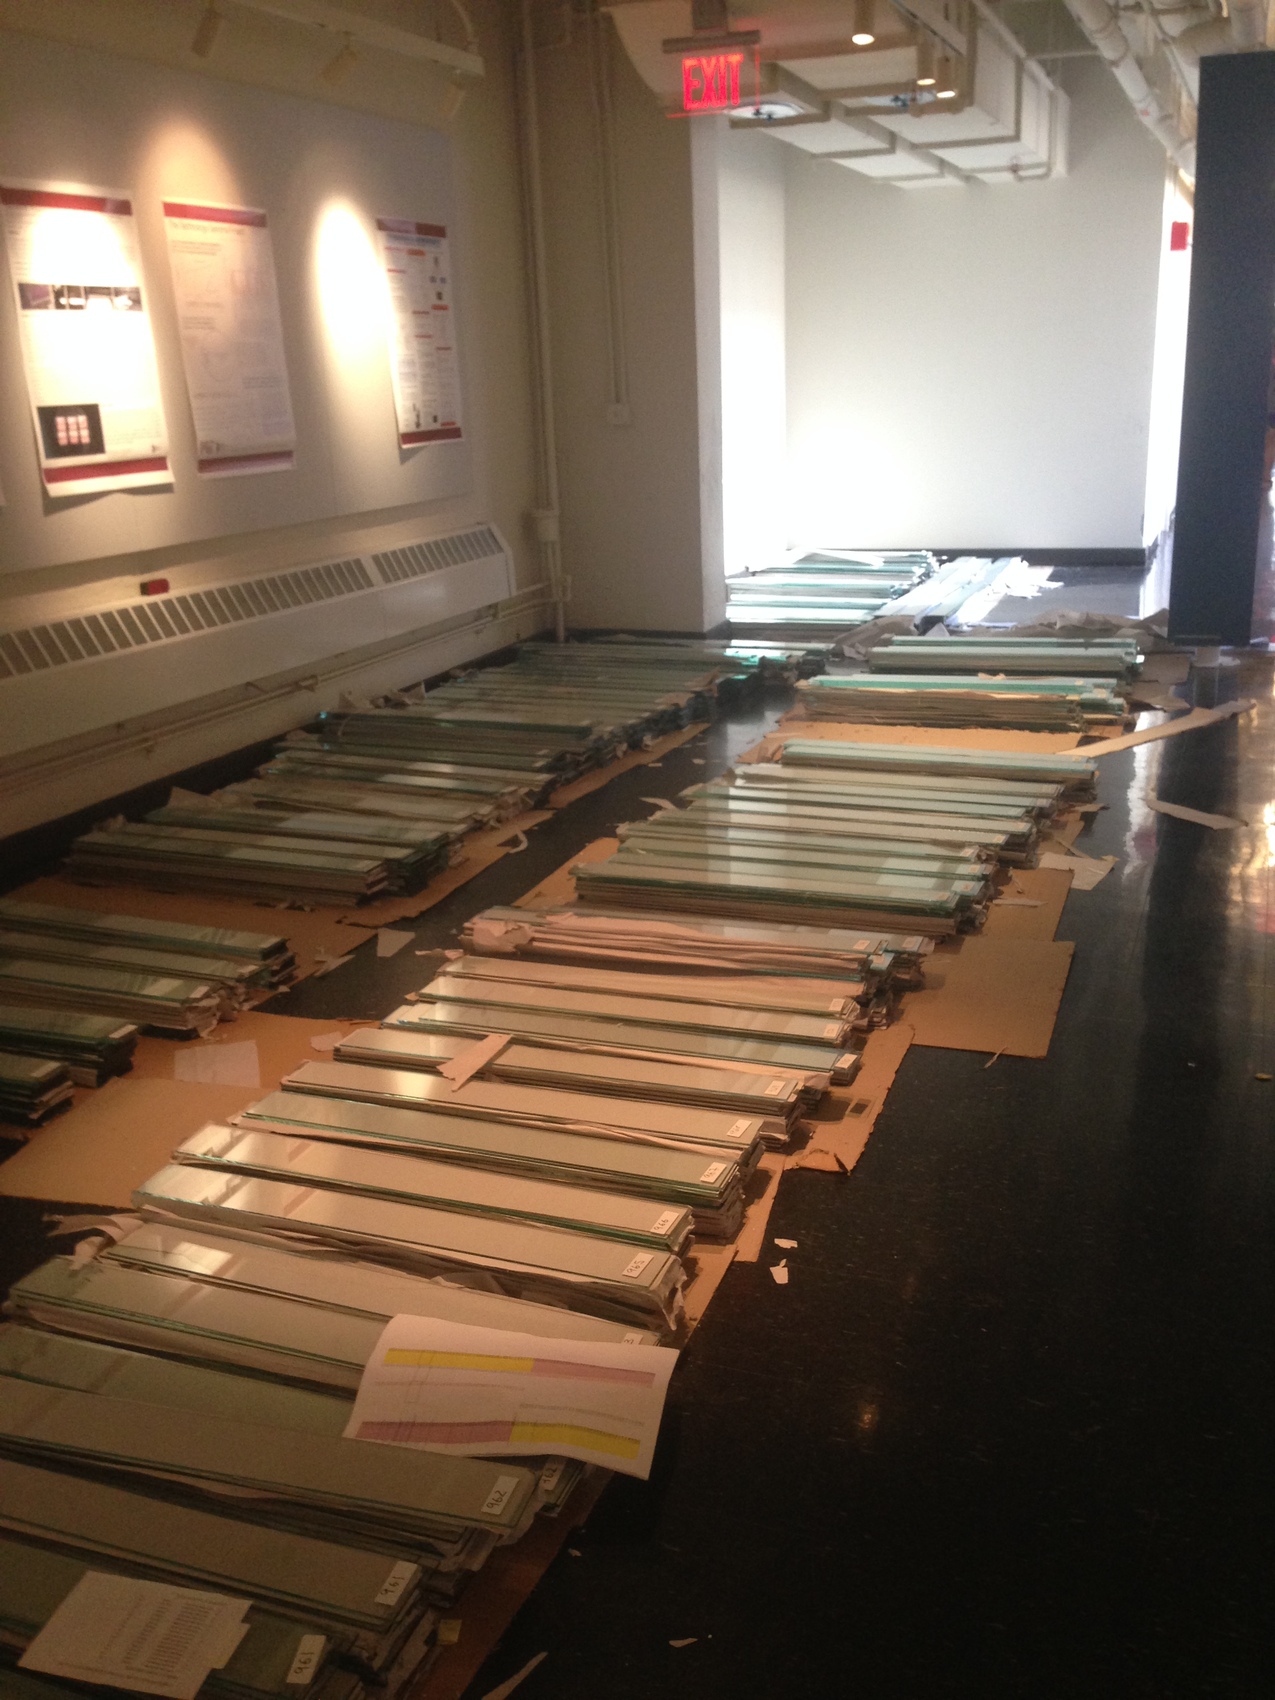
The designer’s team modeled the thousands of varied-sized glass panes via computational script, which they then used to produce complete information for the material order.  Once the team received the custom cut panes, they formed the sculpture by aligning individual panes against a temporary formwork made from robotically-cut rigid foam.

SGH reviewed the overall structural form, consulted on the glass material and recommended UV-cured adhesive instead of lamination for feasibility and performance, and helped develop a method of attachment to the existing structure that was hidden within the lower layers of cut glass.  Using original drawings from MIT’s archives, we also evaluated the existing structure to confirm that the building could support the additional gravity and seismic loads imposed by the sculpture.
Project Summary

Icon: completion-date

2014

Completion Date
Solutions
New Construction
Services
Structures | Applied Science & Research
Markets
Education
Client(s)
Massachusetts Institute of Technology
Specialized Capabilities
Materials Science

Key team members

Additional Projects

Northeast

Columbia University, Butler Library

Butler Library, constructed in 1934 as South Hall, was designed by James Gamble Rogers and renamed Butler Library in 1946. The university sought to renovate the library and SGH worked as the roofing design consultant for the renovation.
Explore
Northeast

University of Connecticut, Fine Arts Building

The University of Connecticut’s (UConn’s) Fine Arts Building is a u-shaped, two-story building built in 1974. UConn also wished to explore options to revitalize the landscaping around the building, which had become overgrown.
Explore