Cambridge, MA

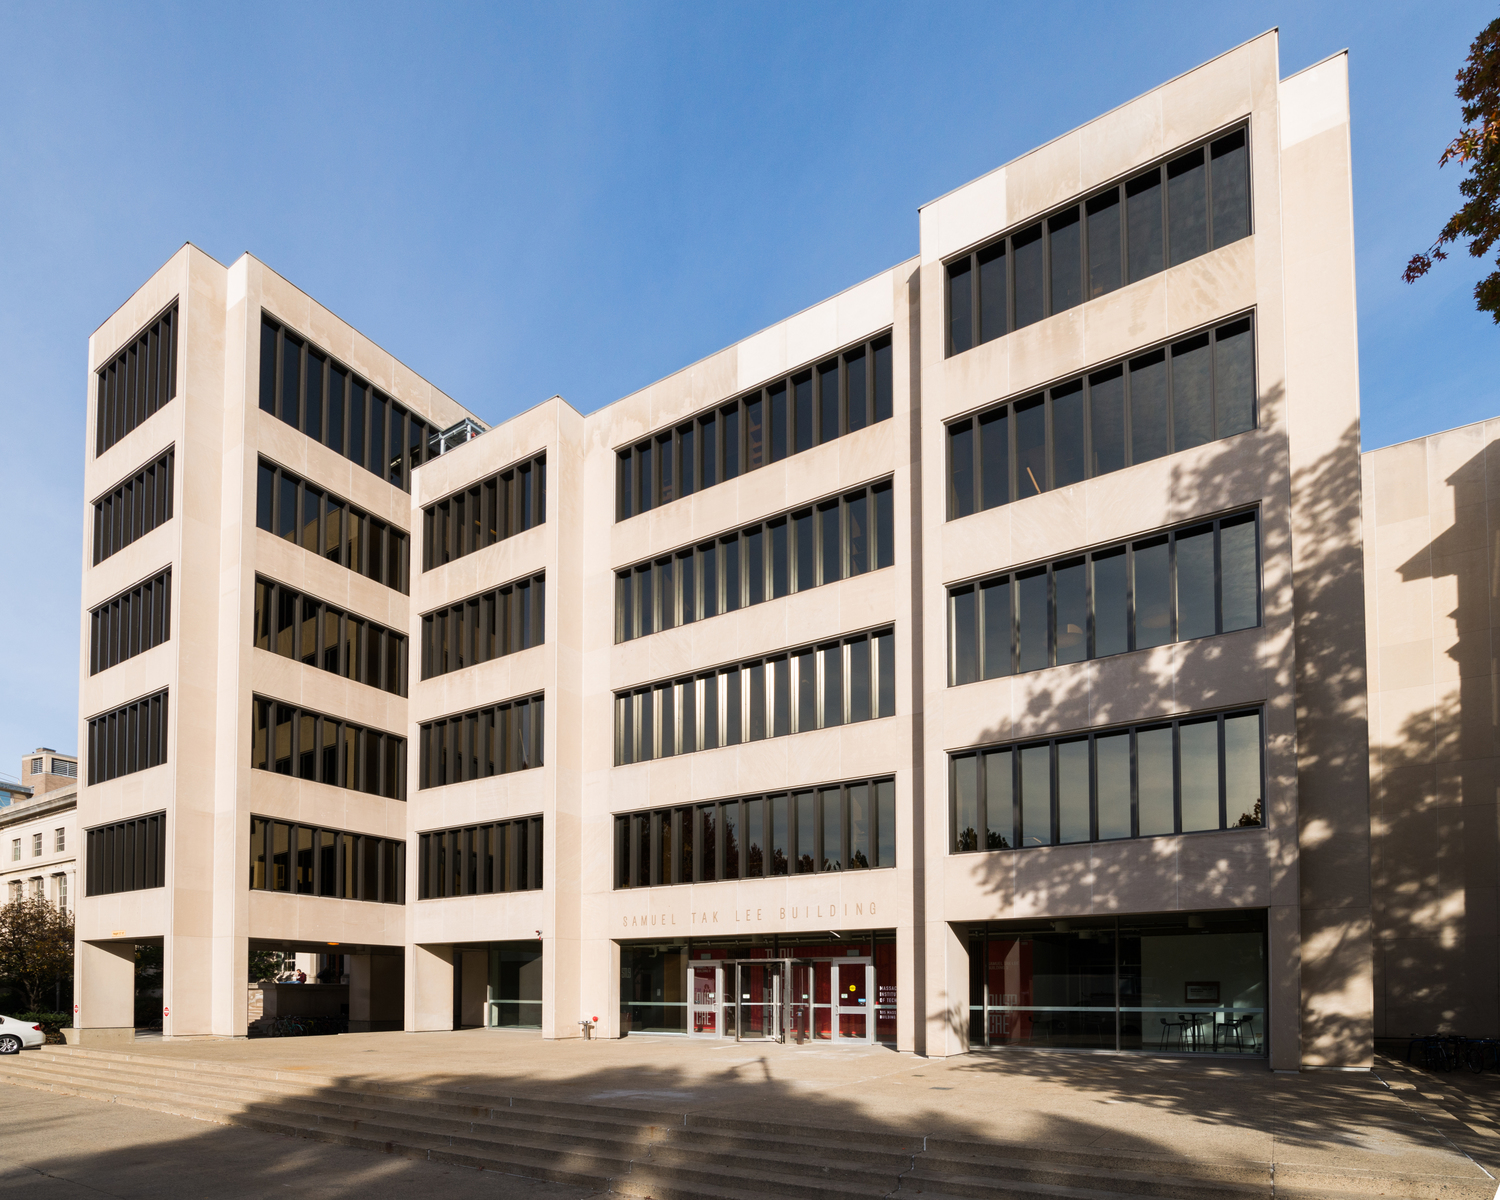
Massachusetts Institute of Technology, Samuel Tak Lee Building

Scope/Solutions

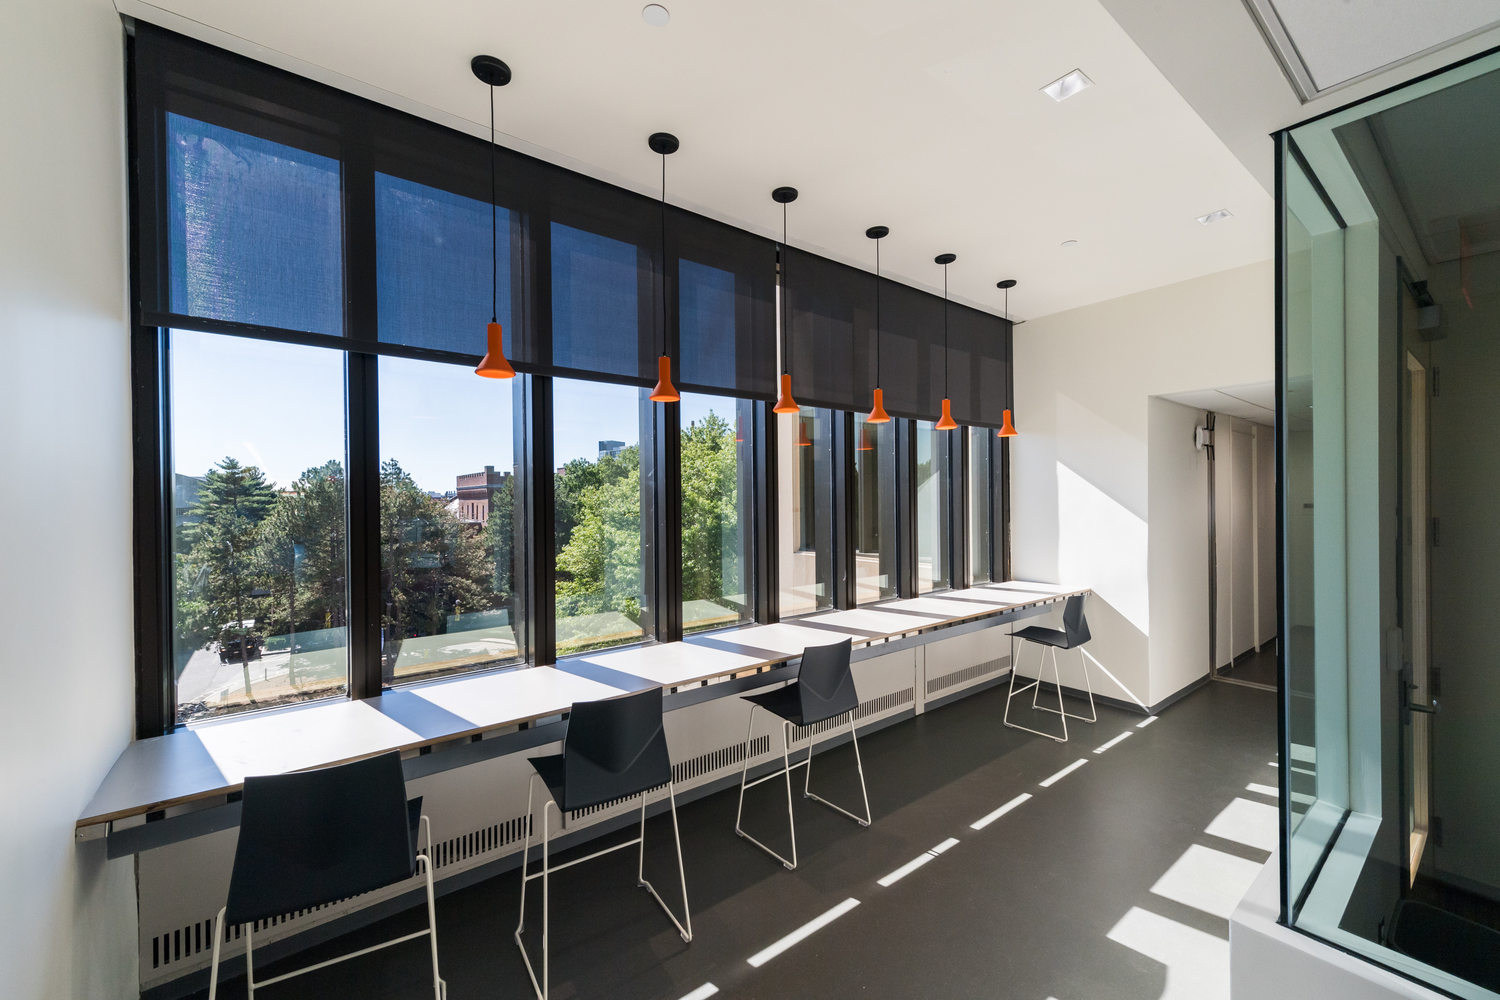
Designed by Skidmore Owings & Merrill in the 1960s, Building 9 houses Massachusetts Institute of Technology’s (MIT’s) Department of Urban Studies and Planning and its Center for Real Estate. With a generous donation from Sam Tak Lee, MIT added a real estate entrepreneurship program and undertook building renovations to incorporate the new program and upgrade the facility. Working with the architect, SGH designed structural modifications associated with interior renovations and building enclosure repairs.

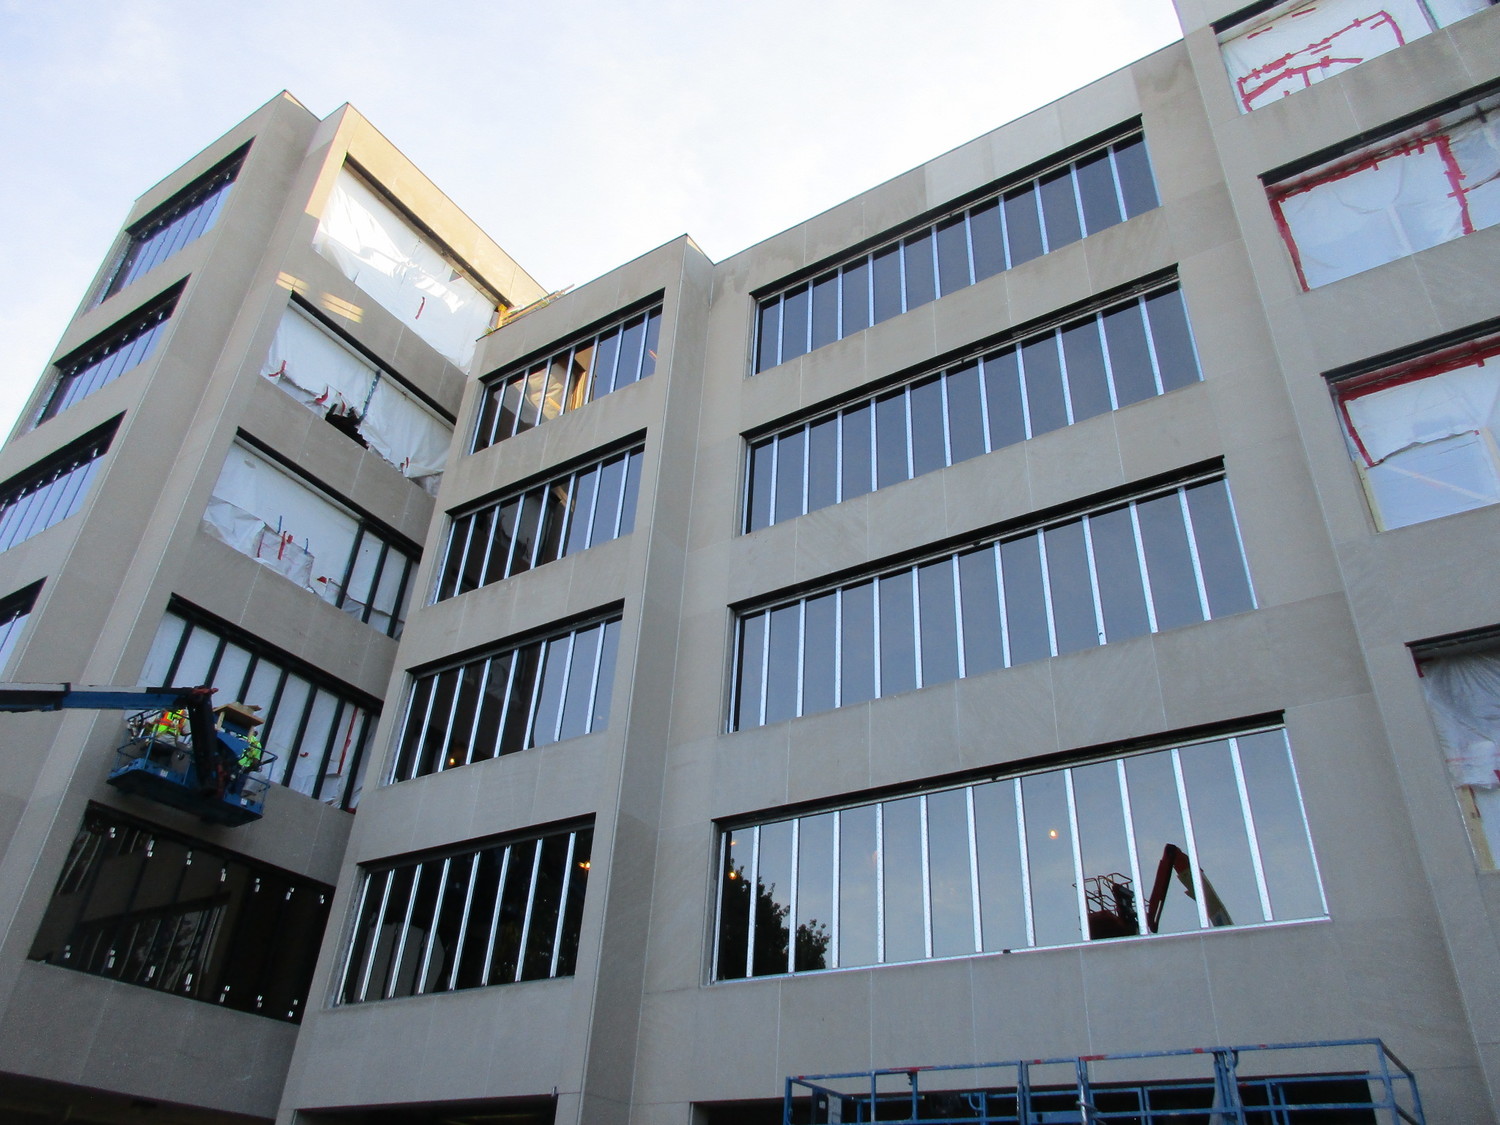
The original single-pane, wood-framed curtain walls suffered from wood rot and air/water infiltration. SGH developed a rehabilitation plan to install new aluminum curtain walls mimicking the distinct, deep mullion of the original curtain walls. We prepared construction documents for replacing sixty-five curtain walls (more than 600 lites) along with limestone above the curtain walls, and providing perimeter flashing to improve performance. We consulted on roof repairs related to a new penthouse, as well.

SGH also designed structural modifications and new structures associated with the interior renovations, including the following:

  • Structural support for a new limited use/limited application elevator between the fifth and sixth floors with a suspended elevator pit
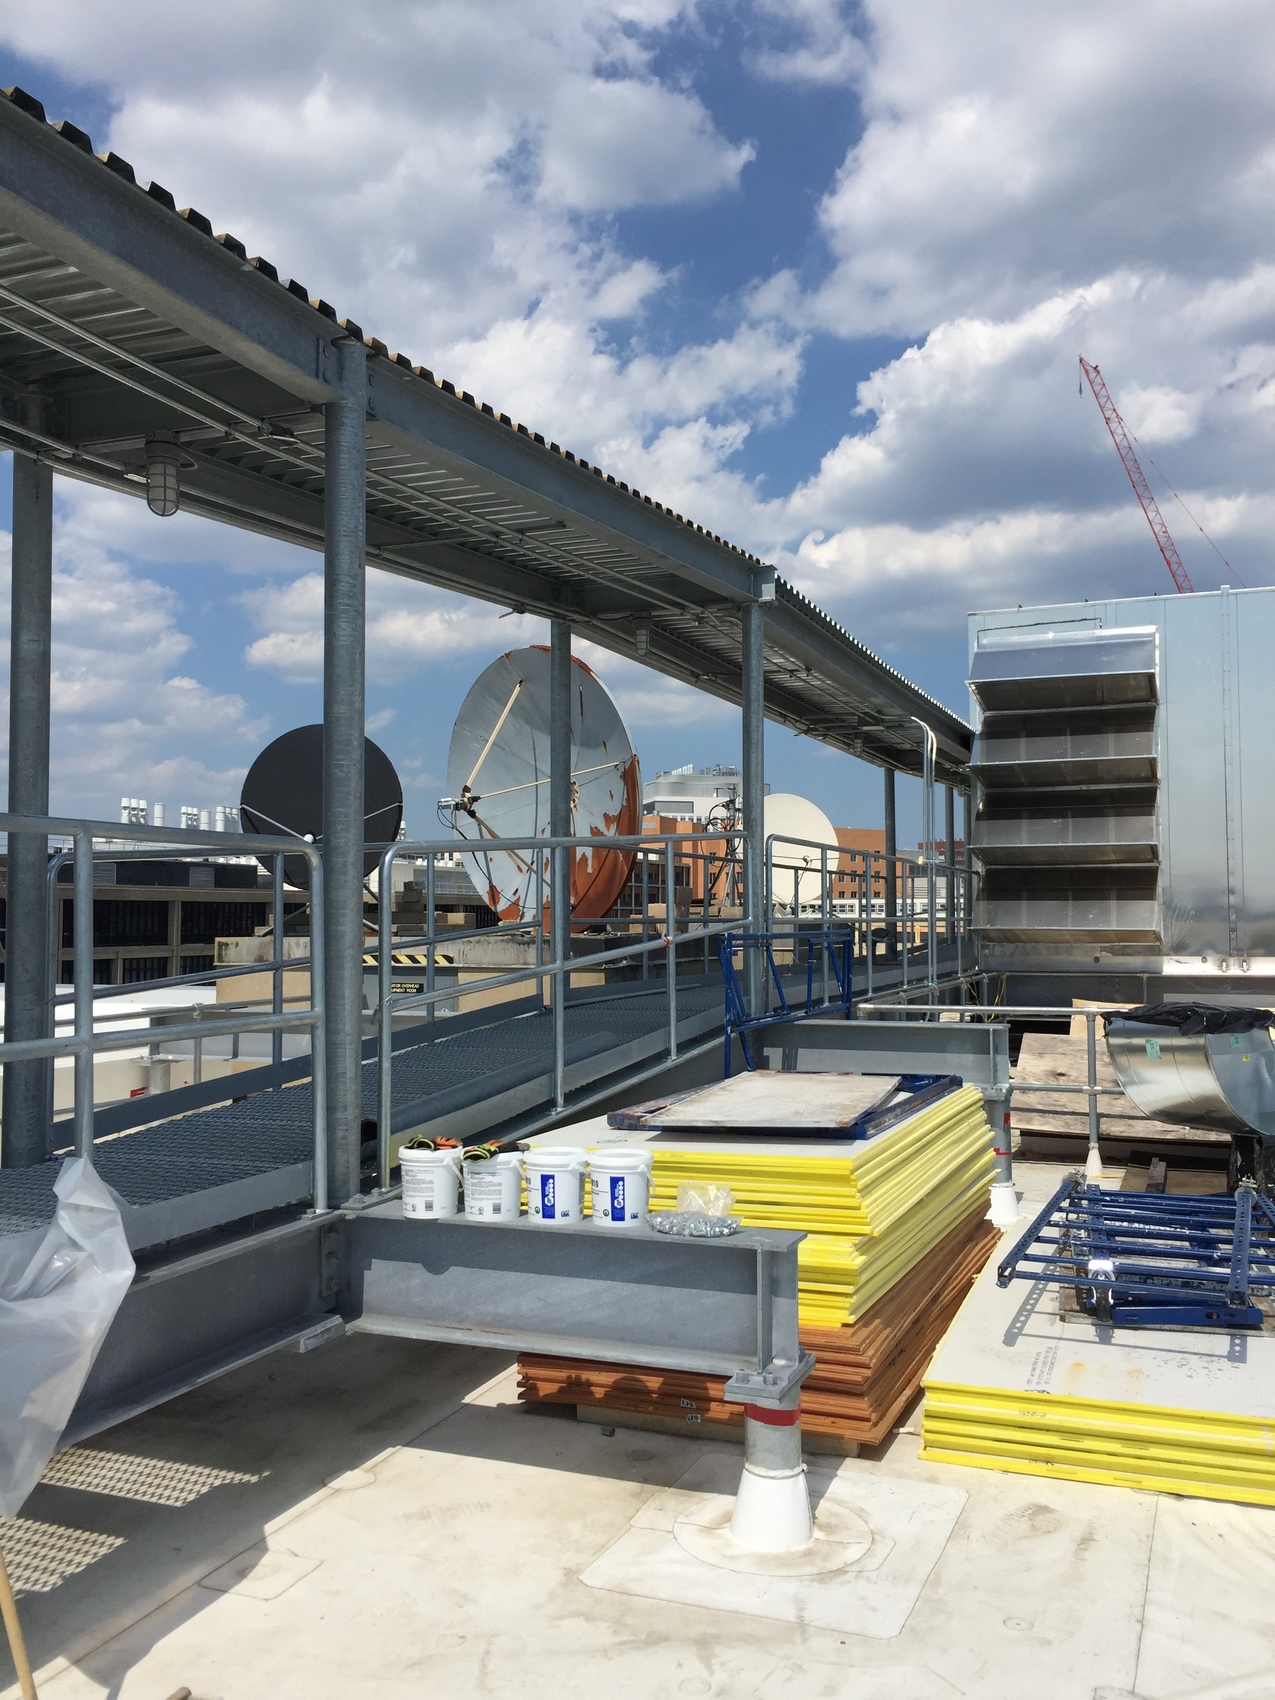
  • Structural framing supporting a thirty-six-ton air handler unit in the roof
  • New covered walkways at the roof for mechanical access
  • Miscellaneous infill floor framing and slab openings, some requiring strengthening with carbon-fiber reinforced polymer around the openings
  • Support for architectural elements, including operable partitions, cantilevered desks, and long-span countertops

SGH worked closely with the contractor during the design and construction phases to address unforeseen field conditions efficiently, helping them meet the aggressive project schedule.
Project Summary

Icon: completion-date

2016

Completion Date
Solutions
New Construction | Preservation
Services
Building Enclosures | Structures
Markets
Education
Client(s)
Utile, Inc.
Specialized Capabilities
Repair & Strengthening | Condition Assessments | Preservation | Facades & Glazing

Key team members

Paul Kassabian
Principal
Susan Knack-Brown
Managing Principal, Building Technology, Boston

Additional Projects

Northeast

Massachusetts Institute of Technology, Building 10 Great Dome

SGH investigated leakage into the Barker Library below the Great Dome and developed a durable repair solution commiserate with the original design aesthetic. We also led a multidisciplinary team for the restoration of the oculus skylight and the Barker Reading Room.
Explore
Northeast

Boston College Schiller Institue

The new facility at 245 Beacon Street is Boston College's home for the Schiller Institute for Integrated Science and Society, supporting collaboration between the sciences and humanities curriculums with laboratory and creative work spaces, classrooms, a vivarium, and gathering areas.
Explore