
Beaverton, OR

VillaSport Athletic Club and Spa

Scope/Solutions

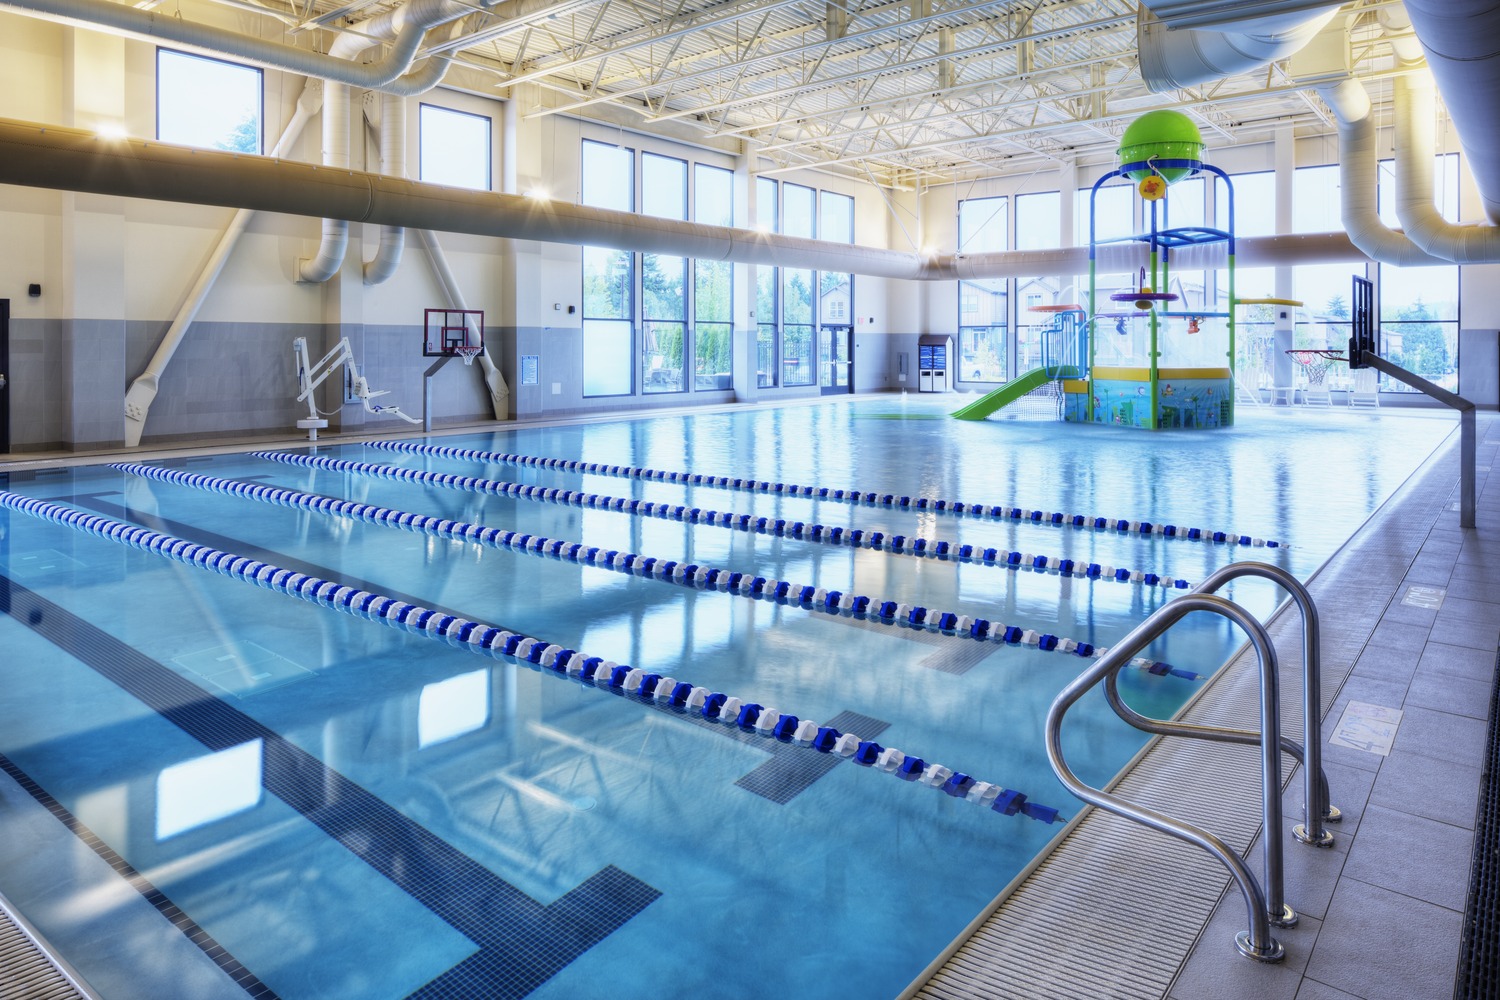
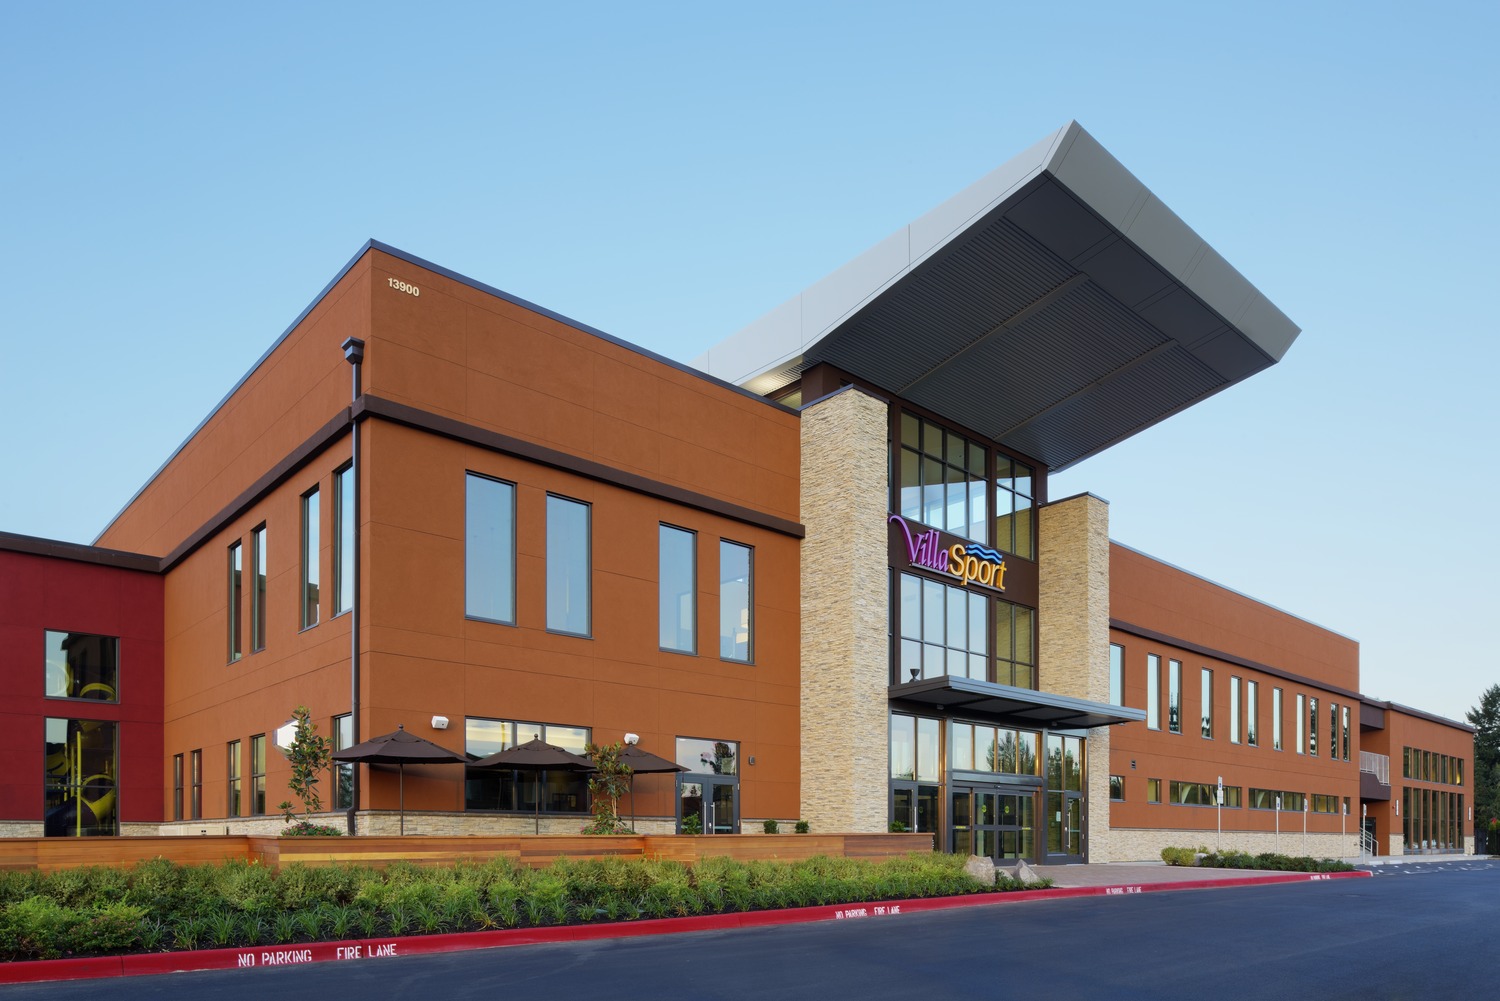
VillaSport, a premier health club facility, offers the latest in programs, equipment, and services. The health club draws in members with an enjoyable design that includes an open floor plan and natural light. SGH was the structural engineer of record for the building and many of the site elements.

With a footprint of 54,000 sq ft, the two-story building offers gyms, lockers, spas, play areas, lounges, a natatorium, and laundry facilities.

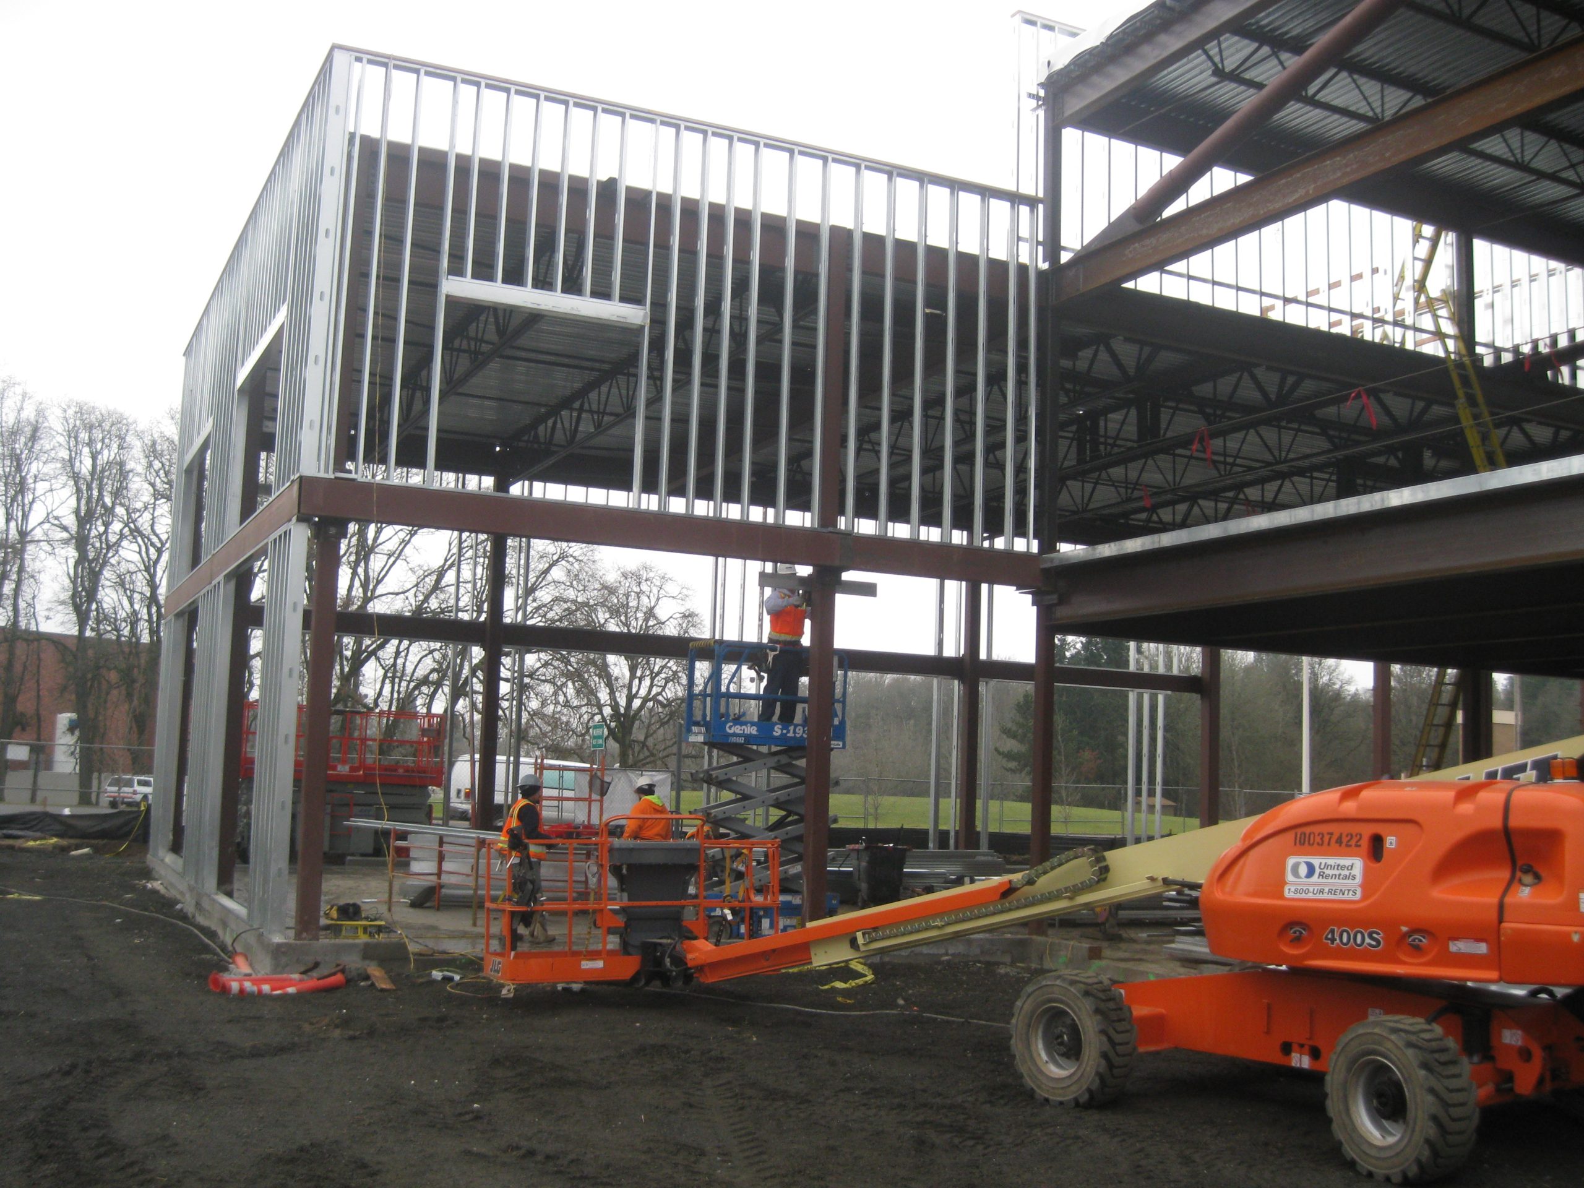
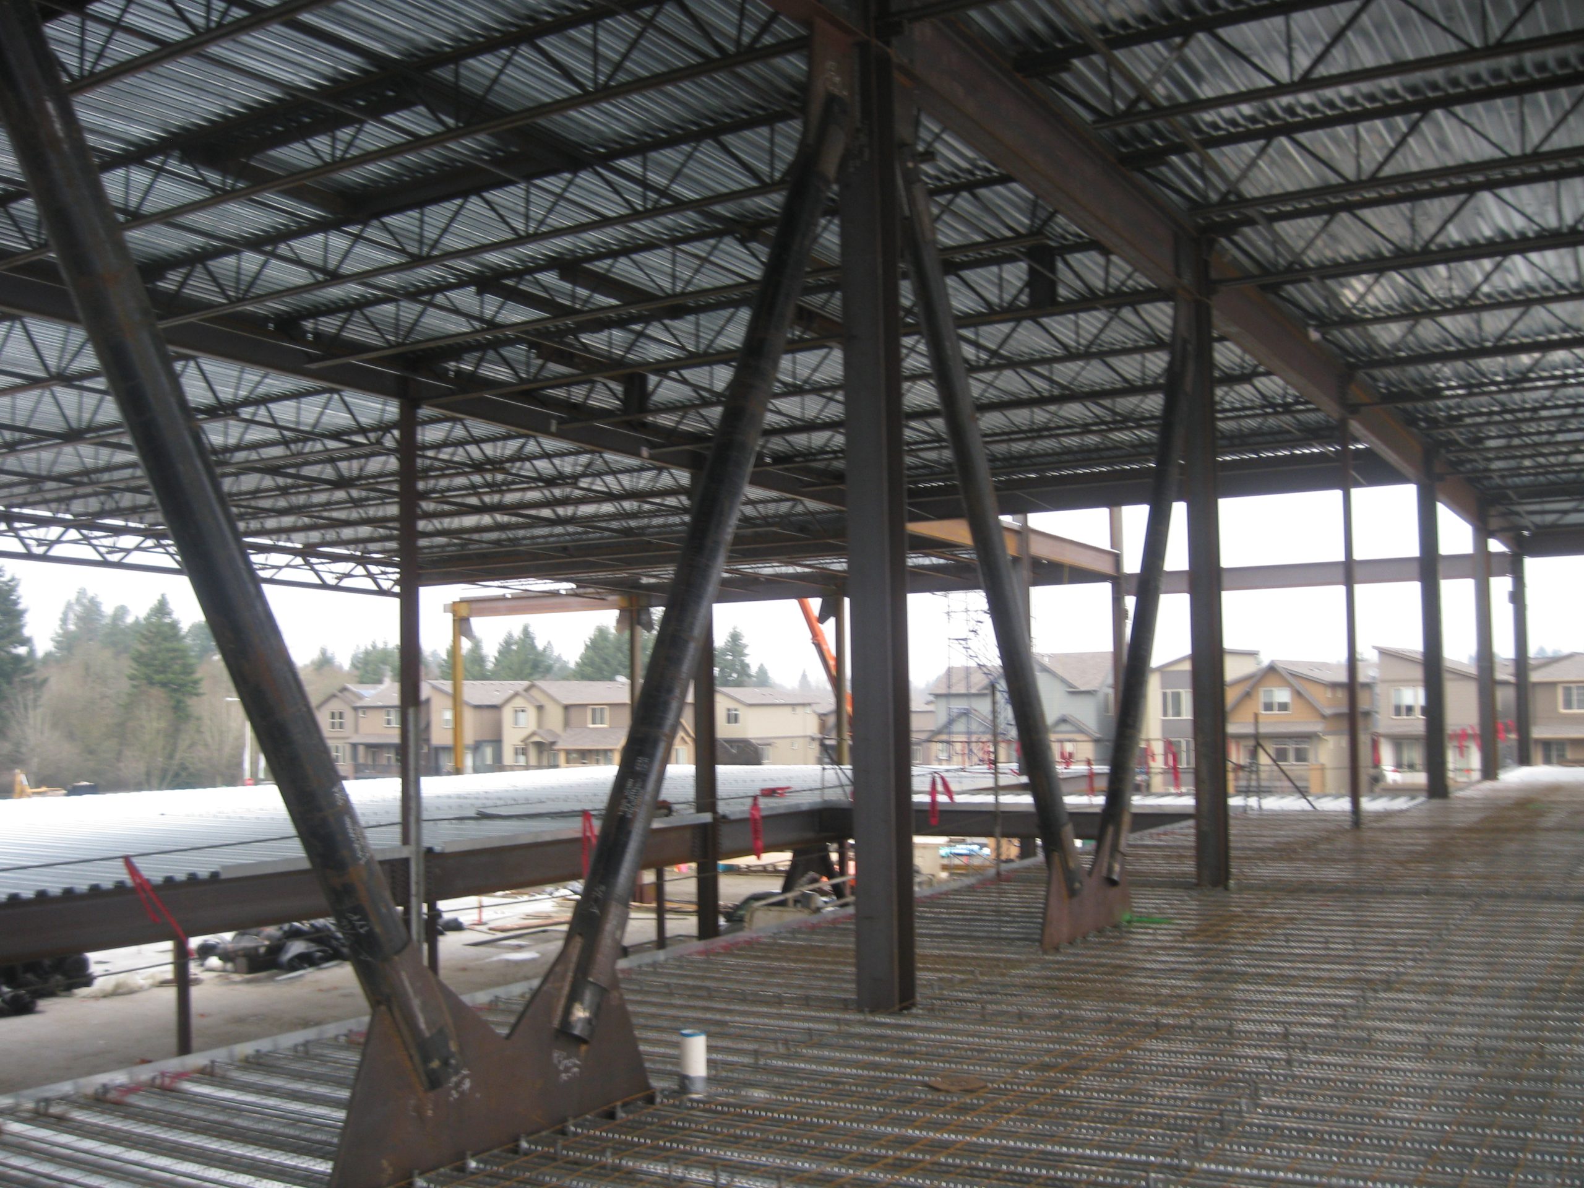
SGH designed the primary structural systems that comprise concrete over metal deck on structural steel framing for the floor system, metal deck over open-web steel joists for the roof system, and special steel concentrically-braced frames for the lateral-load-resisting system. Our analysis included vibration studies for exercise areas subject to unusual vibrations, such as aerobics studios.

Project Summary

Icon: completion-date

2014

Completion Date
Icon: construction-value

20M

Construction Value
Solutions
New Construction
Services
Structures
Markets
Culture & Entertainment
Client(s)
ELS Architecture and Urban Design
Specialized Capabilities
Building Design

Key team members

John Sumnicht
Consulting Principal

Additional Projects

West

Great Wolf Lodge

As California’s first indoor water park in the Anaheim area, the twelve-acre Great Wolf Lodge resort offers more than 600 hotel rooms and a three-acre waterpark. SGH consulted on the building enclosure design for the resort, which features water slides transitioning from inside to outside.
Explore
West

Natural History Museum of Utah

SGH reviewed the building enclosure design and worked with the project team to evaluate alternatives to improve cost and performance.
Explore