
San Francisco, CA

UCSF Medical Center at Mission Bay, Wayne and Gladys Valley Center for Vision

Scope/Solutions

To meet future space needs, UCSF Health acquired the sixty-acre Mission Bay Campus. The first phase of development on the four-acre East Campus includes the new Wayne and Gladys Valley Center for Vision on Block 33 at the corner of 16th and 3rd Streets. The building, comprising a twelve-story tower with a five-story podium, features a variety of building enclosure systems and a rooftop garden. SGH provided building enclosure commissioning (BECx) services for the project.

As the building enclosure commissioning provider, SGH worked with the project team during the design phase through performance mockup testing. Highlights of our work include the following:

  • Helped establish performance expectations by developing the BECx specification and outlining testing requirements, roles and responsibilities for the project team, and procedures for documenting and resolving construction-related issues
  • Reviewed the enclosure design and the owner’s project requirements, and provided recommendations to improve its performance, energy efficiency, and constructability
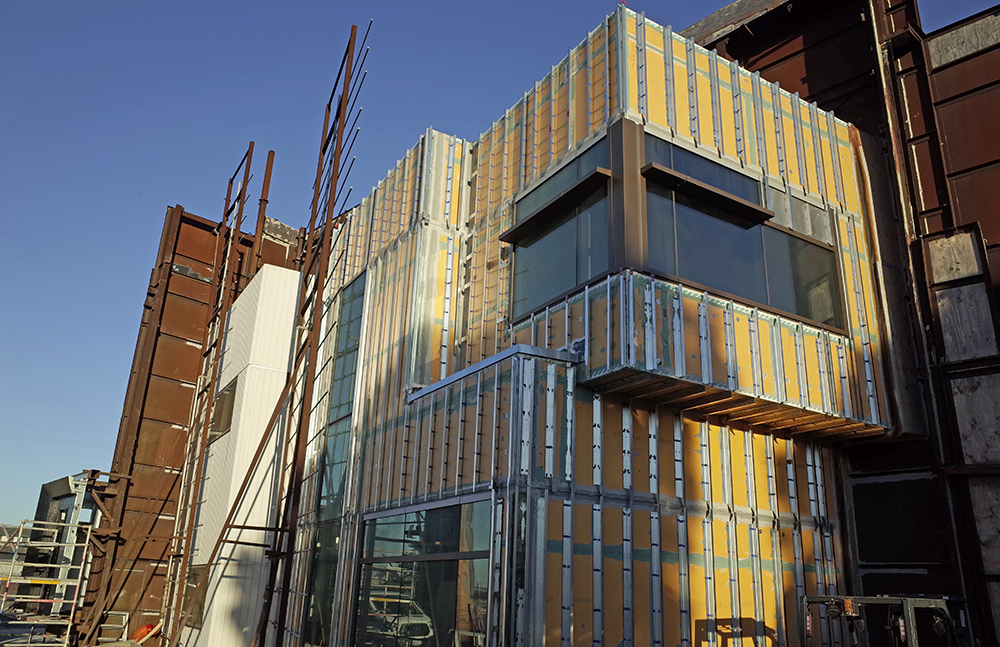
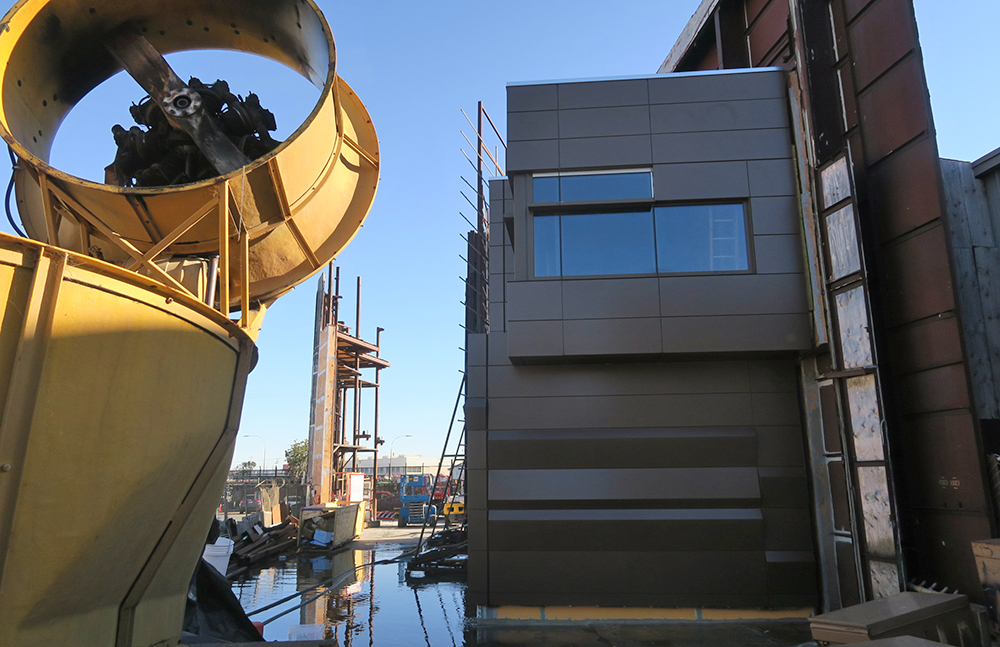
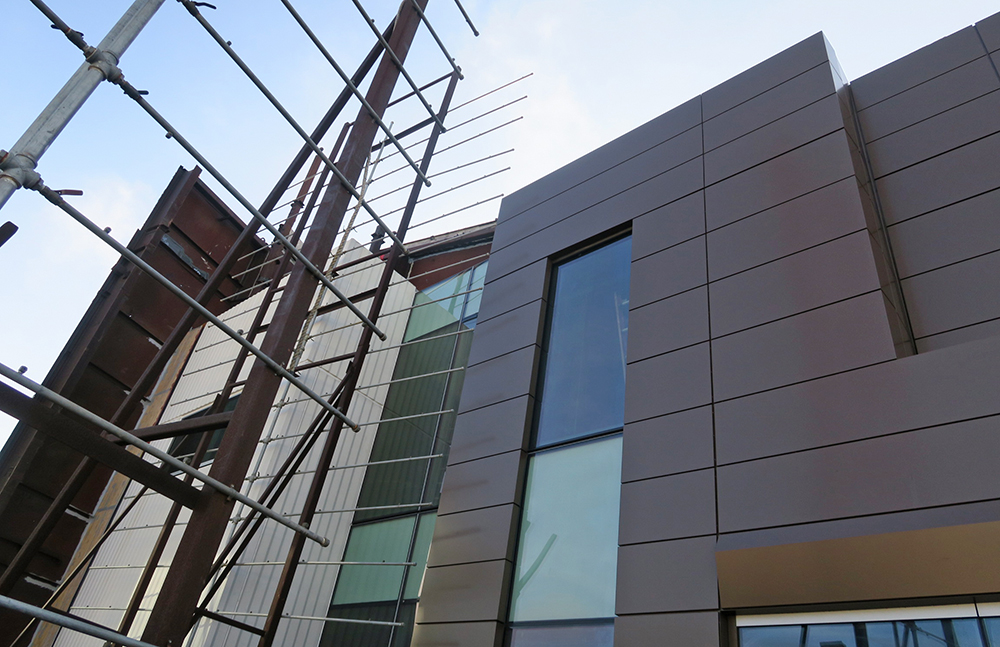
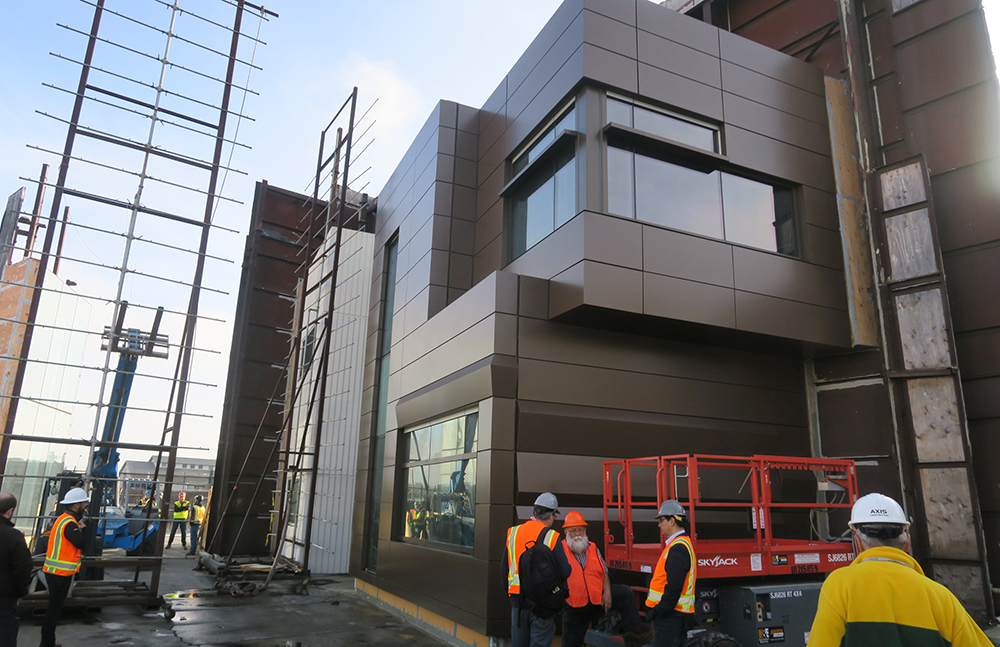
  • Witnessed testing of the two-story performance mockup comprising representative sections of the aluminum unitized curtain wall and window wall, aluminum composite metal panel rainscreen, architectural precast concrete wall, and aluminum windows in punched openings
  • Assisted the university by documenting issues with the performance mockup’s construction and associated repairs

Project Summary

Icon: completion-date

2020

Completion Date
Icon: construction-value

240M

Construction Value
Icon: building-size

340K

Project Size
Solutions
New Construction
Services
Building Enclosures
Markets
Education
Client(s)
Sherrill Engineering, Inc.
Specialized Capabilities
Commissioning

Key team members

Kenneth Klein
Senior Principal

Additional Projects

West

UCLA Faculty Center

Completed in 1959, the UCLA Faculty Center is a mid-century modern, ranch‑style structure on the east side of campus. SGH collaborated with Moore Ruble Yudell Architects & Planners, the architect of record for the renovation project, on the roofing replacement design.
Explore