

Storrs, CT
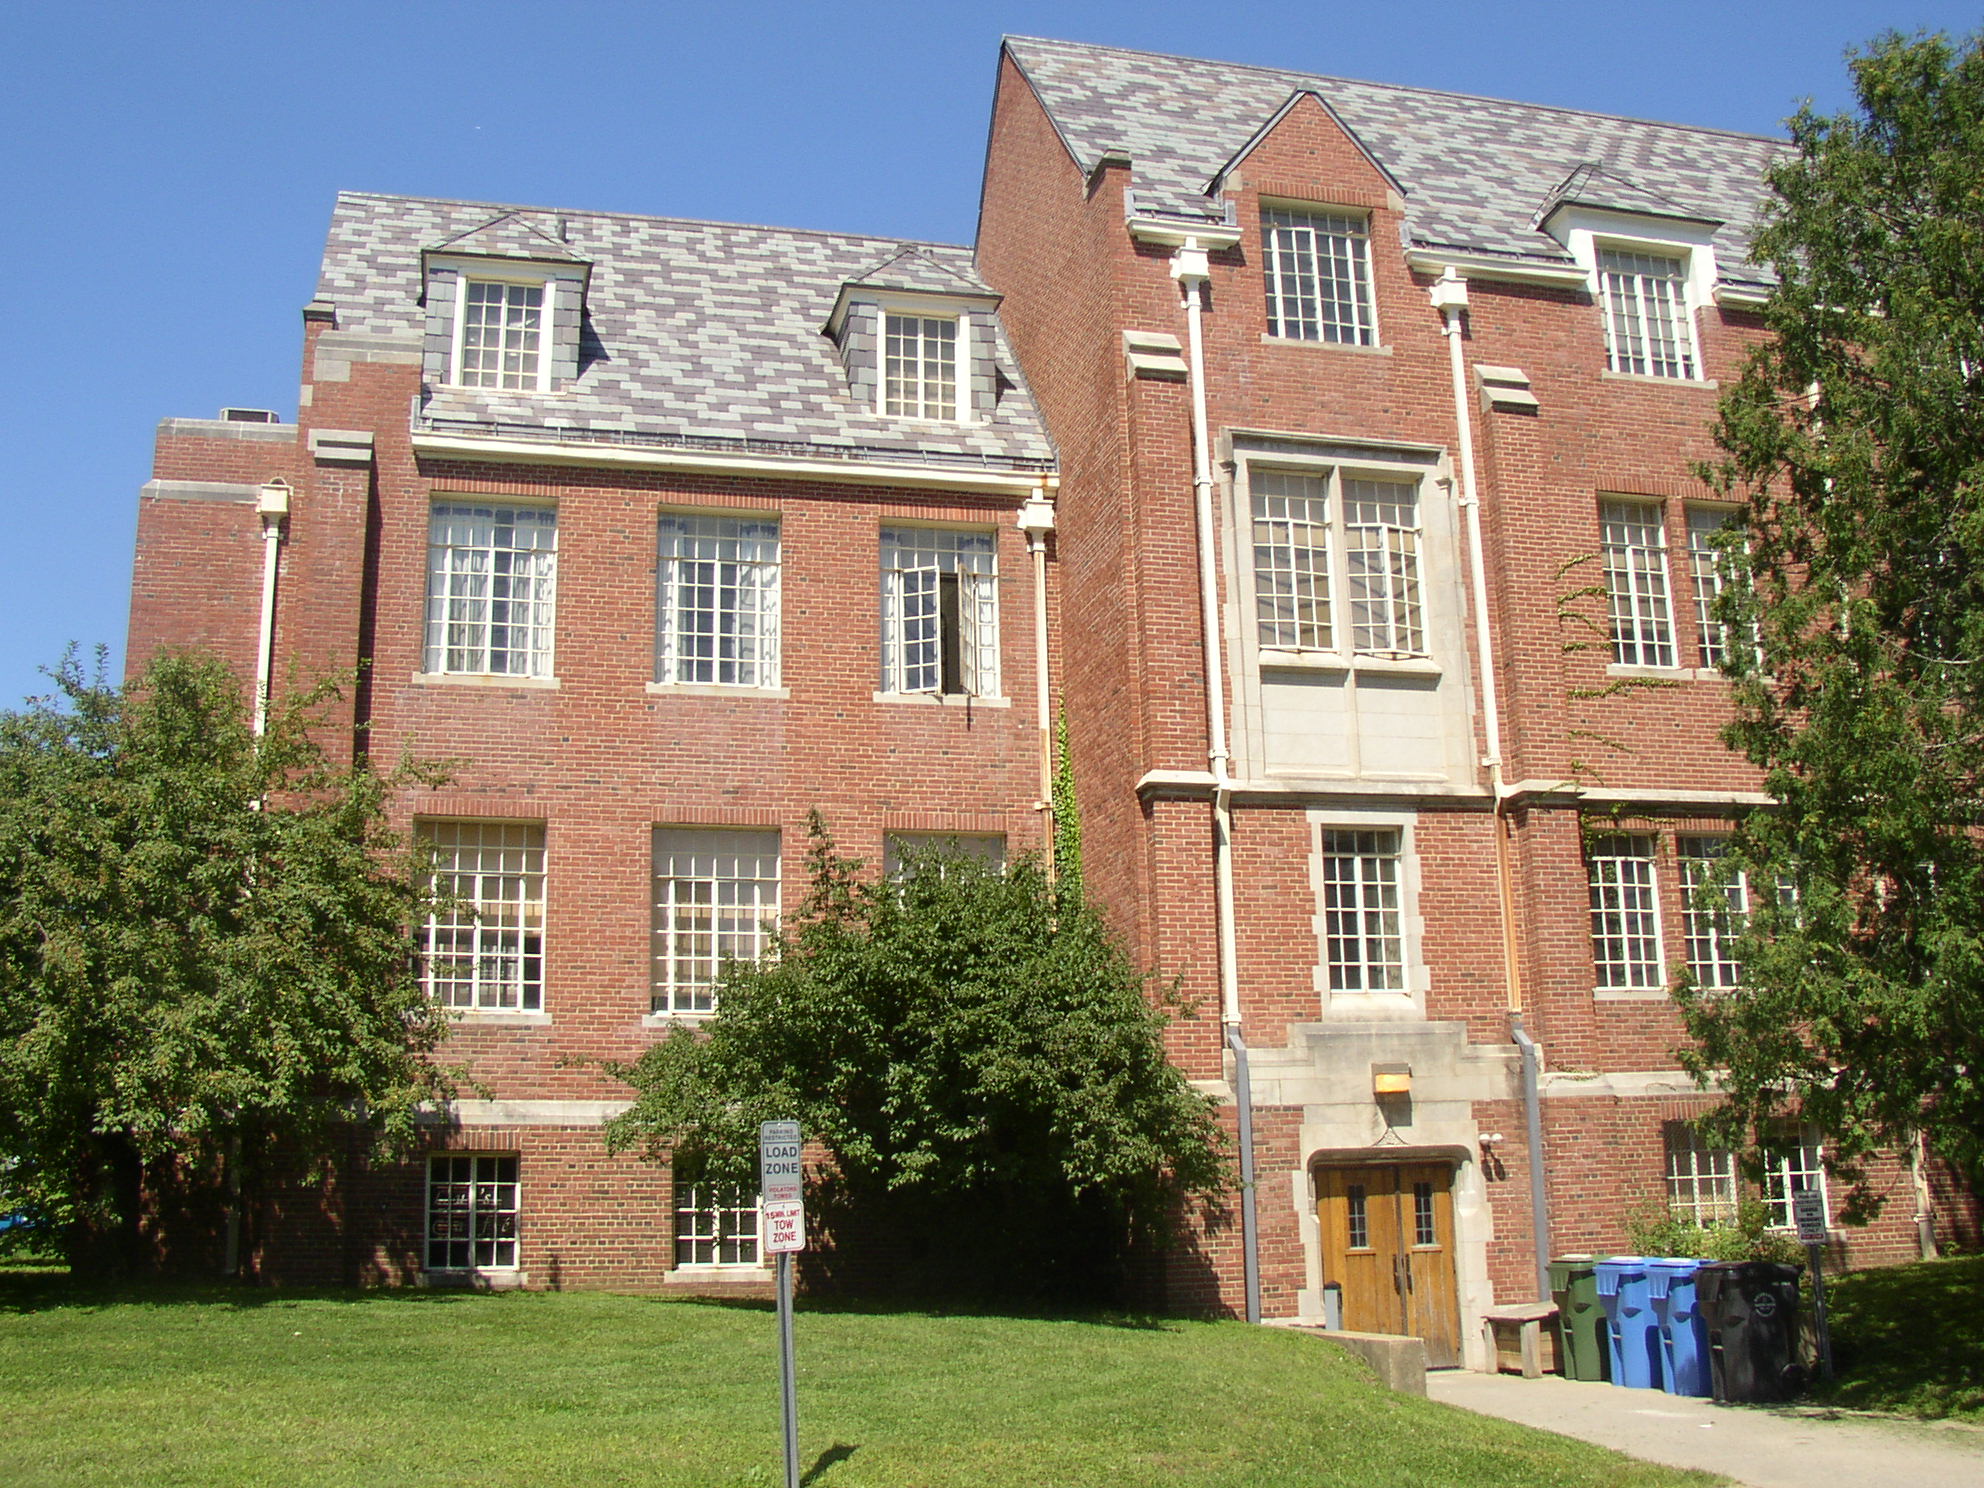
University of Connecticut, Family Studies Building
Scope/Solutions
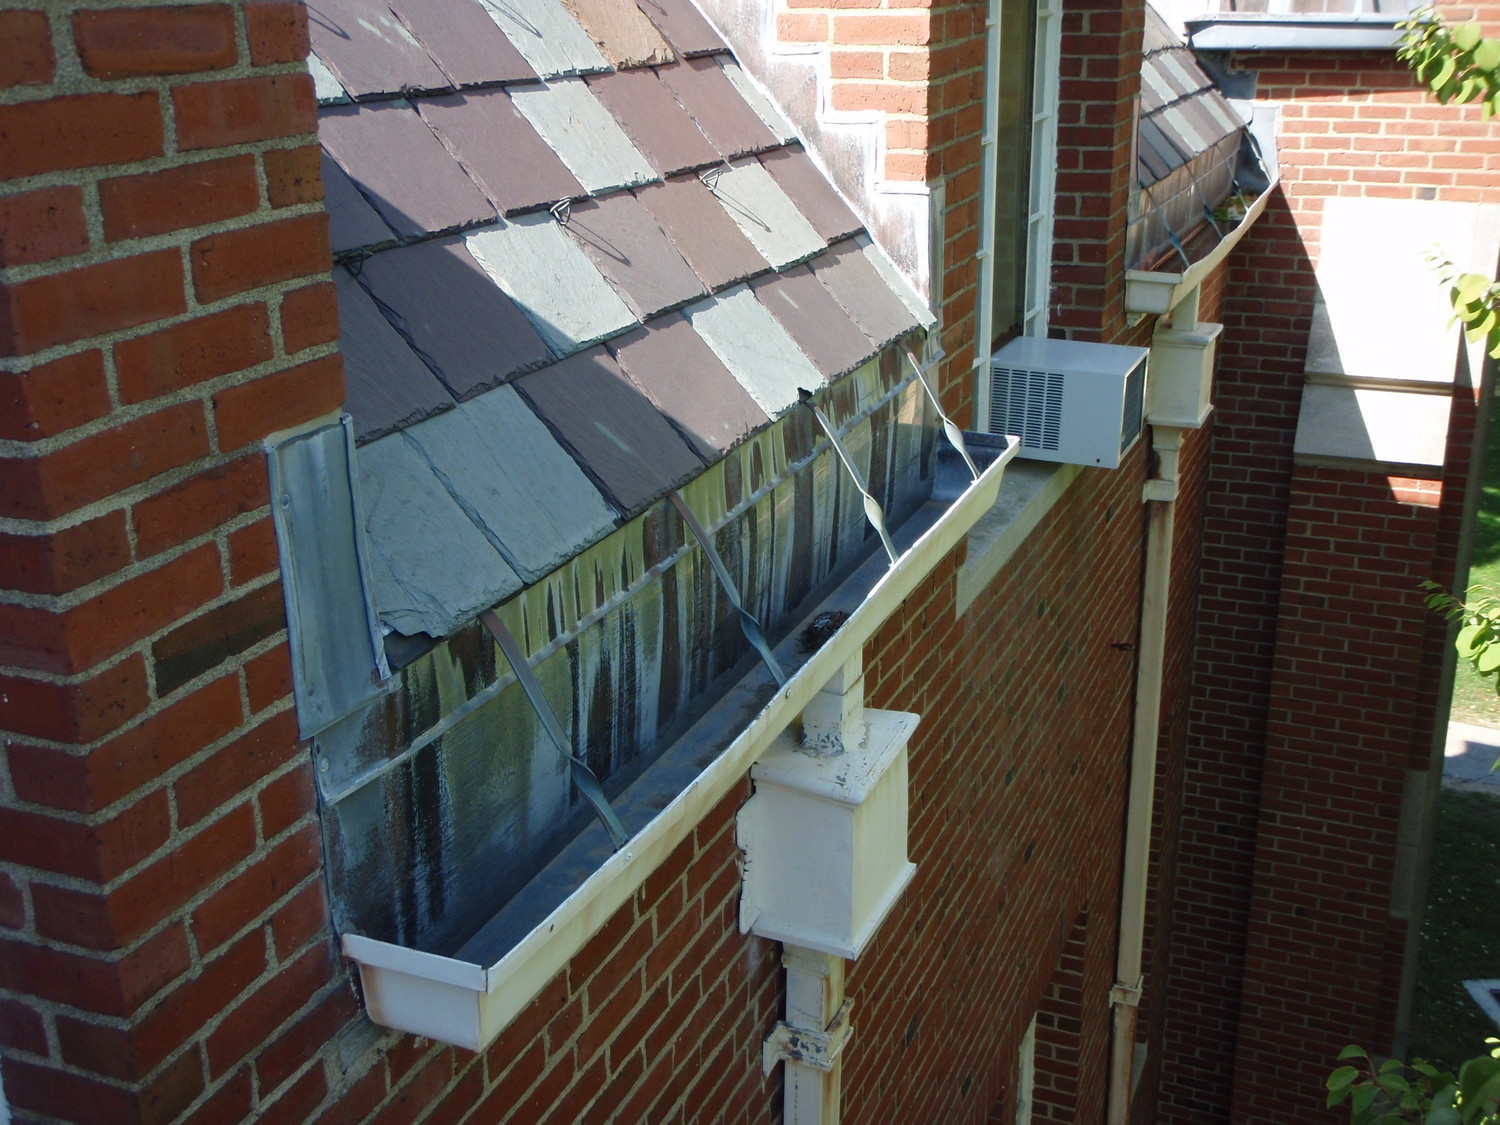
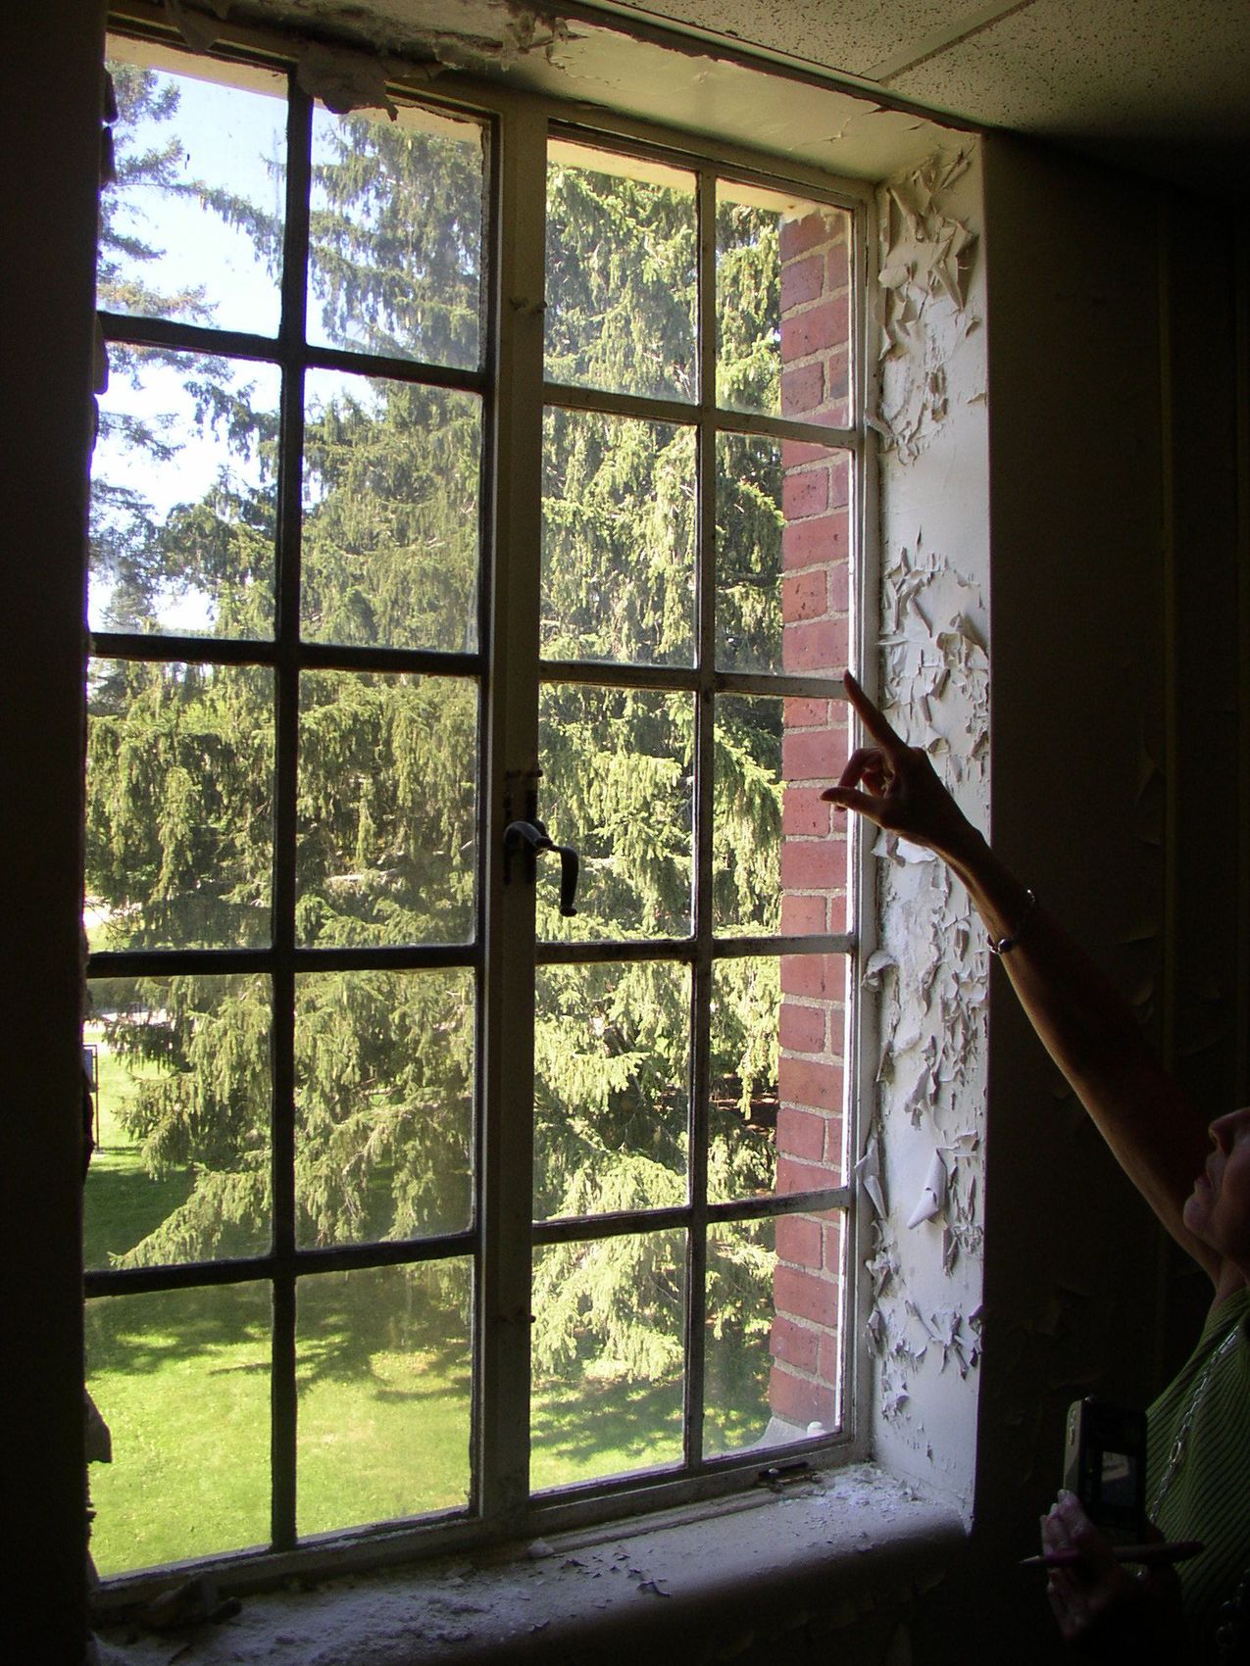
Home to the Department of Human Development and Family Studies and Lu’s Café, the Family Studies Building at the University of Connecticut features ornamental limestone cornices and window surrounds, mass brick masonry walls, slate and single-ply membrane roofs, and copper gutters. The steel-framed, single-paned windows were part of the original circa 1950 construction. SGH developed a window replacement program that preserved the original appearance of the building while improving the windows performance.
A primary goal of the project was to upgrade the existing windows to achieve better energy efficiency and durability. For this project, SGH:
- Investigated window performance, attachments, and flashing
- Recommended new windows, window flashing, and steel lintels
- Identified window types, features that optimized performance, and manufacturers that offered cost-effective options
- Specified replica aluminum windows with insulated glass and thermal breaks that minimized conduction of temperature between the inside and outside of the frames
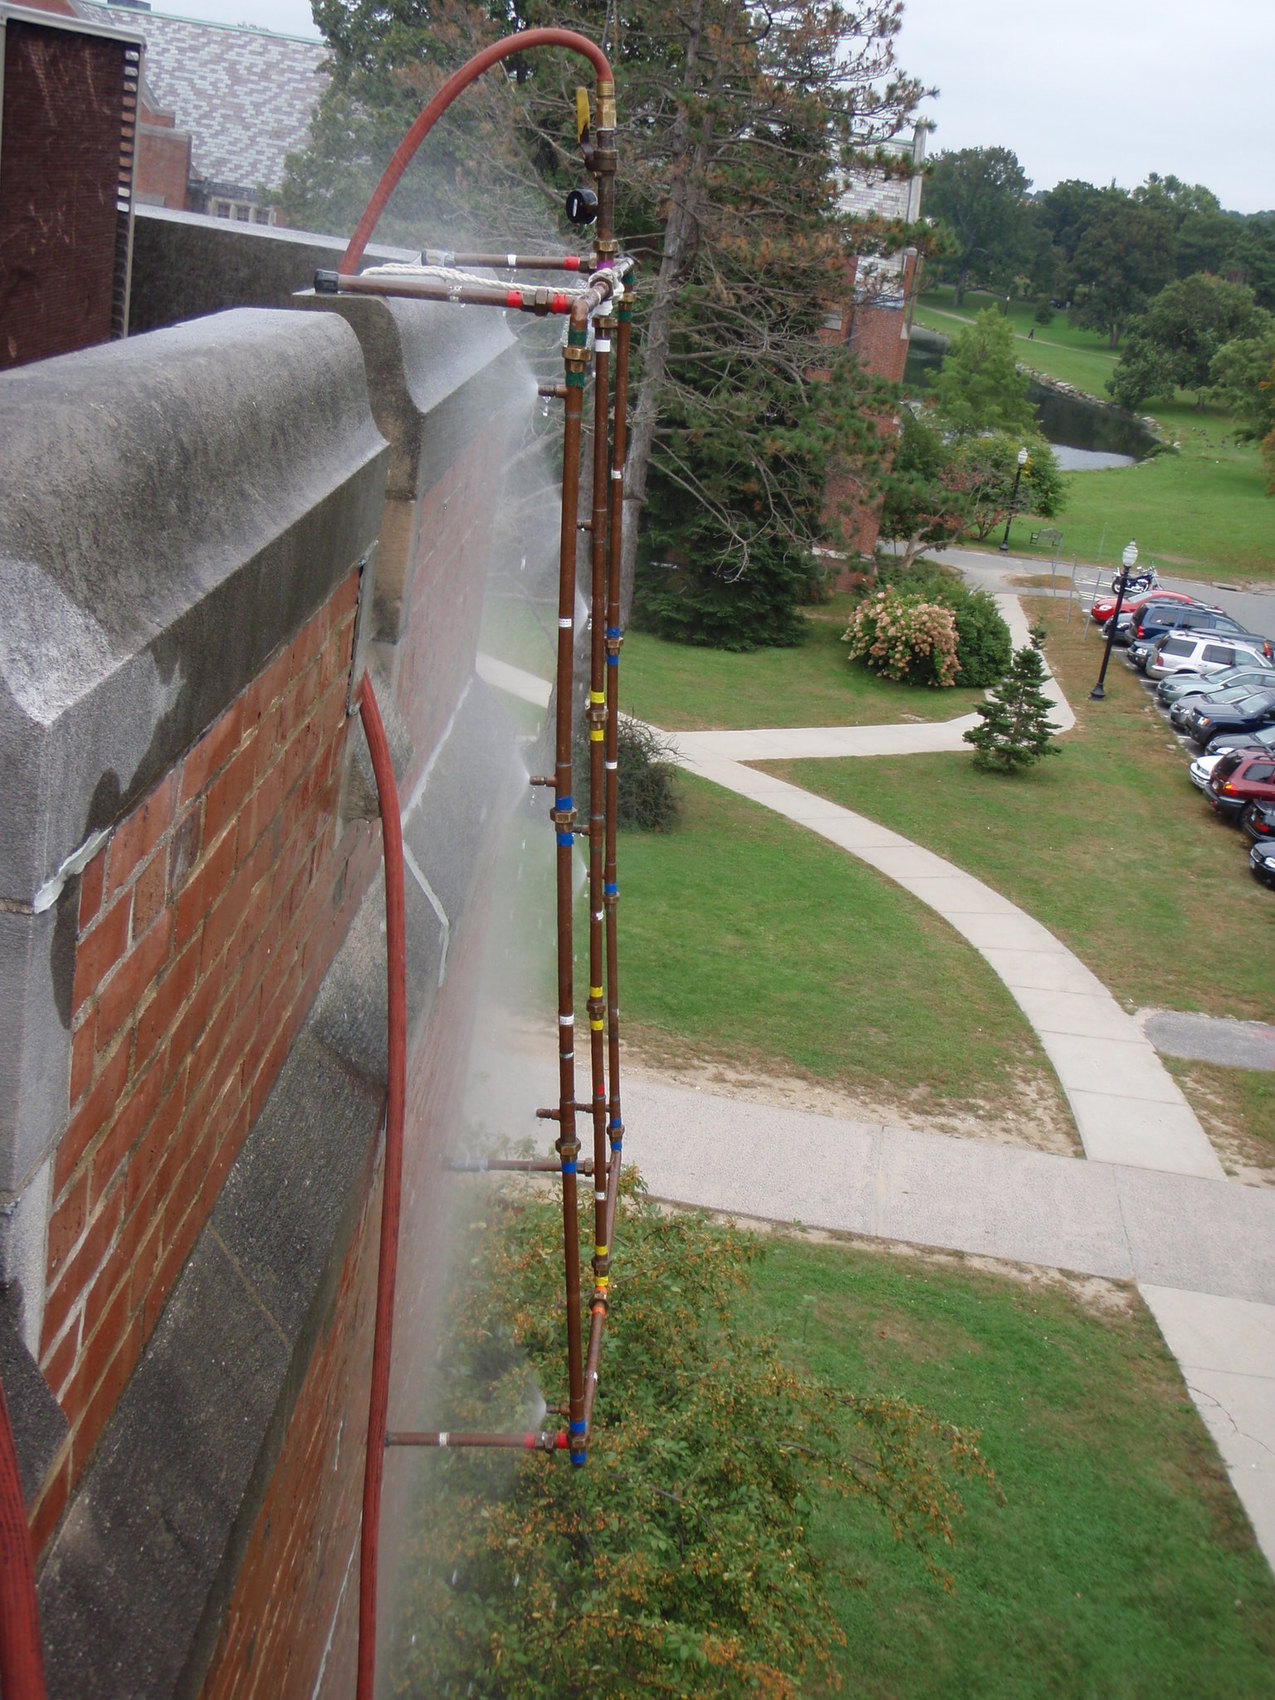
- Reviewed concept and shop drawings, tested a mockup window installation, and conducted periodic site visits
- Designed gutter and downspout repairs, masonry restoration, roof replacement, and chimneys upgrades
1 of 4
Project Summary
Solutions
Repair & Rehabilitation | Preservation
Services
Building Enclosures
Markets
Education
Client(s)
Kagan Architecture and Planning
Specialized Capabilities
Condition Assessments | Preservation
Key team members
Joshua Kivela
Managing Principal, Building Technology, Waltham
Additional Projects
Northeast
State University of New York, Central Administration Building
Leaks at the roofs, cast iron elements, and cornice resulted in damage to the interior, deterioration of the historic granite facade and backup masonry, and posed a risk to computer data facilities below.
Northeast
University of Massachusetts, Integrated Sciences Complex
SGH consulted on the building enclosure and assisted with structural design of the custom curtain wall systems.


