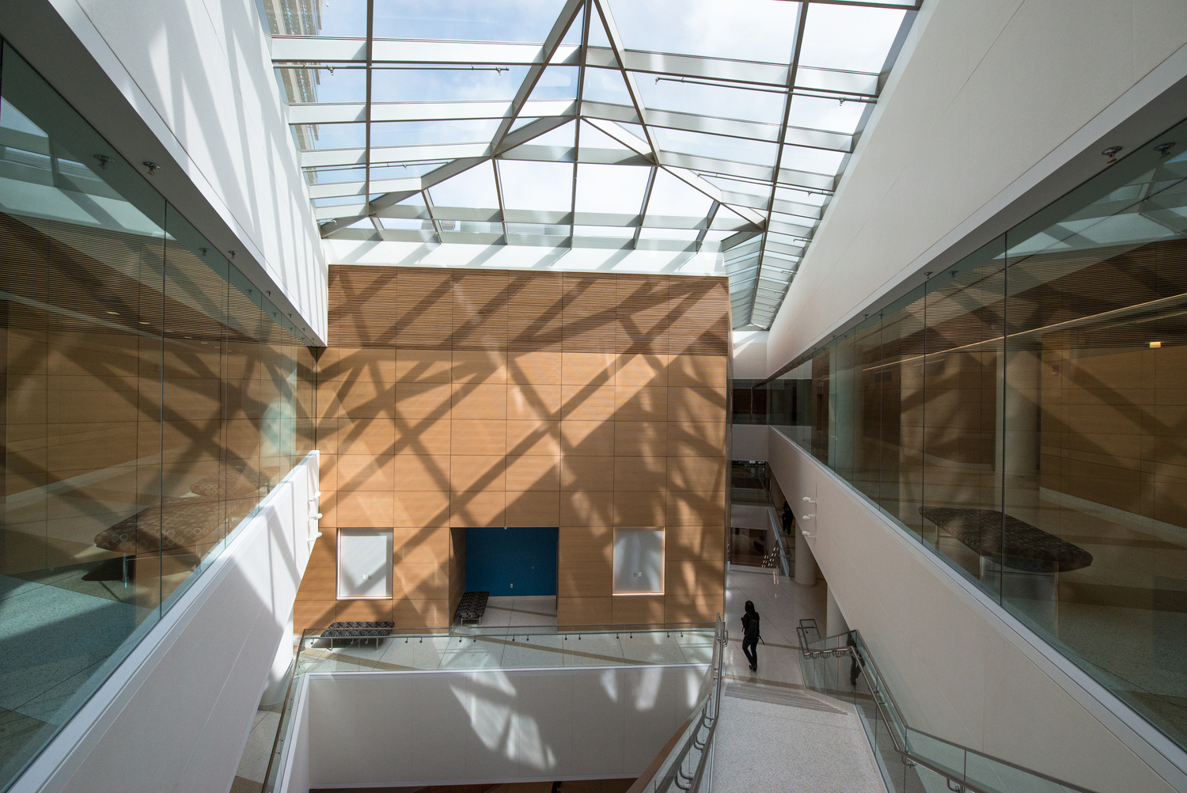
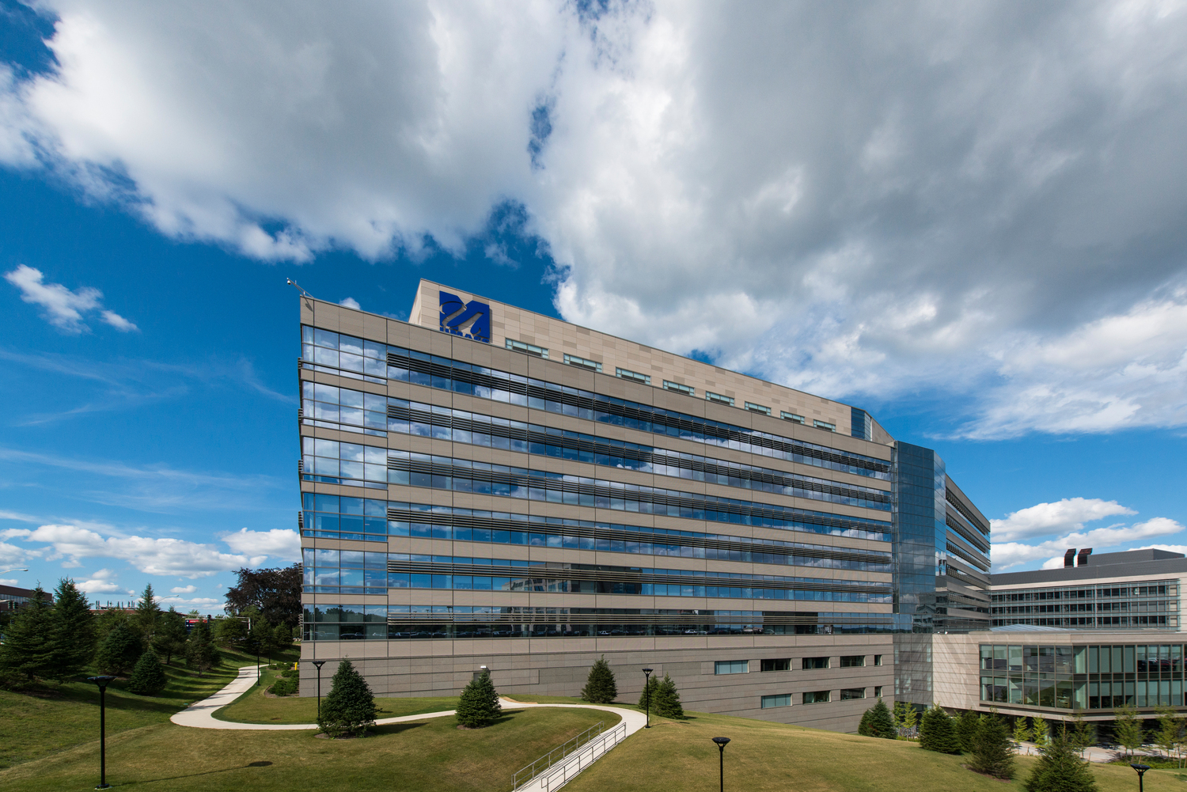
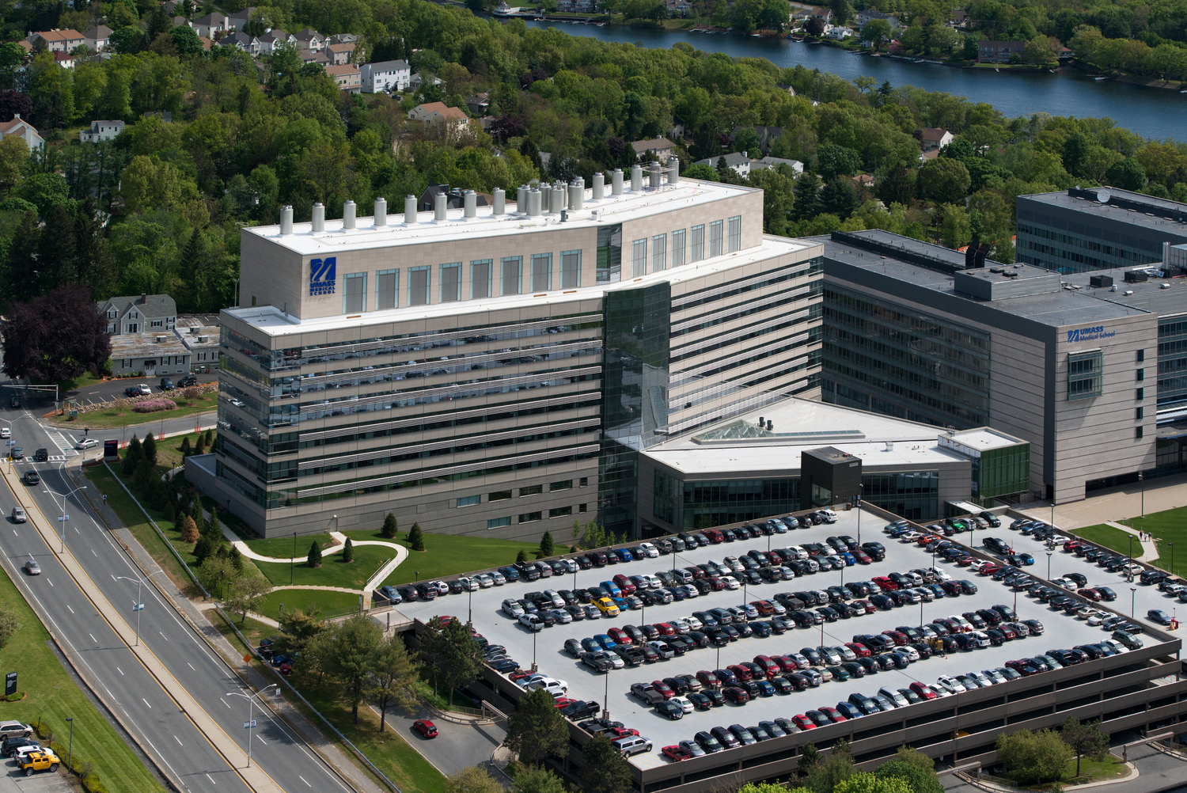
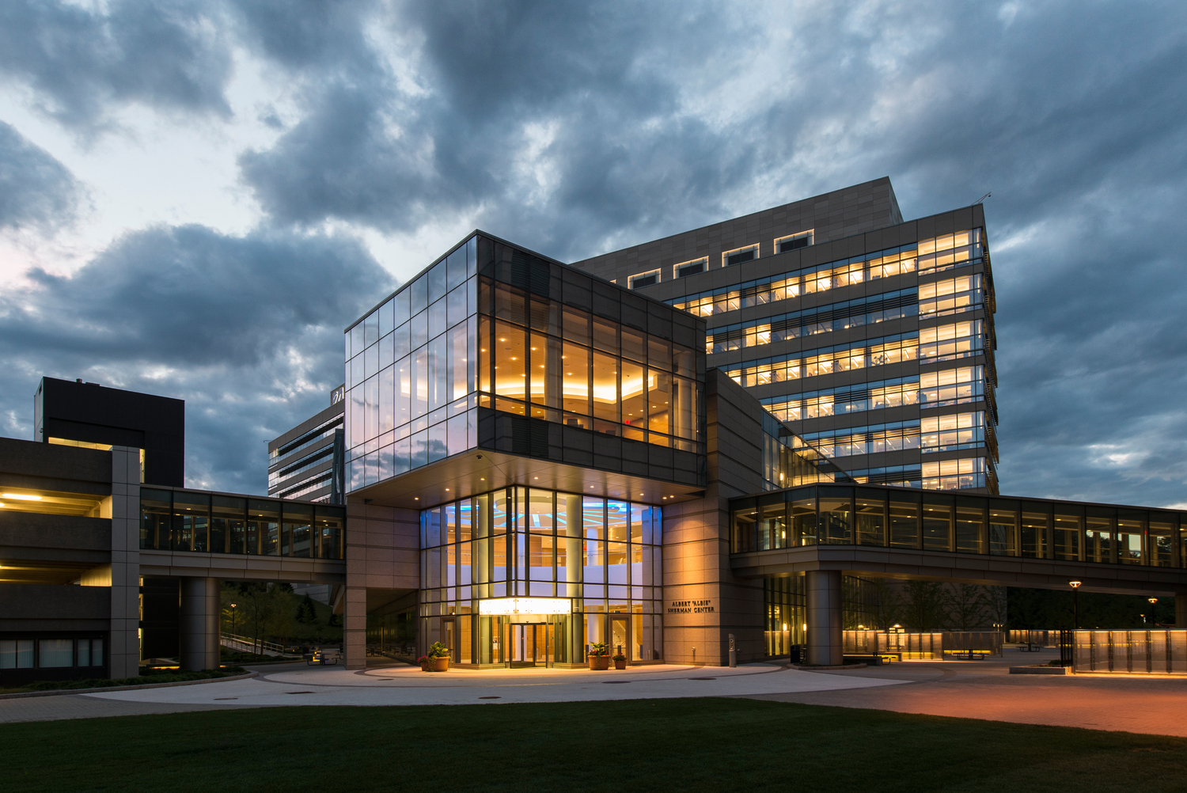
The eleven-story building functions as a campus hub by connecting to multiple buildings through below-grade tunnels, across plazas, and with pedestrian bridges. Above the center atrium and cafeteria, a monumental skylight floods the spaces with light and invites students and faculty into areas for collaboration.
SGH provided building enclosure design consulting services to the architect of record, which included developing specifications and field testing protocols for the skylight, roofing, and below-grade waterproofing. We recommended options for transitioning roofing and below-grade waterproofing to the existing buildings with considerations for improving the constructability of those details. SGH assisted with the design of the monumental skylight, including the glass and structure.
The owner’s project requirements dictated a high level of energy efficiency with a desire to minimize future maintenance to the building. We focused on developing a design that would provide continuity of the air barrier and insulation throughout the new building and adjoining structures, while providing redundancies that would help to minimize future maintenance.
By getting involved early in the design process, SGH was able to assist the design team with the development of details that could be included in the contract documents. We also provided construction administration services, and oversaw laboratory and field testing to compare the as-built performance of the building enclosure system to the design intent.