Lewiston, ME

Bates College Bonney Science Center

Scope/Solutions

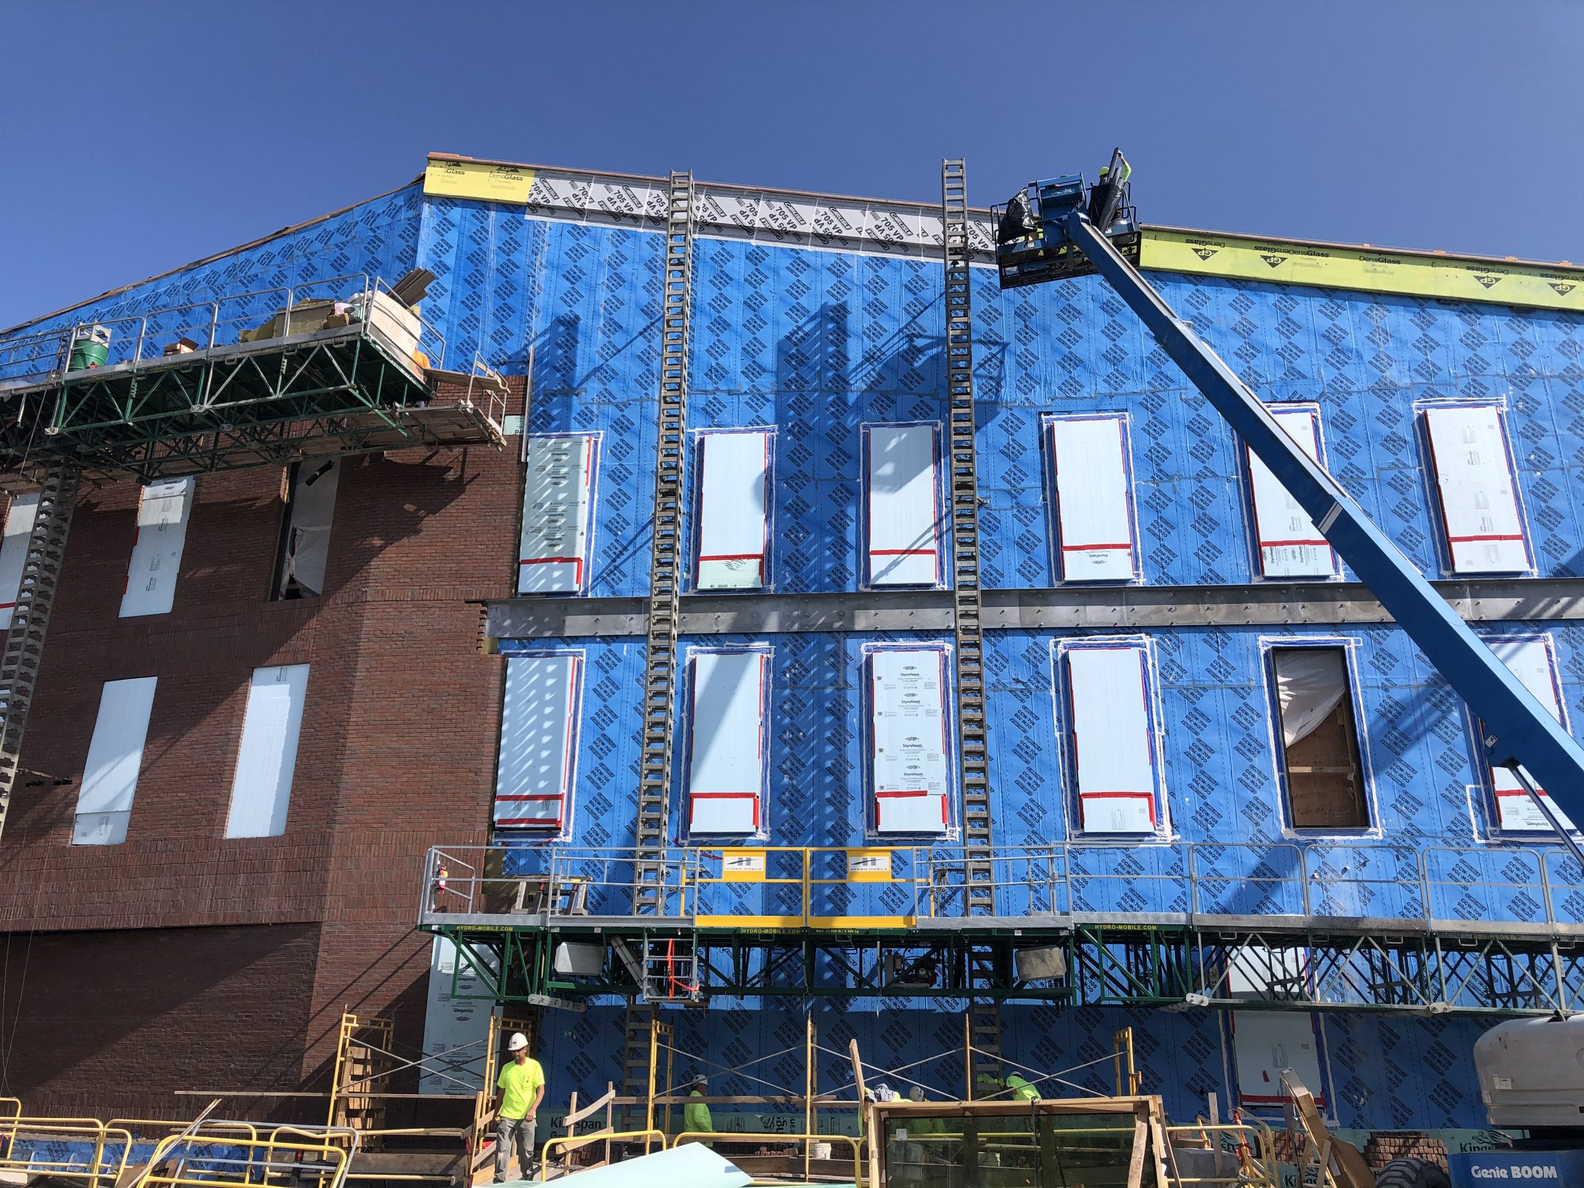
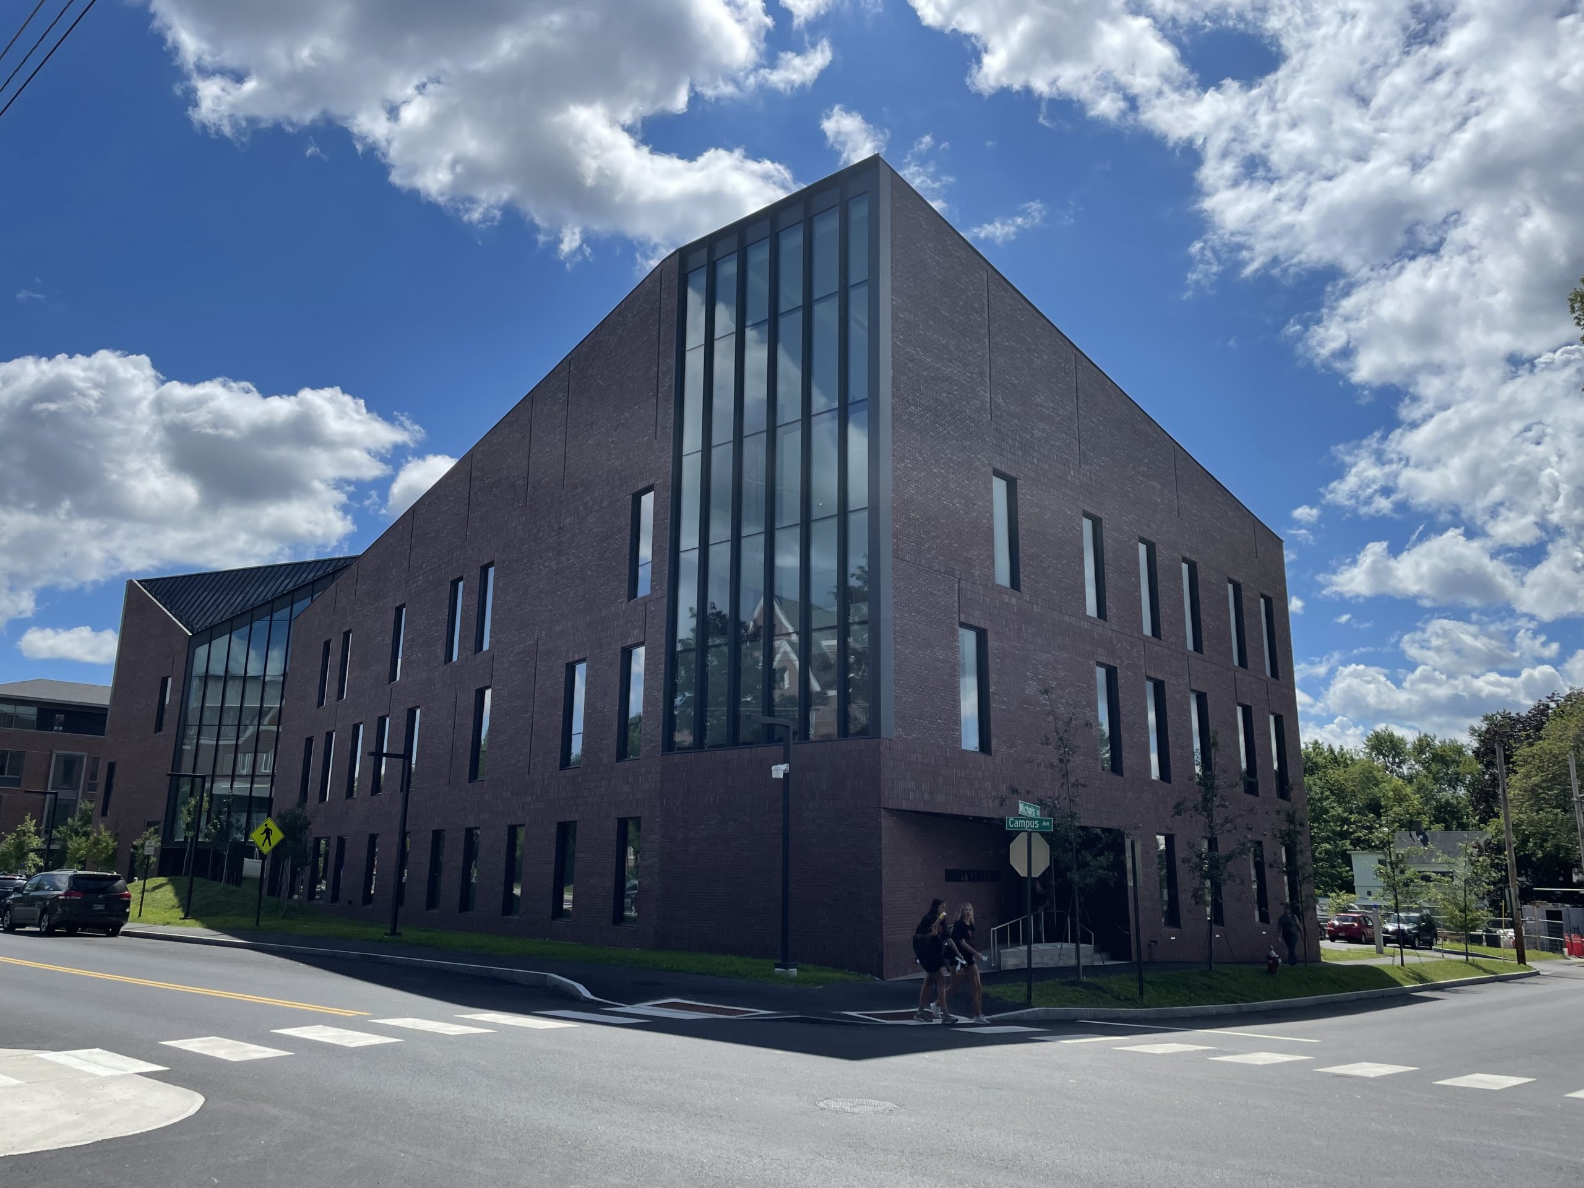
The new Bonney Science Center provides scientific research and classroom space for Bates College’s biology, chemistry, and neuroscience departments. The new building complements the campus’s traditional architecture and features contemporary design elements. SGH served as the structural engineer and consulted on the building enclosure for the project.

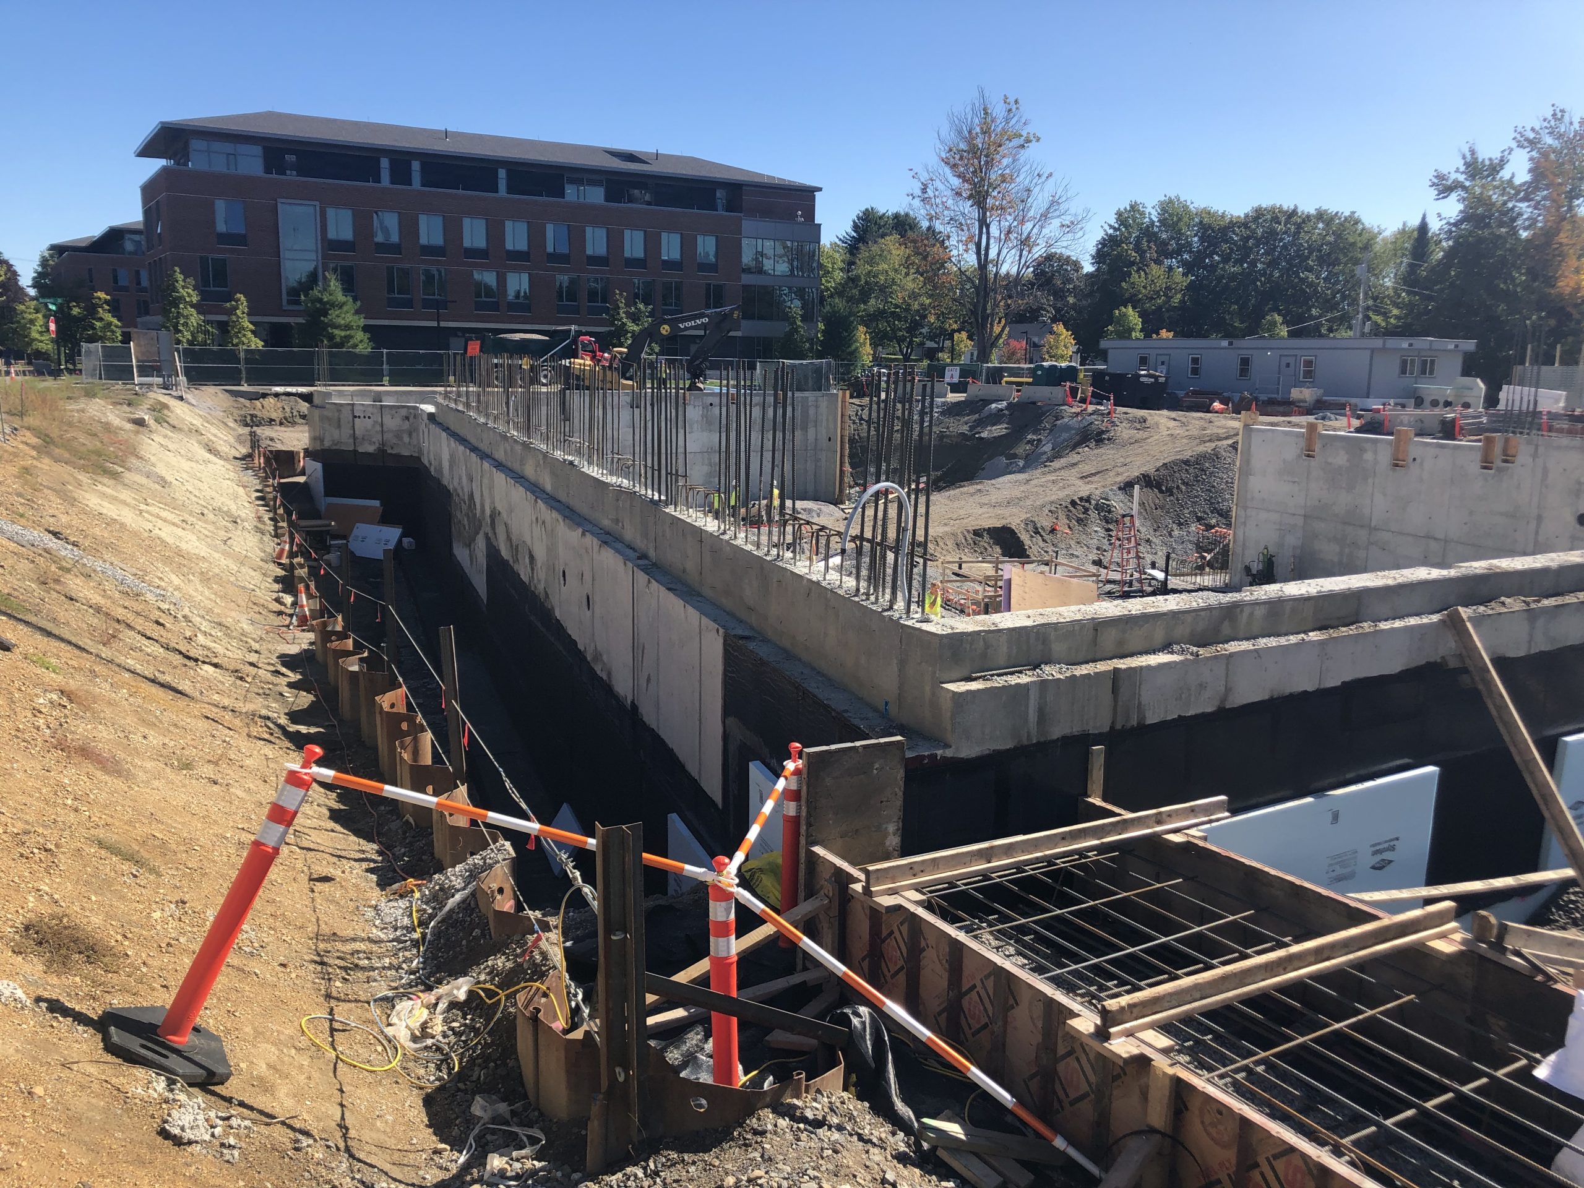
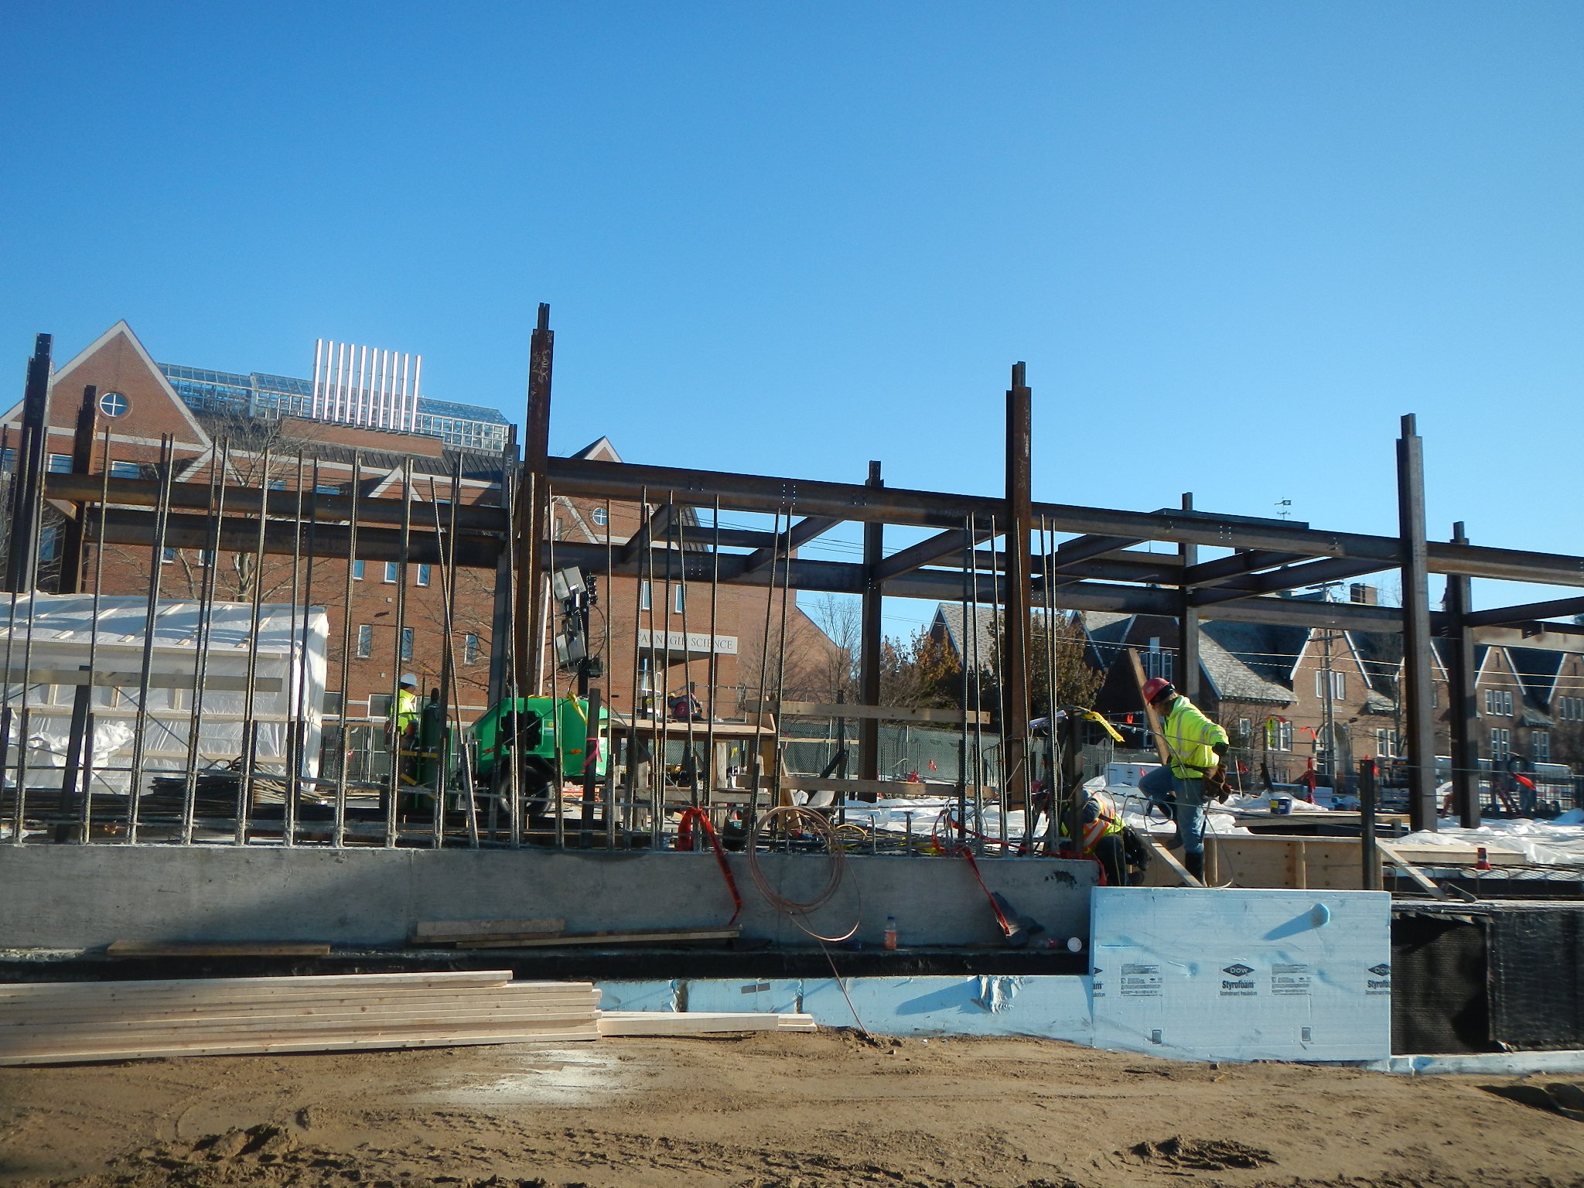
As the structural engineer of record, SGH designed the four-story, steel-framed superstructure, concrete perimeter walls, and foundations. Highlights of our design include:

  • A below-grade mechanical level
  • A framing layout that maximizes flexibility
  • Steep roof slopes of varying angles that are a modern twist on traditional gable elements and conceal a mechanical well
  • A custom, feature stair in the entrance lobby

Working for the college, SGH collaborated with the design team and peer reviewed the building enclosure design, featuring brick veneer facades, high-performance aluminum windows, multi-story aluminum curtain wall, and a combination of low-slope membrane roofing and standing seam metal roofing. Highlights of our work include:

  • Reviewing the primary enclosure systems and detailing
  • Providing engineering support during the preconstruction phase, helping the team review submittals and plan for the project
  • Consulting on an exterior wall mockup
  • Visiting the site during construction to observe installation of the building enclosure systems, conduct performance testing of exterior window and wall systems, and help the team address field conditions
Project Summary

Icon: completion-date

2021

Completion Date
Icon: construction-value

45M

Construction Value
Icon: building-size

65K

Project Size
Icon: award-winner

Award

Winner
Solutions
New Construction
Services
Structures | Building Enclosures | Applied Science & Research
Markets
Education
Client(s)
Payette Associates | Bates College
Specialized Capabilities
Building Design | Facades & Glazing | Roofing & Waterproofing | Environmental Simulations

Key team members

Derek McCowan
Principal
Julia Hogroian
Julia Hogroian
Senior Consulting Engineer
Michael Tecci
Associate Principal

Additional Projects

Northeast

UMass Memorial Health North Pavilion

With its new acute-care facility, UMass Memorial Health adds 72 patient beds and features a garden patio on the fourth floor with views of Lake Quinsigamond. SGH provided structural engineering and building enclosure consulting and commissioning services for the project.
Explore
Northeast

Brandeis University, Carl J. Shapiro Science Center

The Carl J. Shapiro Science Center project consisted of 155,000 sq ft of new construction, 40,000 sq ft of renovated space, and infrastructure upgrades. SGH provided structural design and building enclosure design consulting for the new construction and renovation project.
Explore