South Bend, IN

University of Notre Dame, Nuclear Science Laboratory, Ion Accelerator Enclosure

Scope/Solutions

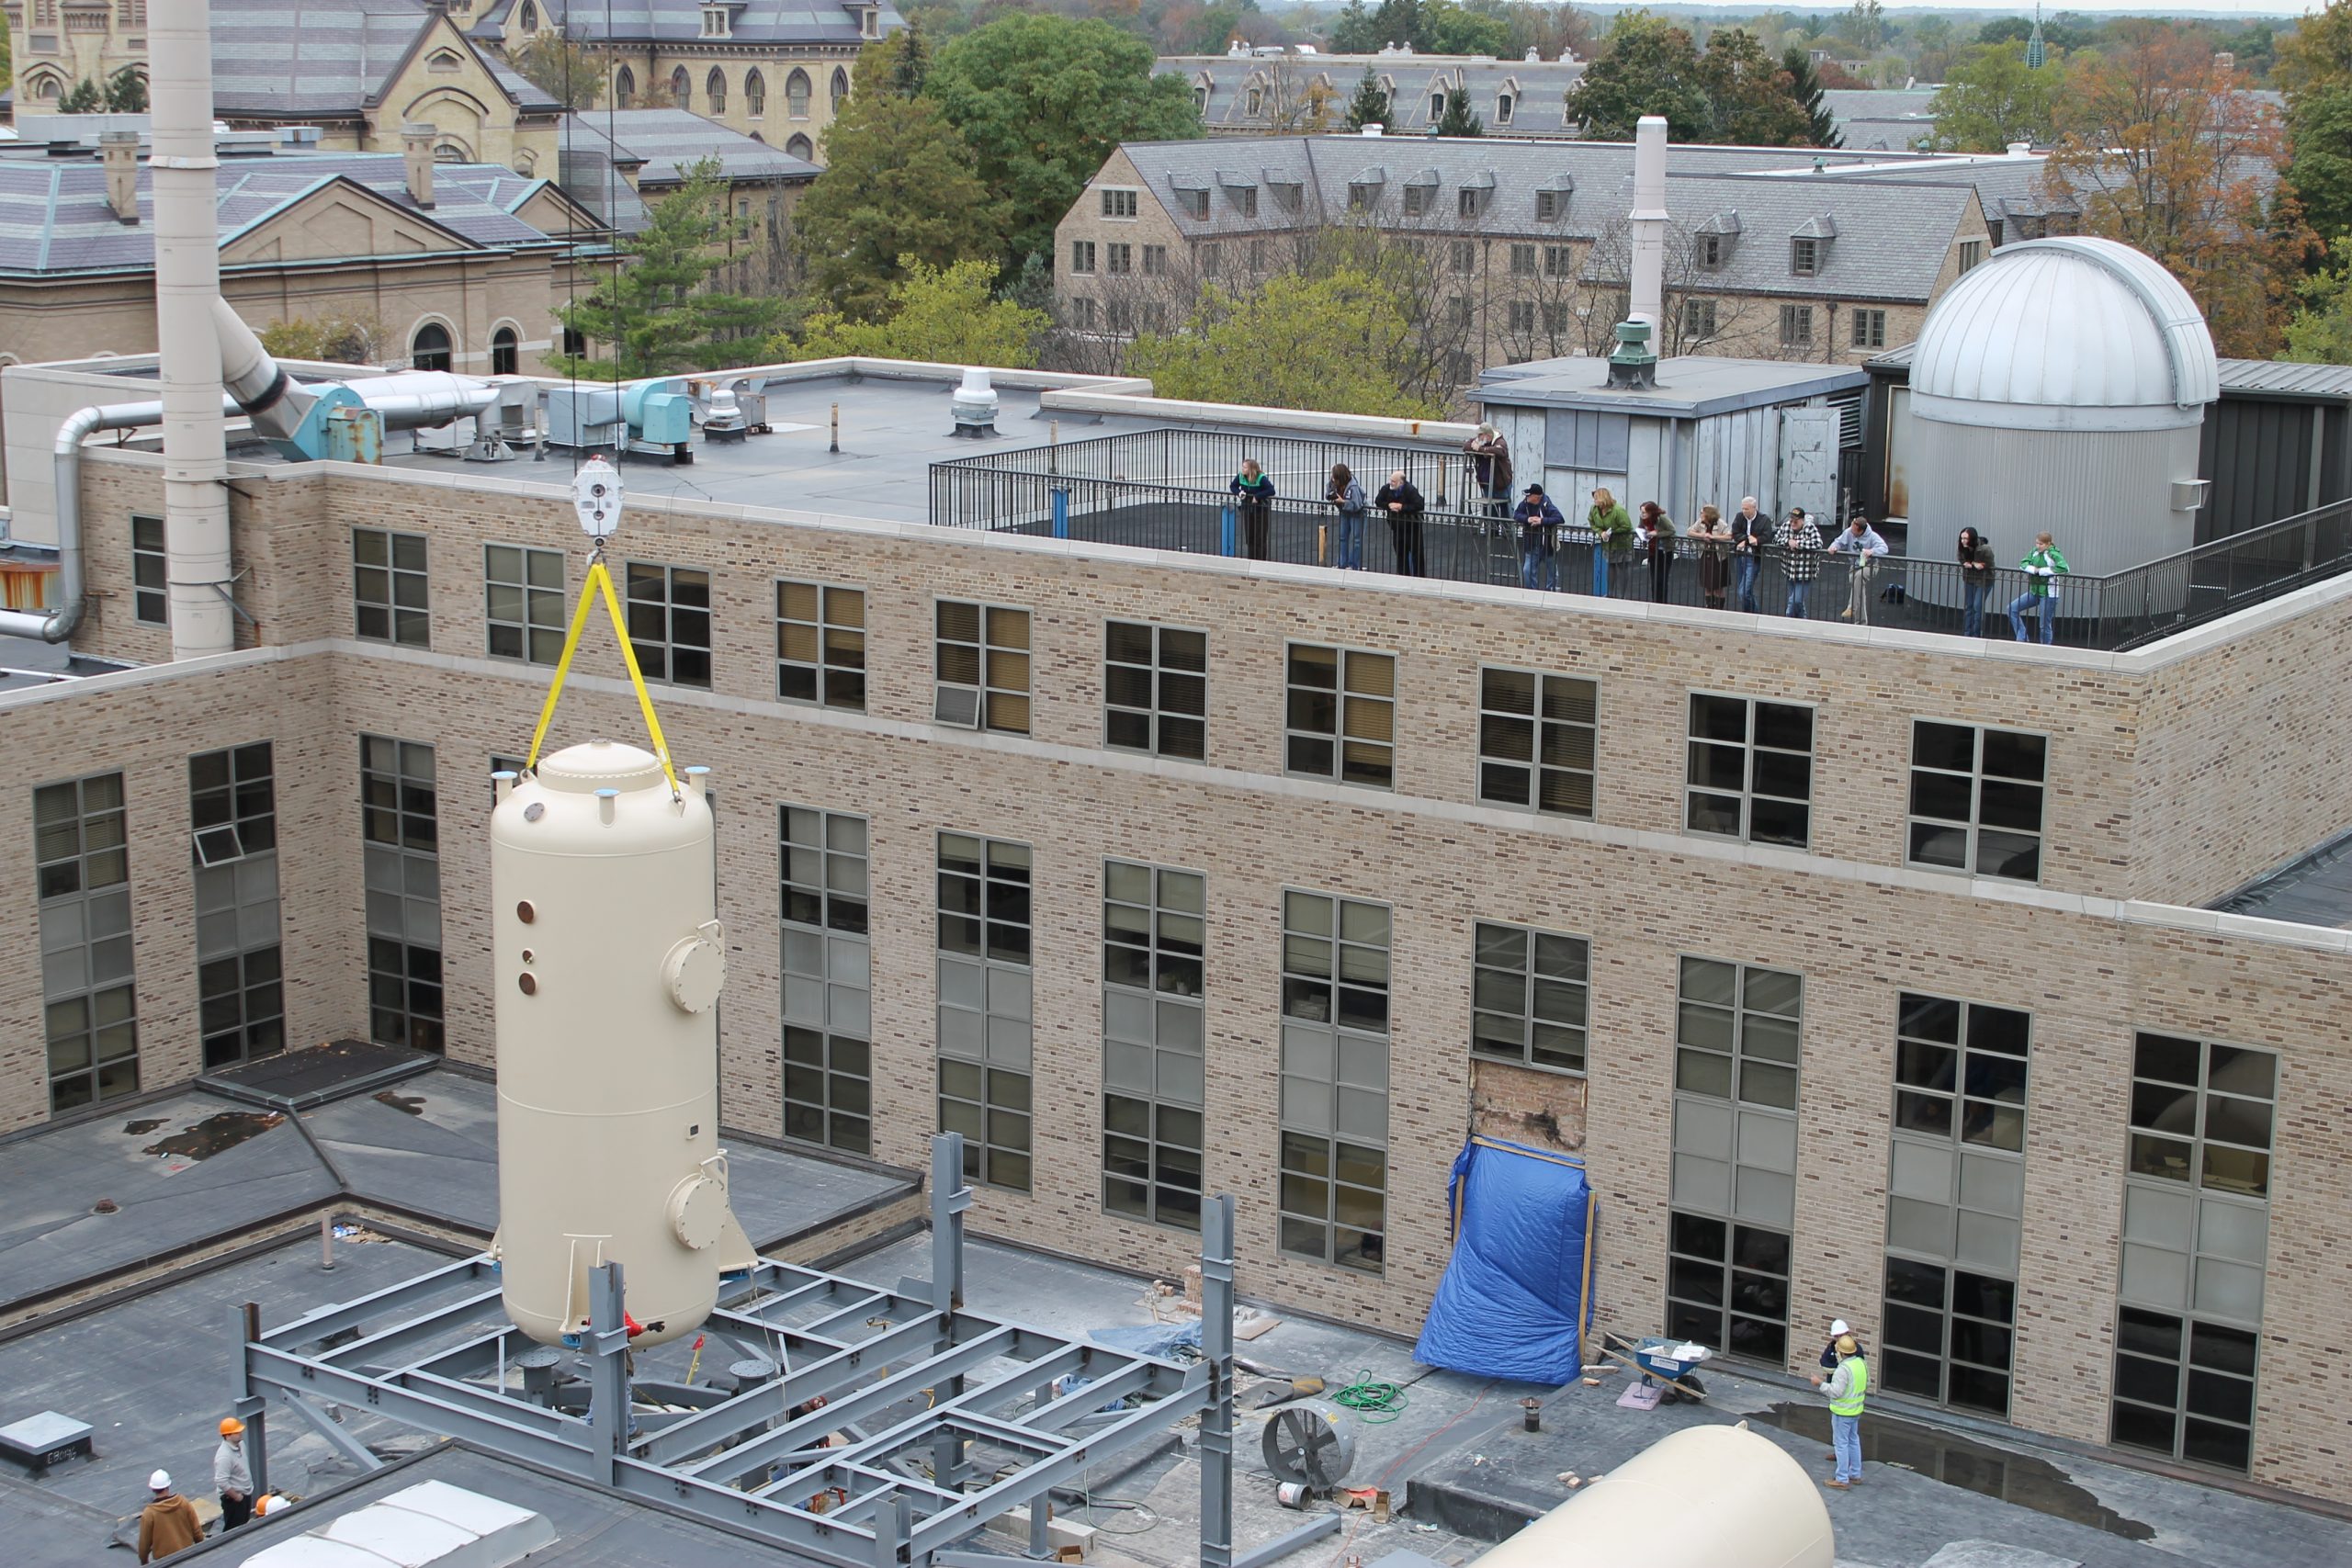
Working for the University of Notre Dame, SGH completed a feasibility study (Phase 1) to determine how to support and enclose a 5 MV vertical ion accelerator over an existing physics laboratory.  The accelerator, weighing about 24,000 lbs, generates heavy ion beams used for physics research.  Following the study, SGH provided structural design and construction administration services for the construction of the ion accelerator support structure and enclosure structure (Phase 2) at the university’s Nuclear Science Laboratory.

SGH determined it would be feasible to support the 8 ft dia., 23 ft tall accelerator over the existing laboratory and enclose it within a new addition on top of the existing reinforced concrete building.  We prepared a report summarizing our findings from Phase 1 and developed schematic structural framing schemes.

Working for BSA LifeStructures in Phase 2, SGH collaborated with National Electrostatics Corporation (NEC) to determine the best location and necessary support requirements for the accelerator and designed the accelerator support structure and the enclosure structure.

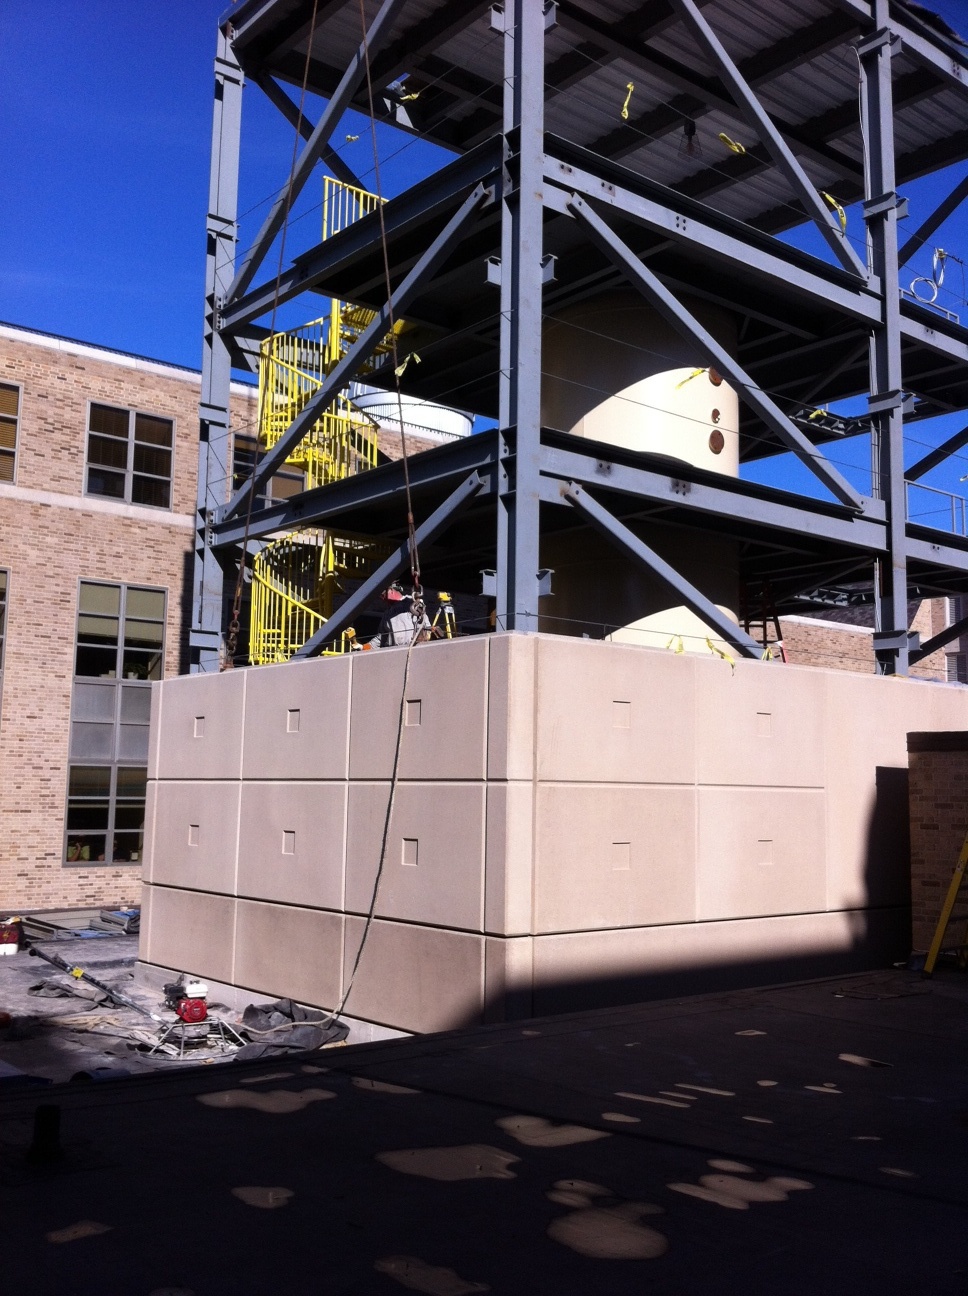
To minimize the effects on the accelerator due to vibration and thermal movement of the existing structure, we designed a three-column accelerator support structure to pass through the existing structure.  Since the accelerator was placed prior to the construction of the enclosure, we designed the accelerator structure to resist environmental loads, such as wind, that it would be exposed to temporarily.

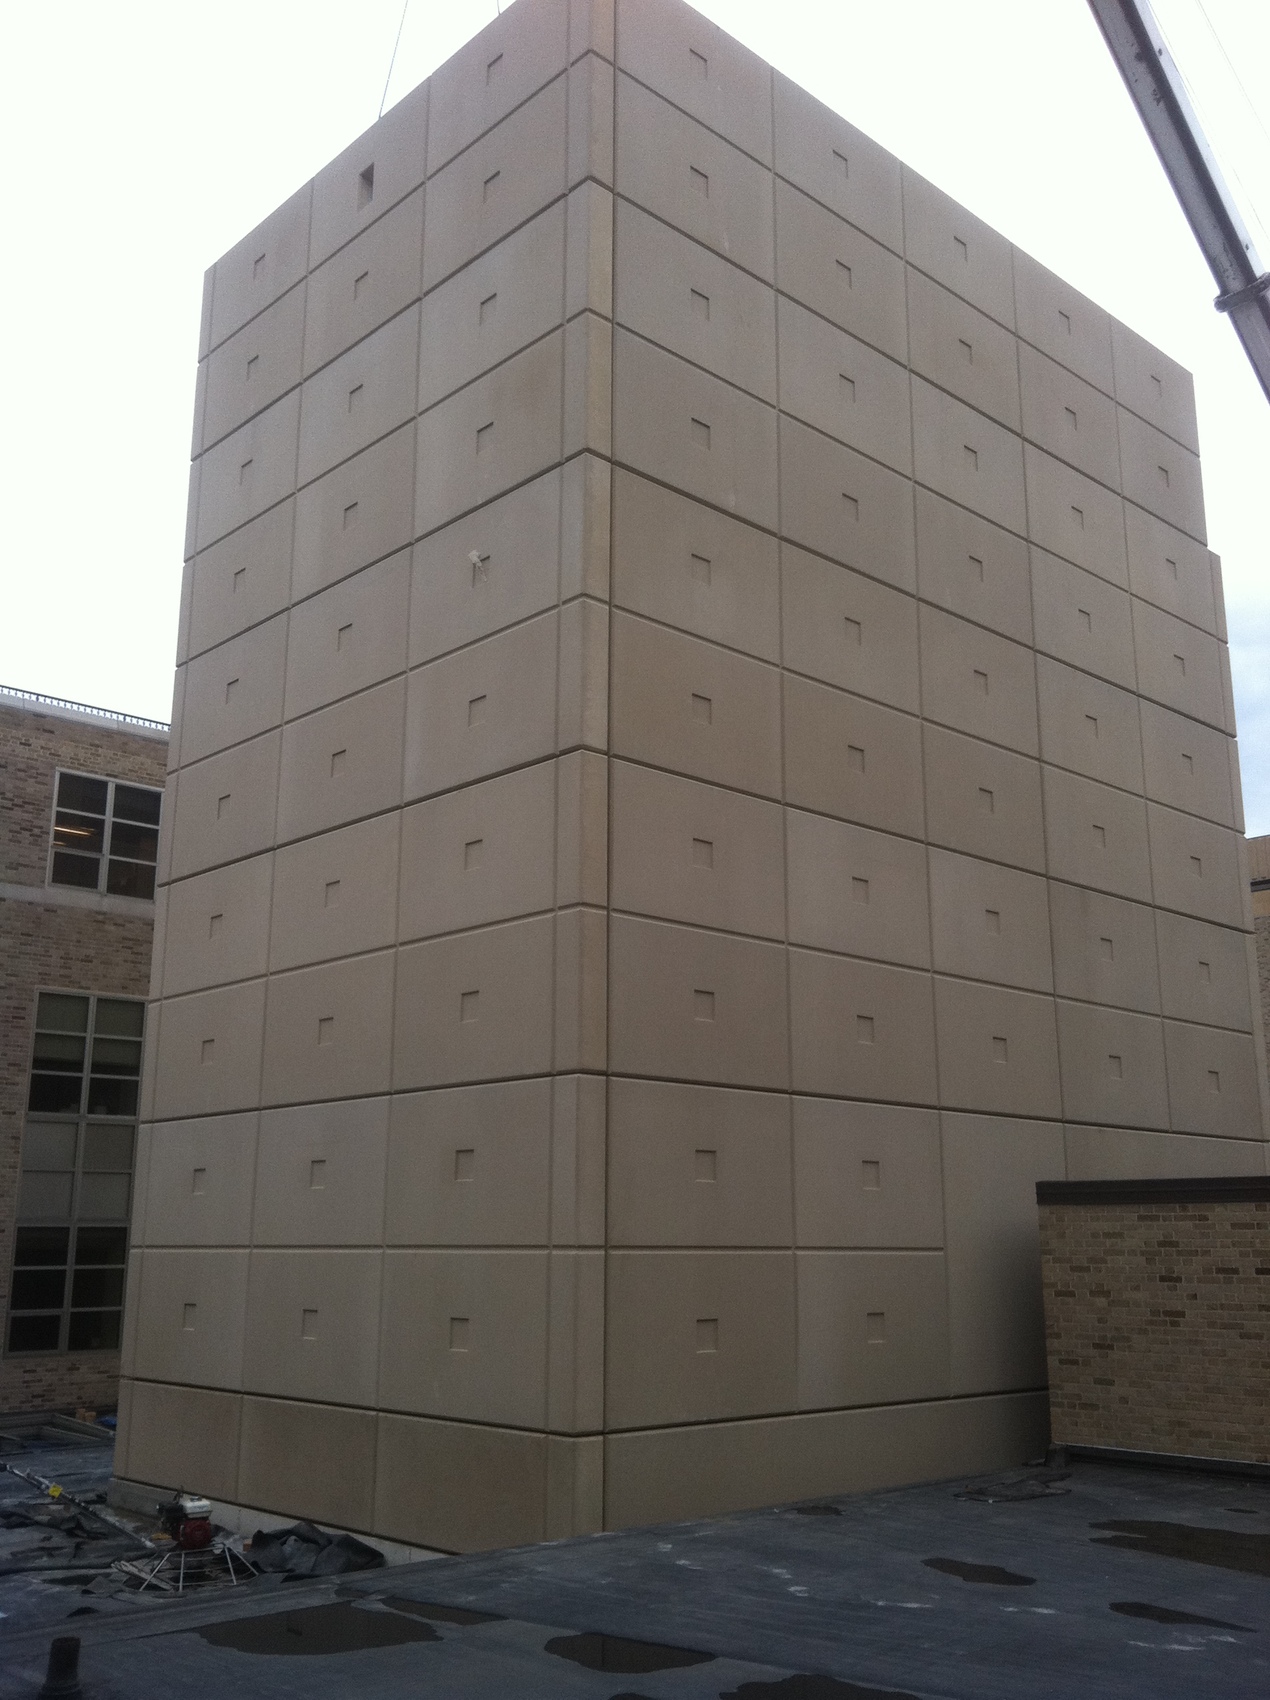
SGH coordinated with NEC to determine the required geometry and designed the structural steel frame with a precast panel enclosure.  We evaluated the existing roof structure to accommodate new openings in the concrete roof slab and designed a new grillage to support the gas storage tank on top of the existing roof structure.
Project Summary

Icon: completion-date

2011

Completion Date
Icon: construction-value

2.4M

Construction Value
Solutions
New Construction
Services
Structures
Markets
Education
Client(s)
University of Notre Dame | BSA Lifestructures
Specialized Capabilities
Building Design

Key team members

Dominic Kelly
Senior Principal

Additional Projects

Midwest

Chicago Jesuit Academy

Founded in 2005, Chicago Jesuit Academy had primarily served as a school for boys until the early 2020s, when they undertook a project to expand the school to accommodate area girls and increase the school's capacity. SGH served as the structural engineer of record for the new building.
Explore
Midwest

University of Chicago, David M. Rubenstein Forum

The new Rubenstein Forum provides the University of Chicago with 90,000 sq ft of academic conference space in a modern ten-story stacked tower that stands out amid the traditional architecture of the university’s Hyde Park campus.
Explore