

San Francisco, CA

Murano, 3131 Pierce Street

Scope/Solutions

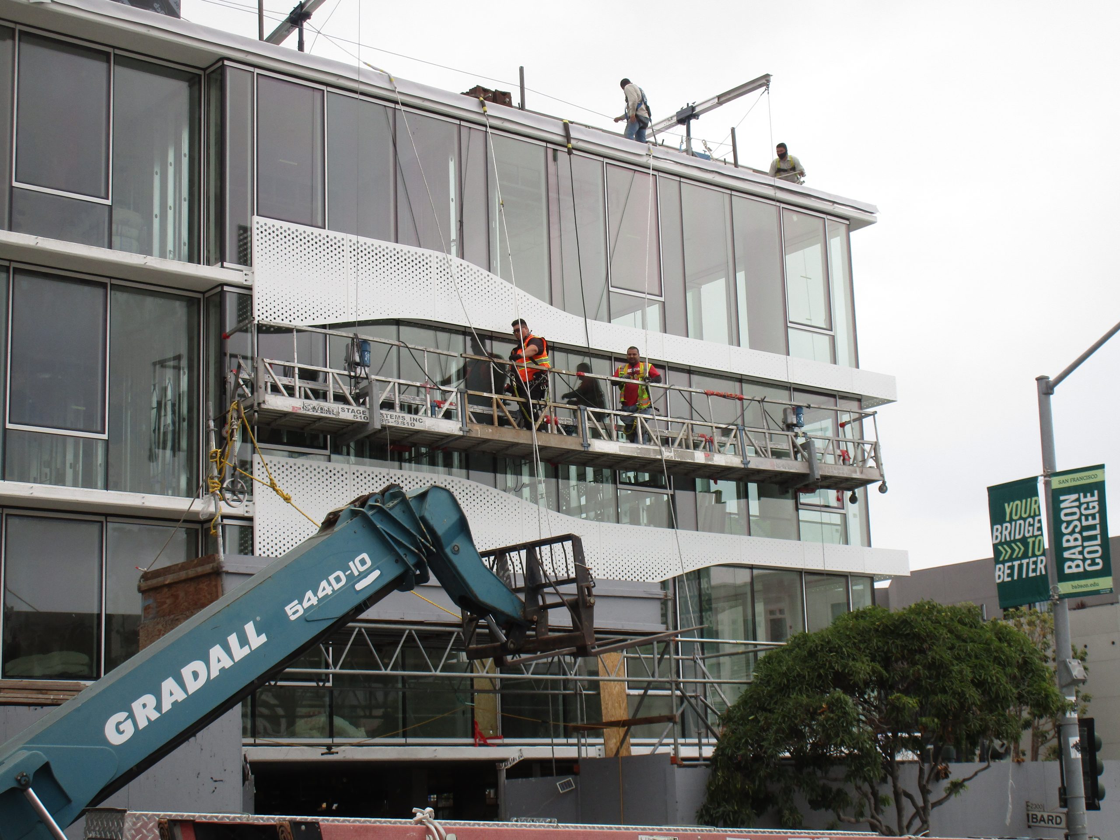
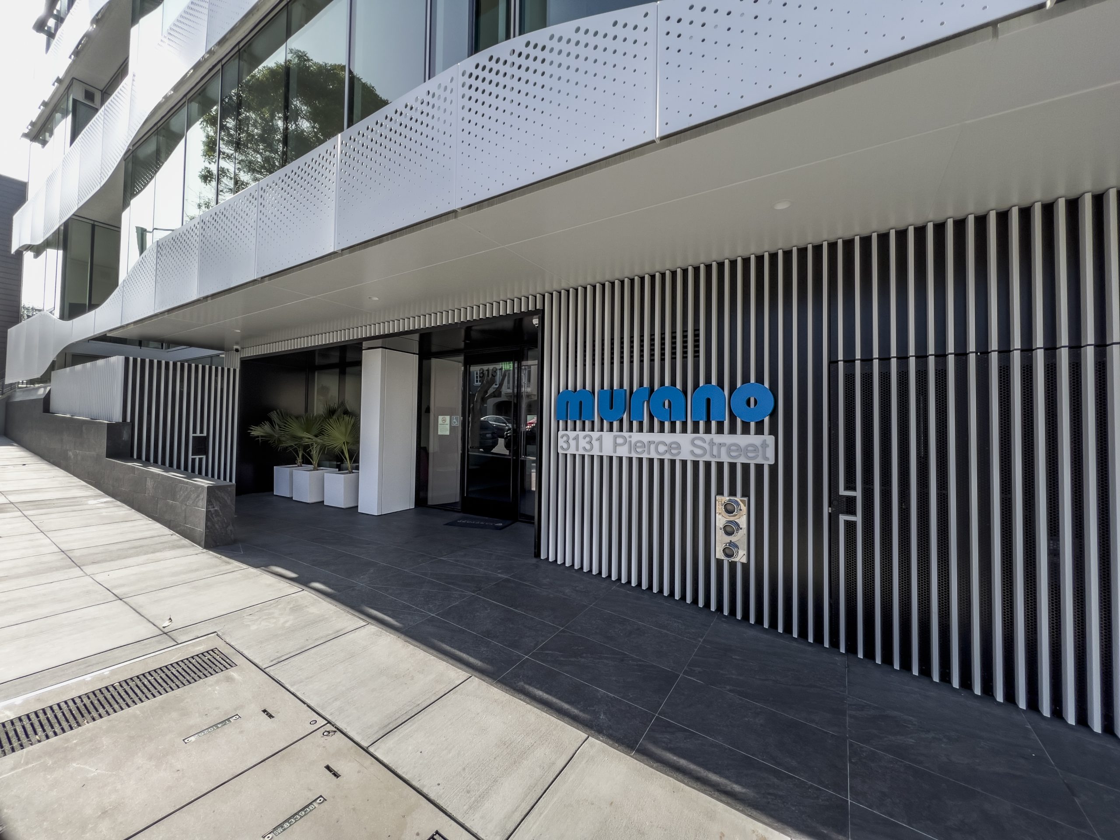
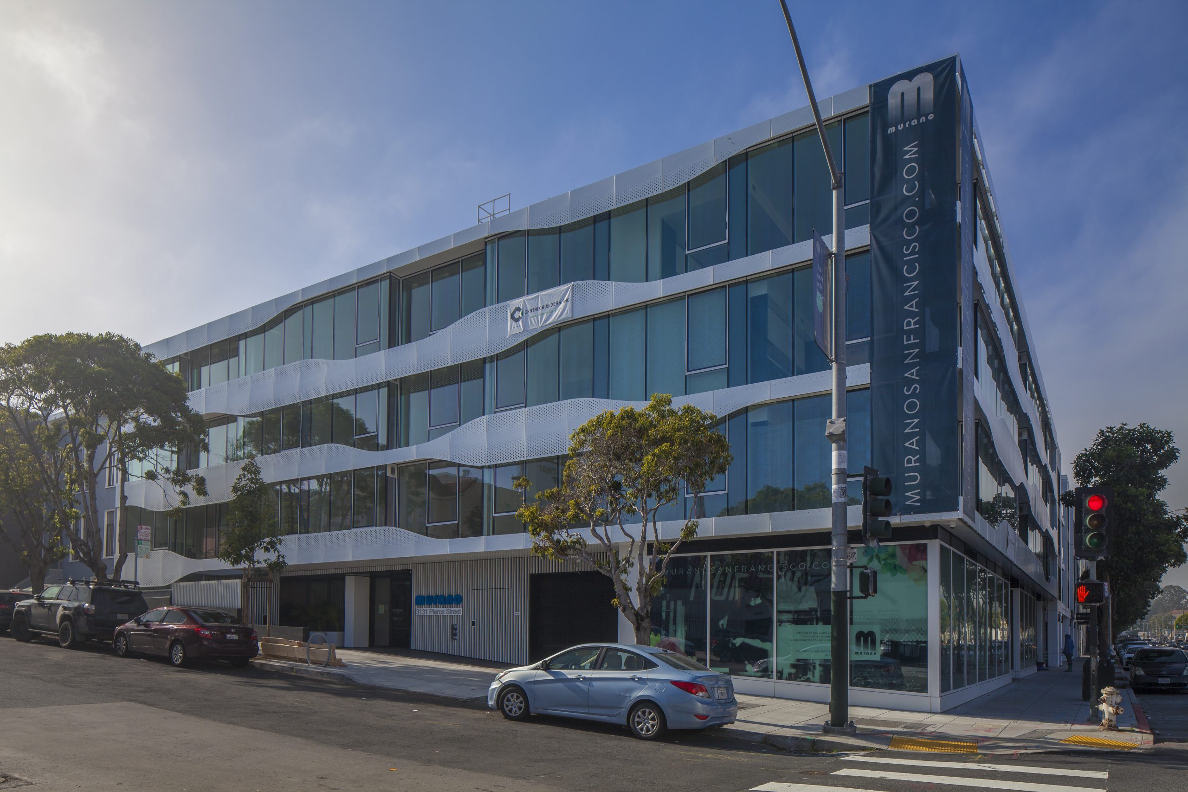
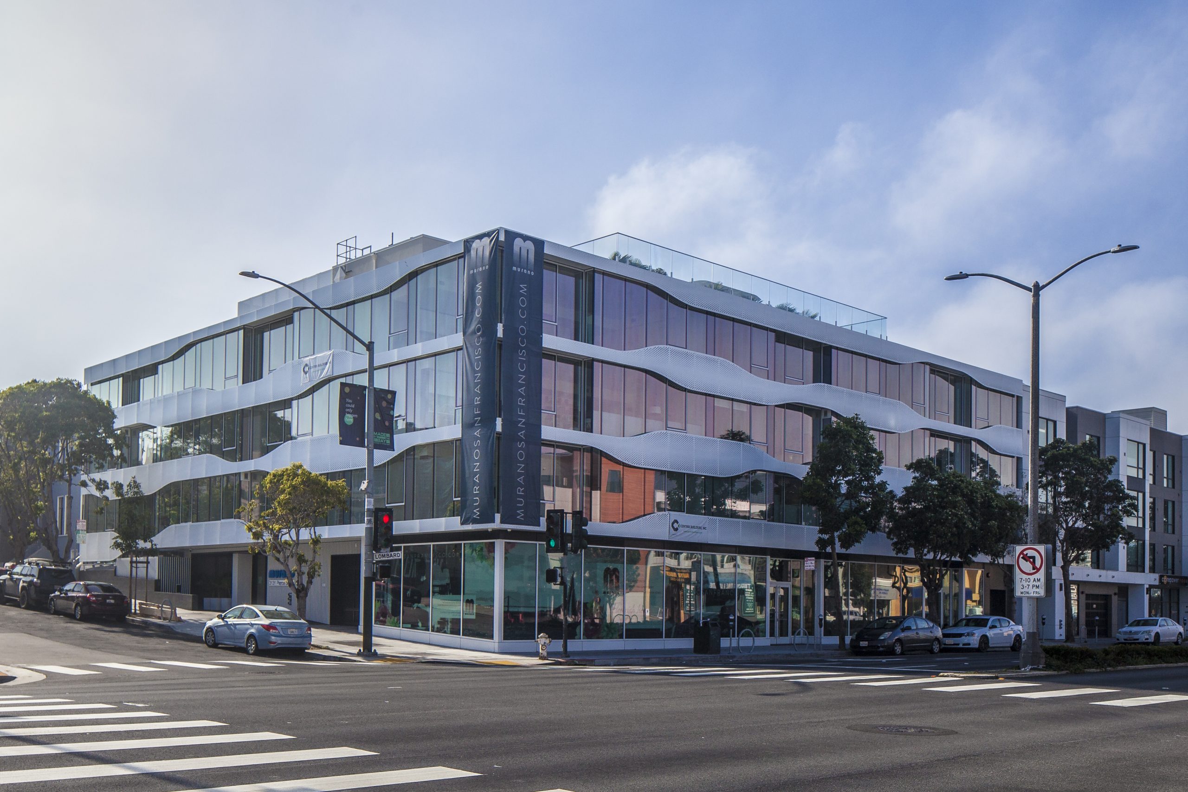
At the corner of Pierce and Lombard Streets, the ribbons of custom perforated aluminum panels on Murano’s facades represent the undulating movement through the surrounding neighborhoods. The five-story, concrete-framed building includes twenty-two condominiums with private balconies, a landscaped roof terrace, ground-floor retail, and one level of below-grade parking. SGH provided building enclosure consulting services for the project.

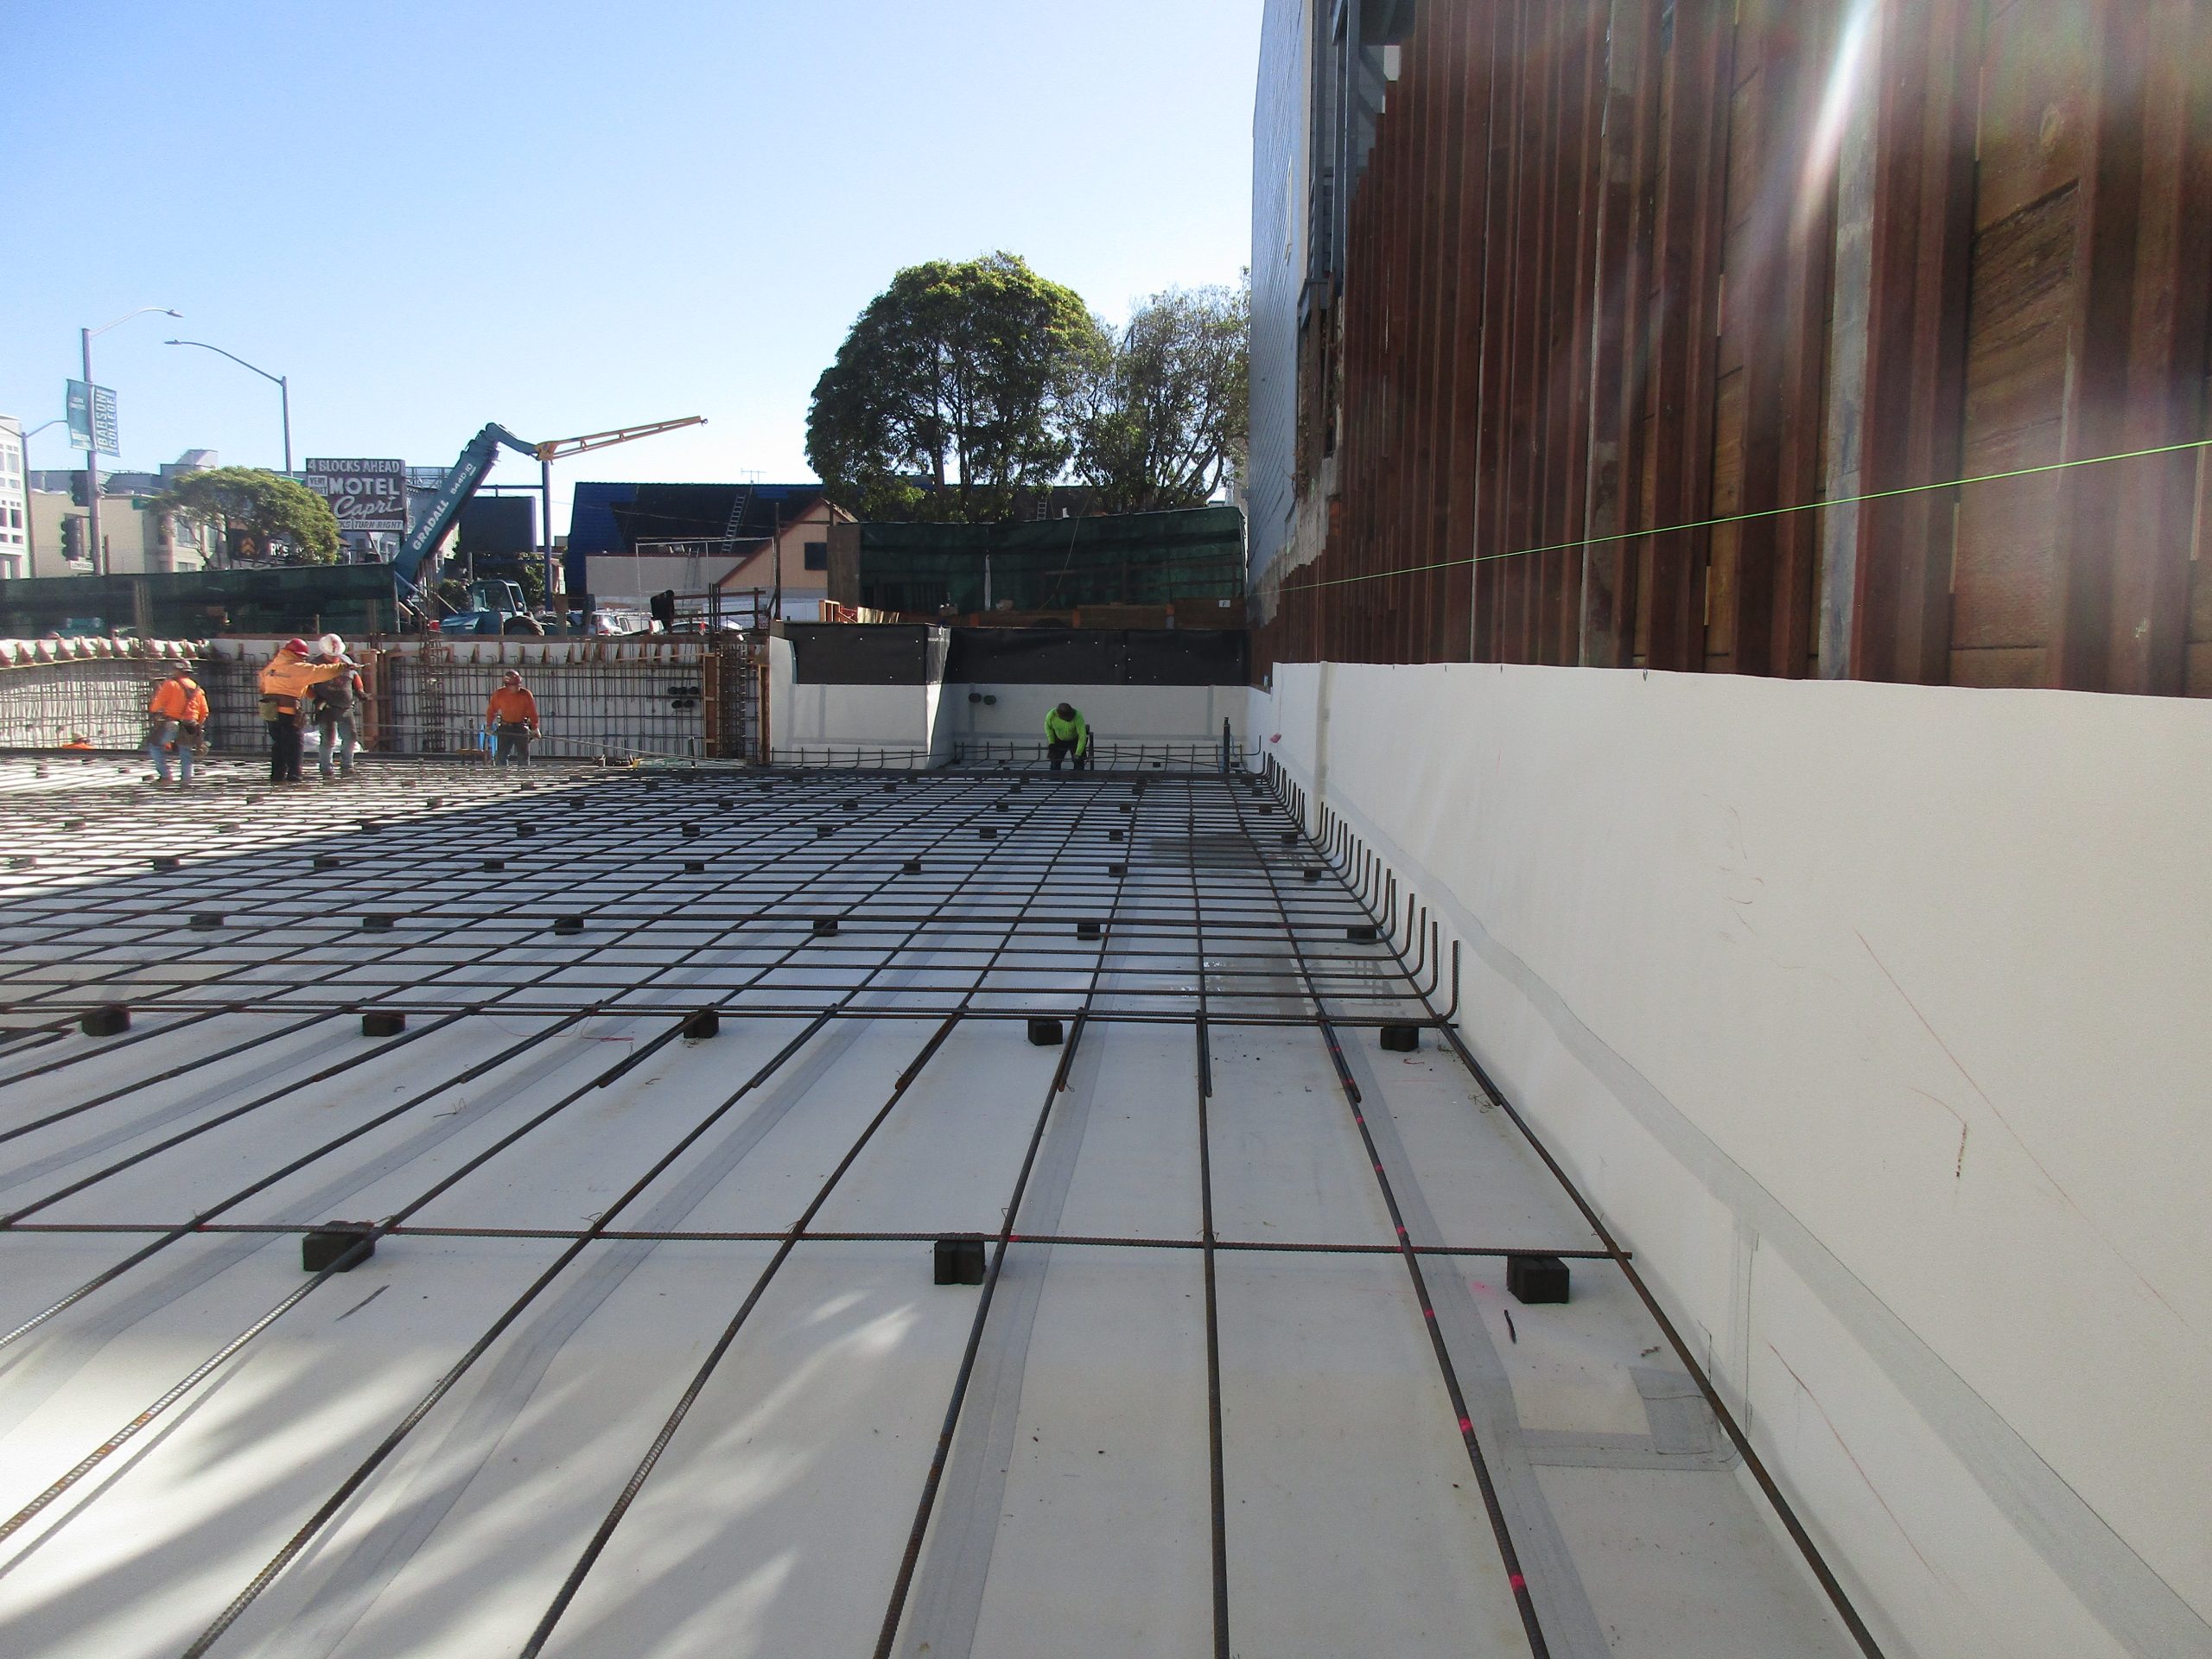
SGH consulted on the building enclosure design, including below-grade and podium waterproofing, roof terrace and balcony waterproofing, aluminum-framed window walls and storefront, cement plaster-clad wall assemblies, and roofing. Highlights of our work include:

  • Helping select and evaluating substitutions for roofing, waterproofing, and wall cladding systems
  • Reviewing the building enclosure design, identifying opportunities to improve performance, and evaluating substitutions
  • Developing details to integrate the various systems, including custom expansion joint assemblies at interfaces with existing structures
  • Specifying and witnessing window mockups constructed in a laboratory and in the field for evaluating performance, coordinating installation sequencing, and confirming tolerances and constructability
  • Providing construction-phase services, including reviewing contractor submittals, providing isometric sketches and cladding models to help the installers, observing ongoing construction and field performance testing of cladding and fenestrations, and helping address field conditions

Project Summary

Icon: completion-date

2021

Completion Date
Icon: building-size

44K

Project Size
Solutions
New Construction
Services
Building Enclosures
Markets
Commercial | Residential | Mixed-Use
Client(s)
Handel Architects | Tanforan Industrial Park Lombard, LLC
Specialized Capabilities
Facades & Glazing | Roofing & Waterproofing

Key team members

Kenneth Klein
Senior Principal
Travis St. Louis
Associate Principal

Additional Projects

West

Eastern Columbia Building

The thirteen-story Eastern Columbia Building exemplifies the Art Deco Zigzag Moderne movement. SGH investigated cracked and spalled cladding and developed a restoration program as part of the property's rehabilitation and adaptation for reuse as condominiums.
Explore
West

The Park at Park Place, Michelson Drive

Park Place on Michelson Drive includes six mixed-use buildings tailored to technology and creative companies that share a common plaza over existing service facilities and office space. SGH consulted on the waterproofing and building enclosure design for the project.
Explore