
Washington, DC

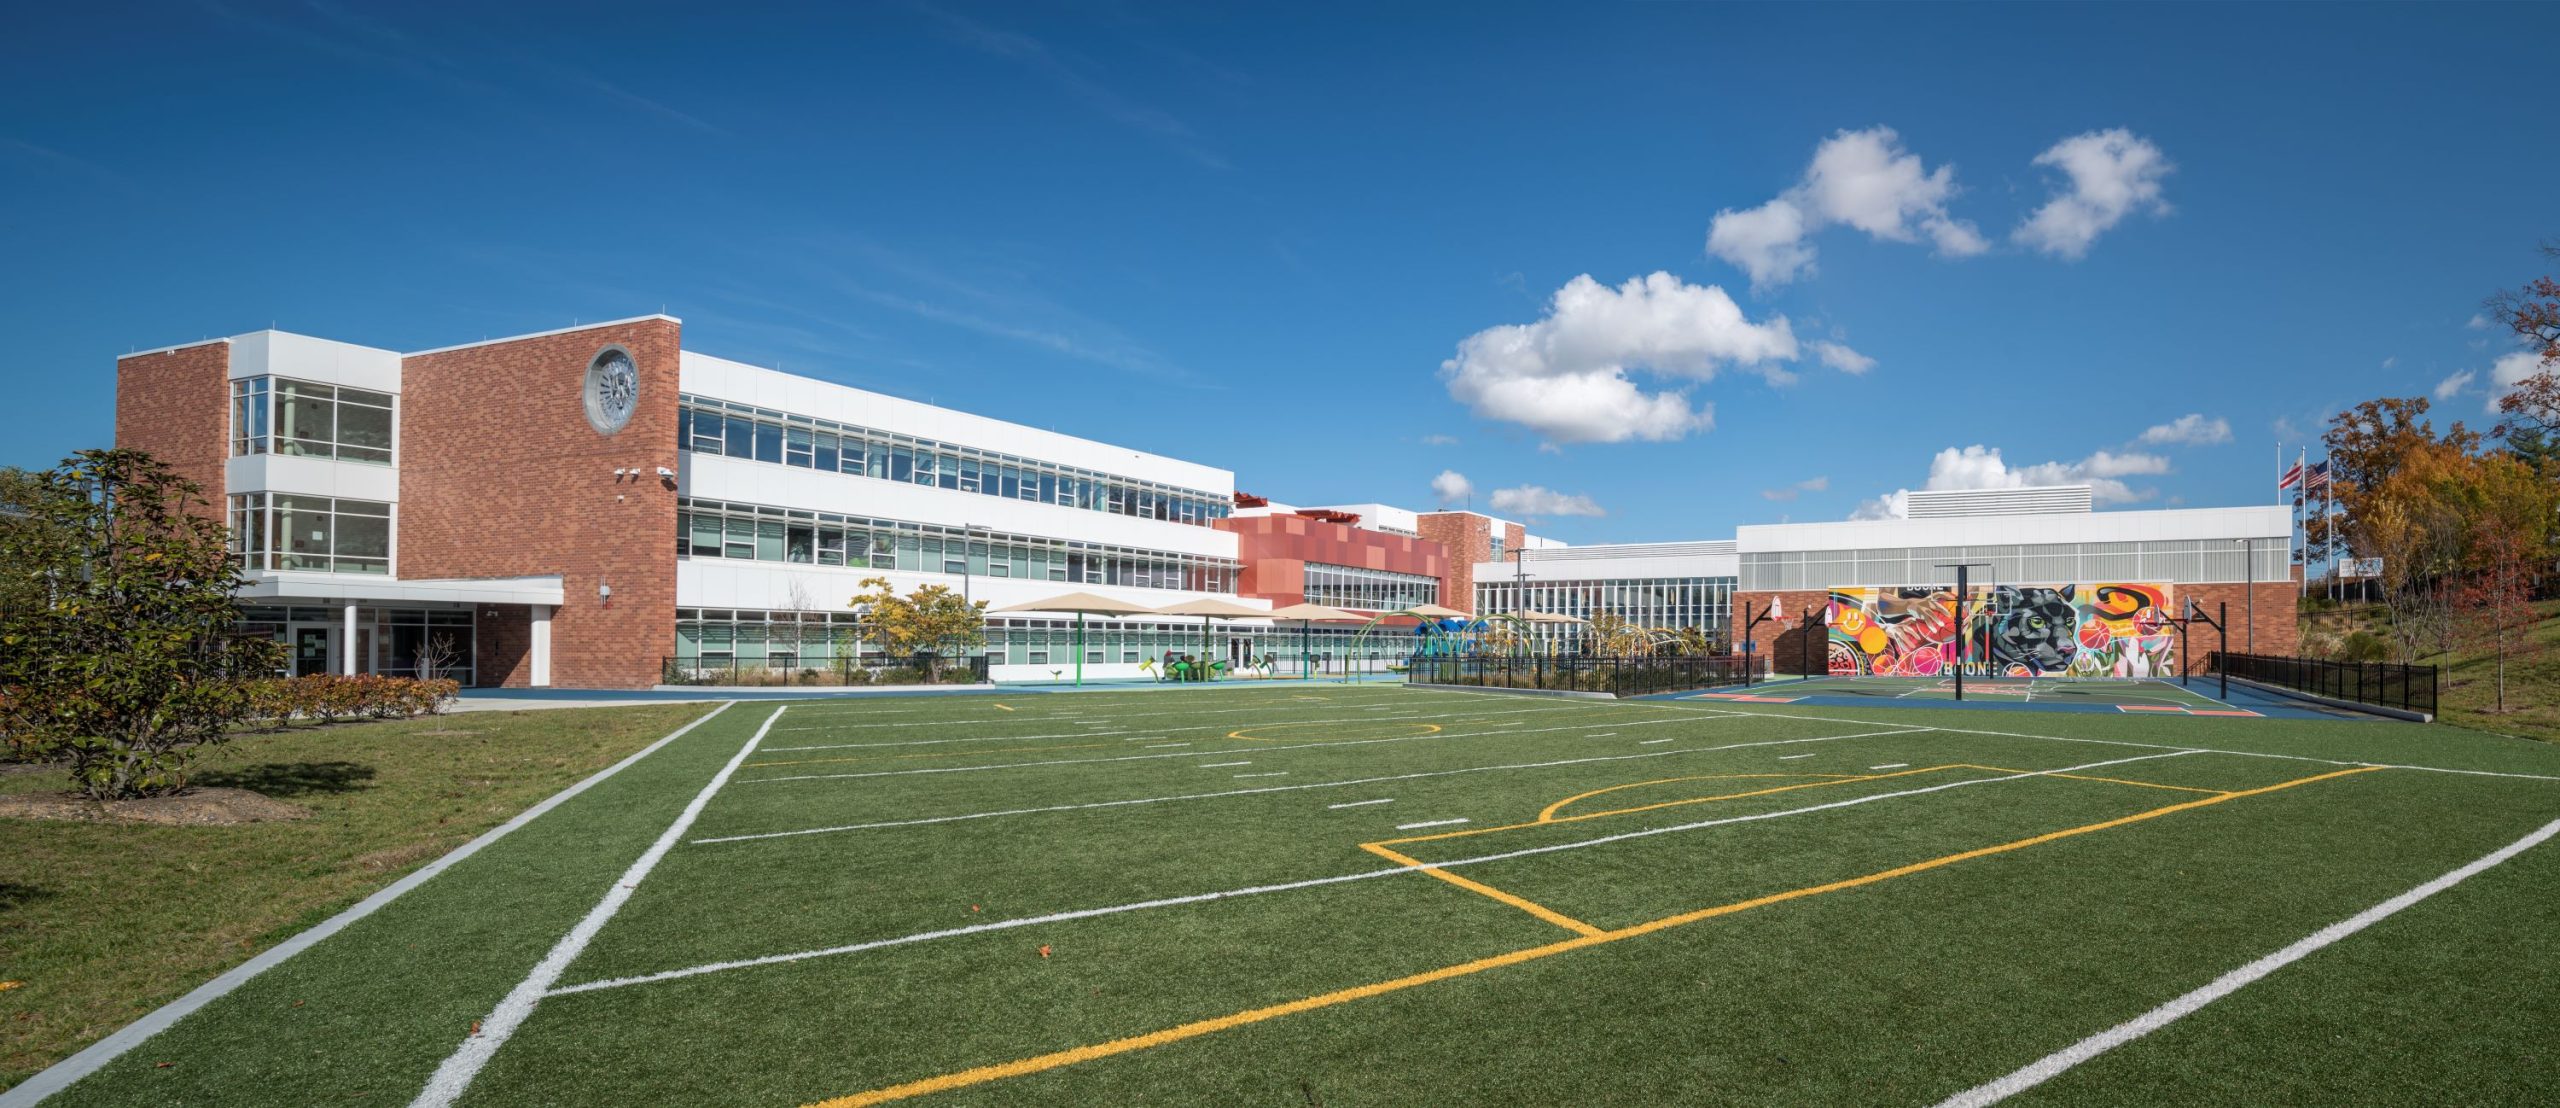
Lawrence E. Boone Elementary School

Scope/Solutions

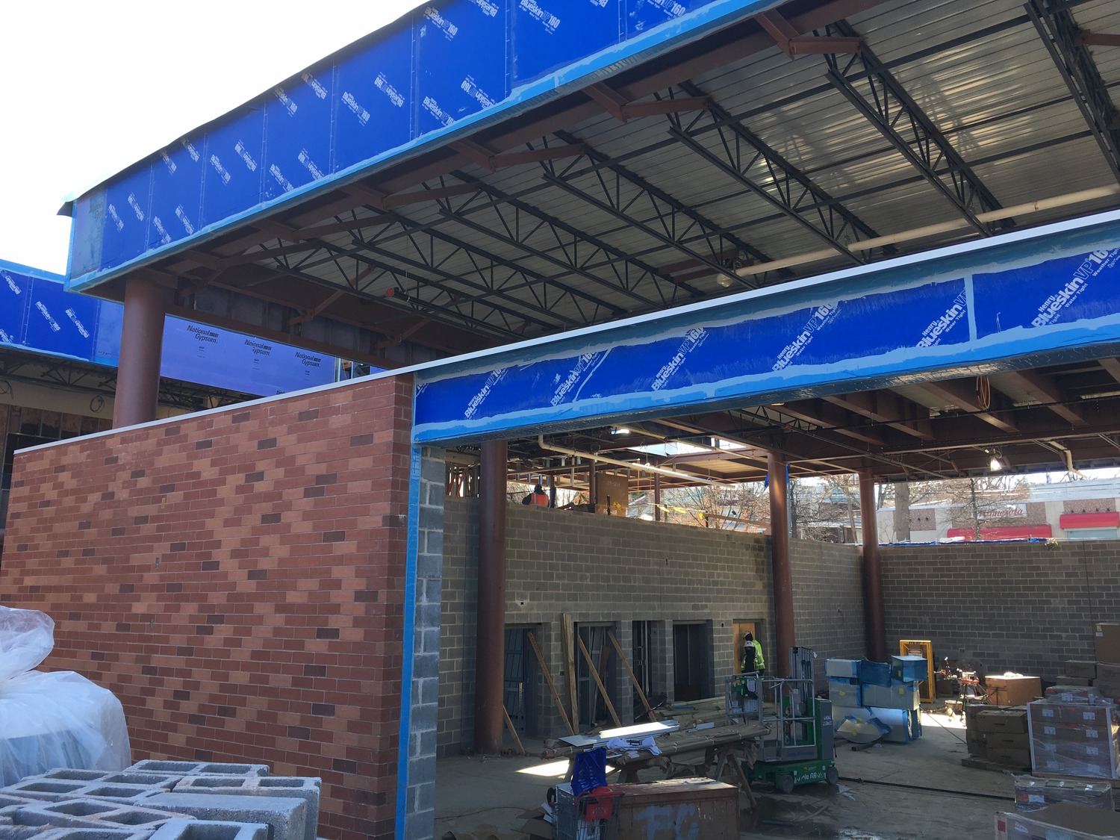
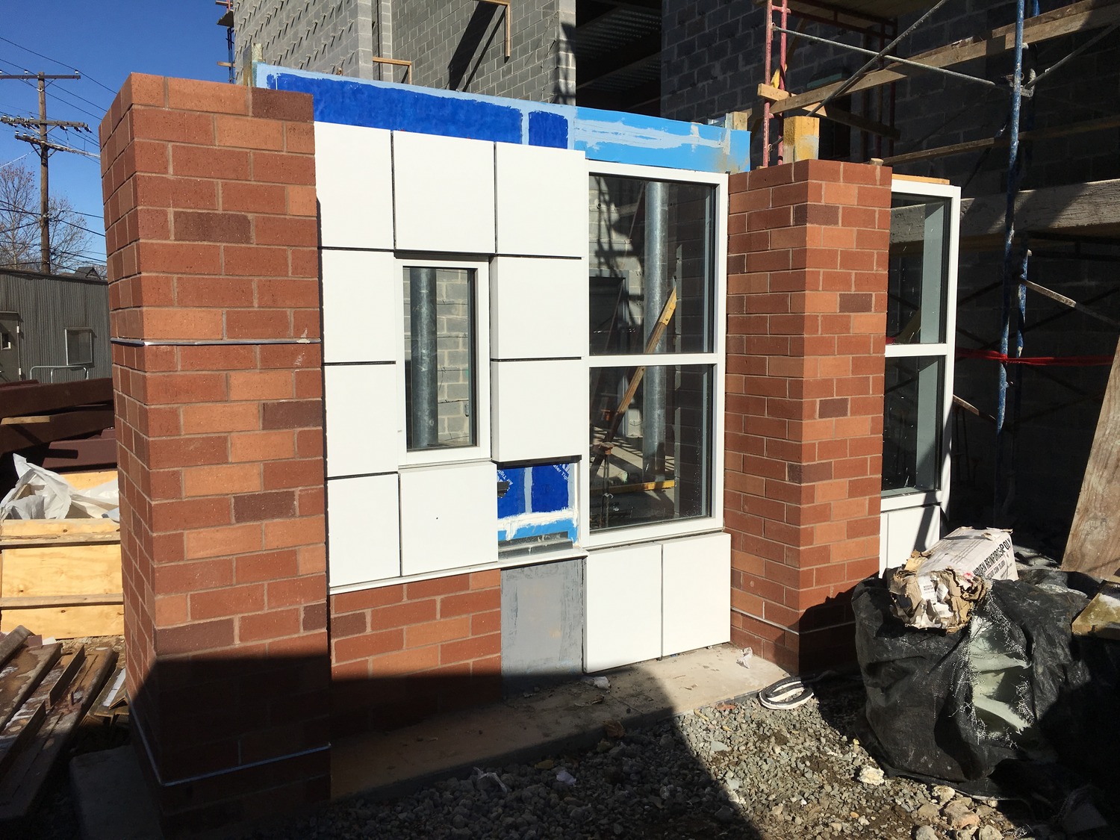
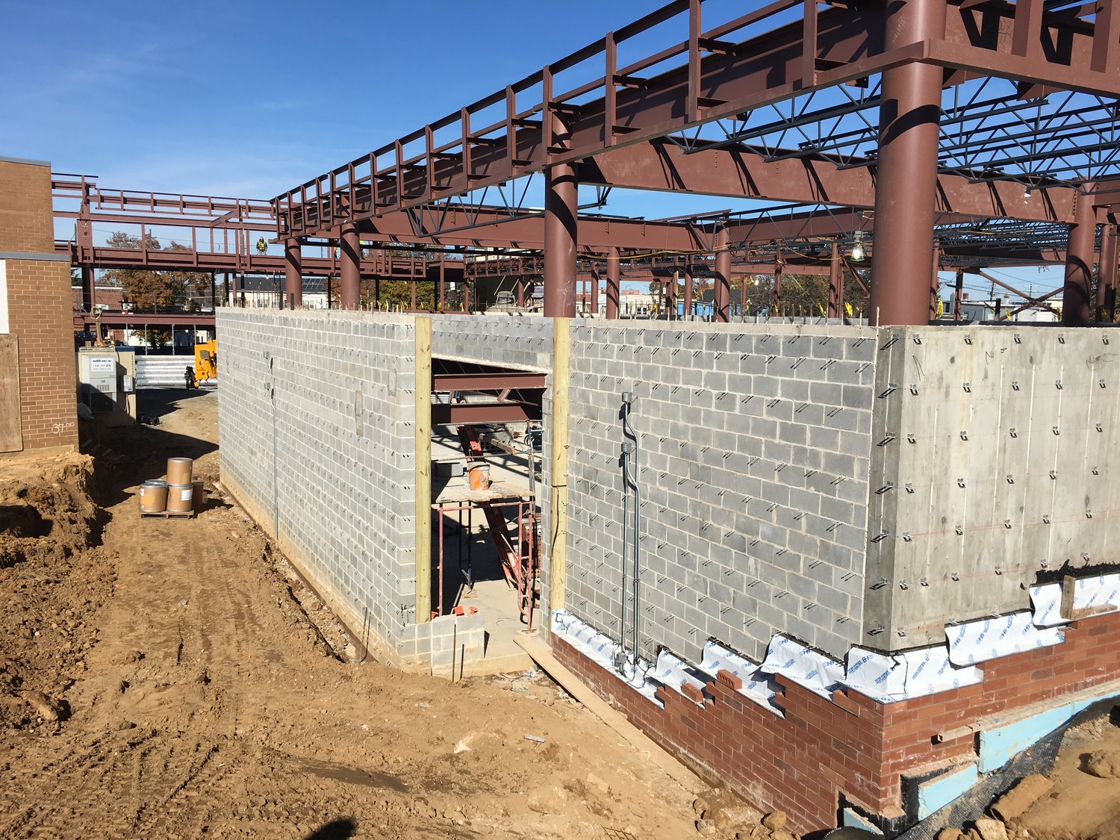
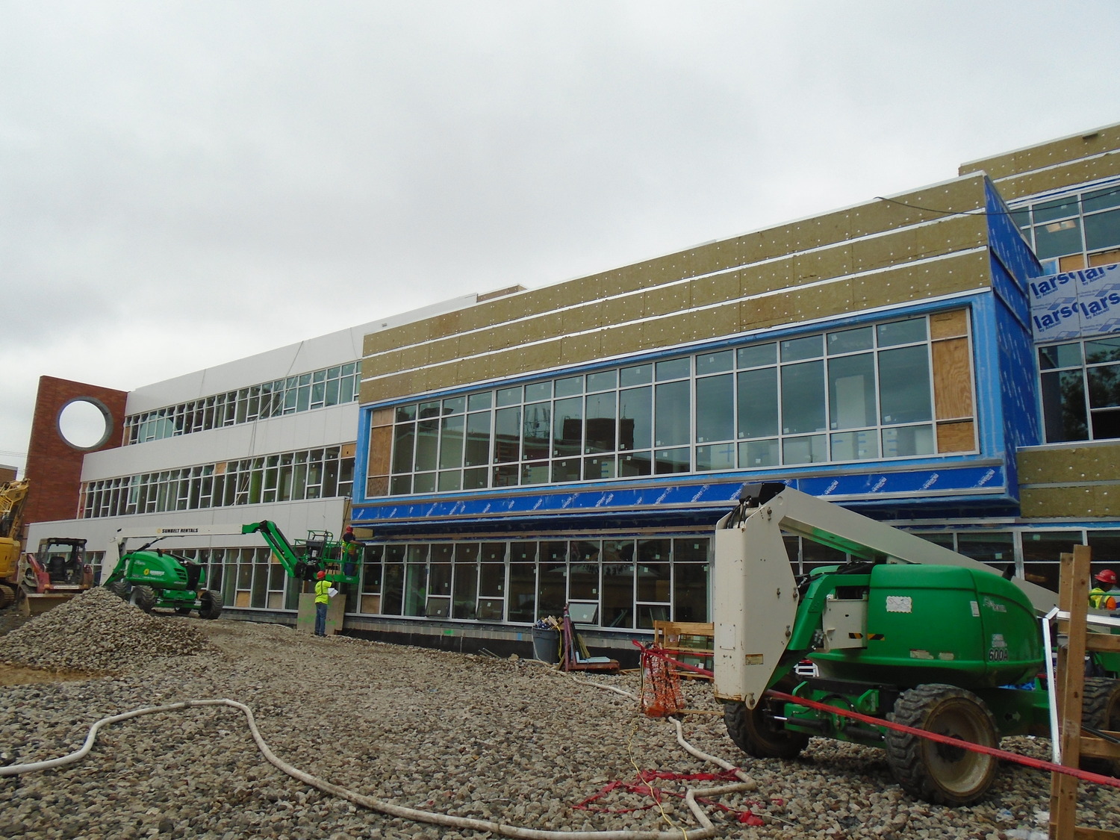
With student enrollment exceeding the capacity of the existing 1974 school building, DC Public Schools undertook a project to replace the school with one that could accommodate future growth and modern education practices in an inspiring, sustainable facility. Working with the design-build team, including Skanska USA Building and Cox Graae + Spack Architects, SGH peer reviewed the building enclosure during the project’s design phase and provided hands-on construction phase support to help the team navigate field challenges.

SGH consulted on below-grade waterproofing, brick veneer and metal panel wall assemblies, thermal insulation, window and curtain wall systems, and roofing. Highlights of our work include the following:

  • Reviewing the proposed design and recommending strategies and details to achieve reliable enclosure performance
  • Participating in review of a detailed mockup of the exterior wall assembly and applying aspects of mockup construction to key project decisions during the construction phase
  • Guiding the design and installation of a complex building expansion joint with important effects on enclosure performance
  • Providing construction administration services, including reviewing submittals, visiting the site to observe ongoing construction, and helping the contractor address field conditions
  • Advising the project team in their preparation of a quality checklist related to the building enclosure’s air/water barrier and its interface with window and curtain wall systems

Project Summary

Icon: completion-date

2018

Completion Date
Icon: construction-value

52M

Construction Value
Icon: building-size

84K

Project Size
Icon: certification

LEED

Certification
Solutions
New Construction
Services
Building Enclosures
Markets
Education
Client(s)
Skanska USA Building Inc.
Specialized Capabilities
Roofing & Waterproofing

Key team members

John Karras
Principal

Additional Projects

Mid-Atlantic

Georgetown University, Regents Hall Science Center

SGH provided structural engineering and building enclosure consulting services for Regents Hall that includes laboratories, classrooms, a loading dock, and a mechanical penthouse, as well as a nuclear magnetic resonance suite and an Integra superconducting magnet cryogenic storage system.
Explore
Mid-Atlantic

Carnegie Mellon University, David A. Tepper Quadrangle

Made possible by a generous donation from David A. Tepper, the five-story building on the new quadrangle will become the home for Carnegie Mellon’s Tepper School of Business. SGH consulted on the building enclosure for the project.
Explore