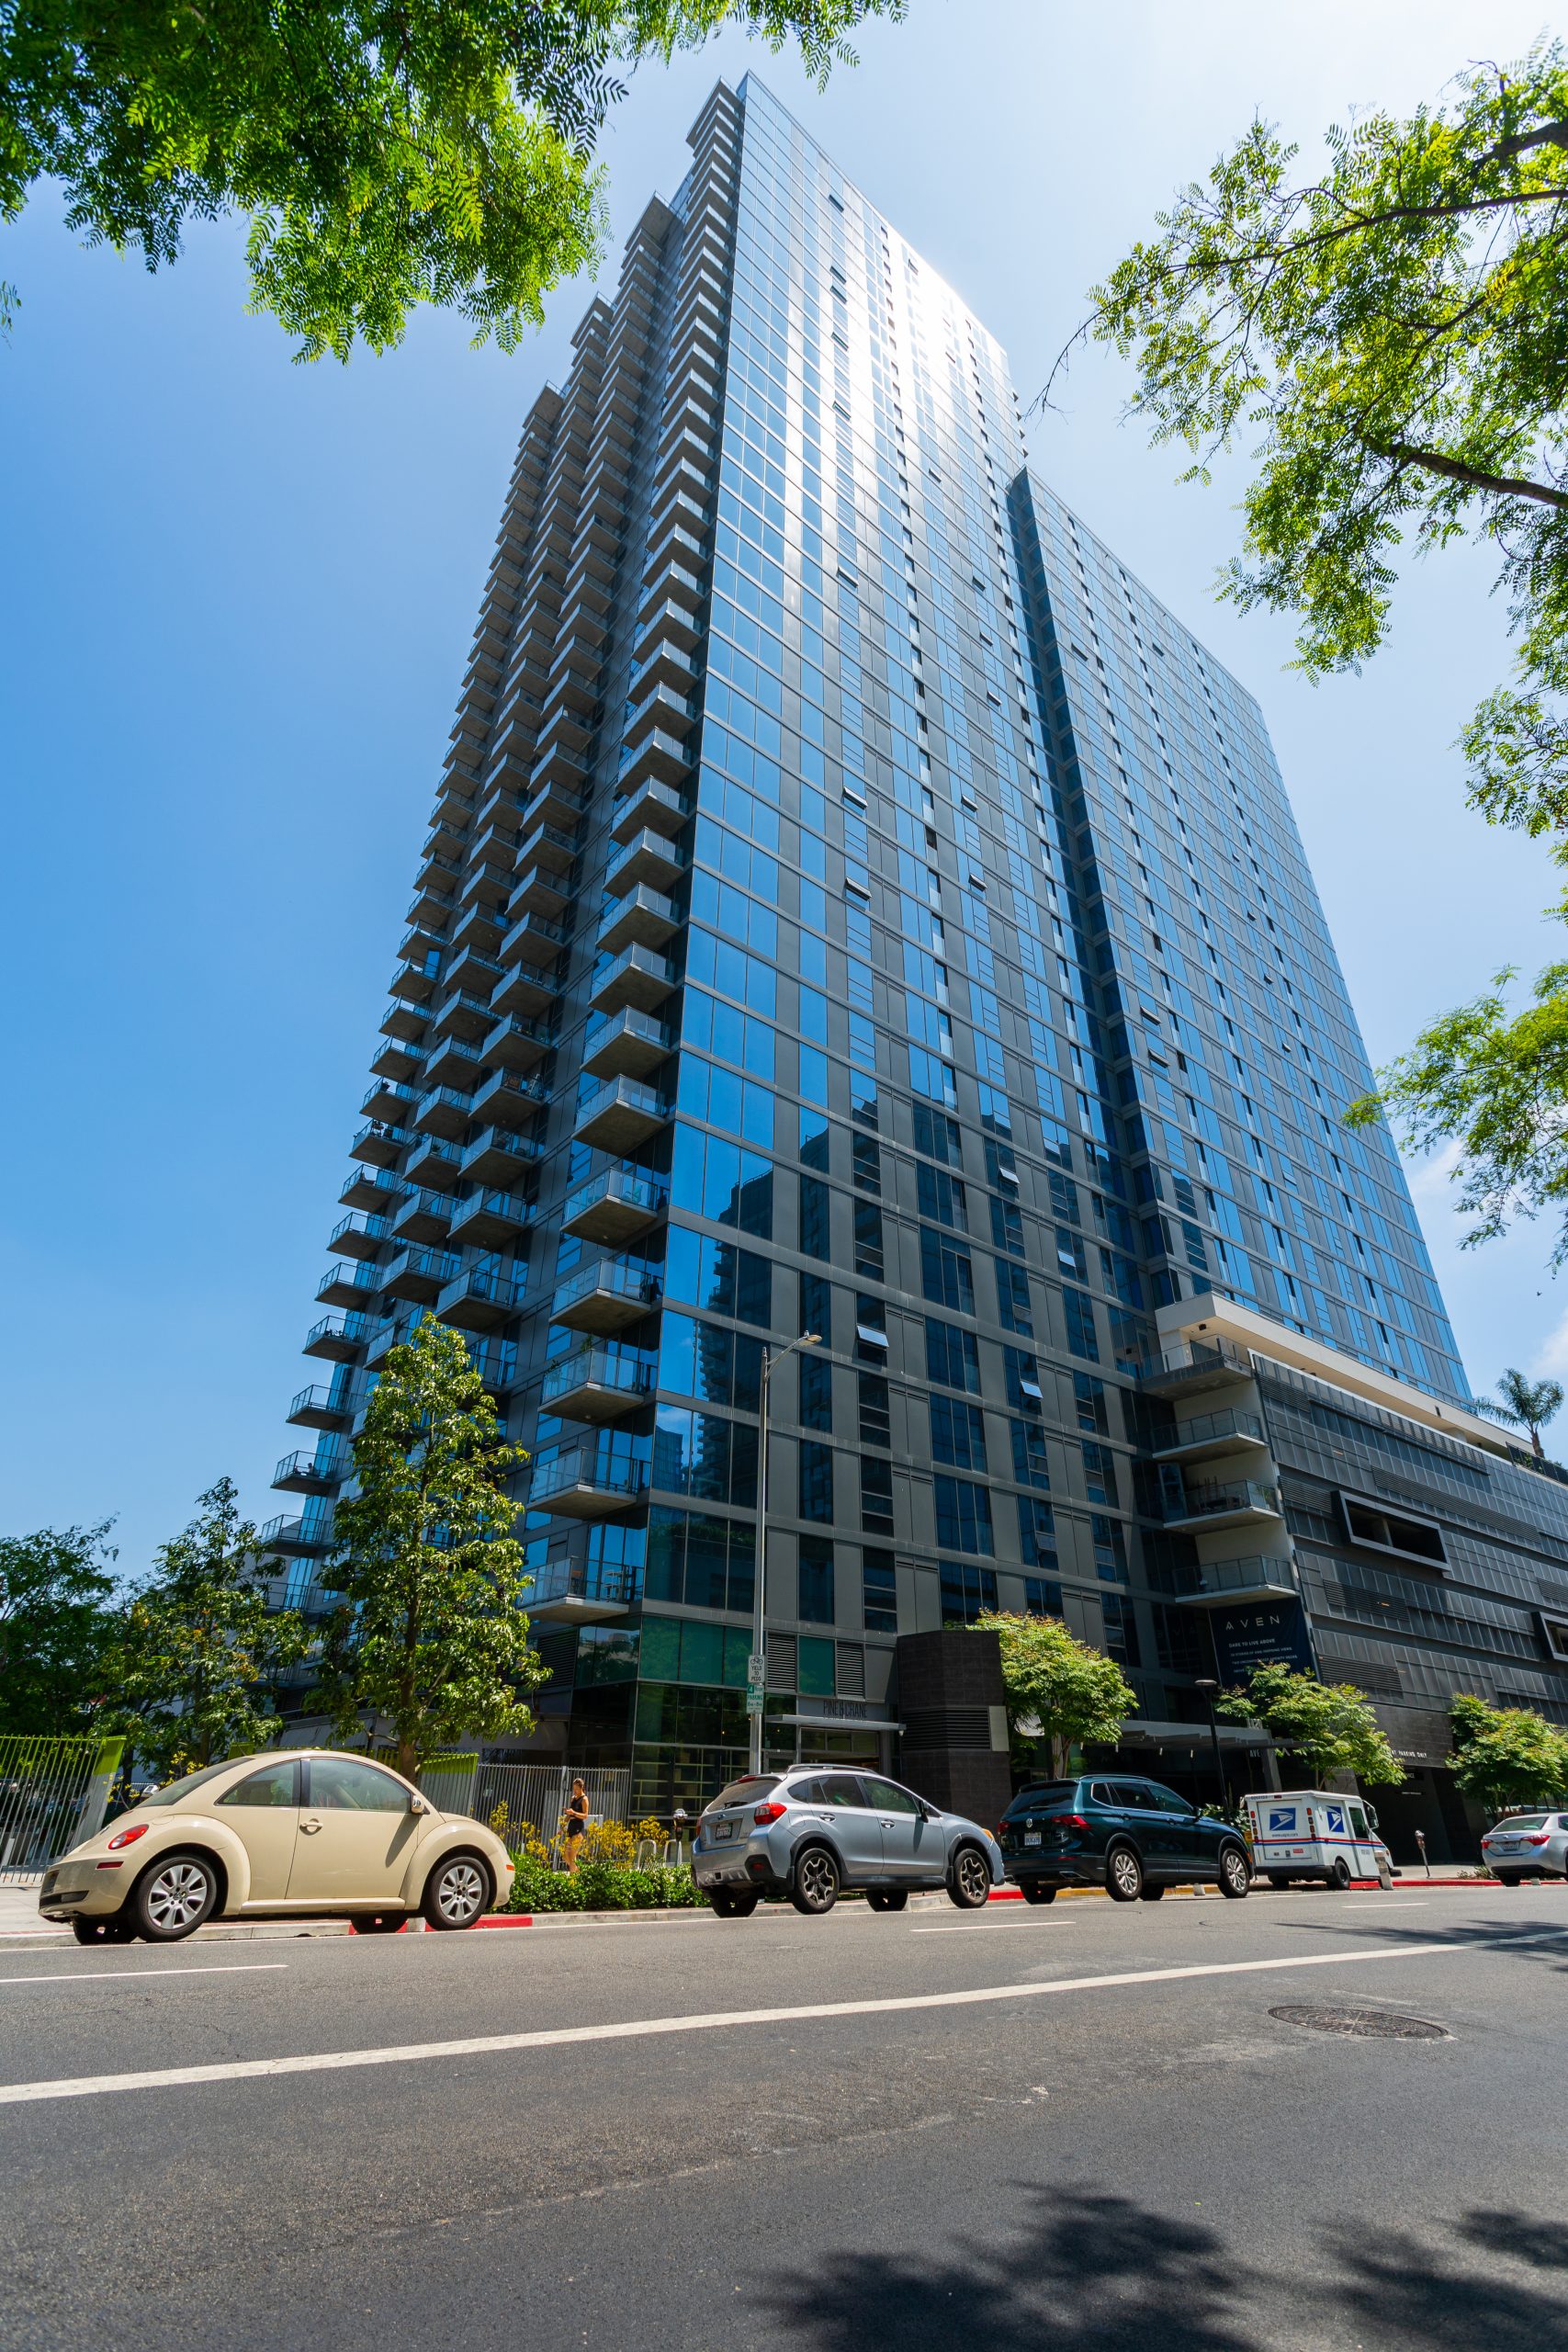
As deputy inspectors for the city, SGH coordinated with the contractor and city agencies to facilitate commissioning of the smoke control system. Highlights of our work include:
- Reviewing the architectural, MEP, sprinkler, and fire alarm shop drawings for general compliance with the rational analysis of the smoke control report and highlighting potential coordination issues with the smoke control system
- Developing a smoke control systems testing program, including testing scenarios and a testing log book to identify installation deficiencies related to the smoke control approach approved by the city
- Coordinating with the contractor to develop a phased testing schedule
- Witnessing testing, including functional testing of alarm-initiating devices and smoke control system components, pressure differential testing across smoke barriers and at pressurized stairwells, and door leakage testing
- Preparing a smoke control systems acceptance report documenting the testing results’ compliance with the design and code
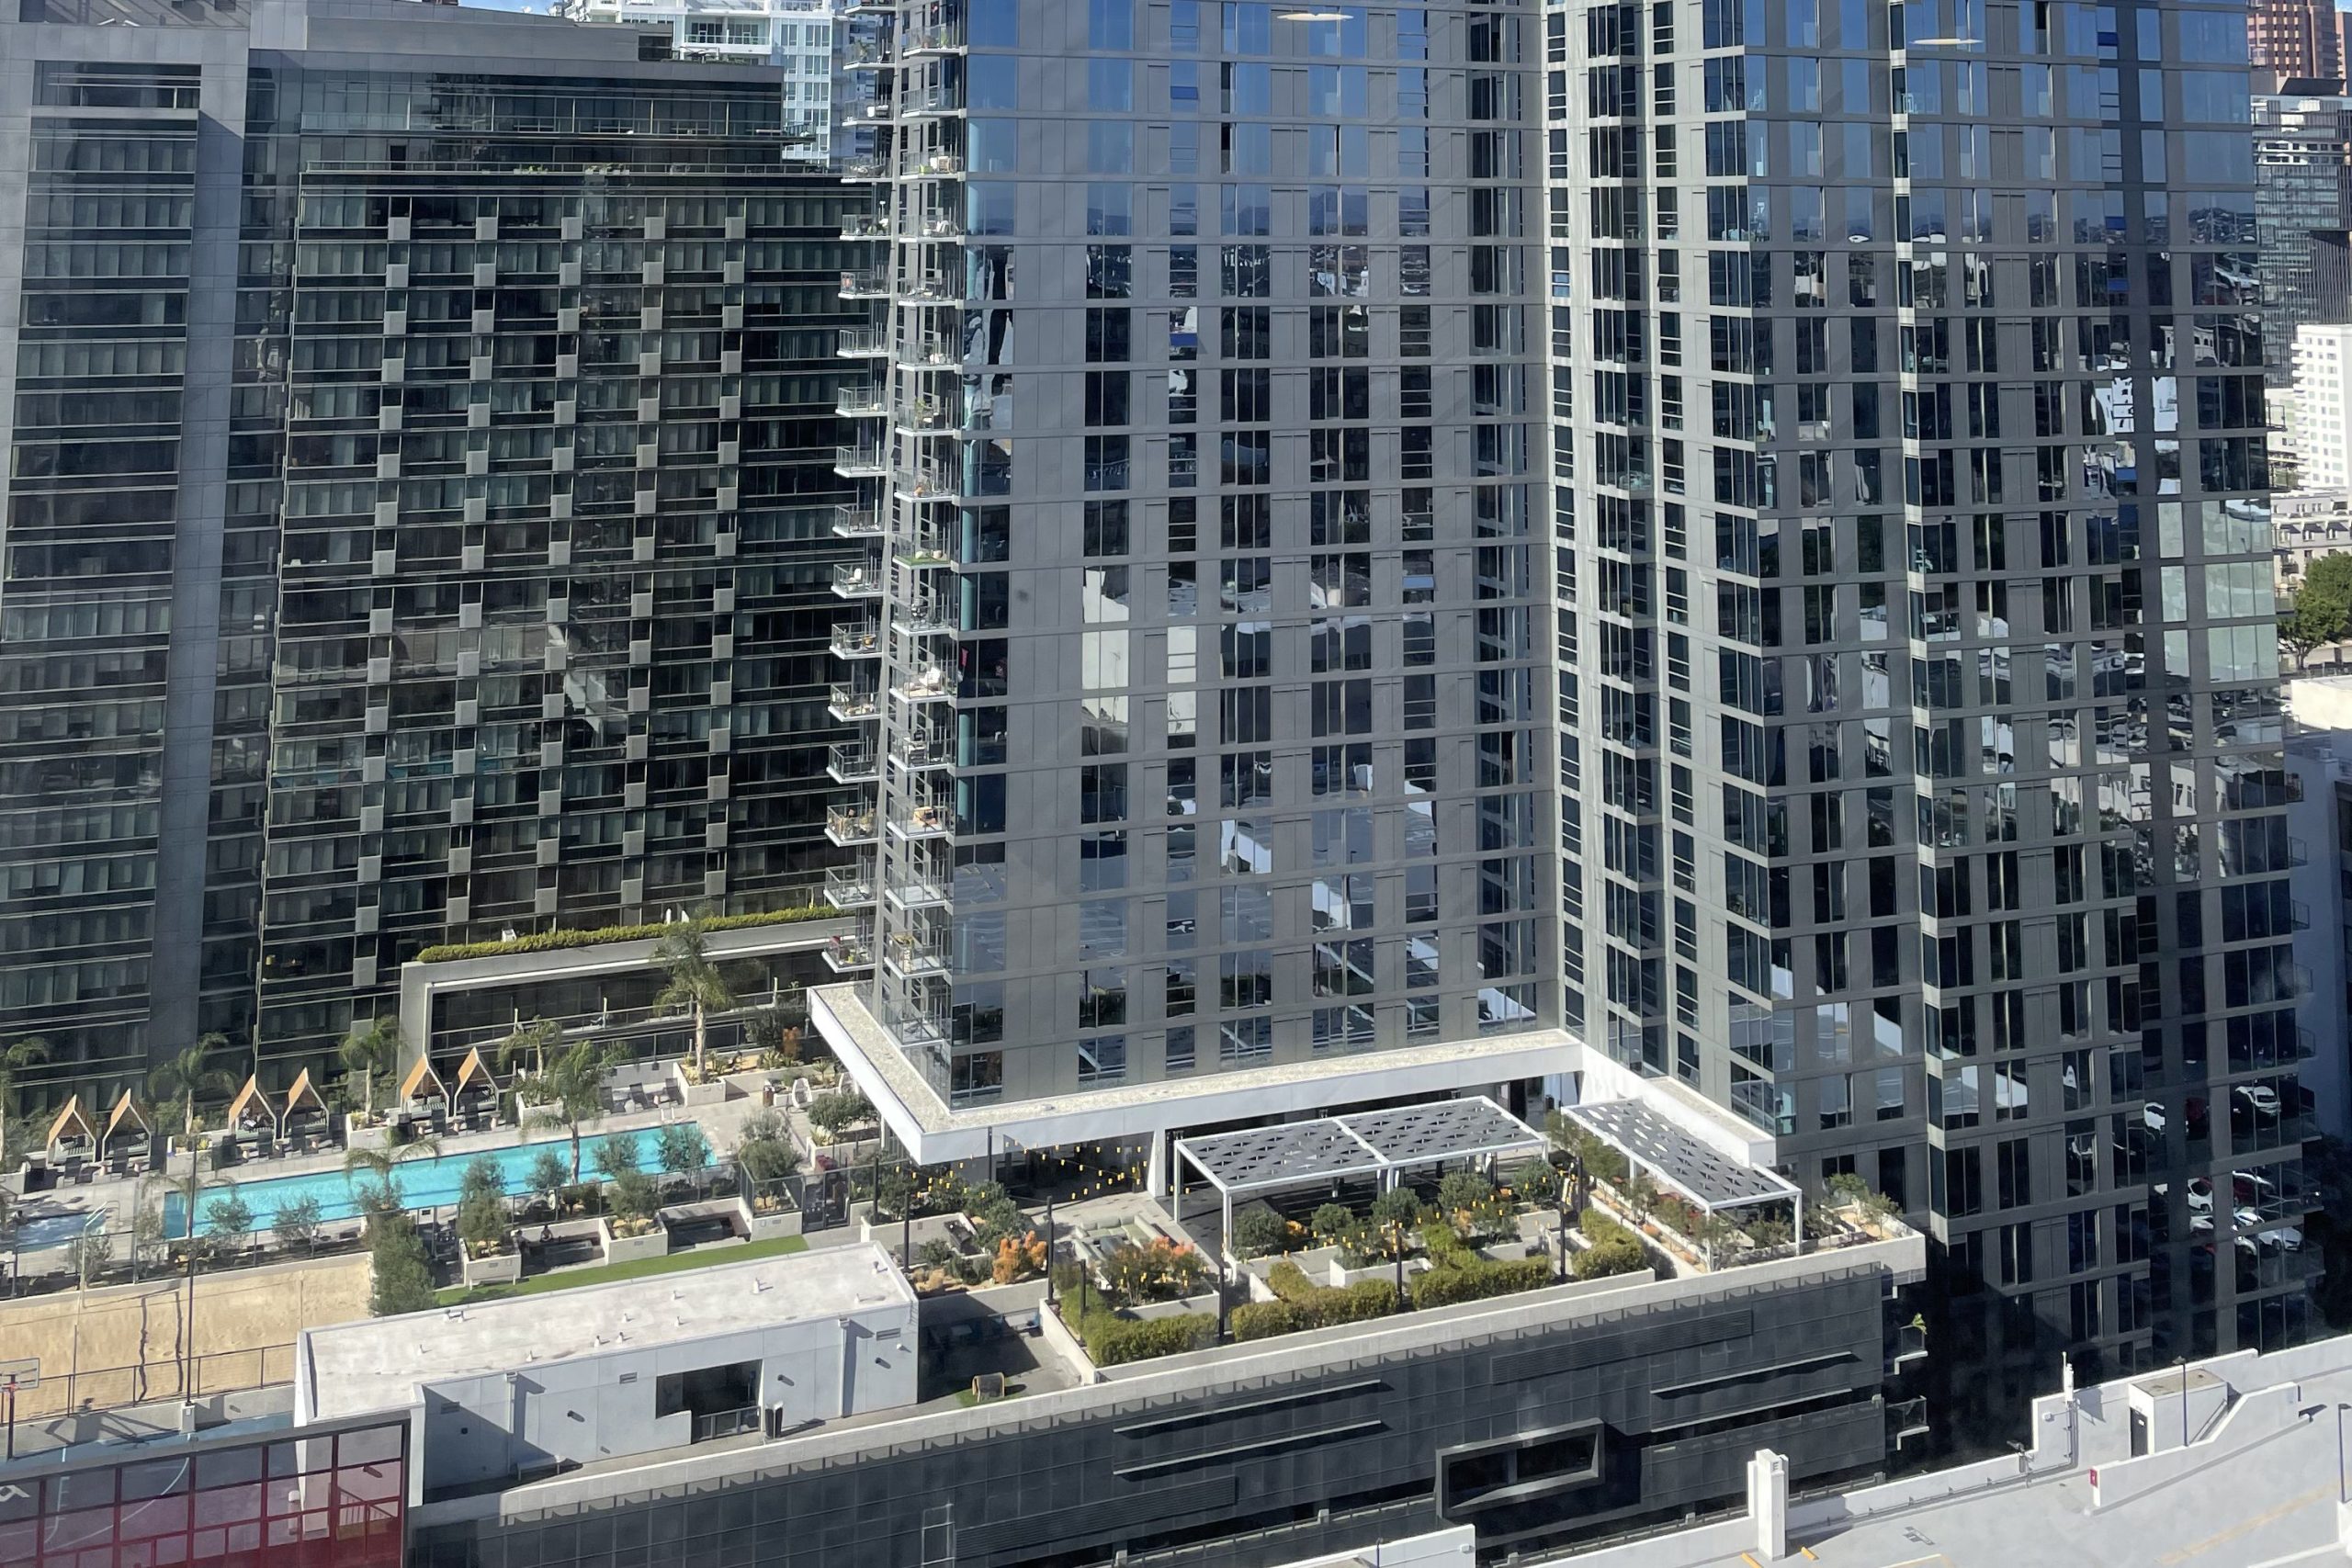
SGH also consulted on roofing and waterproofing for balconies, the amenity deck, and the rooftop deck. Highlights of our work include:
- Reviewing the proposed design and developing details to integrate the horizontal systems with each other and other enclosure assemblies
- Helping coordinate drainage of the roof deck and amenity deck—featuring a pool, gathering spaces, landscaping, a basketball court, and a sand volleyball court—with the geometry and load-carrying capacity of the decks
- Providing construction phase services, including reviewing mockups and quality control testing