Northeast
Yotel
Located at 65 Seaport Boulevard above the MBTA Silver Line, the YOTEL Boston is an eleven-story micro-room hotel. SGH consulted on the building enclosure design for the project.
Boston, MA
Scope/Solutions
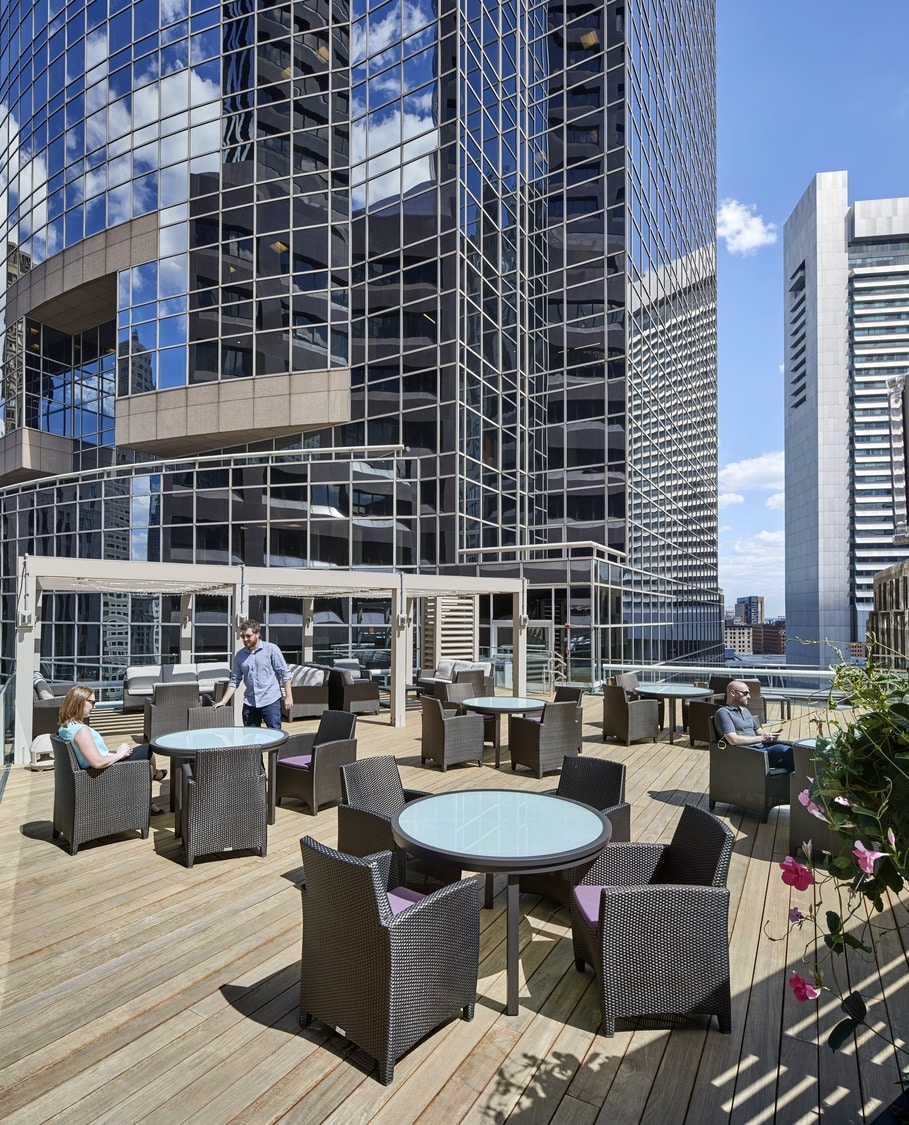
CBRE, owner and property manager for 100 High Street, wanted a new roof deck to take advantage of the unused space and offer tenants views of central Boston. SGH evaluated the existing roof structure, designed various upgrades and amenity structures, and consulted on modifications to the roofing and facade.
The building consists of a tall and medium tower, so the project team was able to provide access to the tenth floor roof from the main building. SGH evaluated the existing curtain wall at the tall tower and designed a retrofit to accommodate a new doorway, while minimally changing the appearance.
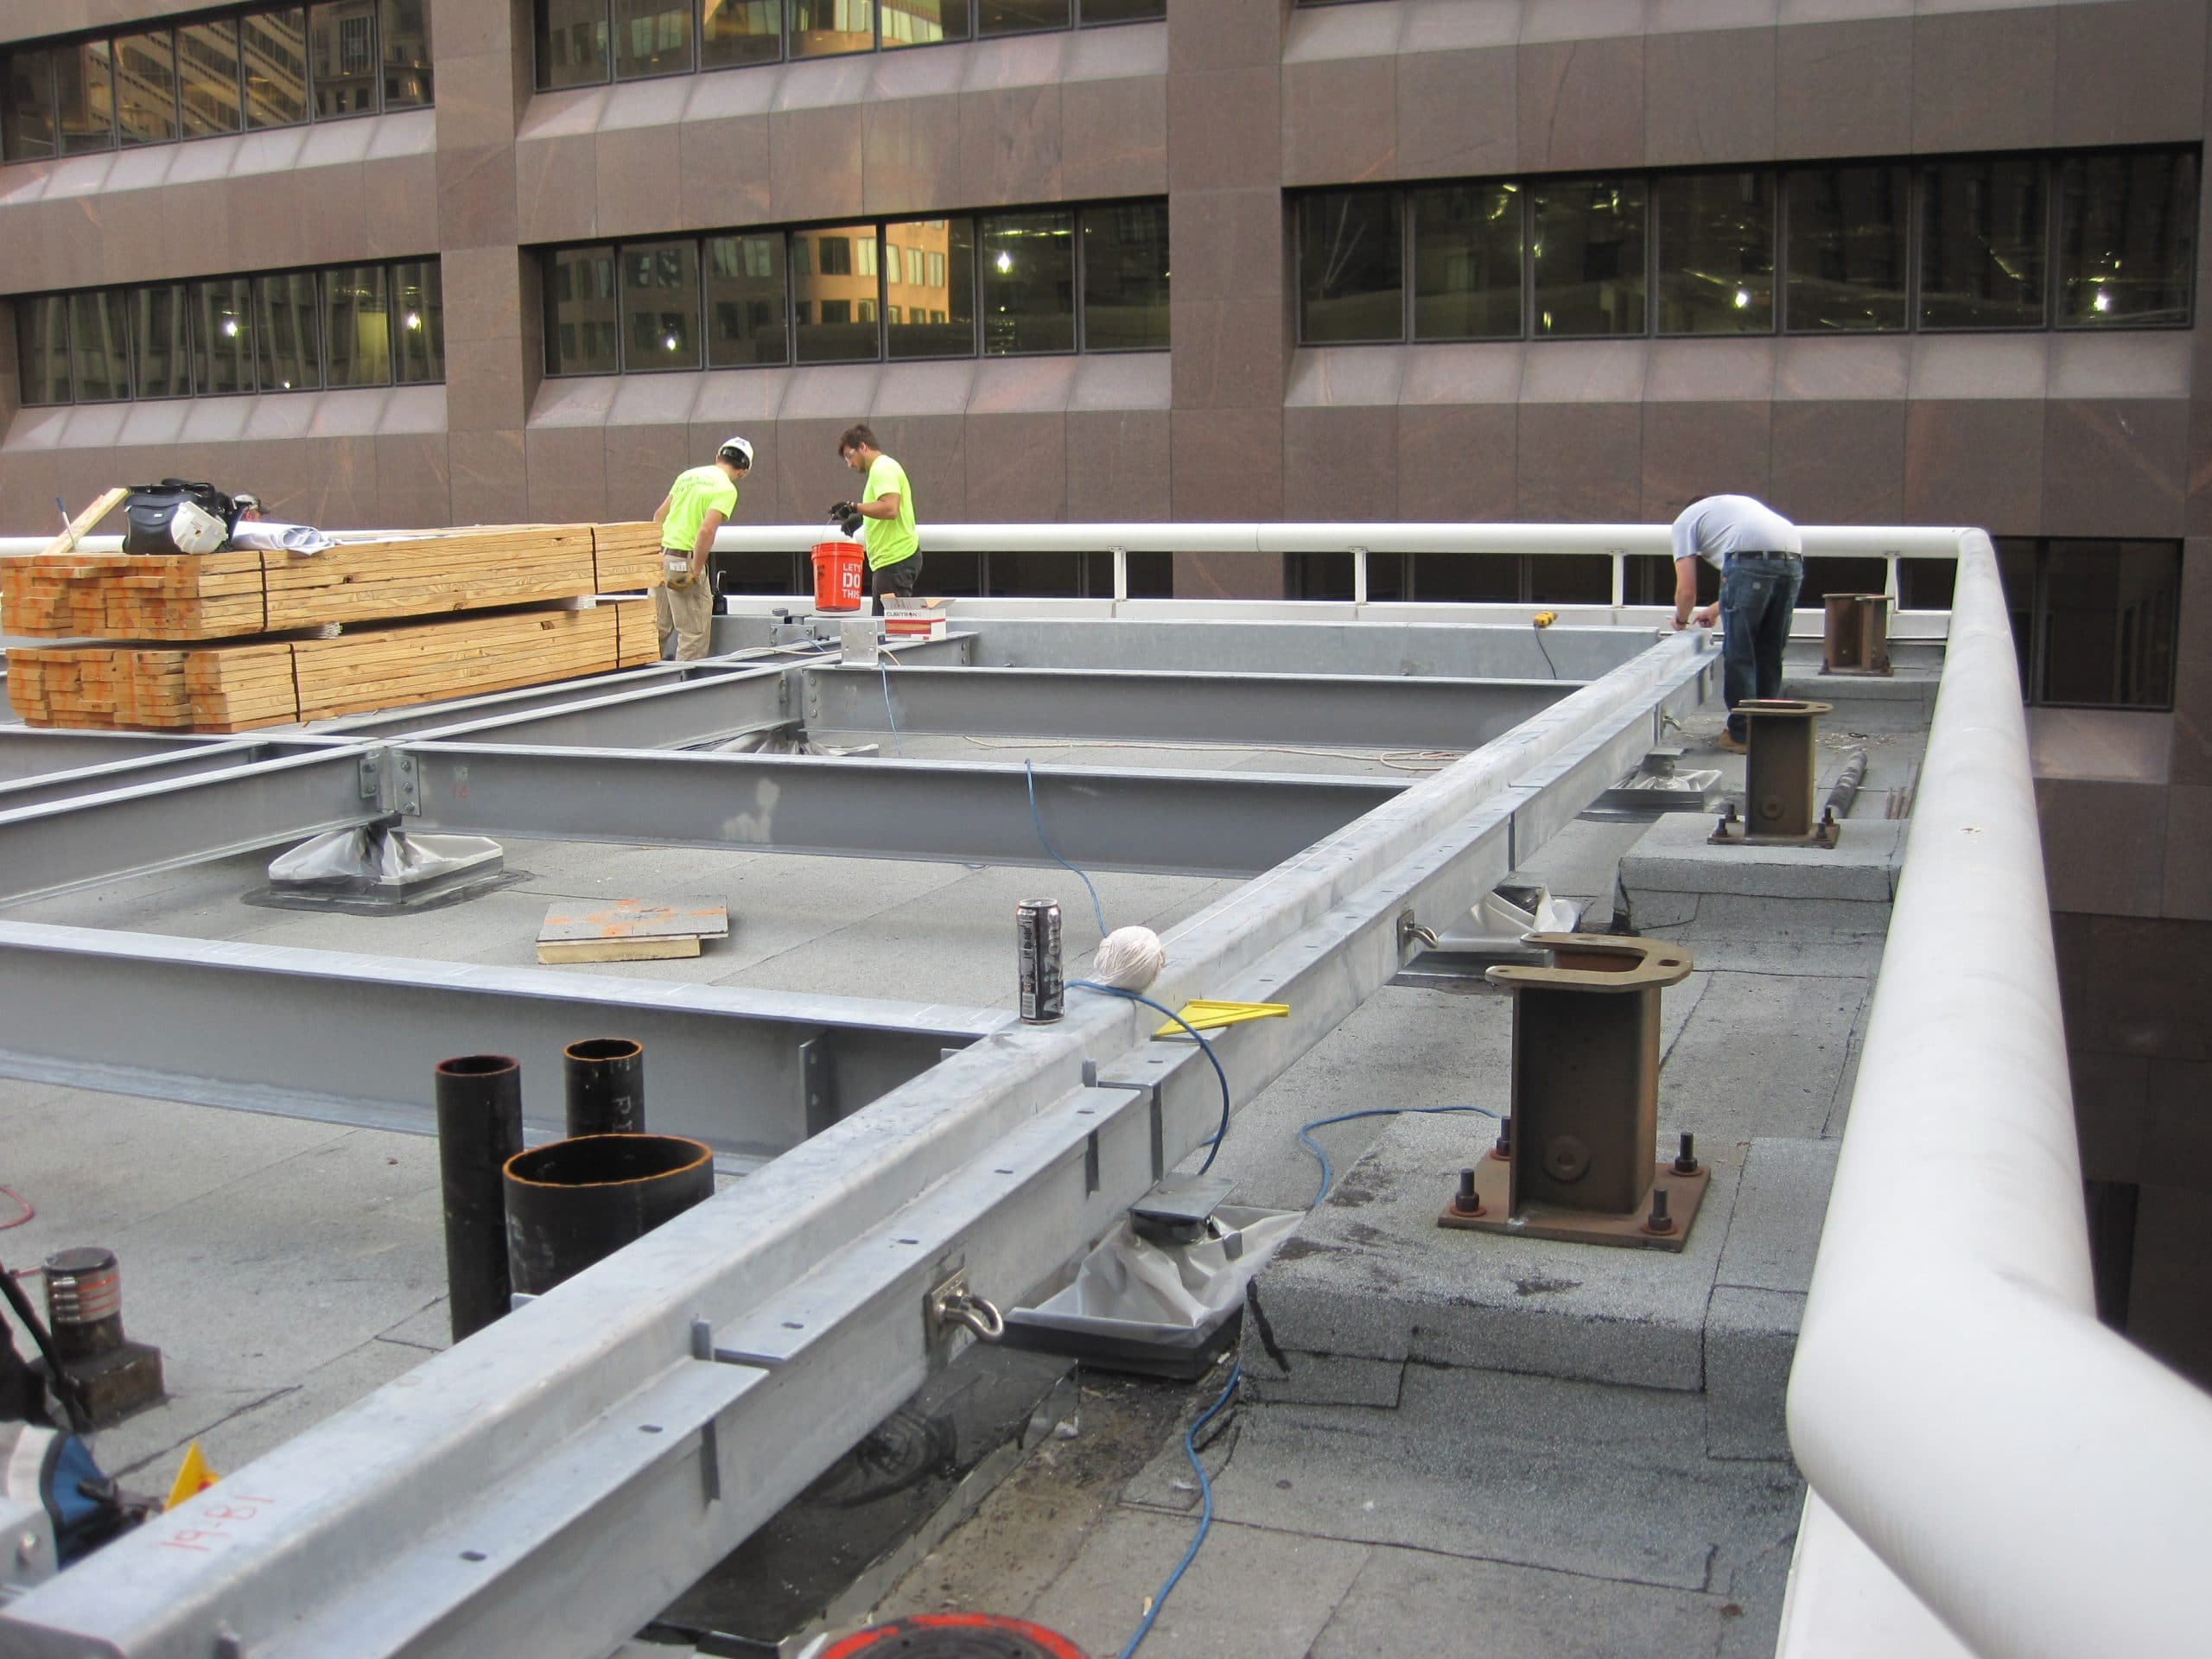
We analyzed the existing roof framing to determine if it could support the new deck and occupancy. SGH determined the roof could not support a deck without modifications. To avoid disrupting the ninth floor tenant to gain access to the roof structure from below, we designed a raised structural steel framing system for the deck. The raised deck is supported in an irregular pattern to distribute the loads as necessary to prevent strengthening the existing roof framing. SGH developed waterproofing details to close off penetrations where the new raised deck connects to the existing framing.

SGH also designed several structures associated with the deck, including an exterior canopy, trellis elements, and glass handrails around the roof edge and entrance to the deck.
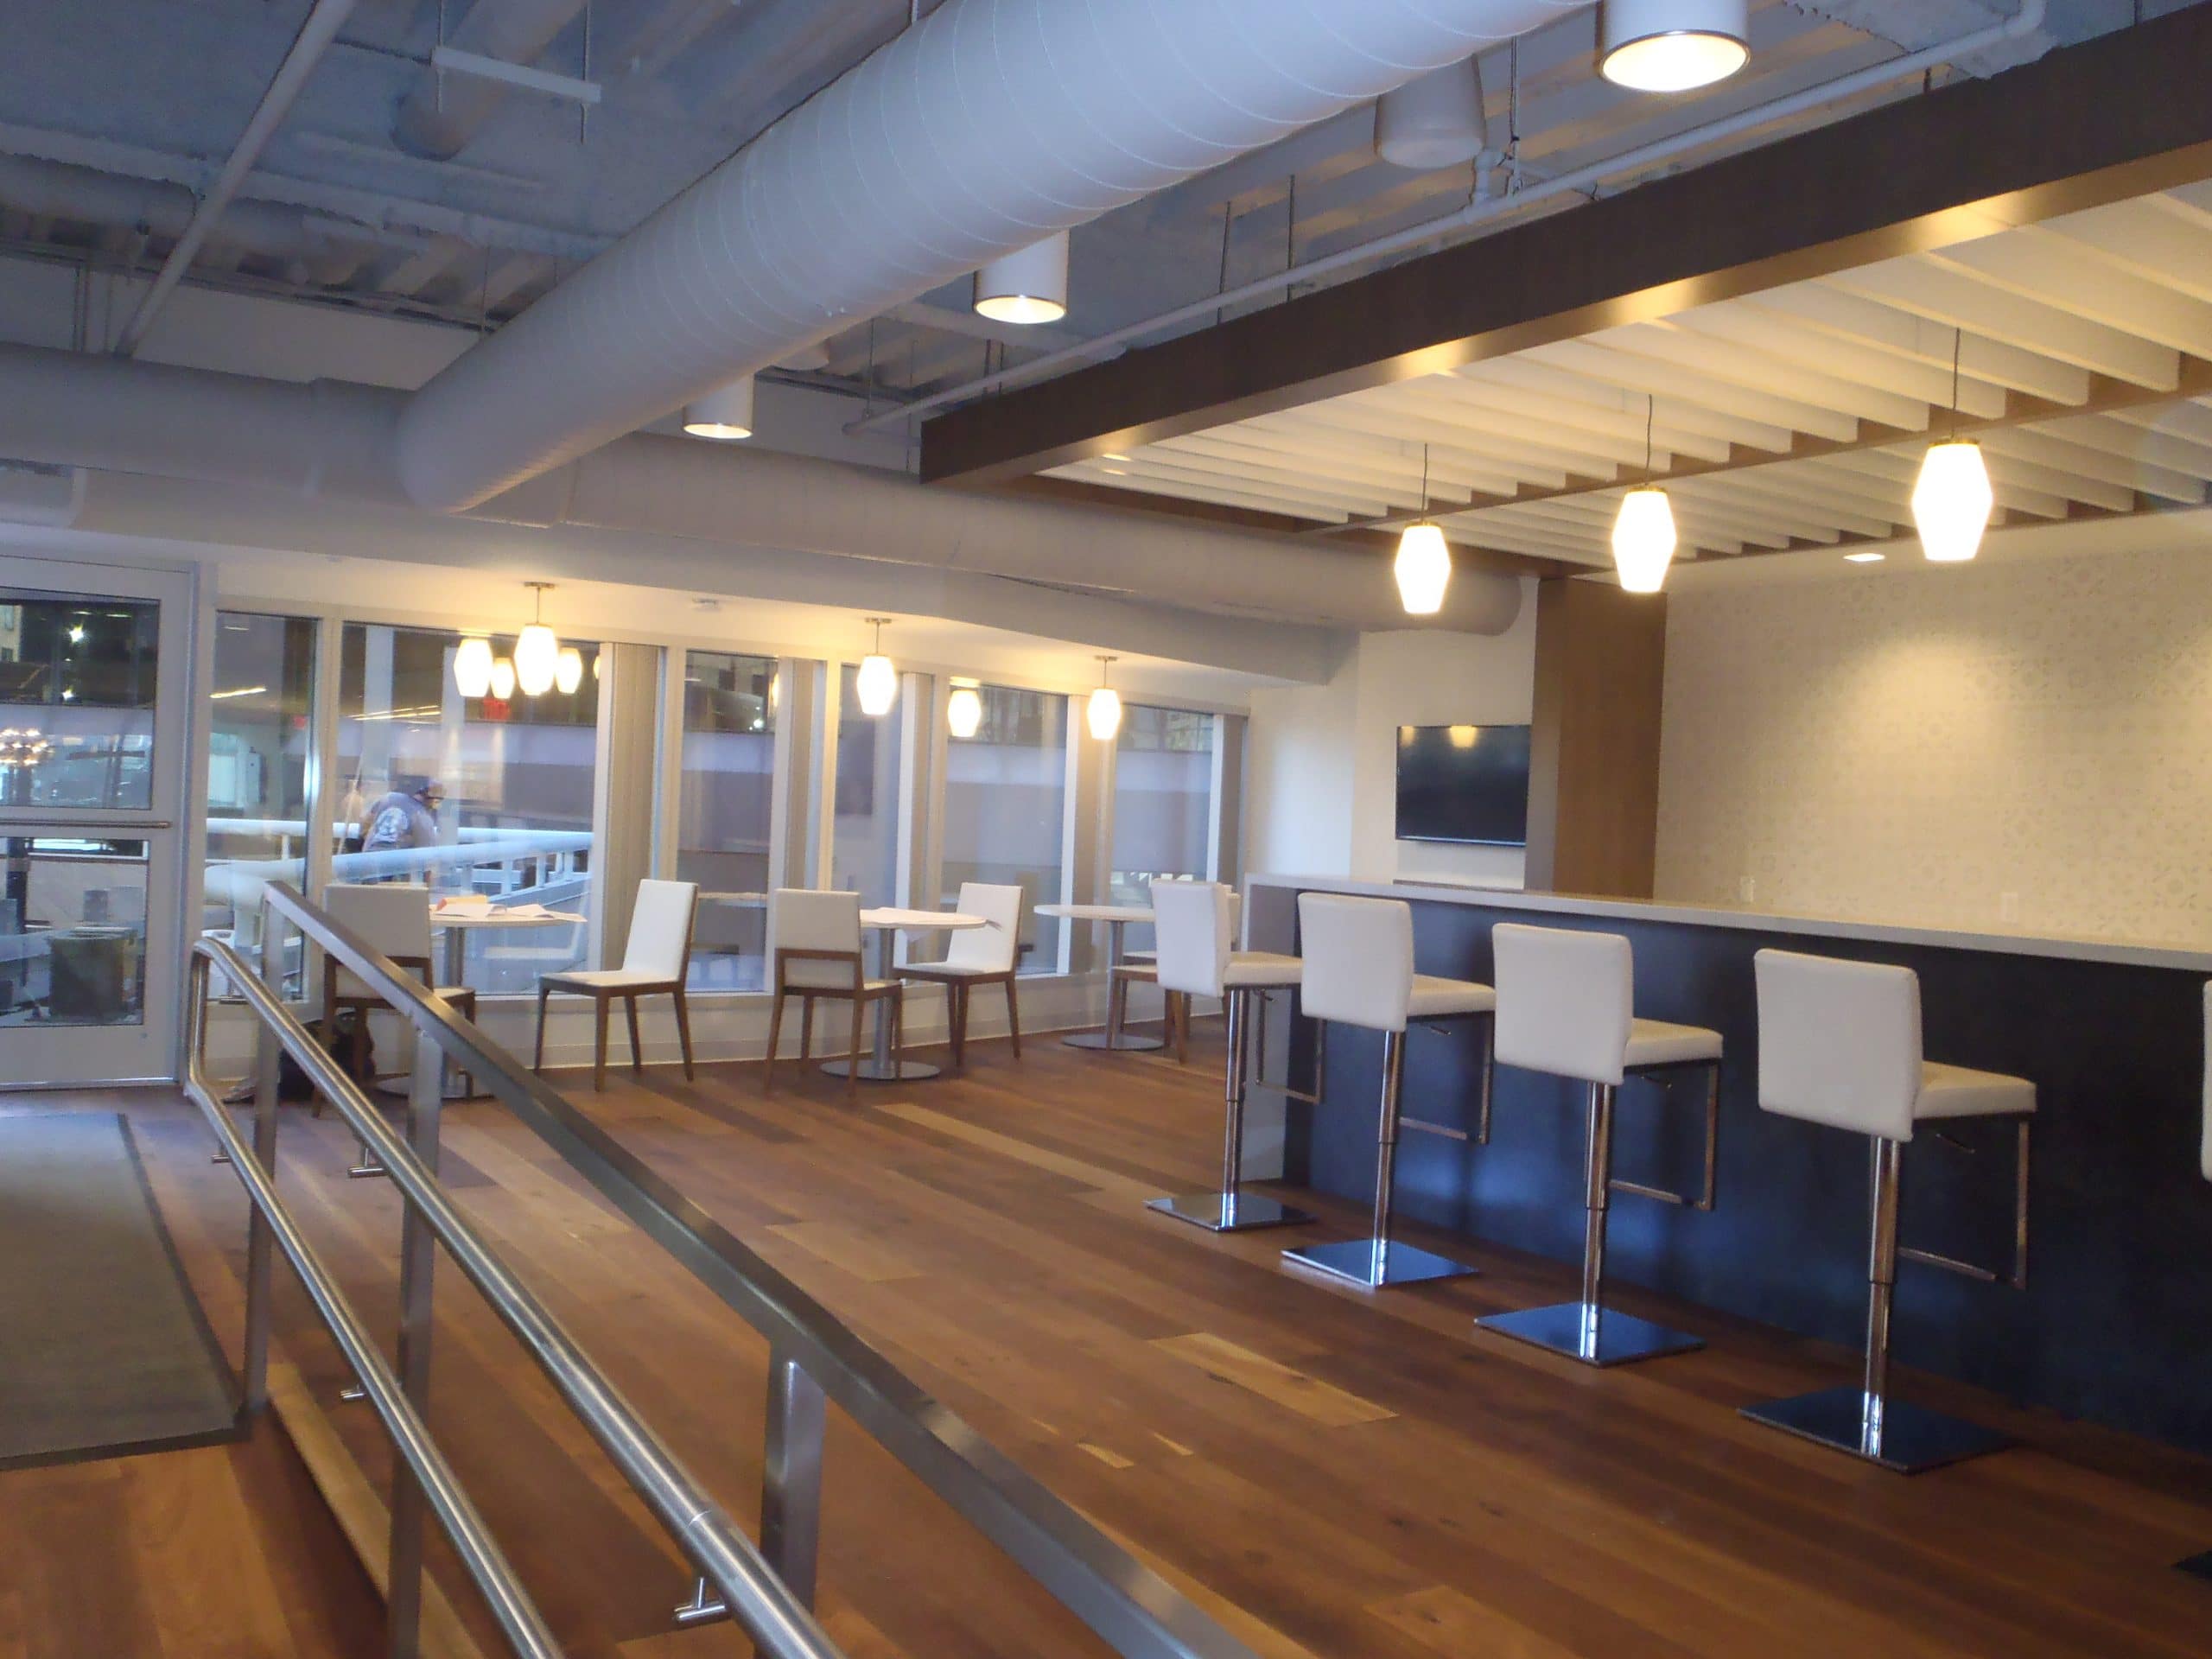
Inside the main building, CBRE renovated the tenth floor to provide amenity space. SGH designed a raised landing and ramp to transition from the tenth floor to the deck elevation. We also designed a cantilevered ceiling structure over the bar area.
Project Summary