


Boston, MA

Blue Cross Blue Shield of Massachusetts Innovation Center, 101 Huntington Avenue

Scope/Solutions

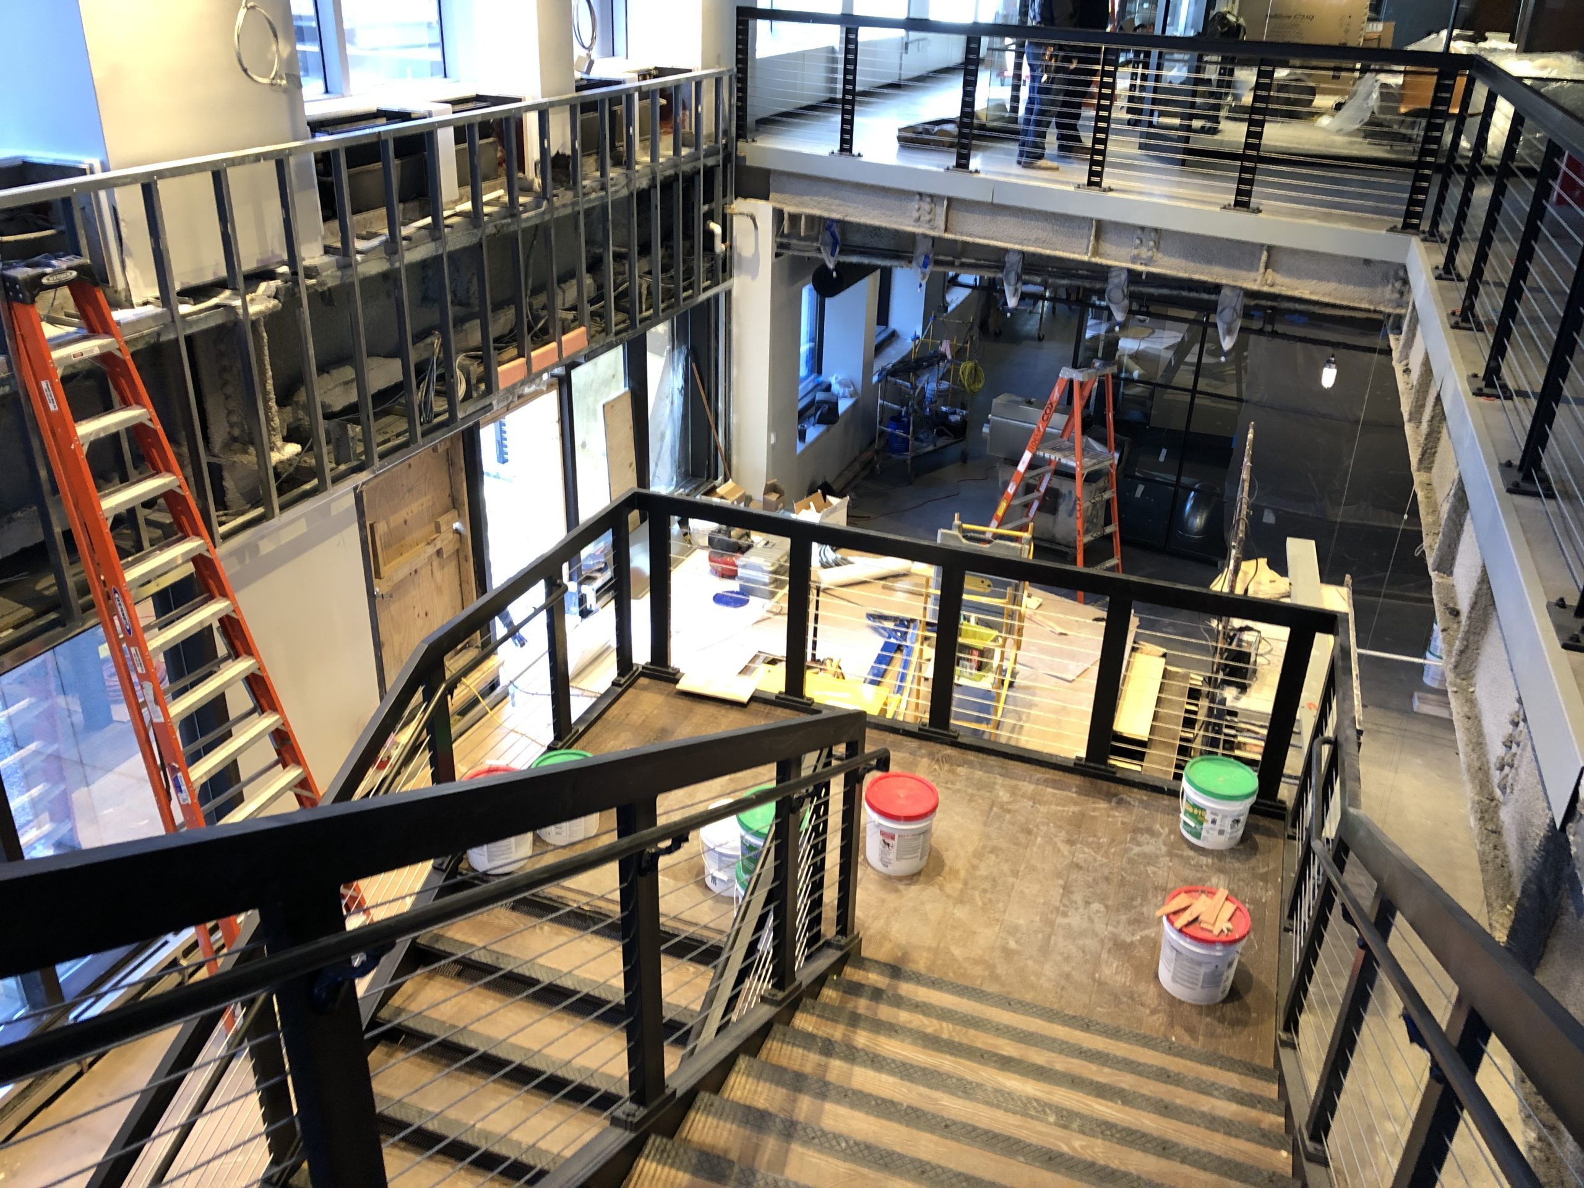
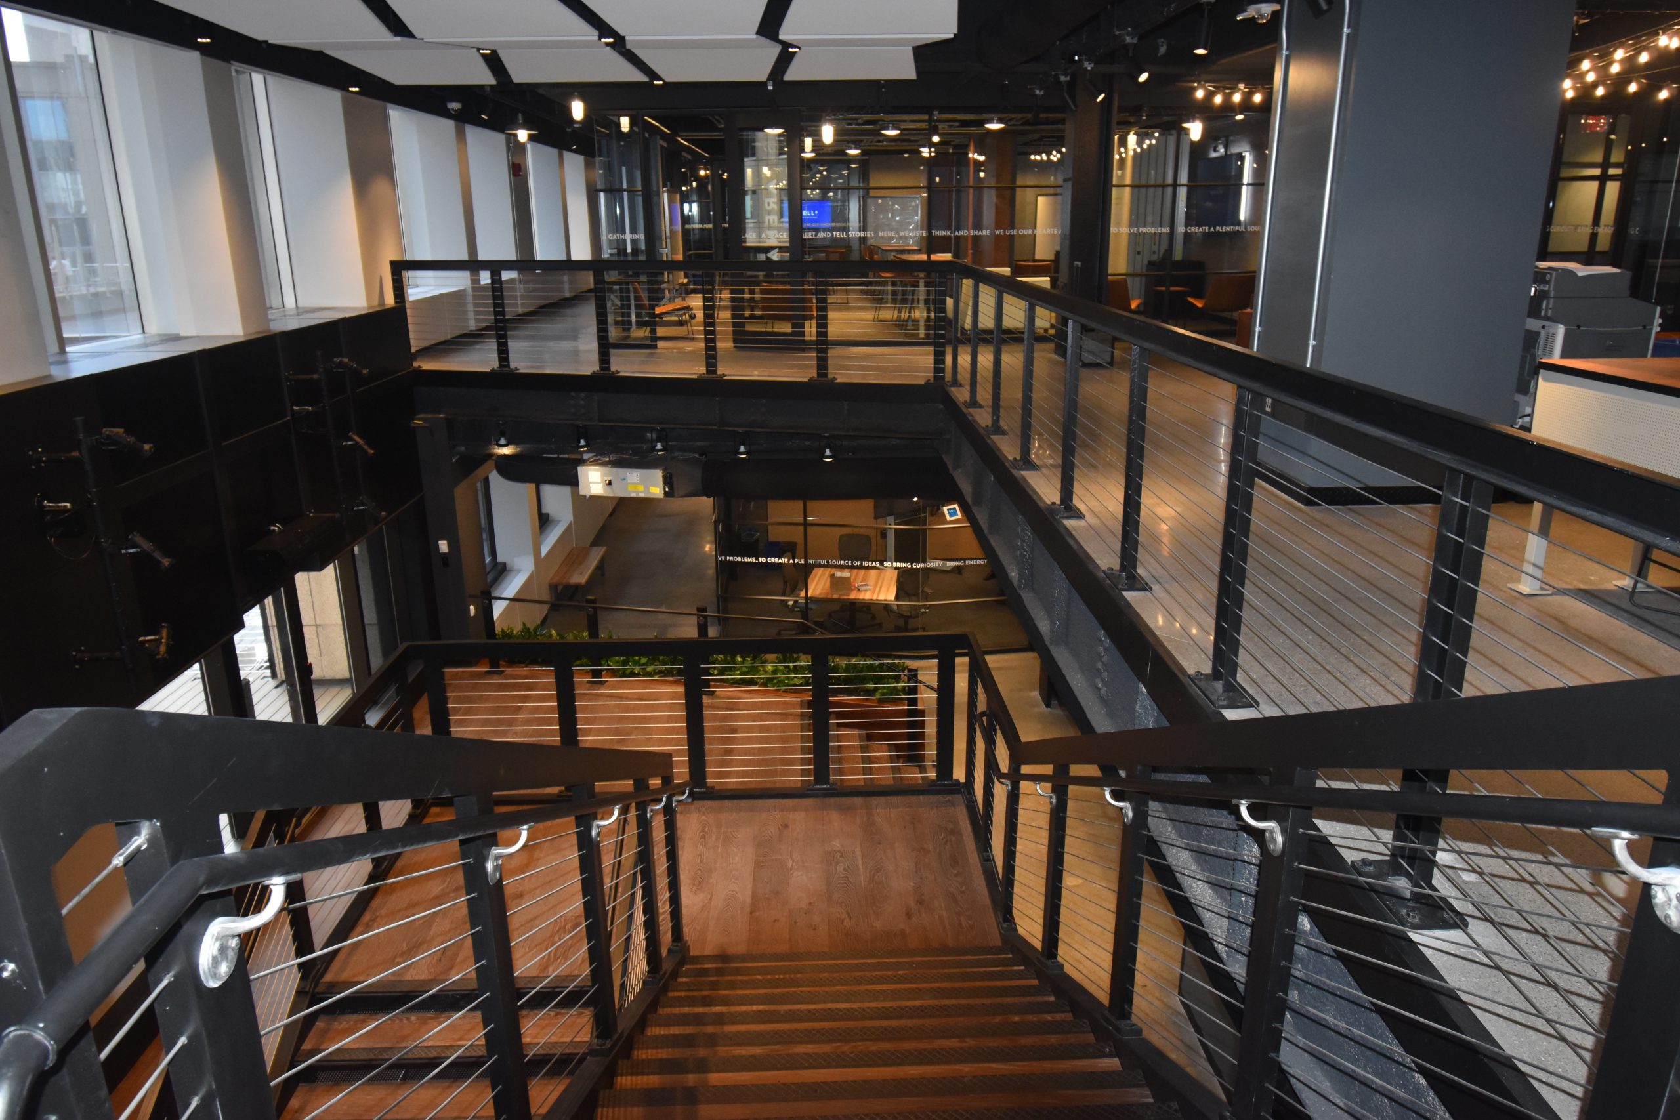
Blue Cross Blue Shield of Massachusetts (BCBSMA) wanted their Innovation Center to reflect their mission for helping patients attain quality health care and undertook renovations to enliven their three floors at 101 Huntington Avenue in Boston’s Back Bay. SGH provided structural engineering and building enclosure engineering services to help BCBSMA achieve their vision for a dynamic workspace with a vibrant two-story atrium and roof deck.

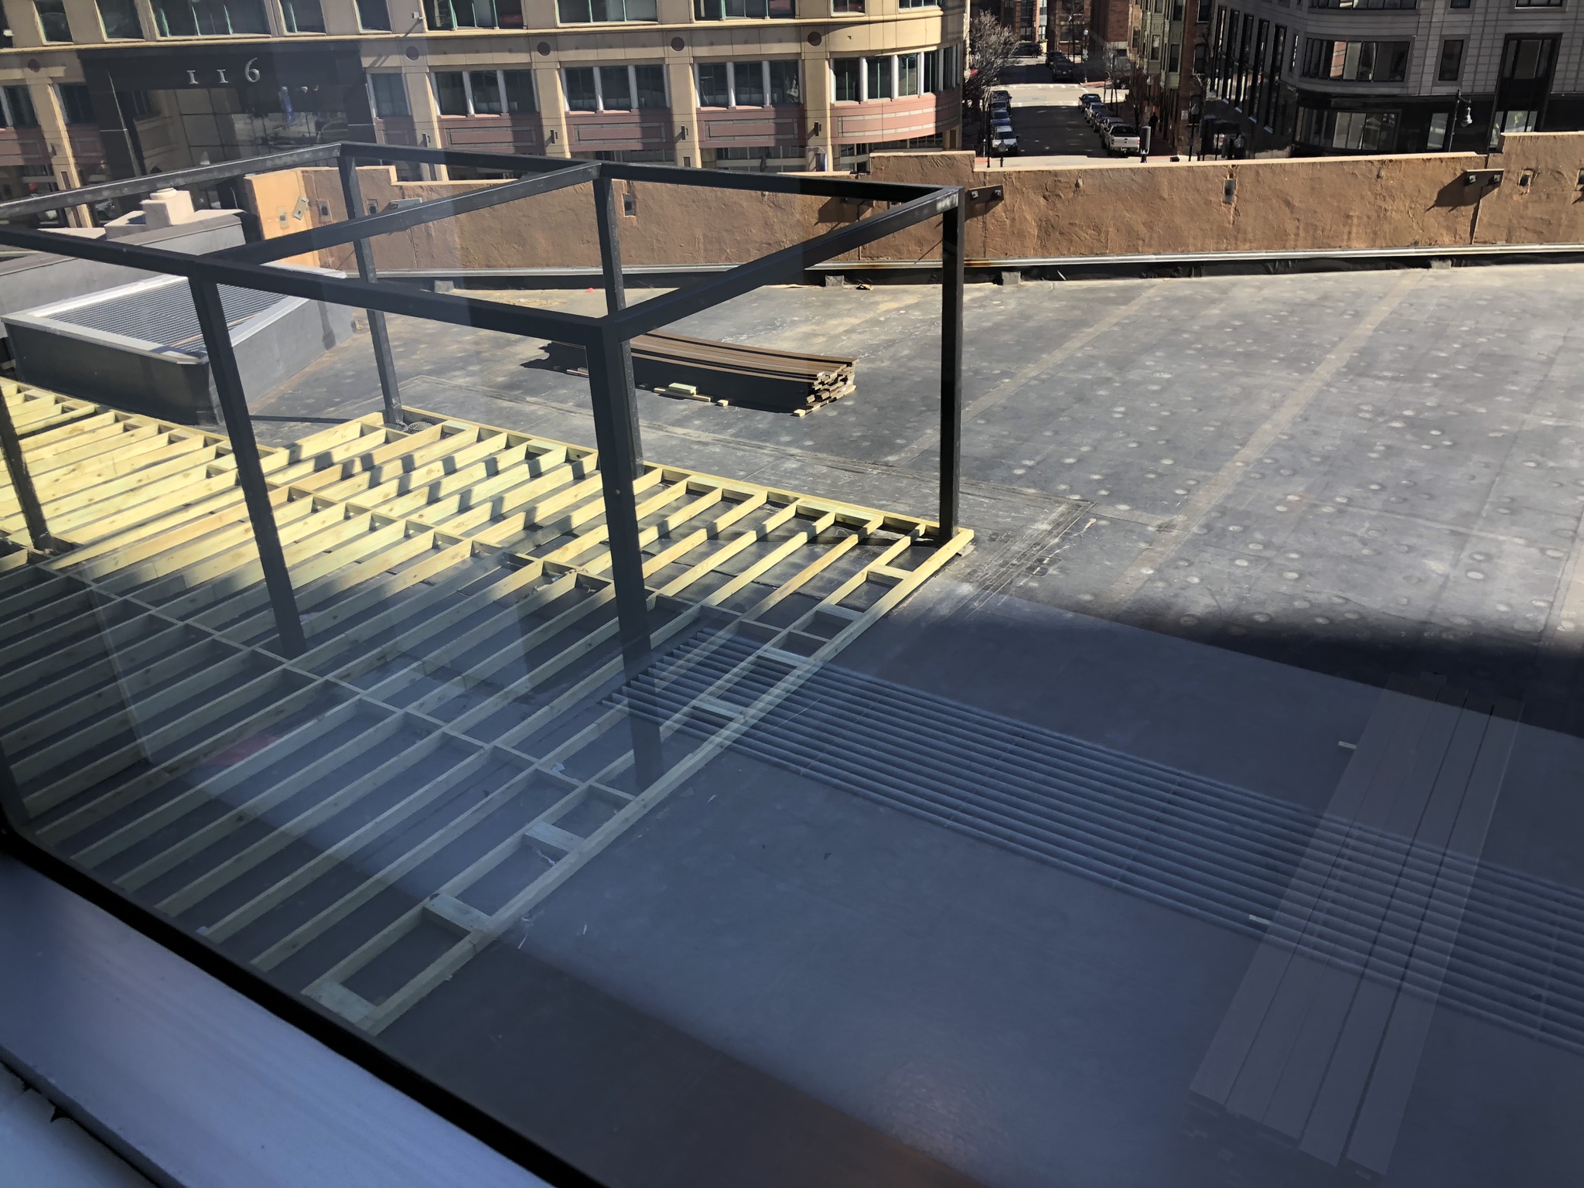
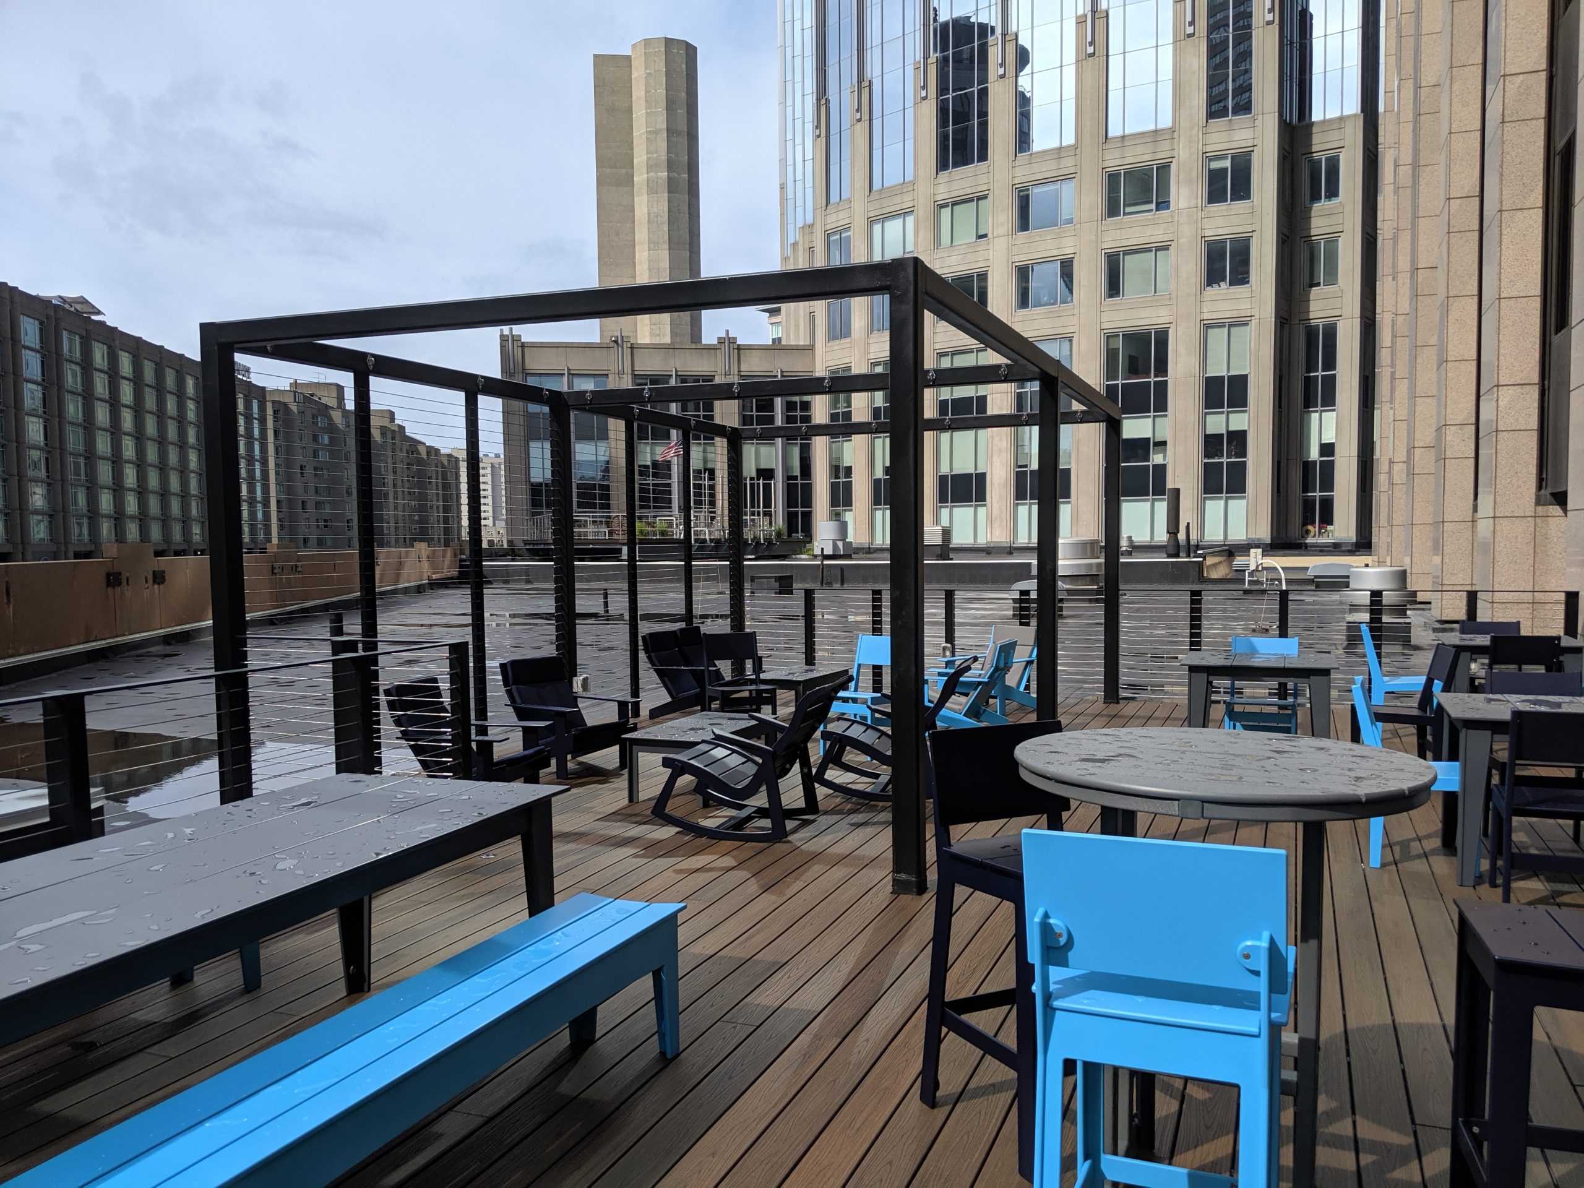
SGH designed modifications to the existing structure and building enclosure along with new components to help the project team create a two-story atrium by removing 600 sq ft of the third floor slab and the rooftop amenity deck on a previously unused roof area. Highlights of our work include:

  • Designing the new elevated roof deck platform, the structural steel cabana, new railings, and associated strengthening of the existing base building structure
  • Consulting on repairs to the roofing membrane around structural penetrations for the amenity structures and the new opening in the existing curtain wall to provide access to the deck
  • Creating a two-story atrium adjacent to the roof deck, which required strengthening one of the building’s columns to span the two-story atrium while also supporting twenty-two stories above
  • Collaborating with the contractor on the design of a feature stair in the atrium
  • Designing a three-story shaft in the existing structure and a new pit hung from the first floor to accommodate an elevator connecting BCBS’s spaces
  • Supporting the feature storefront entrance from the ground level
  • Designing additional structural support for miscellaneous features, such as operable partitions and handrails

Project Summary

Icon: completion-date

2020

Completion Date
Solutions
New Construction
Services
Structures | Building Enclosures
Markets
Health Care & Life Sciences
Client(s)
CBT Architects

Key team members

Rebecca Lubrano
Senior Project Manager
Paul Kassabian
Principal
Michael Louis
Senior Principal

Additional Projects

Northeast

University of Vermont Medical Center Patient Tower

As part of their campus master plan, the medical center wanted to update their existing hospital to meet the latest in patient care standards. SGH designed the tower structure and several other structures connecting the new building to adjacent campus buildings.
Explore
Northeast

Maine Medical Center Coulombe Family Tower Expansion

The recent expansion of the Coulombe Family Tower includes a two-story, vertical addition to the five-story hospital building that SGH designed in the mid-2000s. Anticipating continued growth, Maine Medical Center (MMC) asked SGH to design the original base structure to accommodate additional stories. When MMC was ready to expand, they considered another impending need and asked the project team if the new addition could support a rooftop heliport. SGH provided building enclosure and structural engineering services for the project, which was completed while the Coulombe Family Tower remained occupied.
Explore