

Philadelphia, PA
Accolade on Chestnut
Scope/Solutions
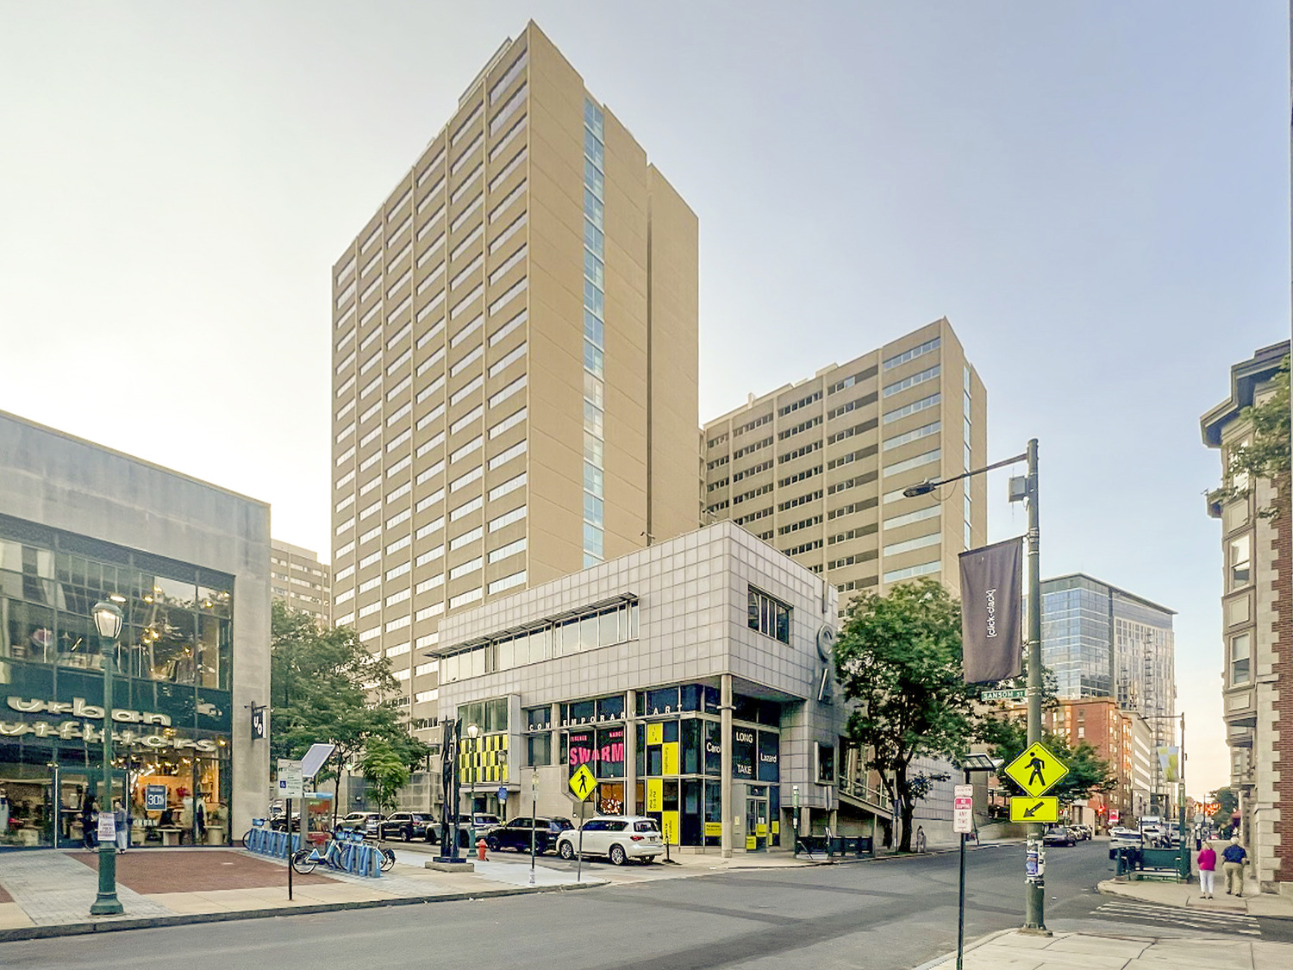
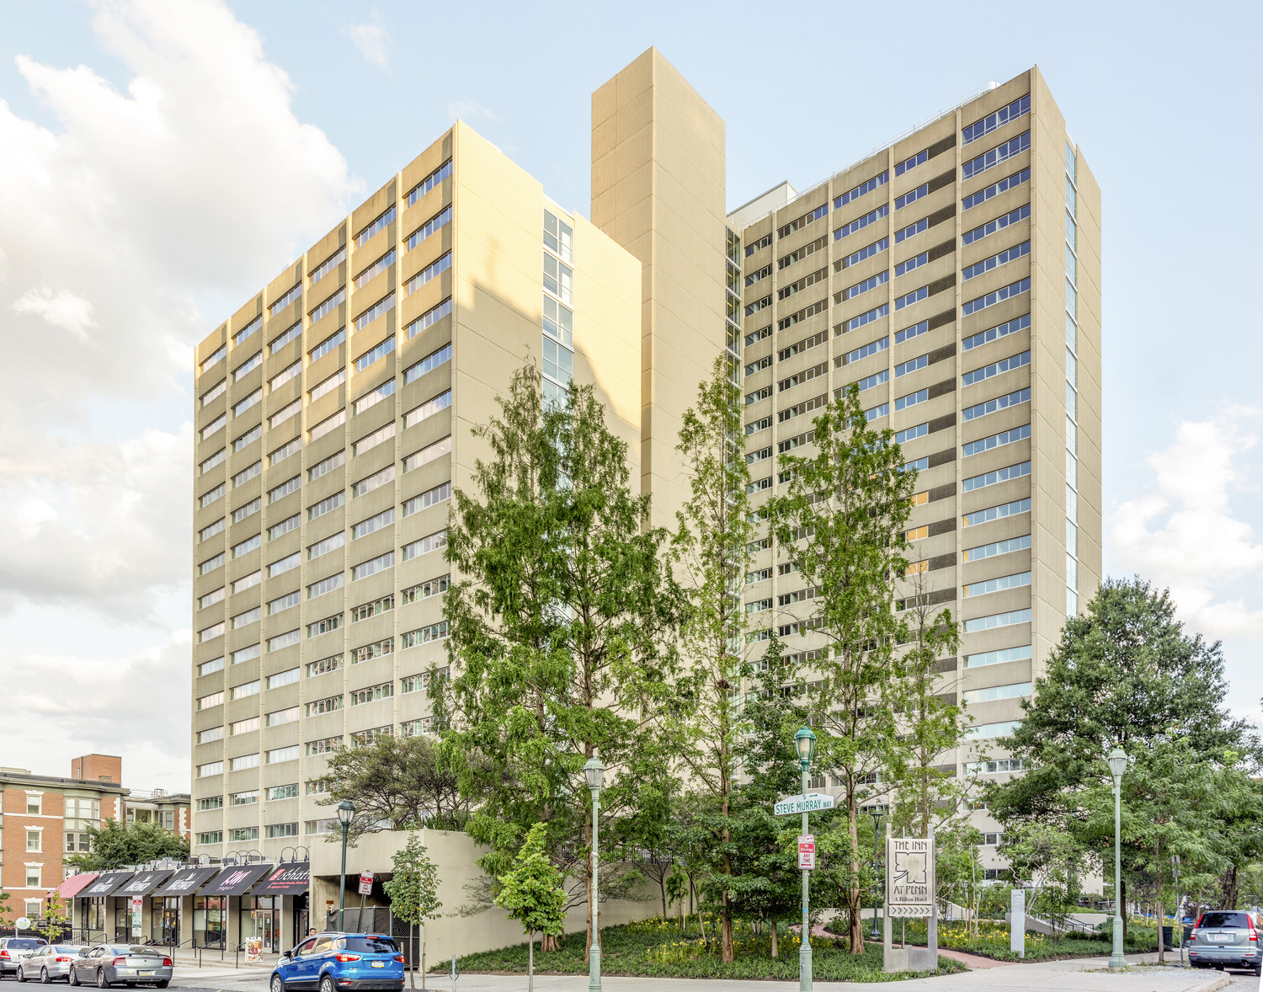
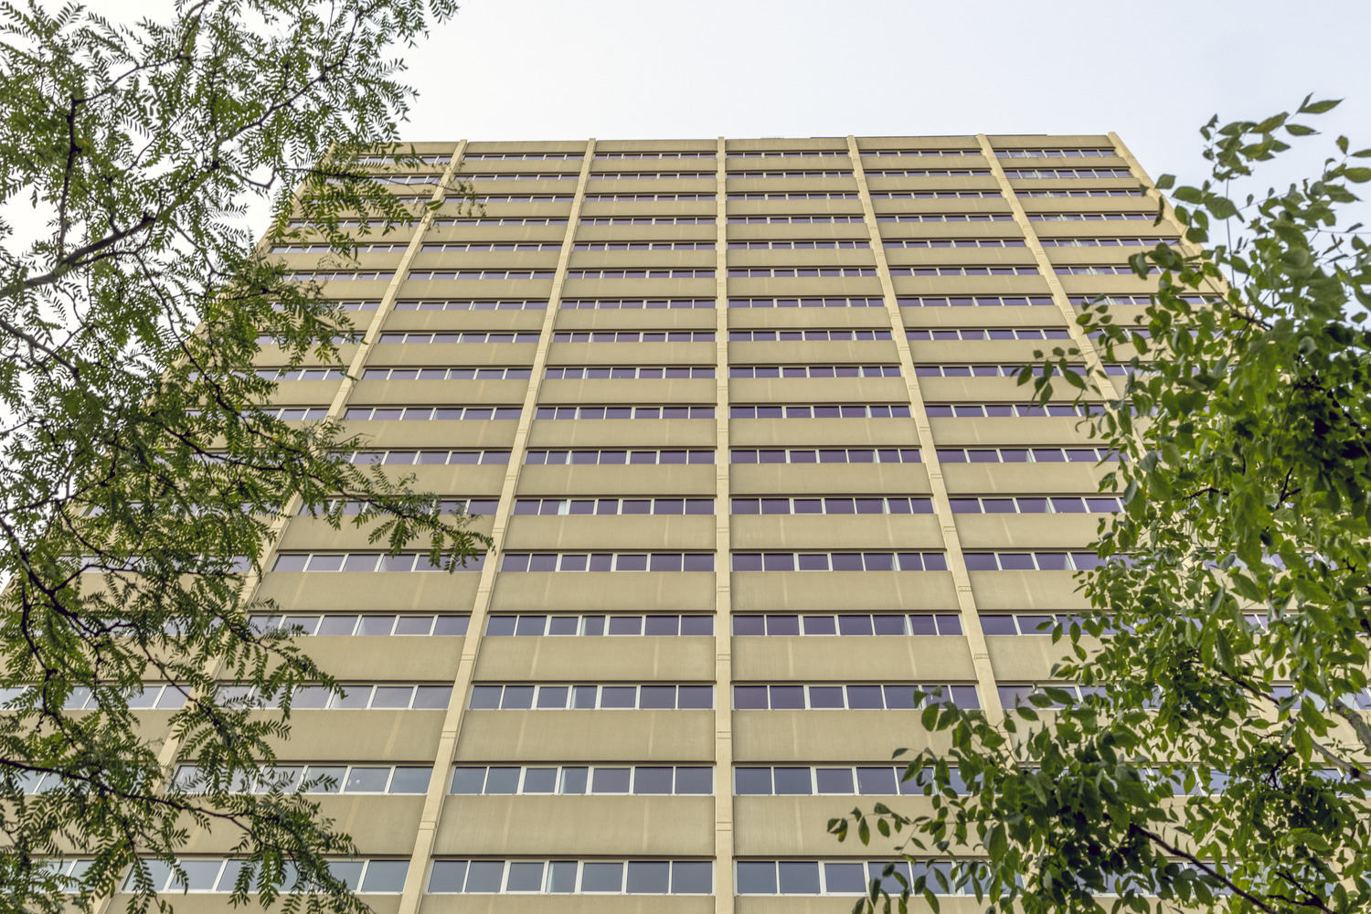
Sansom Place East is a high-rise apartment tower for University of Pennsylvania (UPenn) graduate students. Looking to modernize the 1970s building, UPenn partnered with Greystar on a redevelopment project to improve the building enclosure and renovate interior spaces. SGH consulted on the building enclosure rehabilitation for Sansom Place East, which was rebranded as the Accolade on Chestnut and houses 473 apartment units.
On behalf of Greystar, SGH collaborated with the design team to assess the existing enclosure and evaluate proposed repairs and improvements. Highlights of our work include:

- Performing a visual condition assessment of the exposed concrete facade and low-slope roofing
- Helping select coating materials for the concrete facade elements and consulting on the approaches for insulating the exterior walls
- Assisting with the roofing replacement design
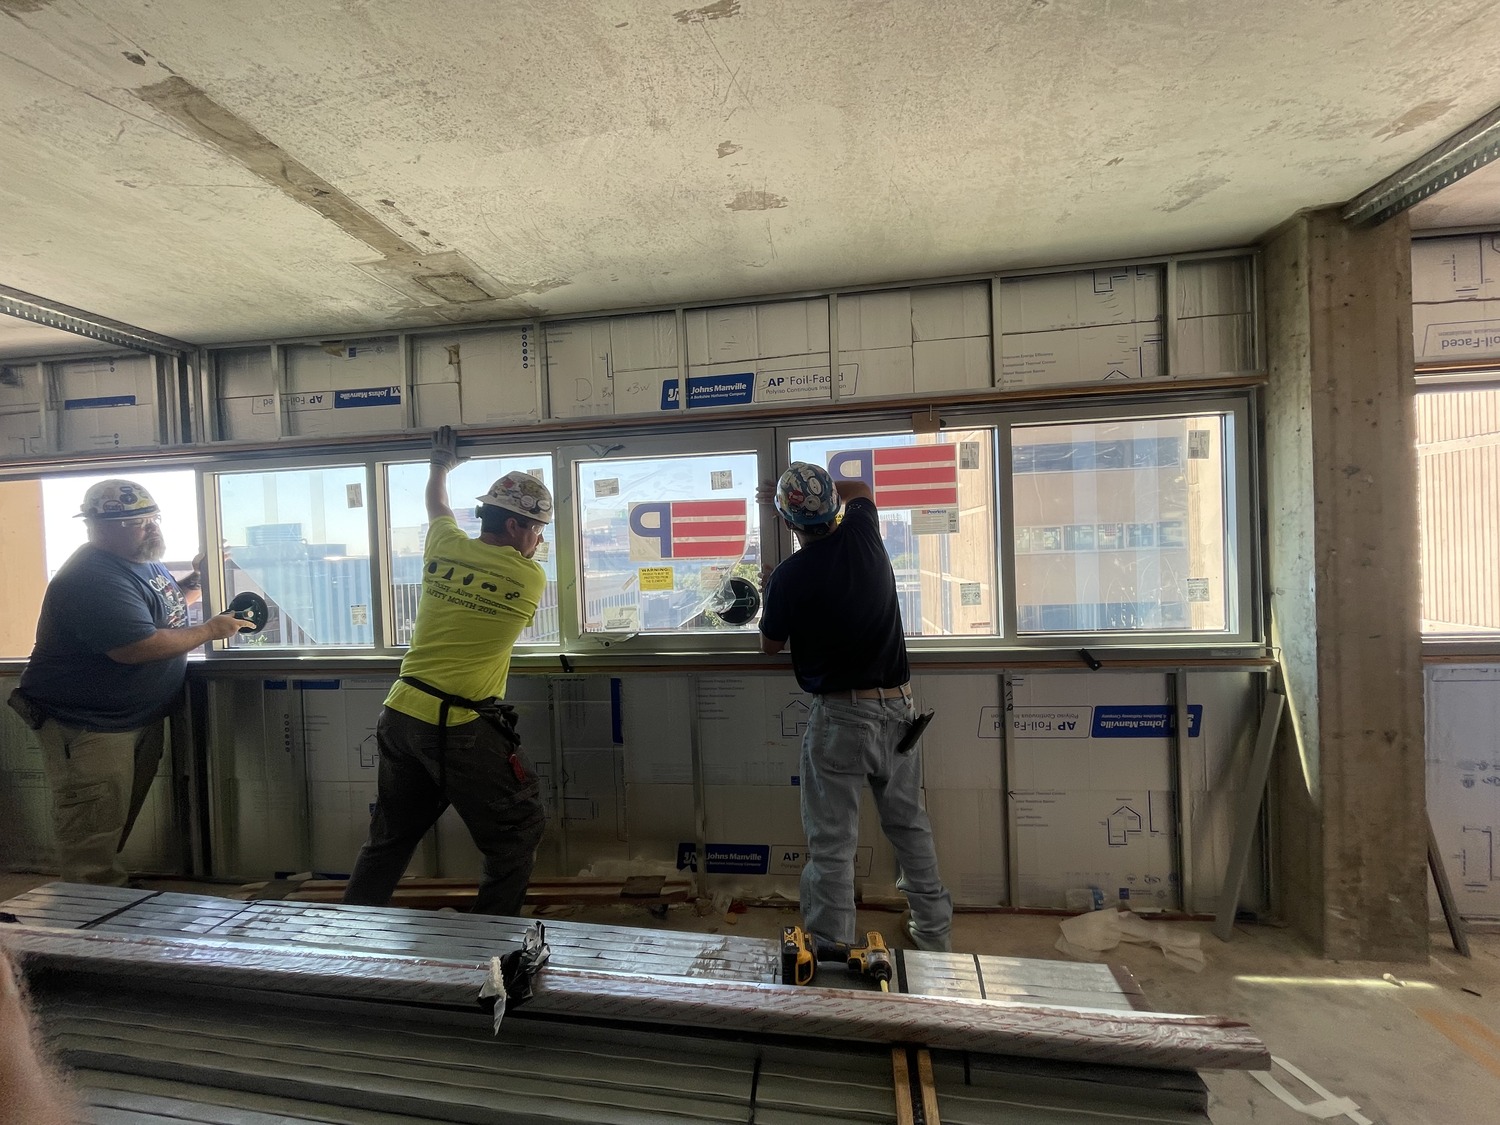
- Evaluating replacement window options and proposed detailing to integrate the new windows with the surrounding wall assemblies
- Reviewing enclosure-related submittals to compare with the design intent
- Sounding concrete during construction to assess the condition of existing shear walls and in situ repairs
- Visiting the site to observe coating mockups and application, roofing installation, and window replacement
- Helping the project team address field conditions during construction
1 of 5
Project Summary
Solutions
Repair & Rehabilitation
Services
Building Enclosures
Markets
Education | Residential
Client(s)
Greystar
Specialized Capabilities
Building Science | Condition Assessments | Roofing & Waterproofing
Key team members
Additional Projects
Mid-Atlantic
Houston Elementary School
The District of Columbia Public Schools needed to modernize and expand Charles H. Houston Elementary School. SGH consulted on the enclosure, including new and existing systems.
Mid-Atlantic
National Institutes of Health, Foundation for Advanced Education in the Sciences, Student Faculty Academic Center
NIH donated the 26,000 sq ft space located in the Clinical Center (Building 10) to FAES. FAES undertook the renovation project, which allowed FAES to consolidate many of their functions into one space and to create a campus focal point. SGH was the structural engineer for the project.


