Washington, DC

John Eaton Elementary School

Scope/Solutions

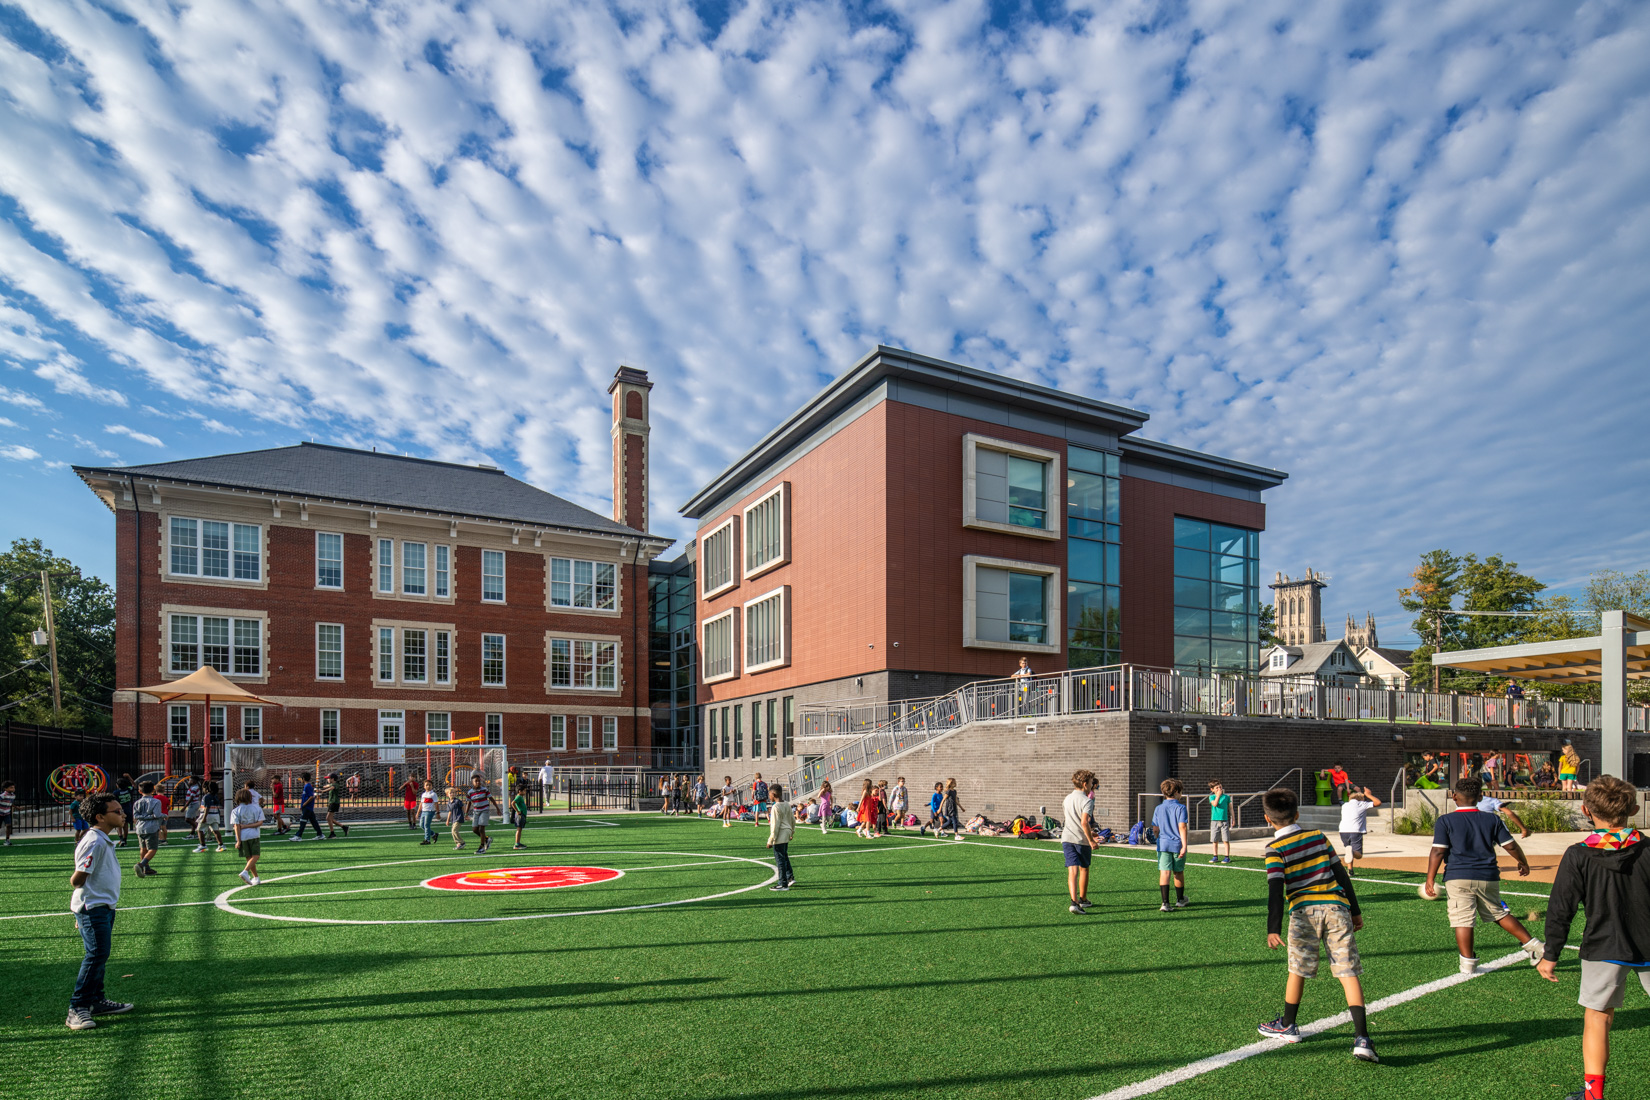
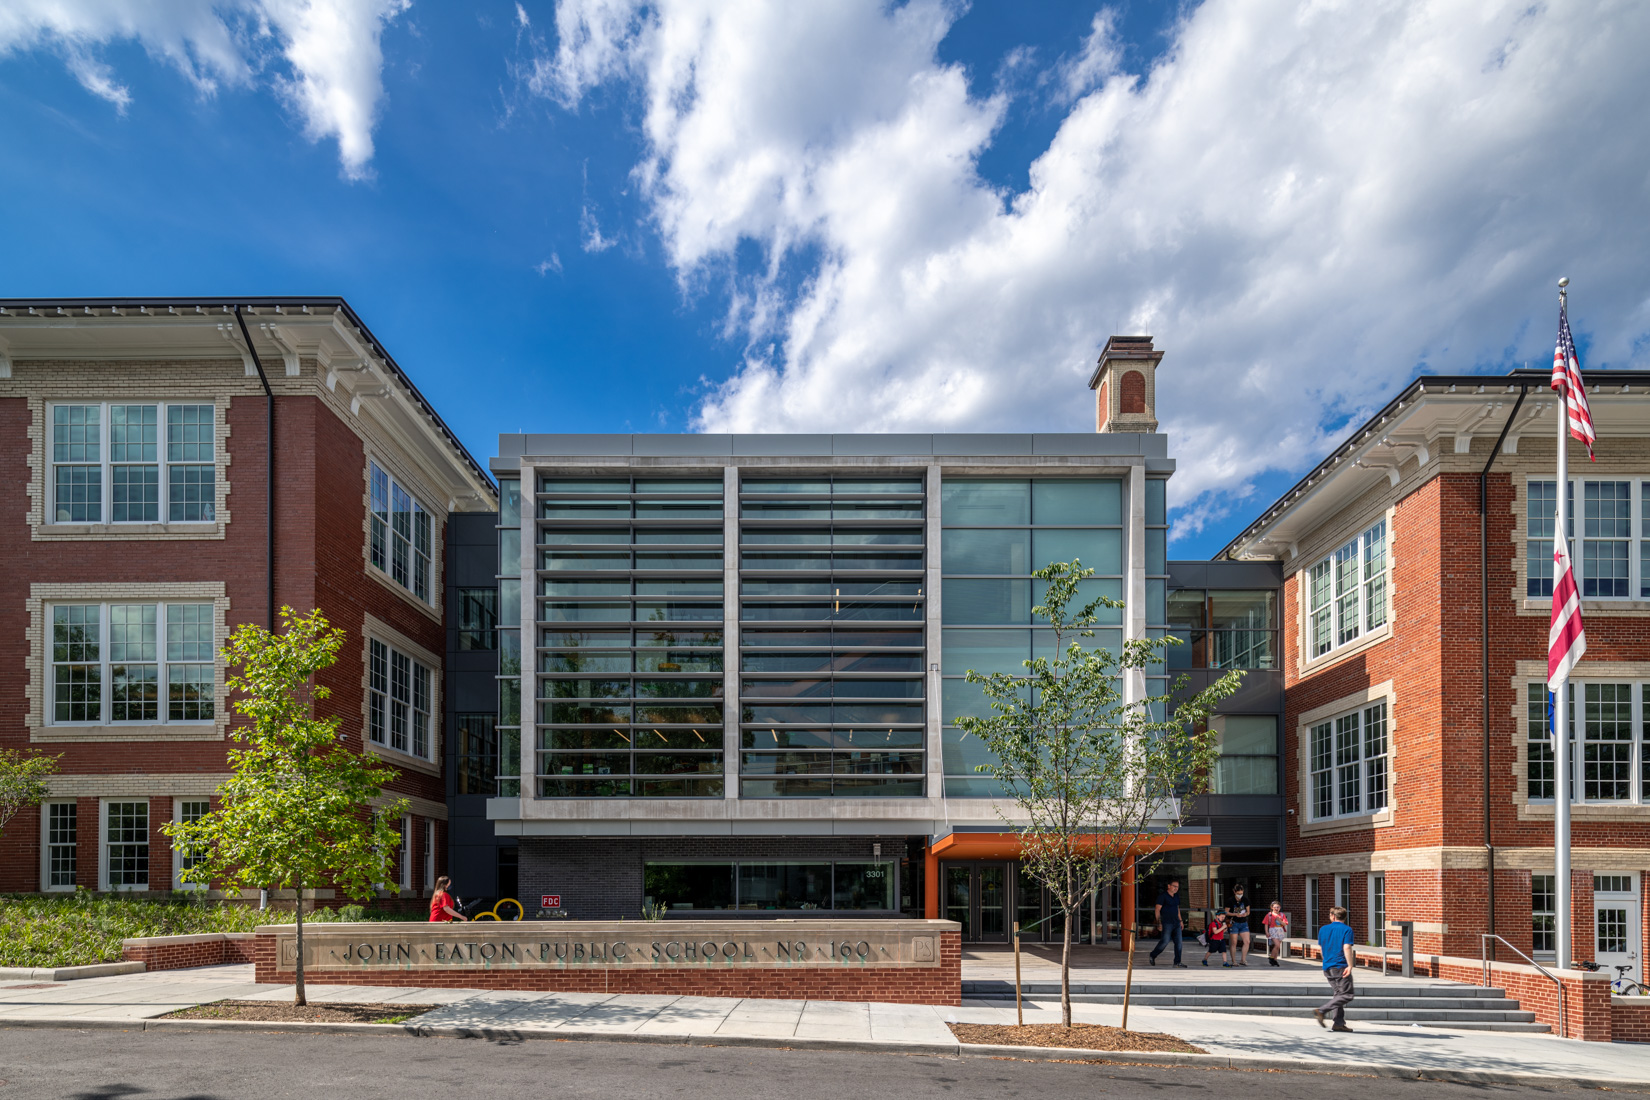
The District of Columbia Public Schools undertook a project to modernize Eaton Elementary School. The project included renovating two existing buildings and demolishing two structures to make way for a new 45,000 sq ft, three-level building with a new gymnasium, library, and cafeteria. SGH consulted on the enclosure design for the project, including the new building and improvements to the existing historic buildings.

SGH assisted the design team by analyzing the hygrothermal performance of the historic 1920s mass masonry walls to evaluate the effects of adding insulation to the assembly, and helping select and detail replacement windows for the existing buildings.

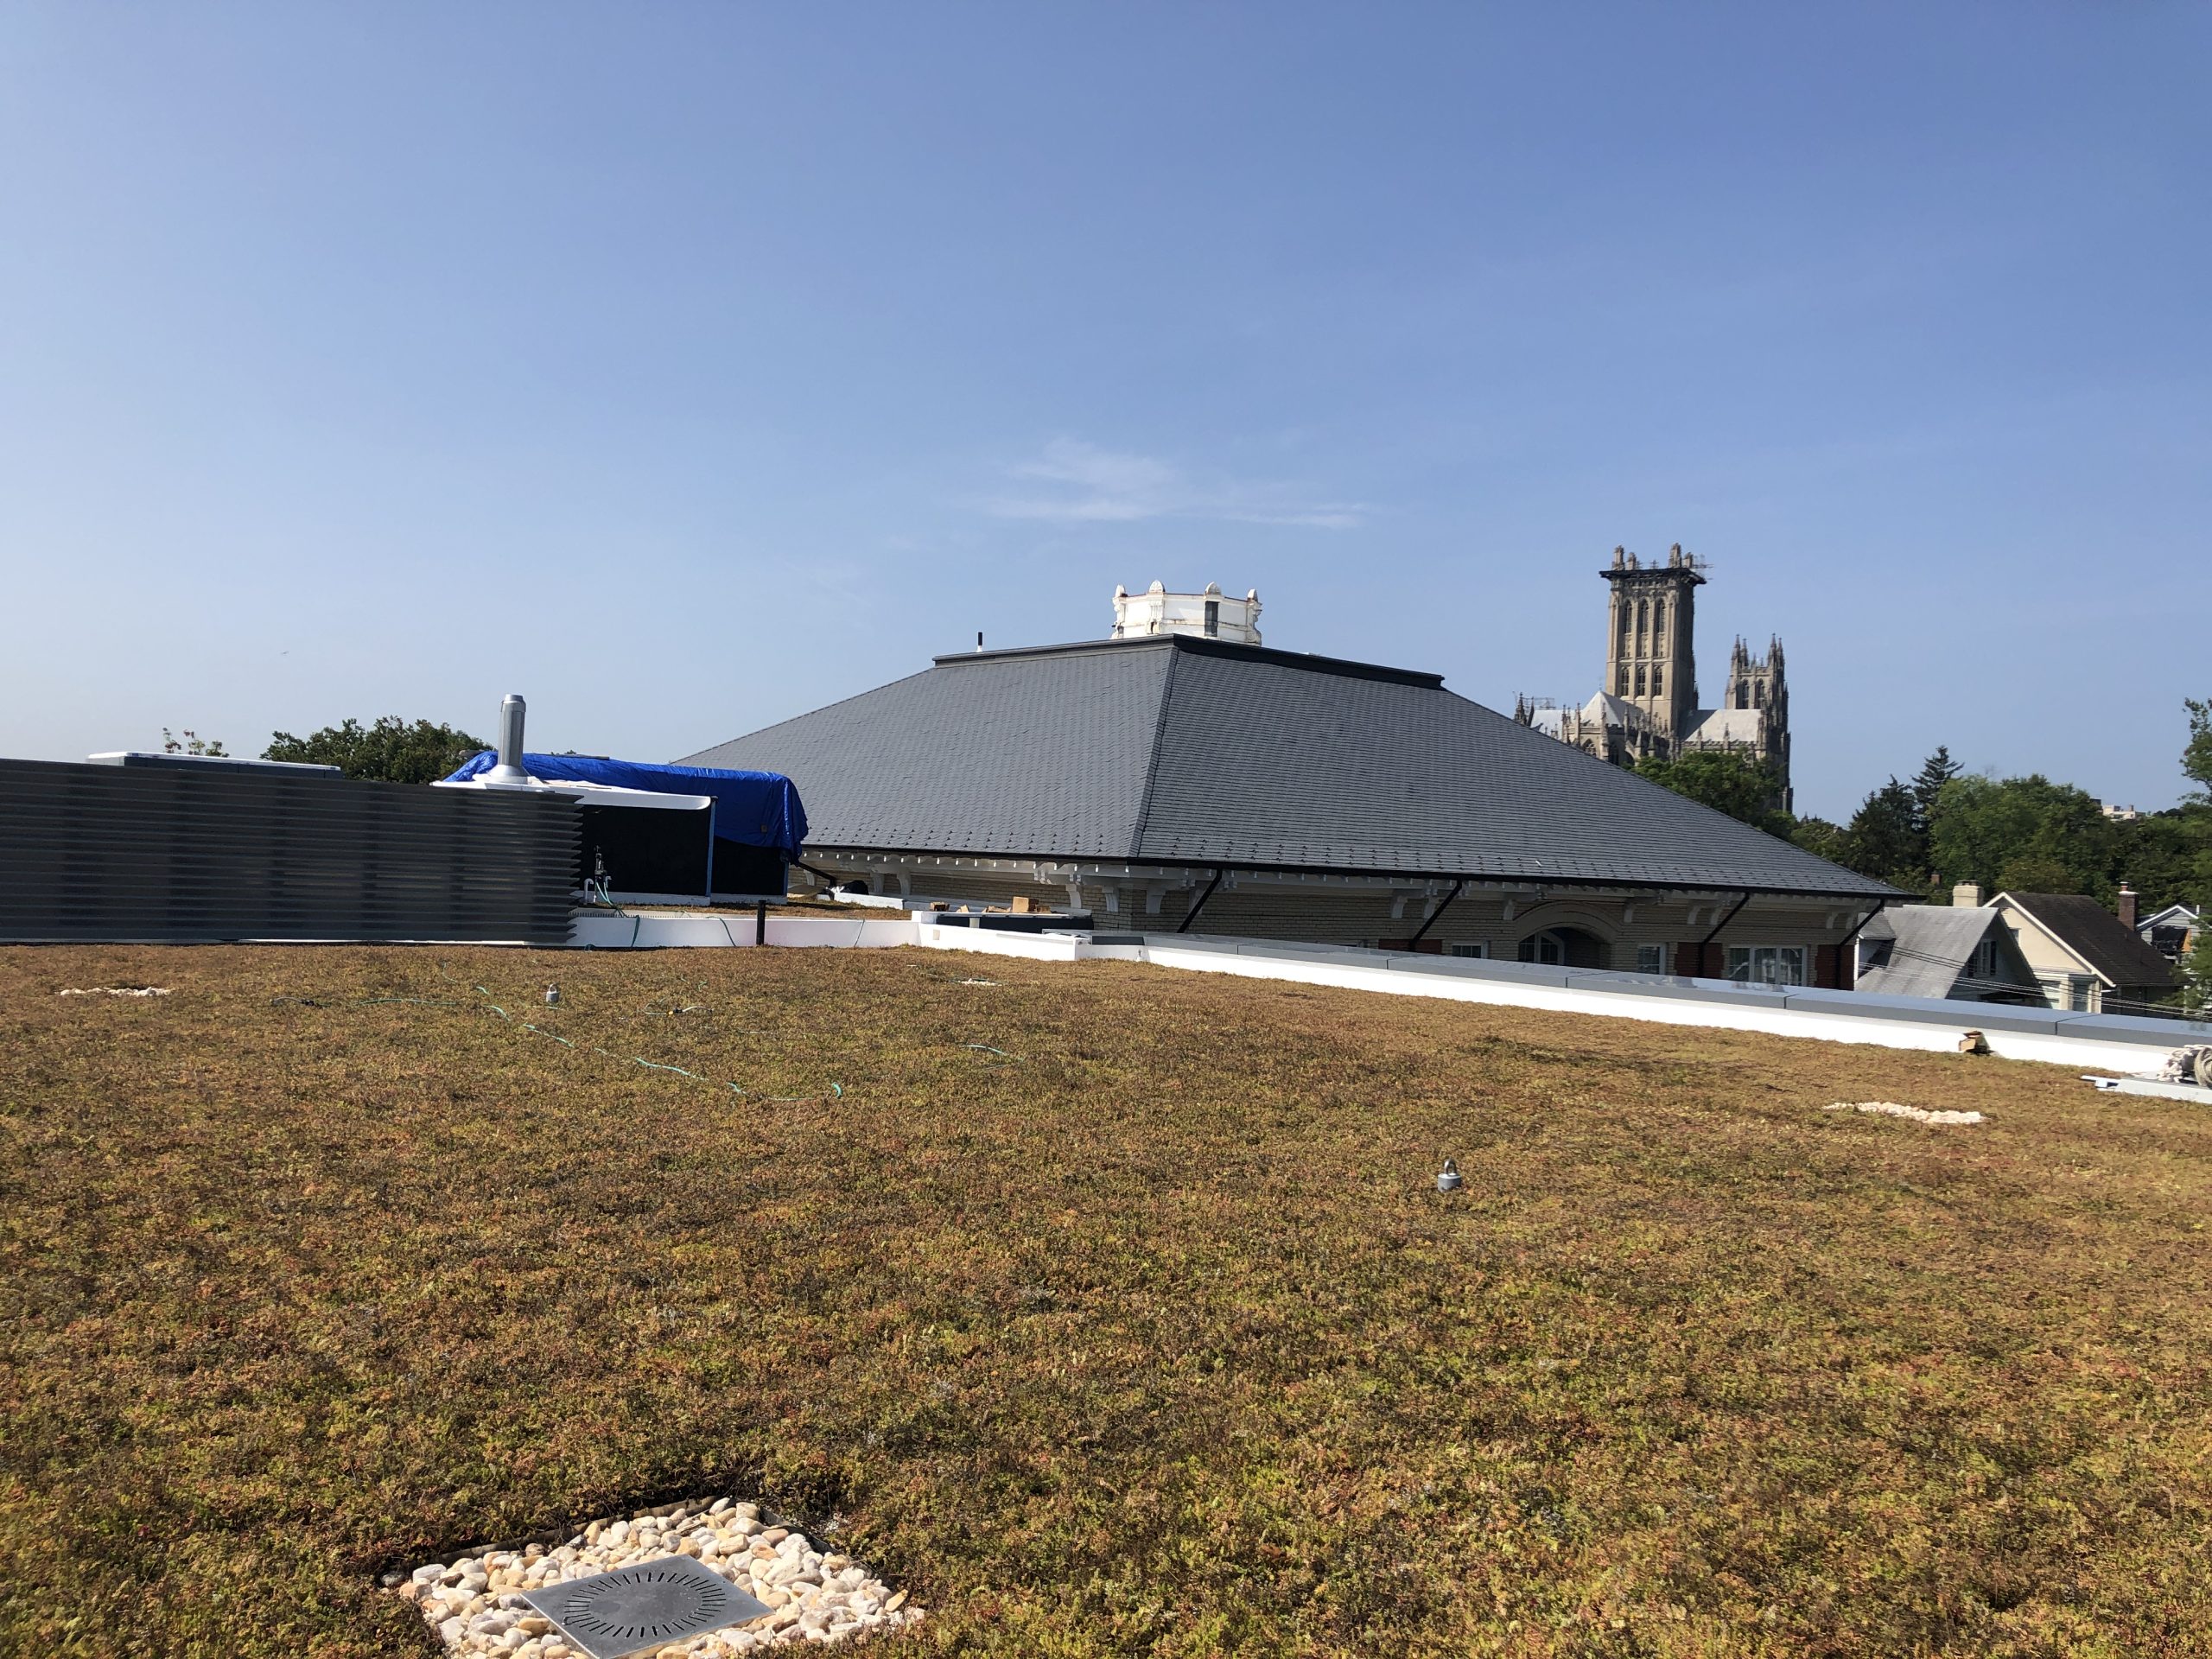
We also consulted on the design of waterproofing, air barriers, cladding, windows, storefront, curtain walls, low-slope roofing, and vegetative roofing for the new addition. Our work included:

  • Performing hygrothermal analyses of the wall assemblies to evaluate the potential for moisture accumulation in service and determine the optimal thermal insulation and vapor barrier configuration
  • Evaluating building enclosure products and systems, reviewing the proposed design, and providing recommendations for improving constructability, durability, and performance
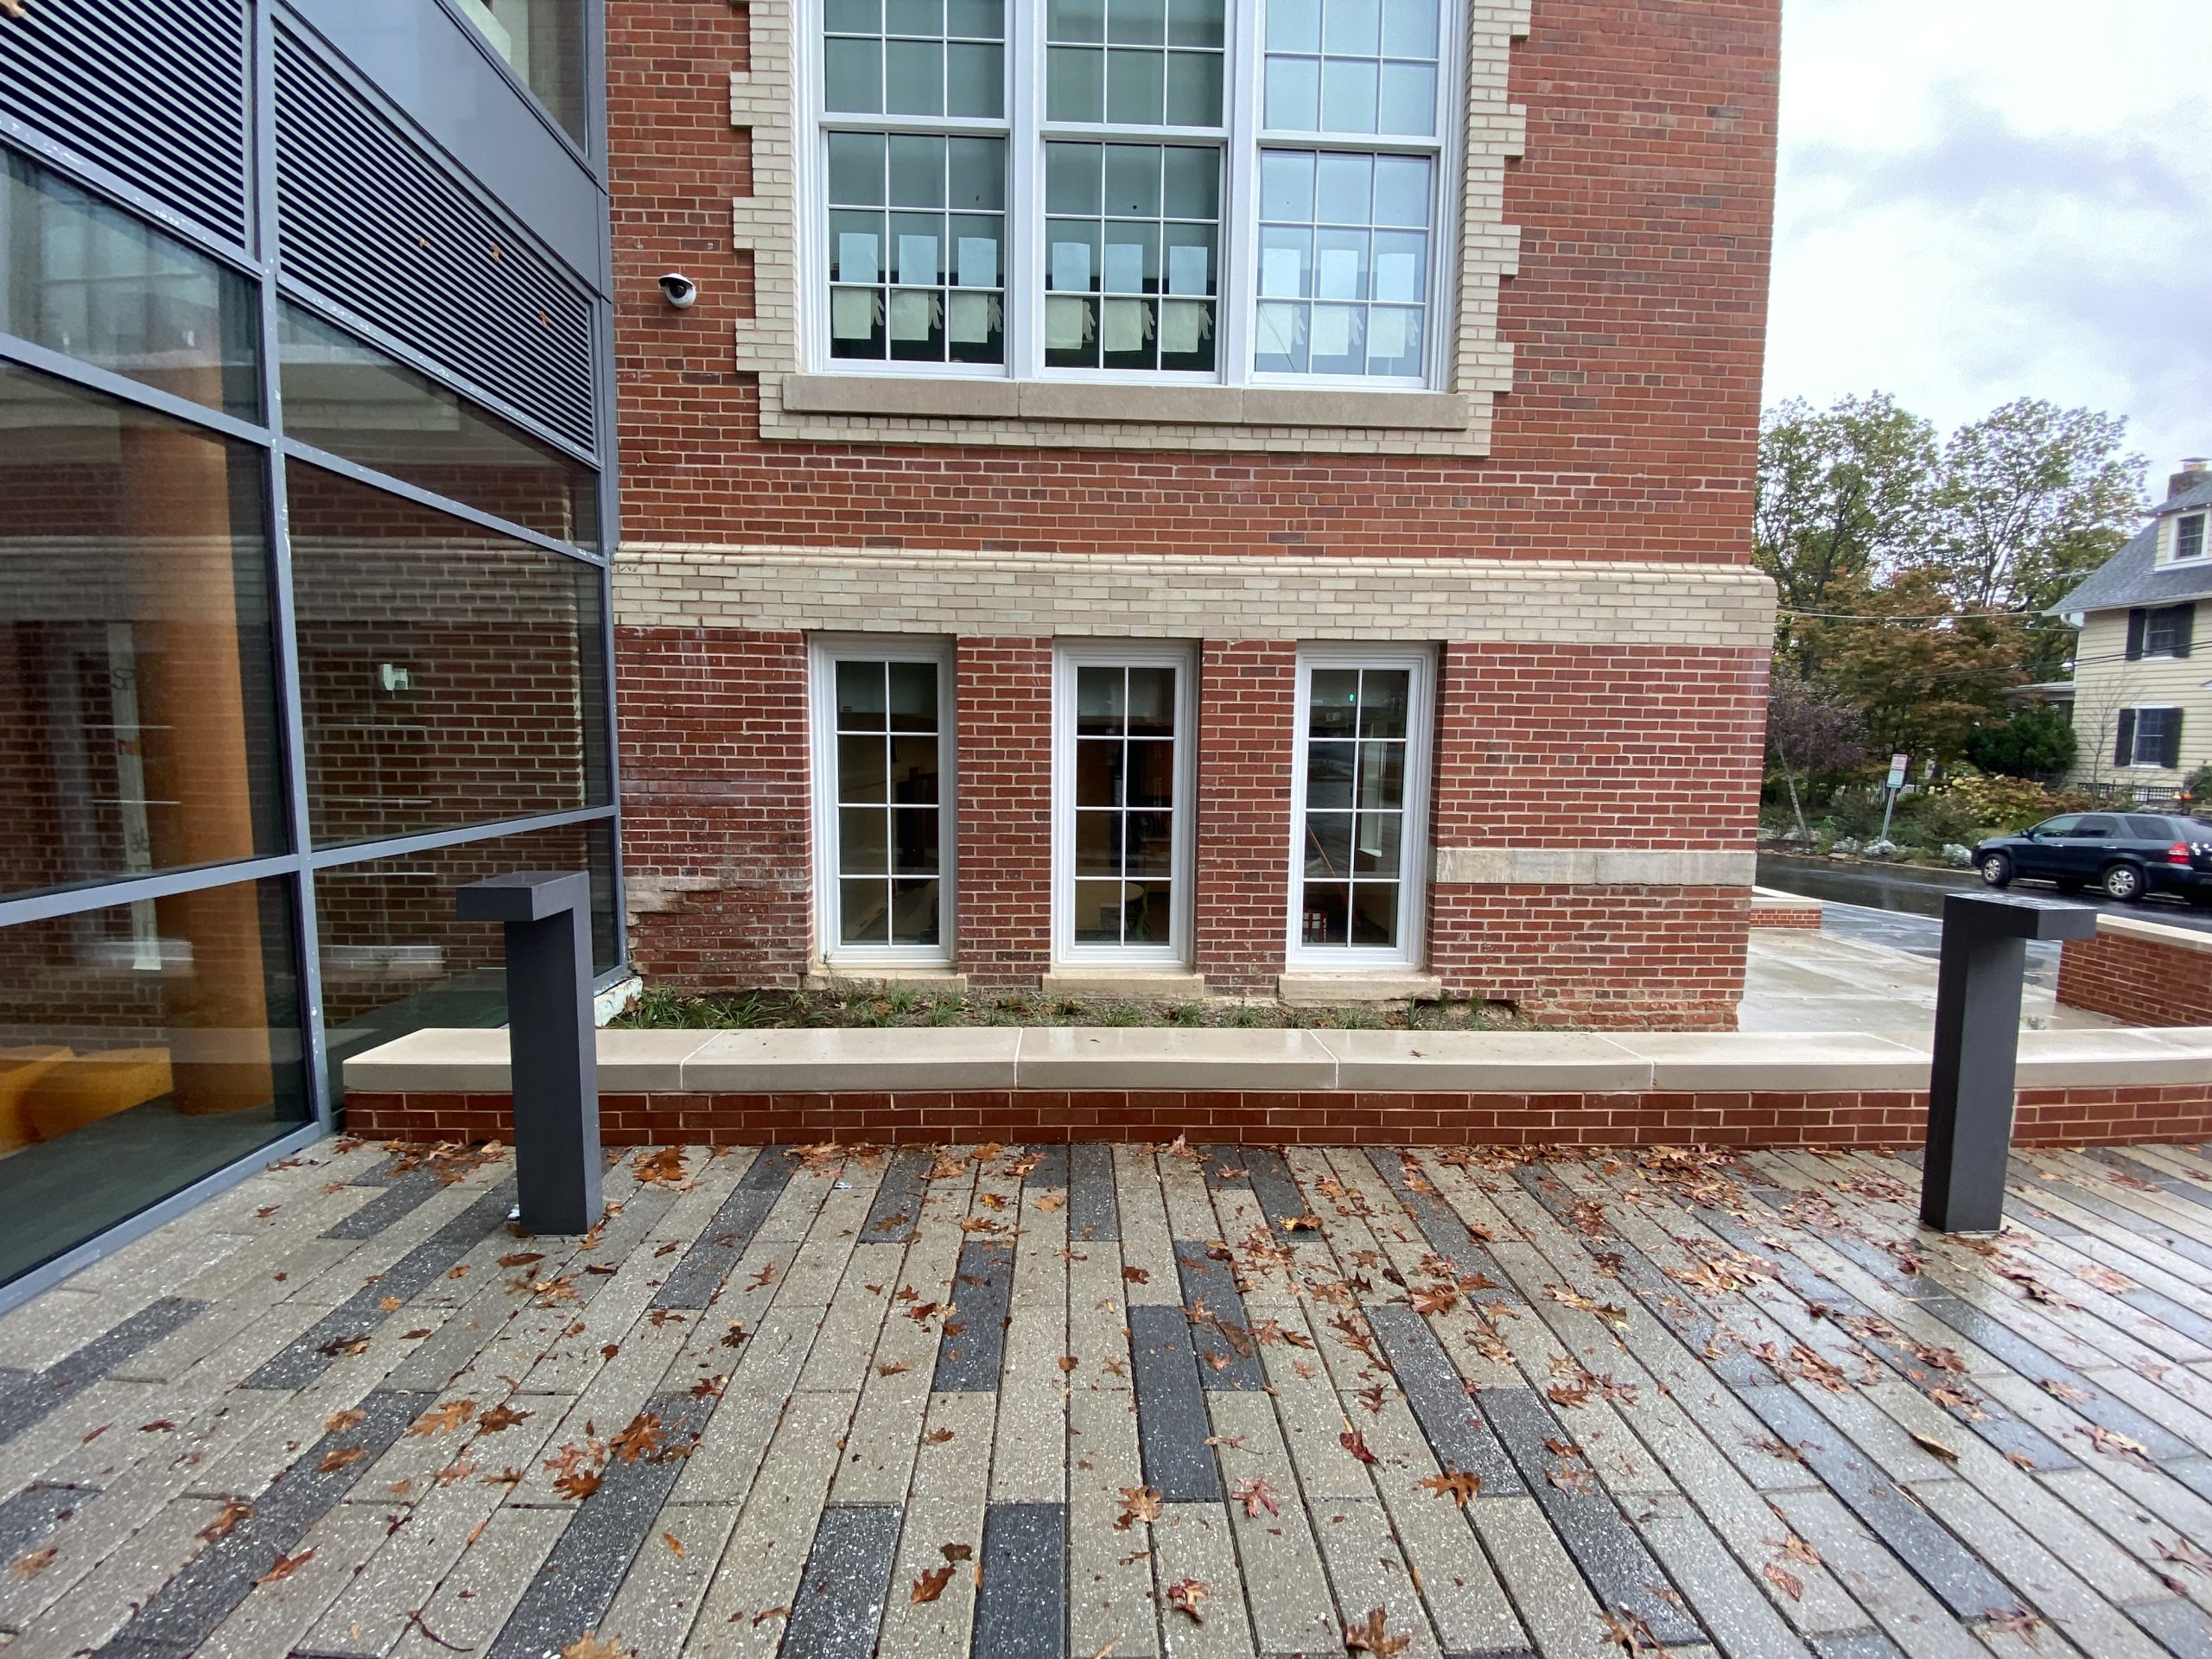
  • Developing details to integrate the various enclosure systems, including transitions from new construction to the historic building

We provided construction phase services, including reviewing contractor submittals, evaluating material substitutions, observing ongoing construction and performance testing, and helping address unforeseen field conditions.
Project Summary

Icon: completion-date

2021

Completion Date
Icon: construction-value

57.7M

Construction Value
Icon: building-size

85K

Project Size
Solutions
New Construction
Services
Building Enclosures
Markets
Education
Client(s)
Cox Graae + Spack Architects
Specialized Capabilities
Building Science | Preservation | Facades & Glazing | Roofing & Waterproofing

Key team members

Bradford Carpenter
Senior Principal

Additional Projects

Mid-Atlantic

Alan Magee Scaife Hall West Wing Addition

Beginning in 2015, SGH collaborated on a master planning study to upgrade Alan Magee Scaife Hall. SGH worked with the design team on a project to replace the existing west wing with a new addition.
Explore
Mid-Atlantic

Walker-Jones Educational and Community Center

Developed to promote revitalization of the surrounding Washington, DC neighborhood, the Walker Jones Educational and Community Center project includes a K-8 school with an integrated public library and community recreation center.  Hord Coplan Macht retained SGH for the structural design.
Explore