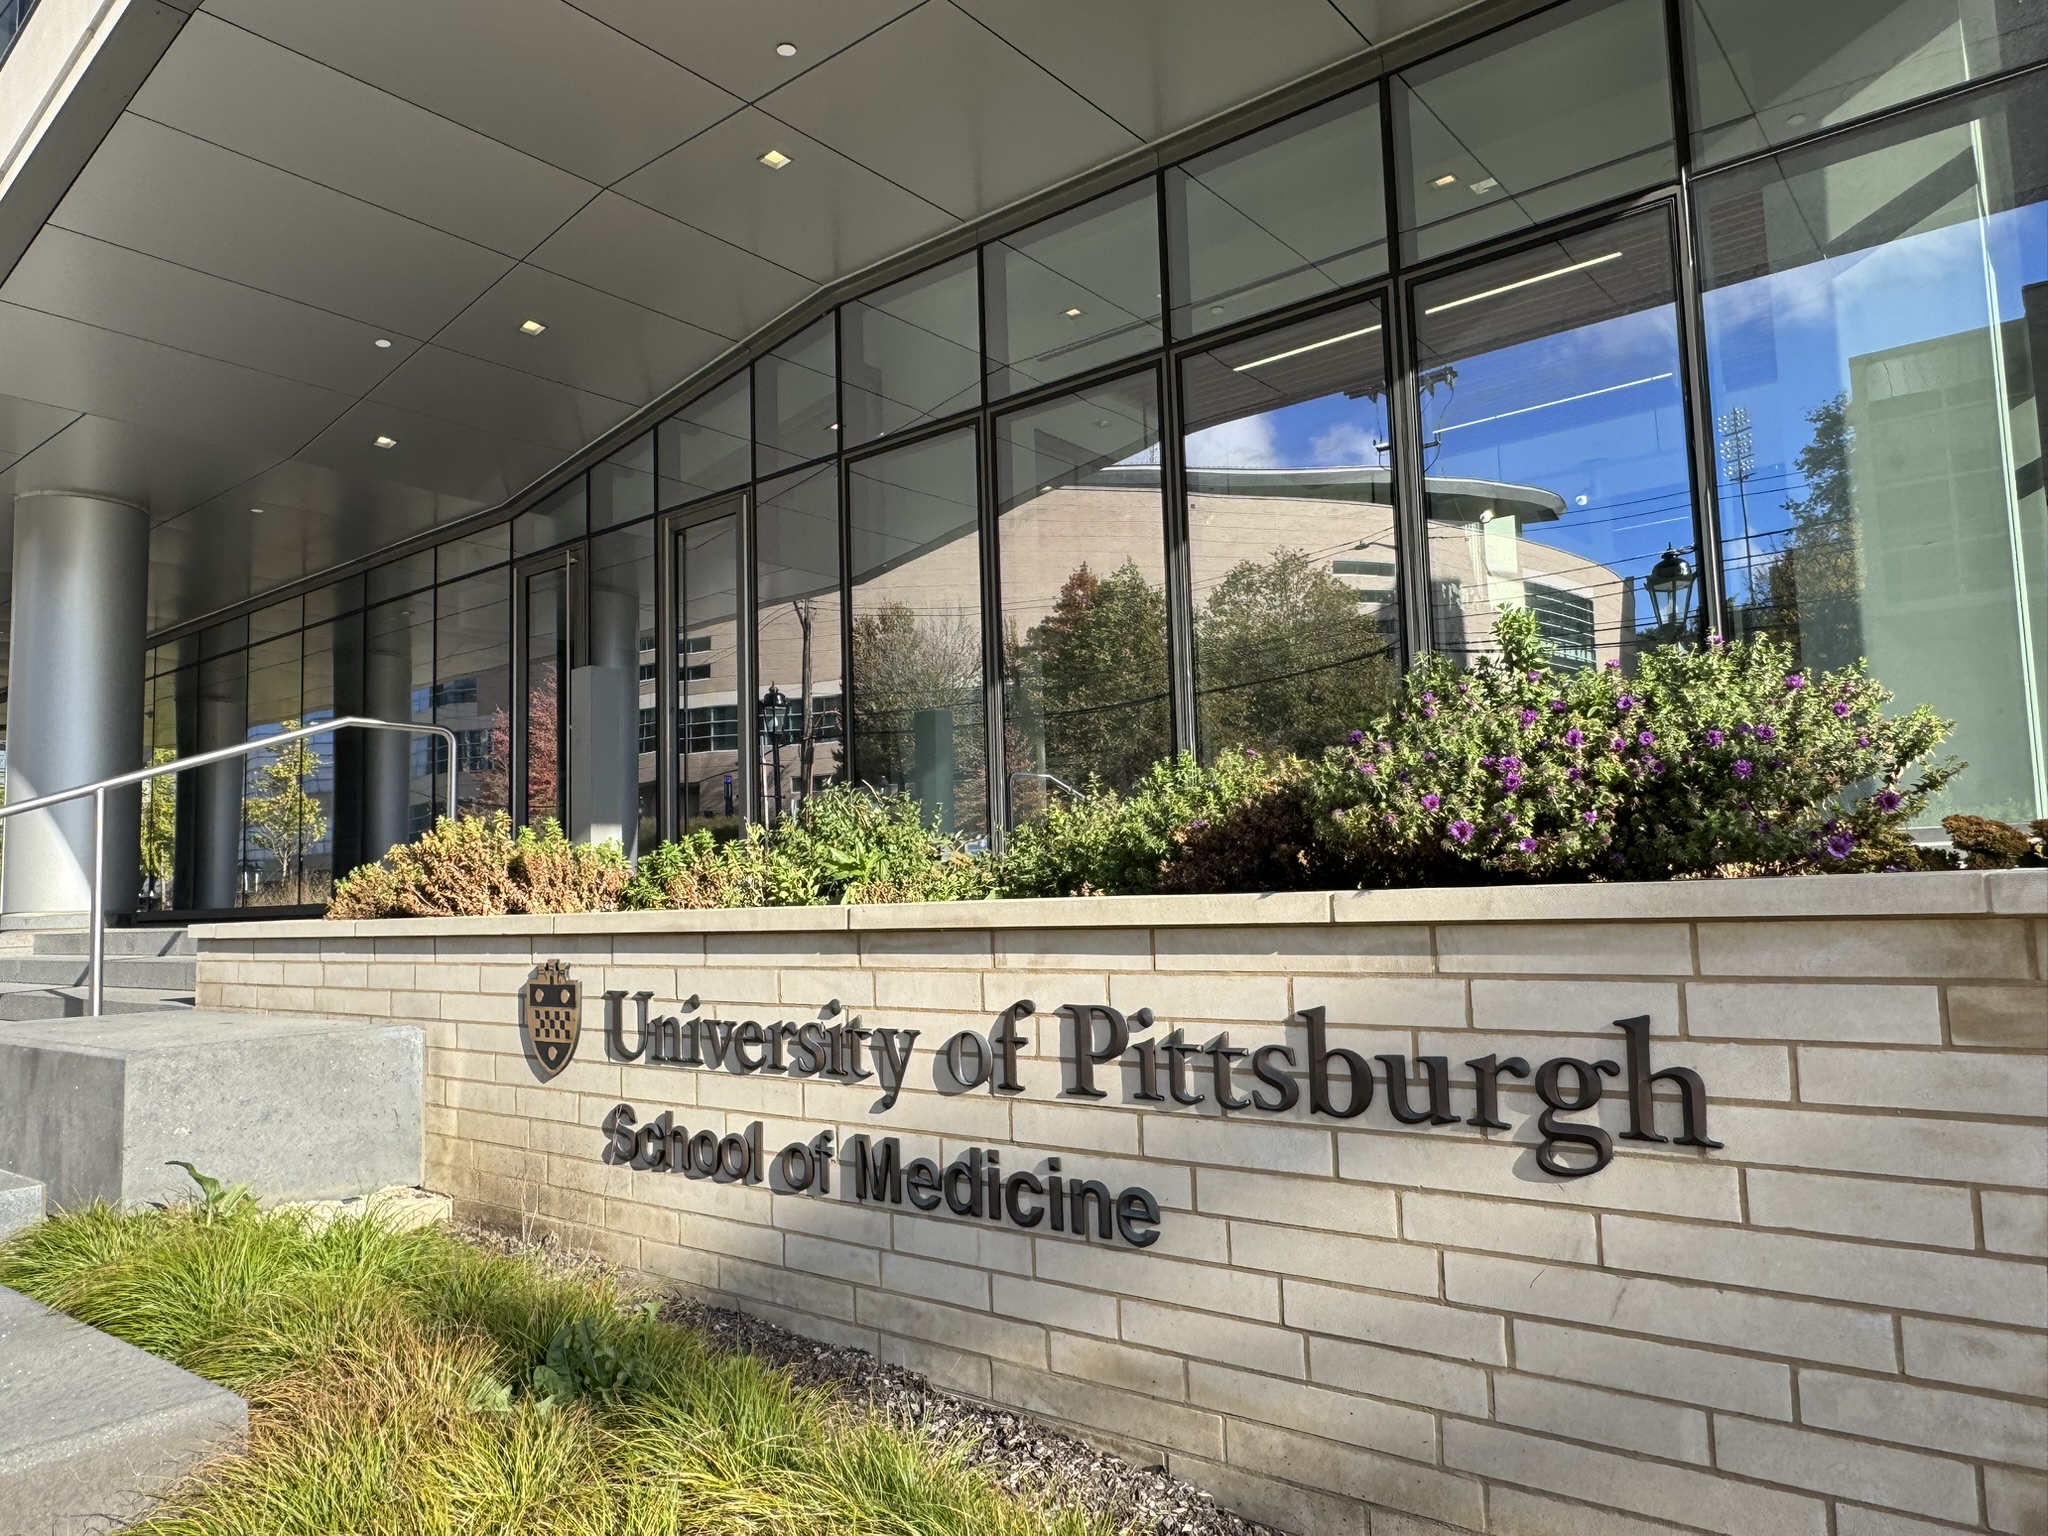


Pittsburgh, PA

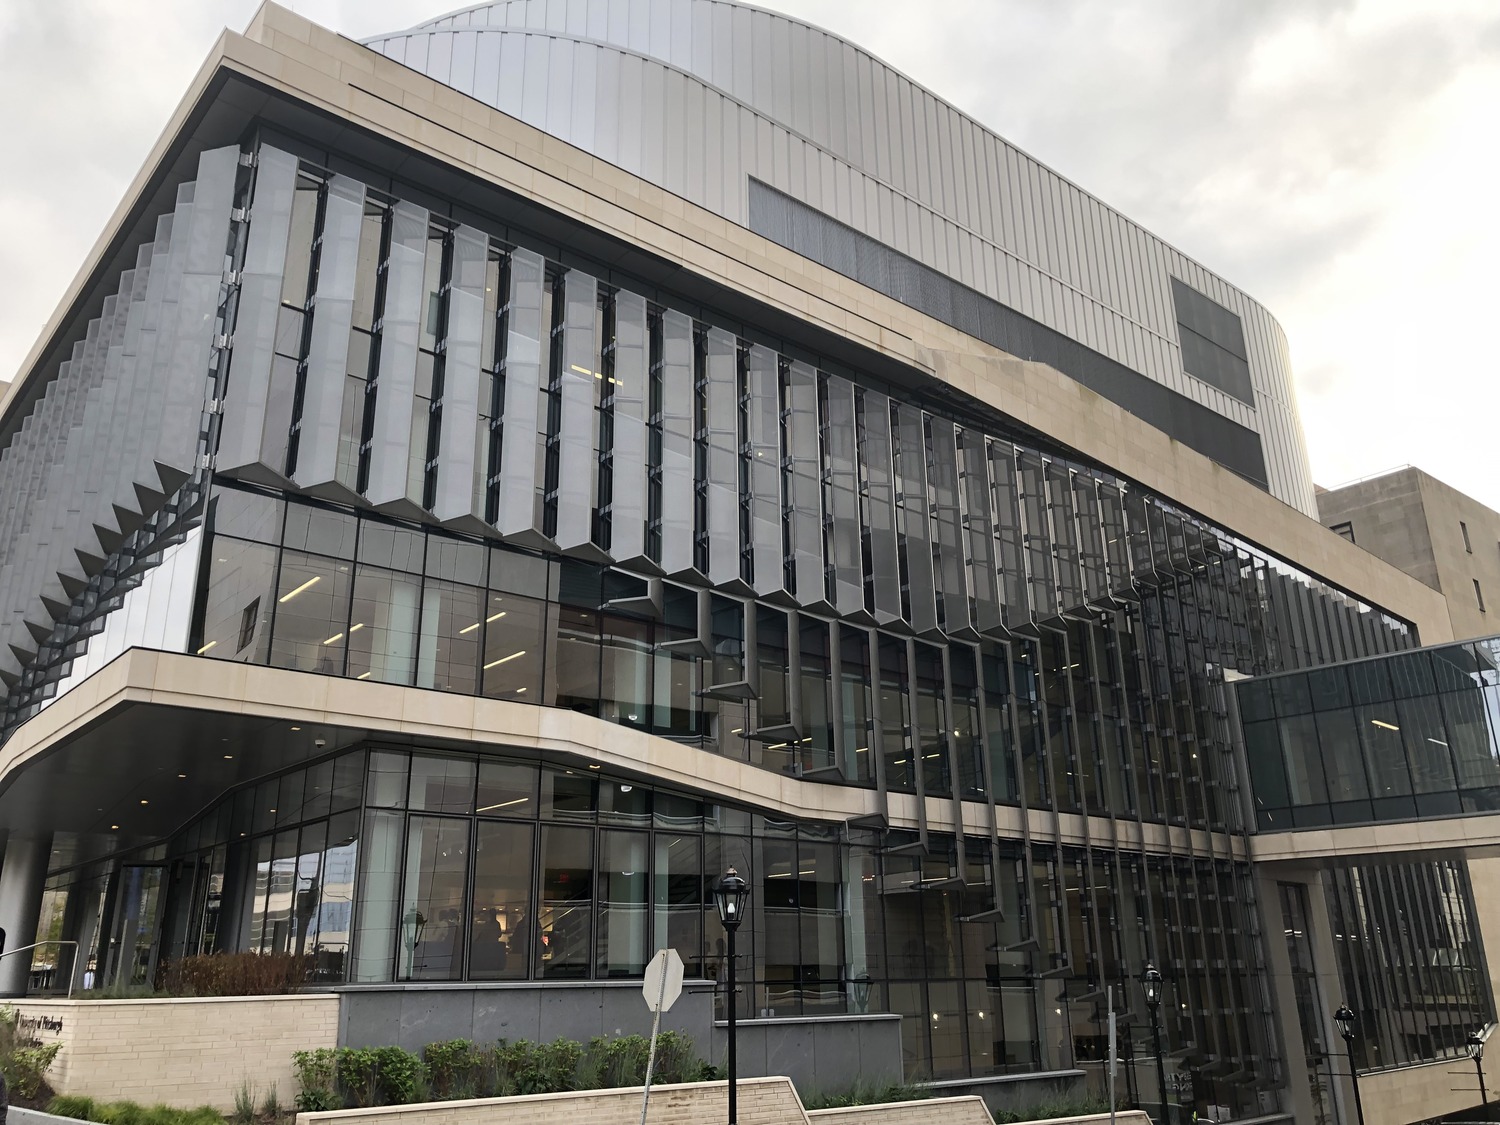
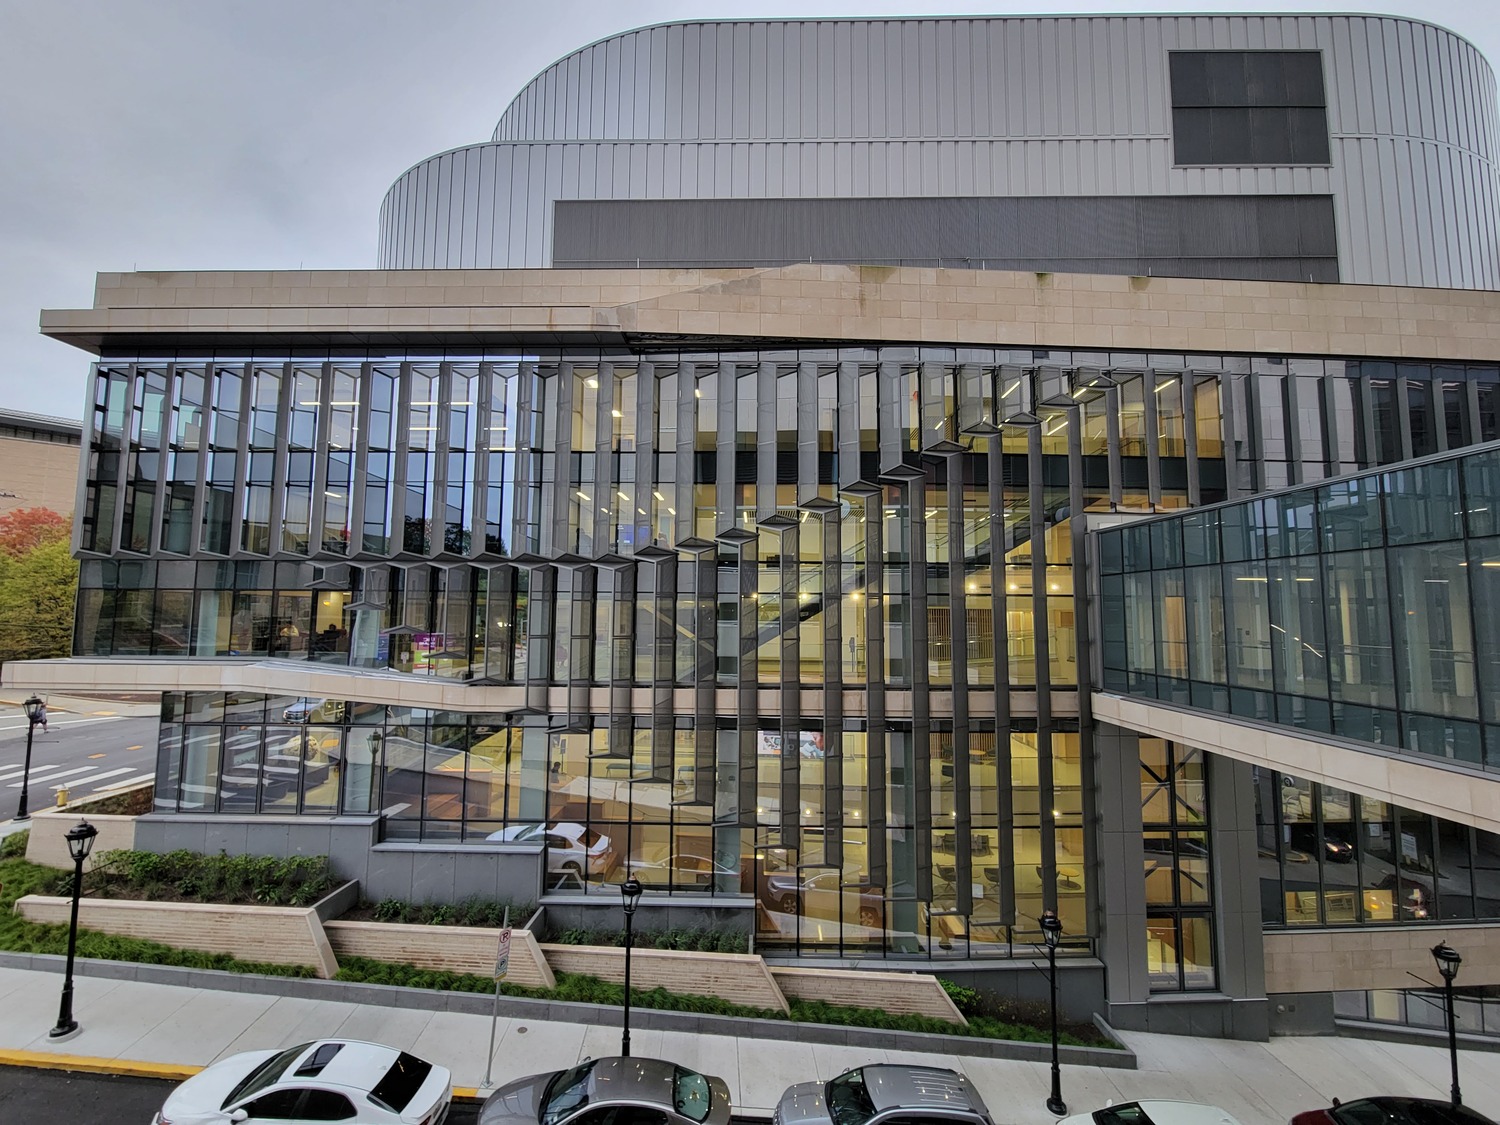
Alan Magee Scaife Hall West Wing Addition

Scope/Solutions

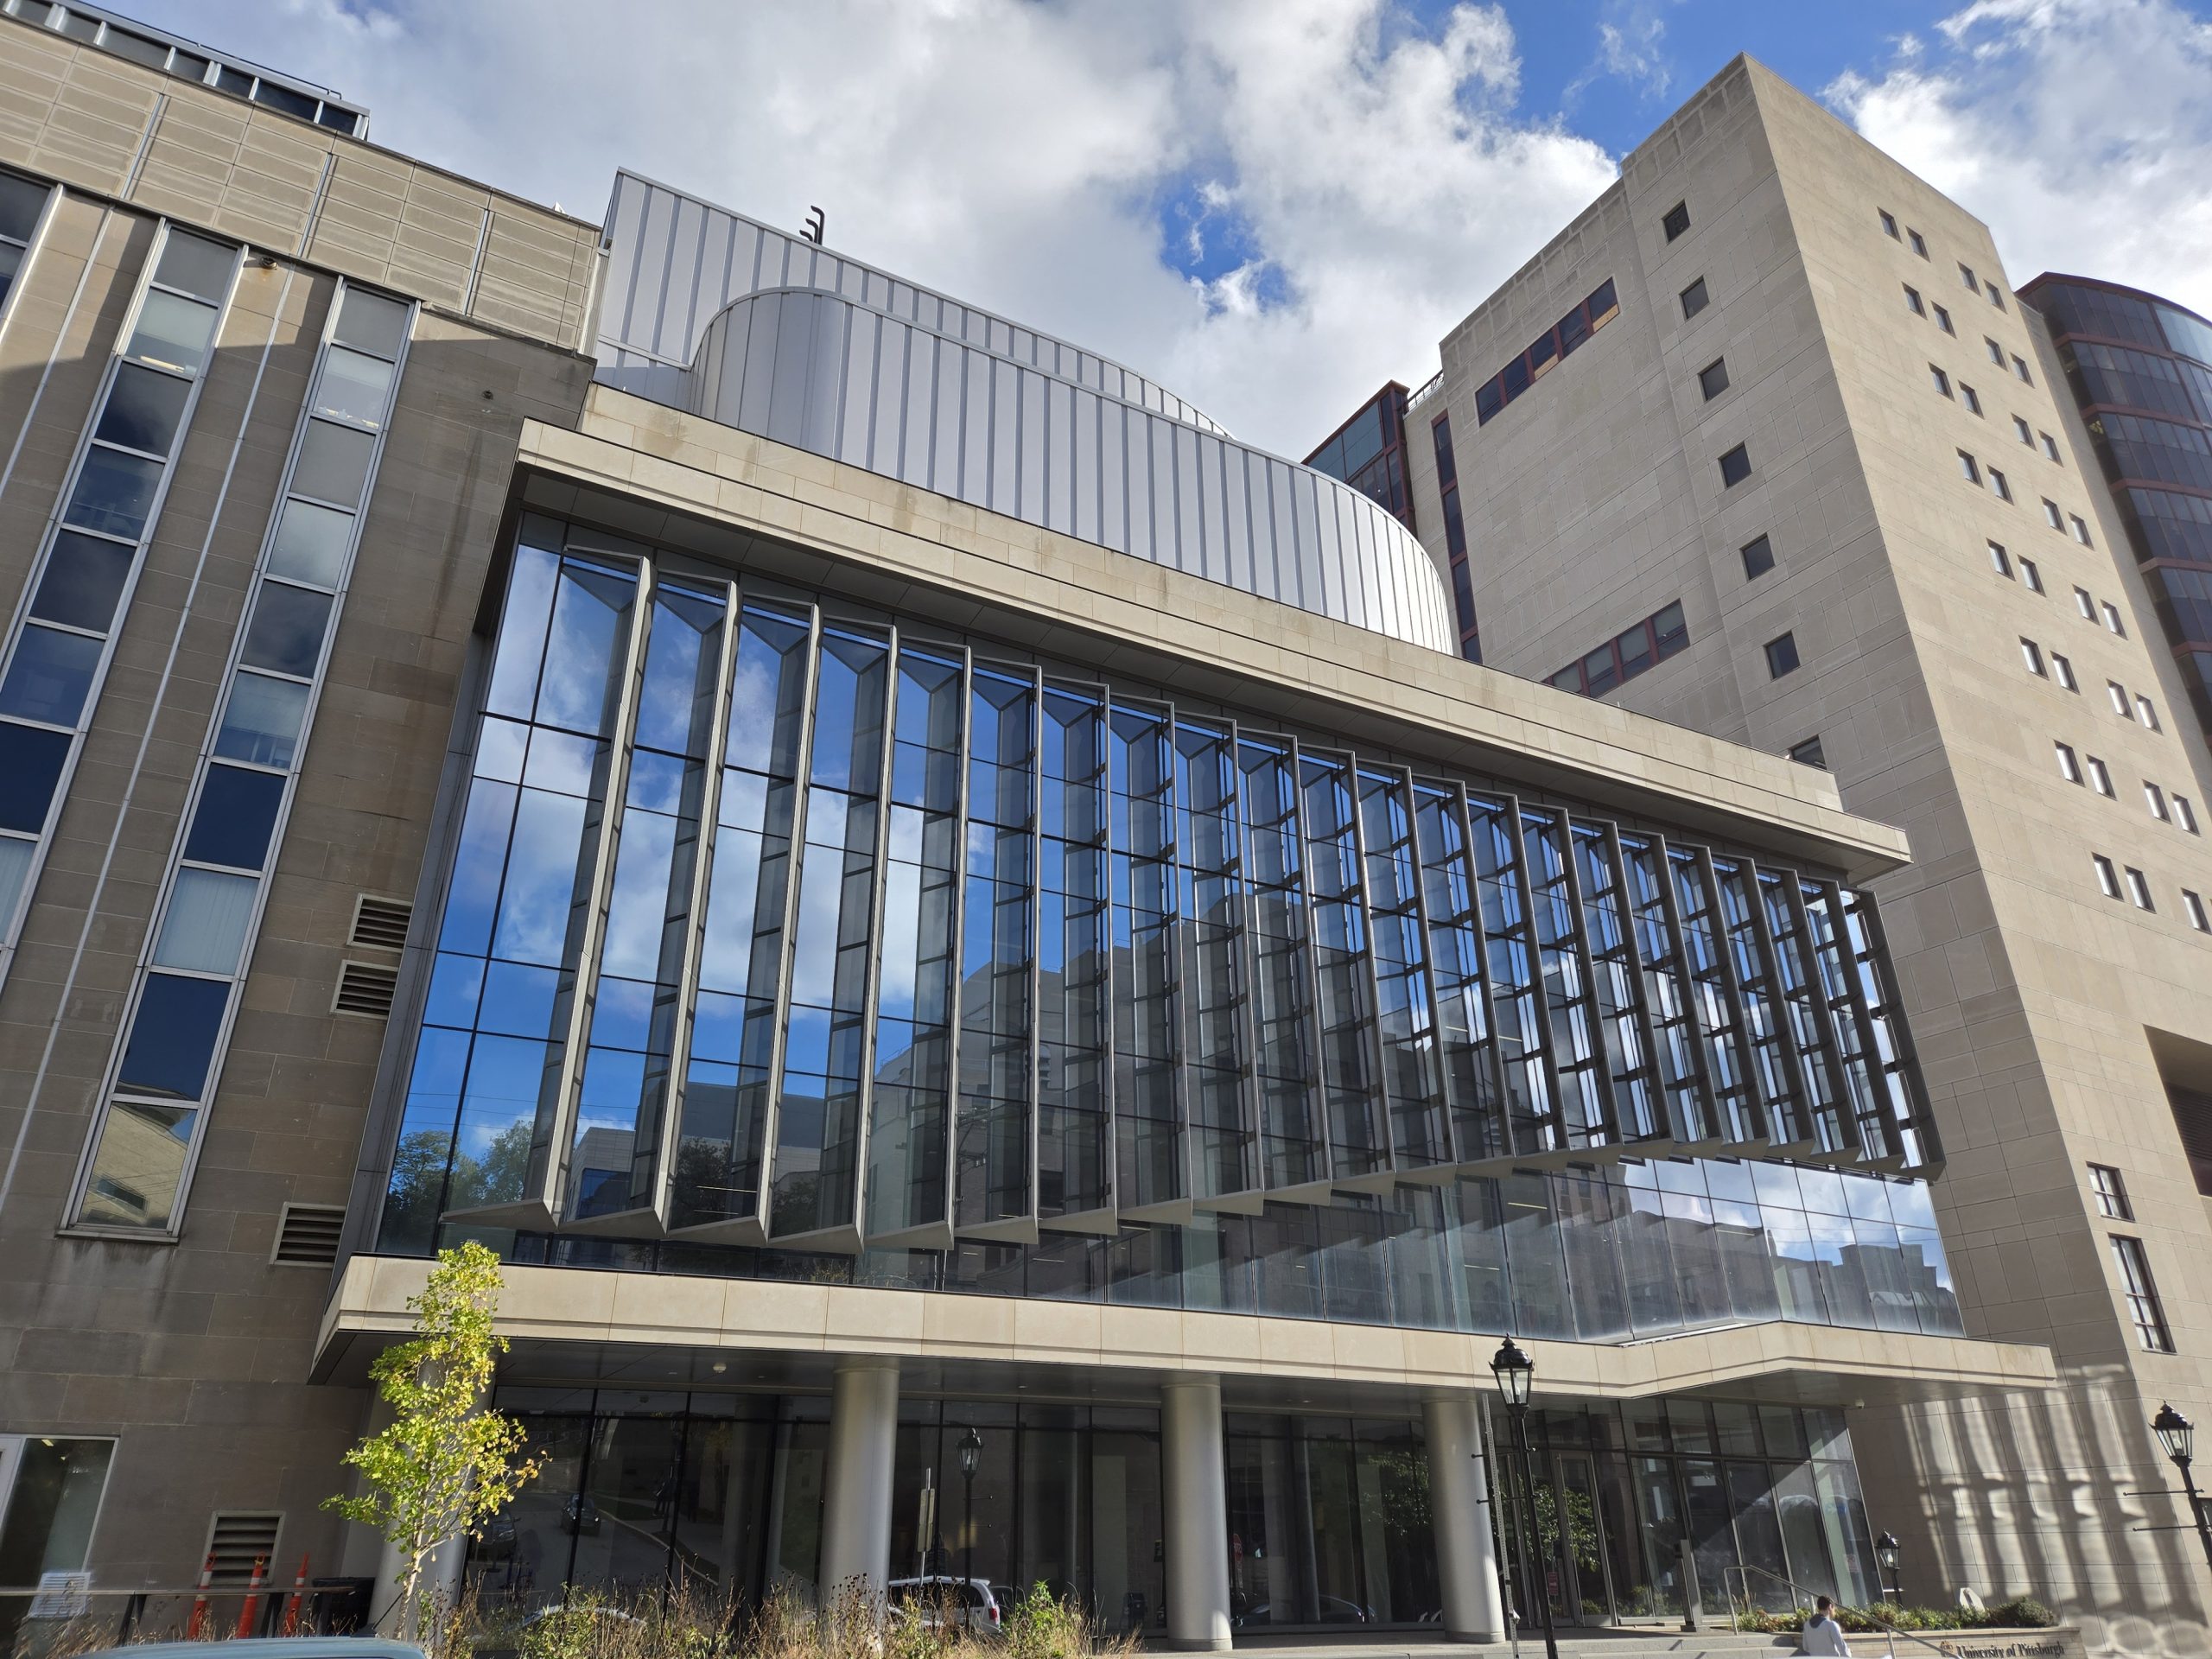
Beginning in 2015, SGH collaborated on a master planning study to upgrade Alan Magee Scaife Hall. The building, which was originally constructed in 1955, had become less conducive to modern medical education, and the study identified numerous deficiencies, including outdated lecture hall spaces, inadequate teaching laboratories, and aging utility systems. SGH worked with the design team on a project to replace the existing west wing with a new addition.

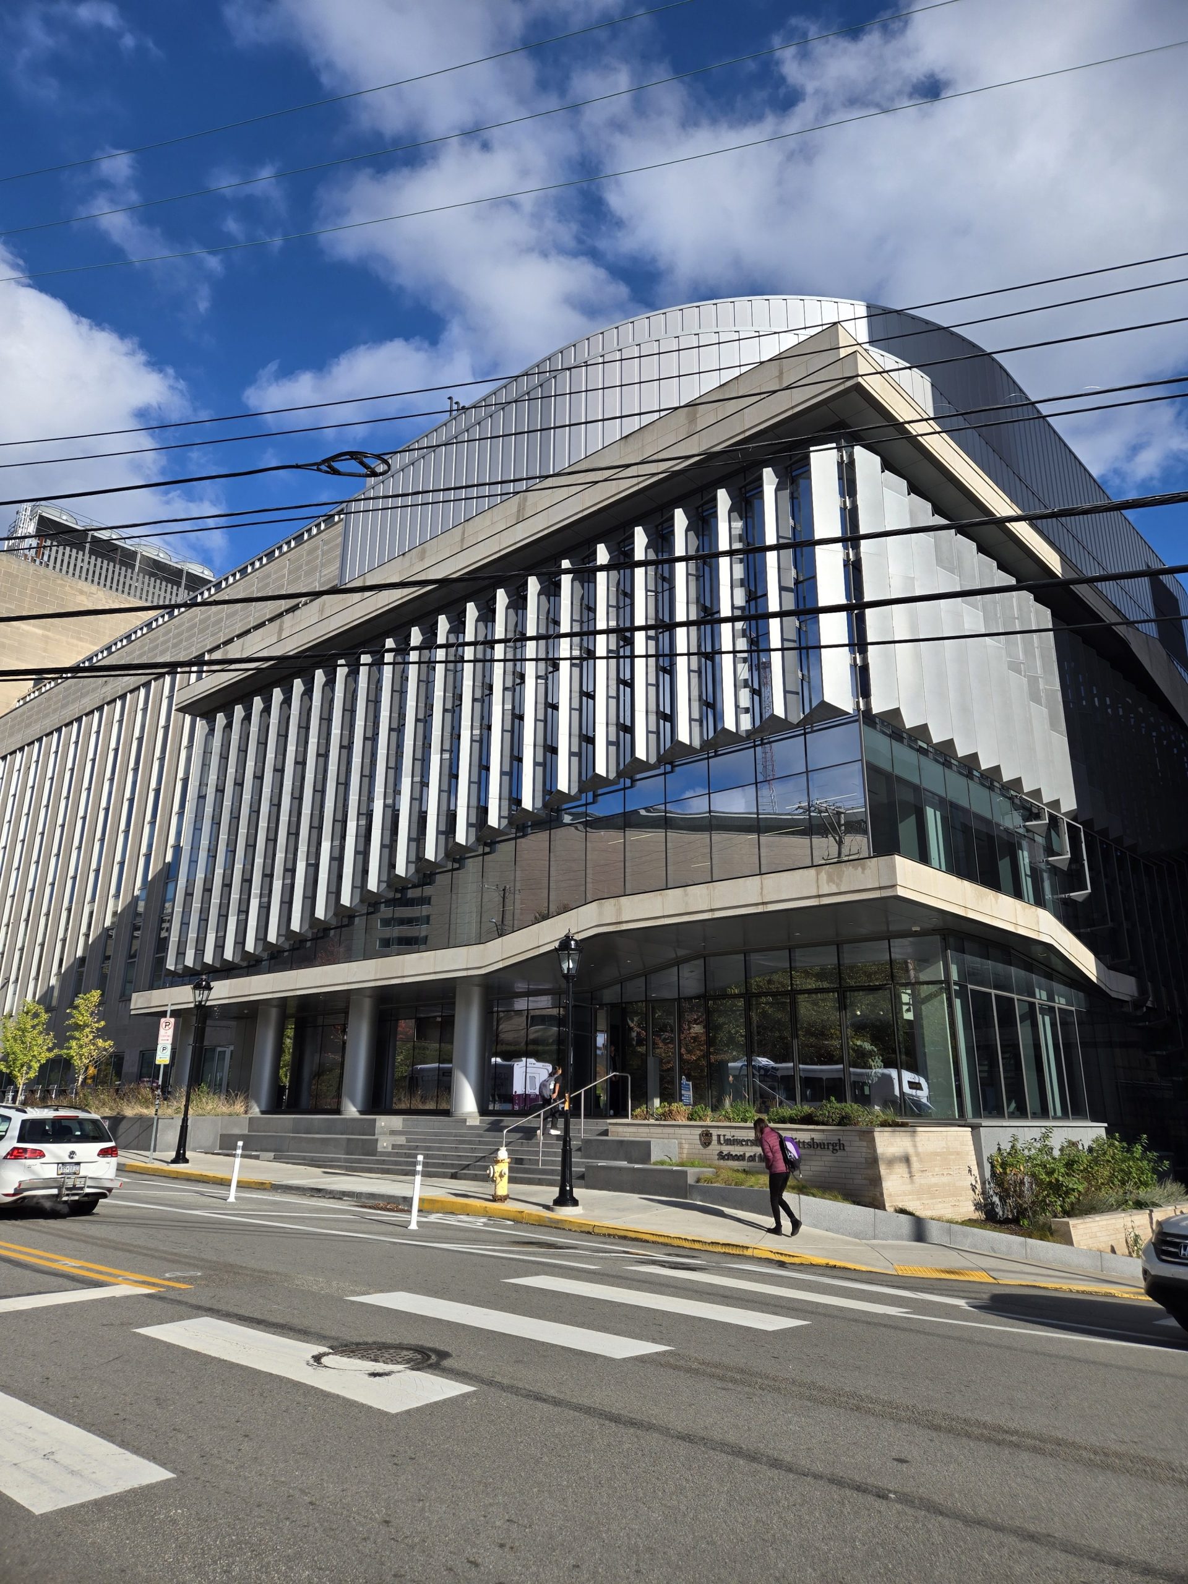
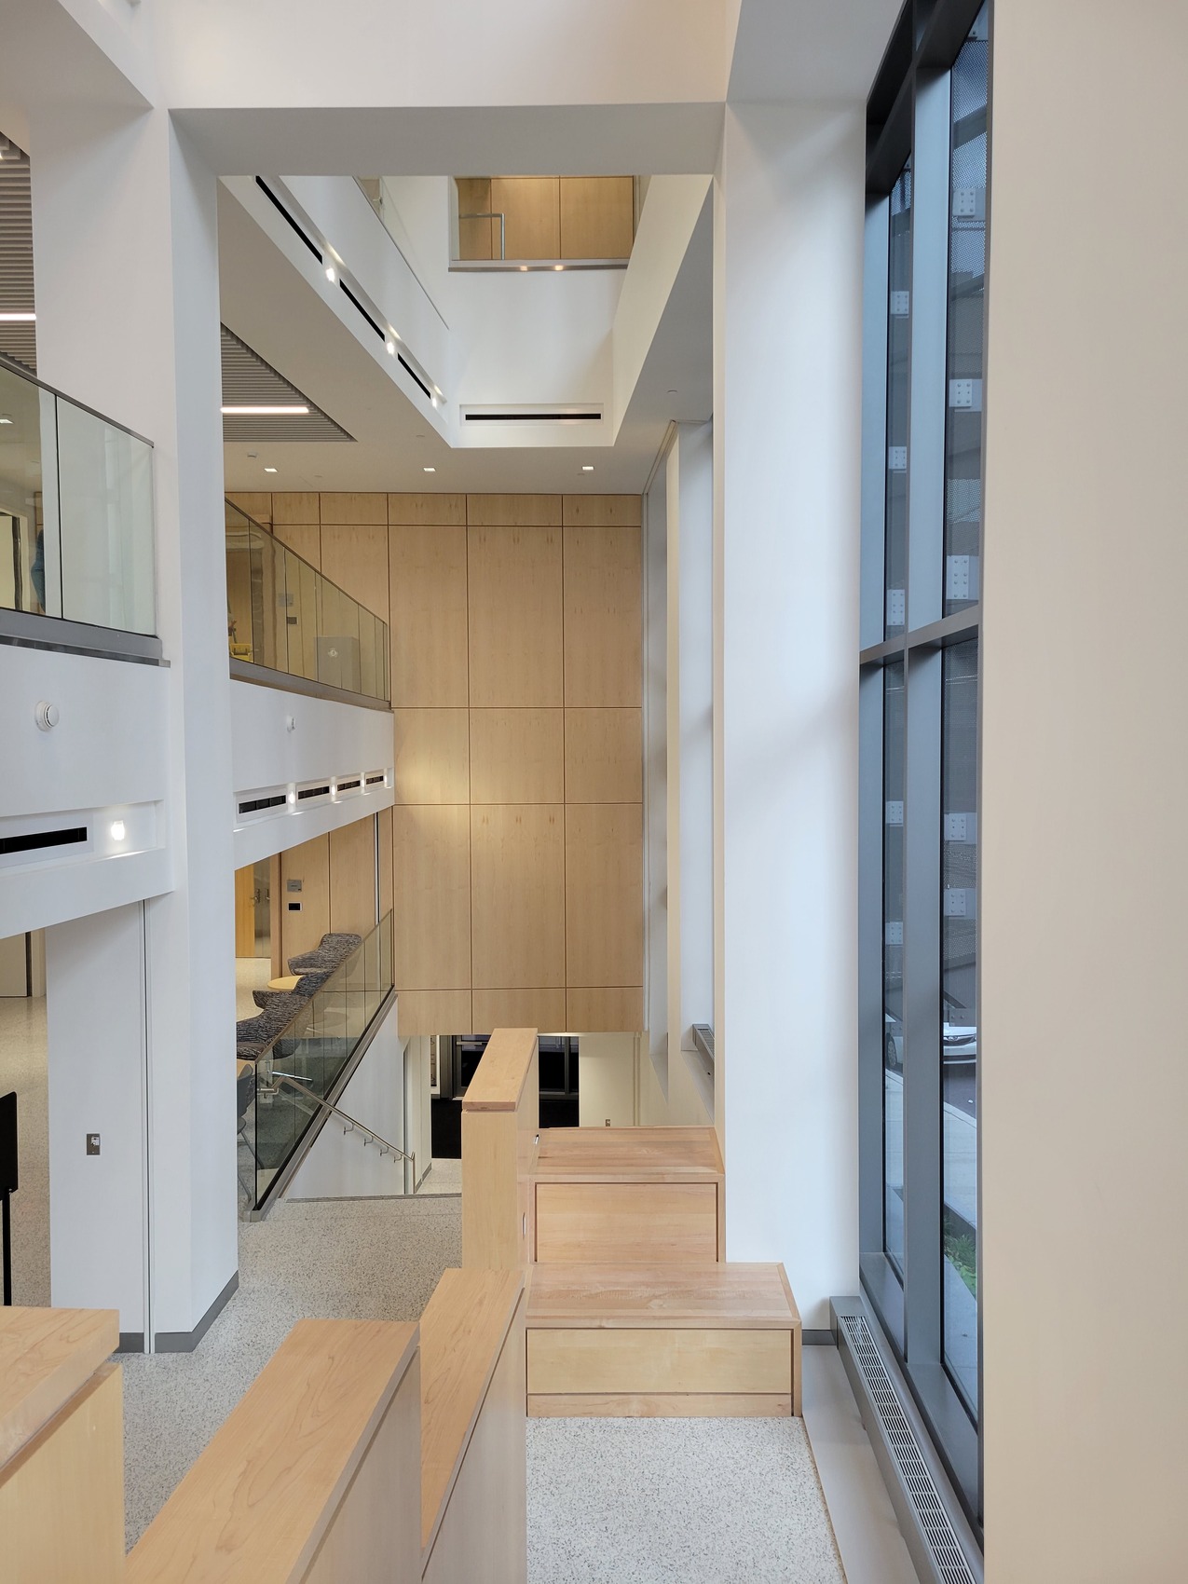
With Scaife Hall sited on a dense urban campus and built into a steep hill, the master planning team recognized changes to the building would be challenging and identified a solution to replace the outdated west wing. This approach allowed the owner to construct a new addition, housing classrooms, lecture halls, anatomy laboratories, student lounges, and a revitalized medical library, and follow with renovations to the existing spaces. Highlights of SGH’s work as the structural engineer of record include:

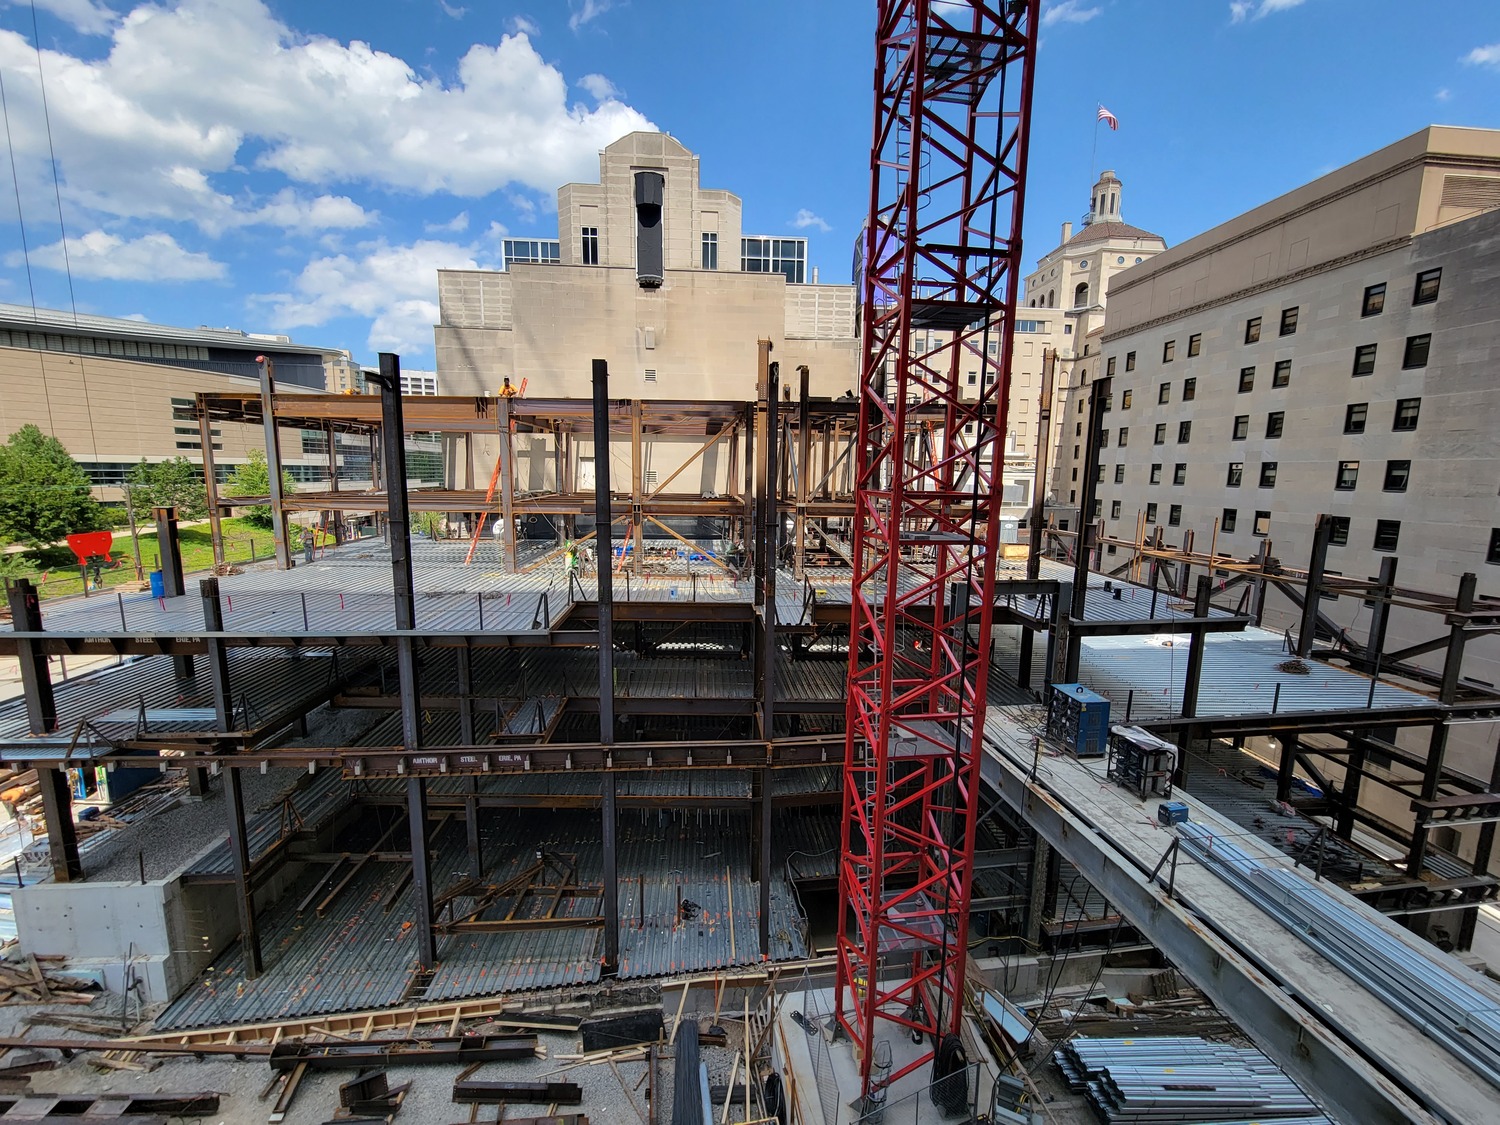
  • Developing concepts for demolishing the west wing and excavating the complex site
  • Reusing portions of the original foundations and walls to support the new addition
  • Designing the addition’s new structure with:
    • 50 ft cantilever trusses over an existing loading dock and emergency generator vault
    • A five-story atrium with communicating stairs along Lothrop Street
    • Short floor-to-floor heights to match the original building
    • Long-span steel trusses to support two mechanical levels and two teaching floors
  • Replacing the roof structure on the existing pedestrian bridge over Lothrop Street
  • Supporting the adjacent hospital’s emergency generator flues
  • Converting an existing areaway to an enclosed, sky-lit corridor

Project Summary

Icon: completion-date

2023

Completion Date
Icon: construction-value

156M

Construction Value
Icon: building-size

113K (new addition)

Project Size
Icon: award-winner

Award

Winner
Solutions
New Construction | Repair & Rehabilitation
Services
Structures
Markets
Education
Client(s)
Payette and MCF Architecture in association with Moshier Studio
Specialized Capabilities
Building Design

Key team members

Alec Zimmer
Associate Principal
Pedro Sifre
Senior Principal

Additional Projects

Mid-Atlantic

Bishop Ireton High School

The Diocese of Arlington wanted to expand and upgrade Bishop Ireton High School, which has been operating as a private Catholic school since 1964. SGH provided structural and building enclosure services for the project.
Explore
Mid-Atlantic

University of Maryland, Physical Sciences Complex

SGH consulted on the building enclosure systems, including metal panel and brick masonry cladding, storefront windows, and featuring a tapered, elliptical curtain wall that dramatically cuts through the center of the building.
Explore