Alexandria, VA

Bishop Ireton High School

Scope/Solutions

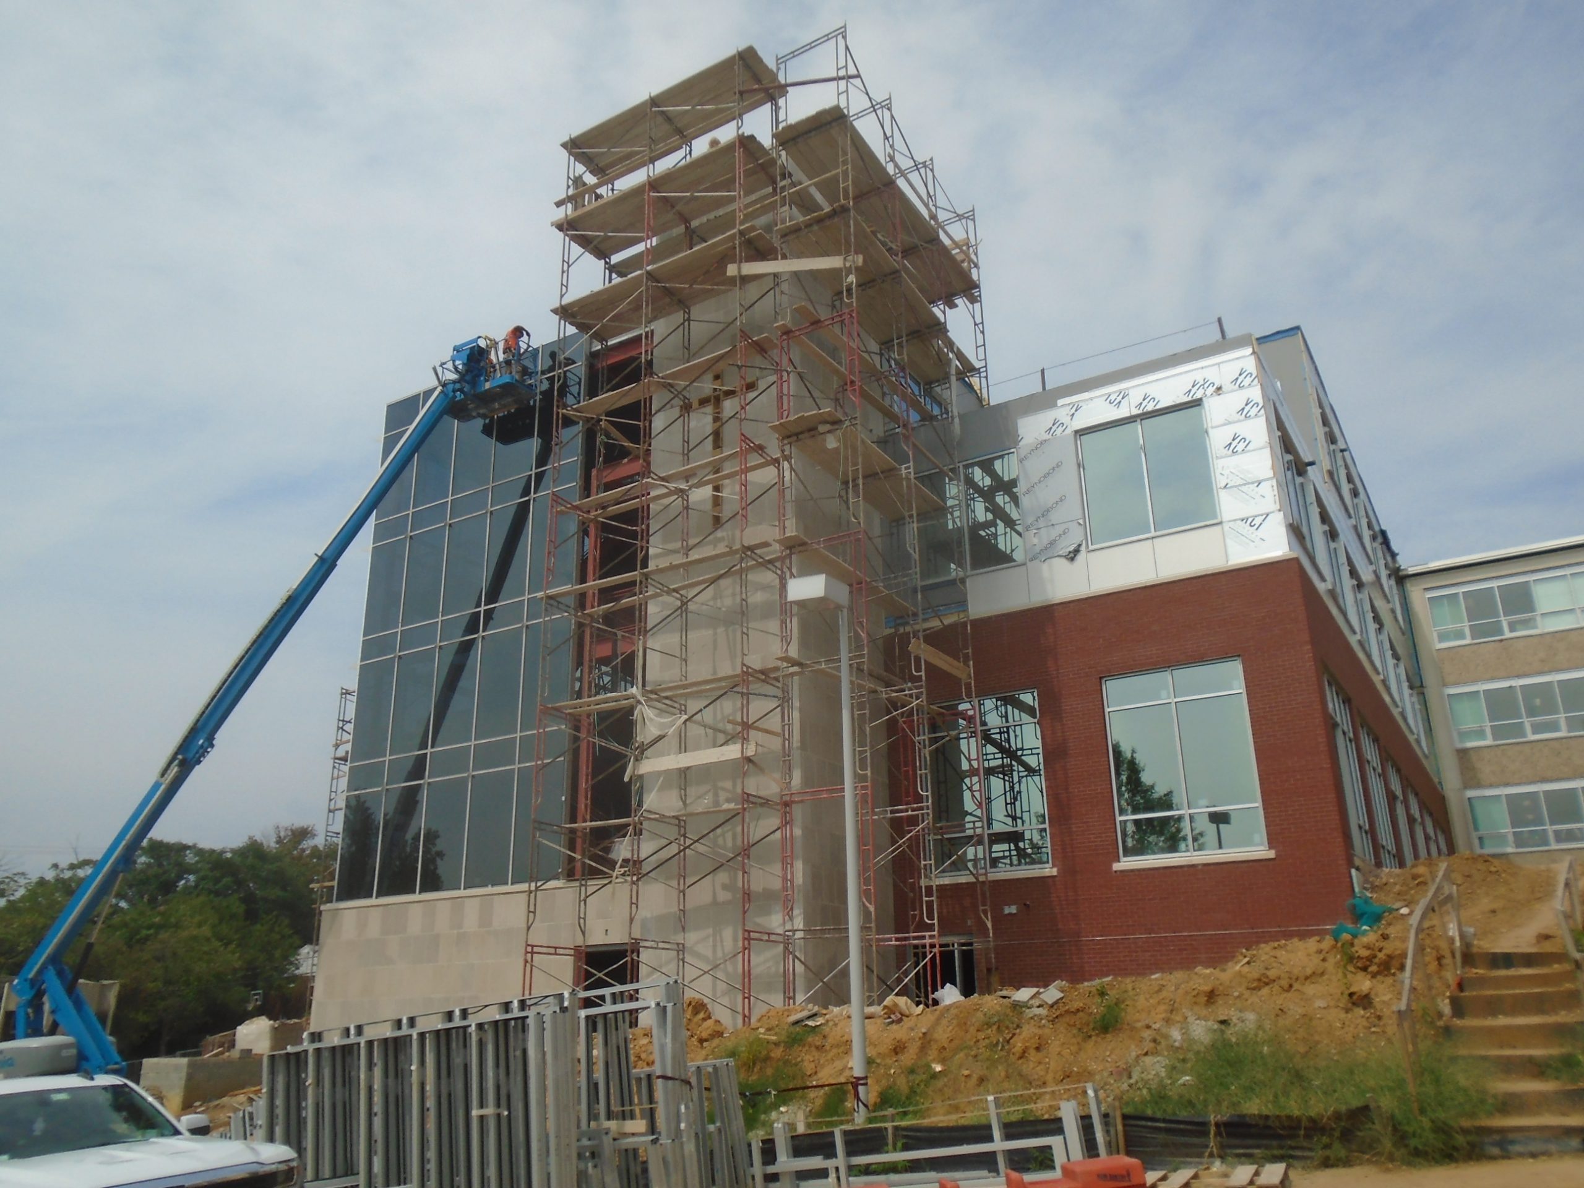
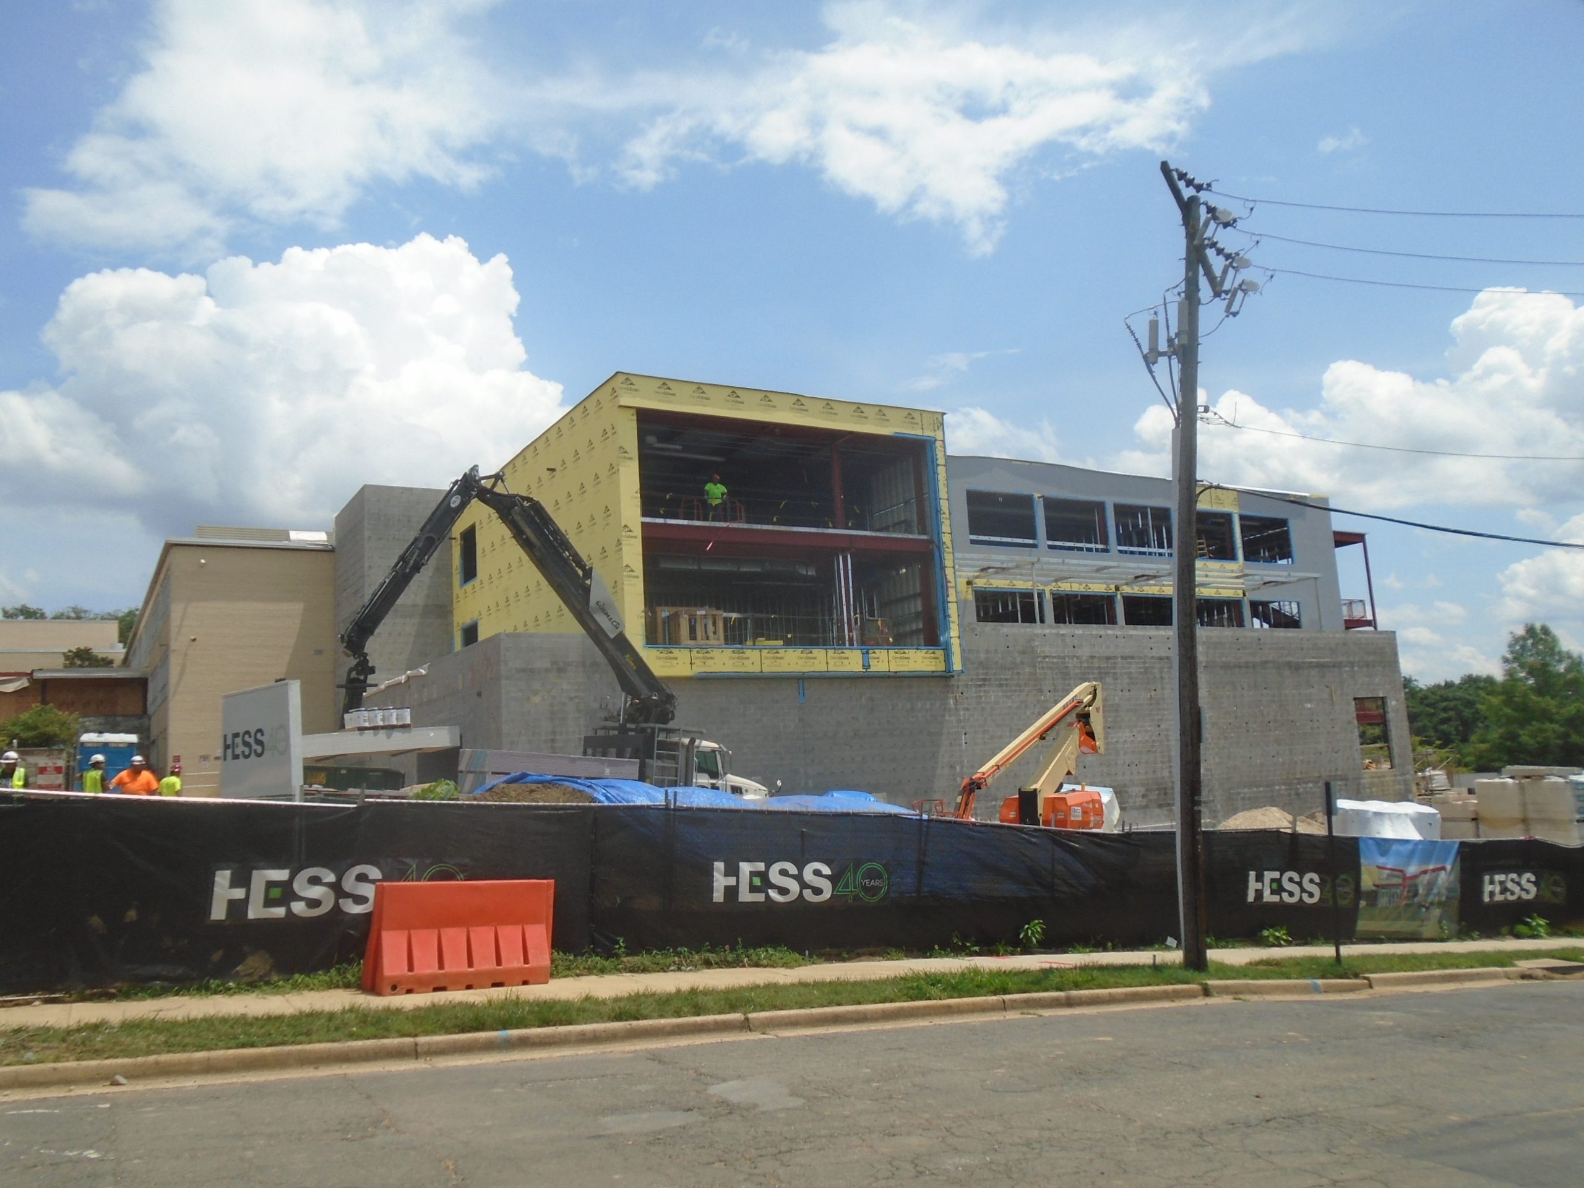
The Diocese of Arlington wanted to expand and upgrade Bishop Ireton High School, which has been operating as a private Catholic school since 1964. The multiphase project included demolishing the existing Oblate House to make way for a new 44,000 sq ft STEM education wing and renovating portions of the existing school building. SGH provided structural and building enclosure services for the project.

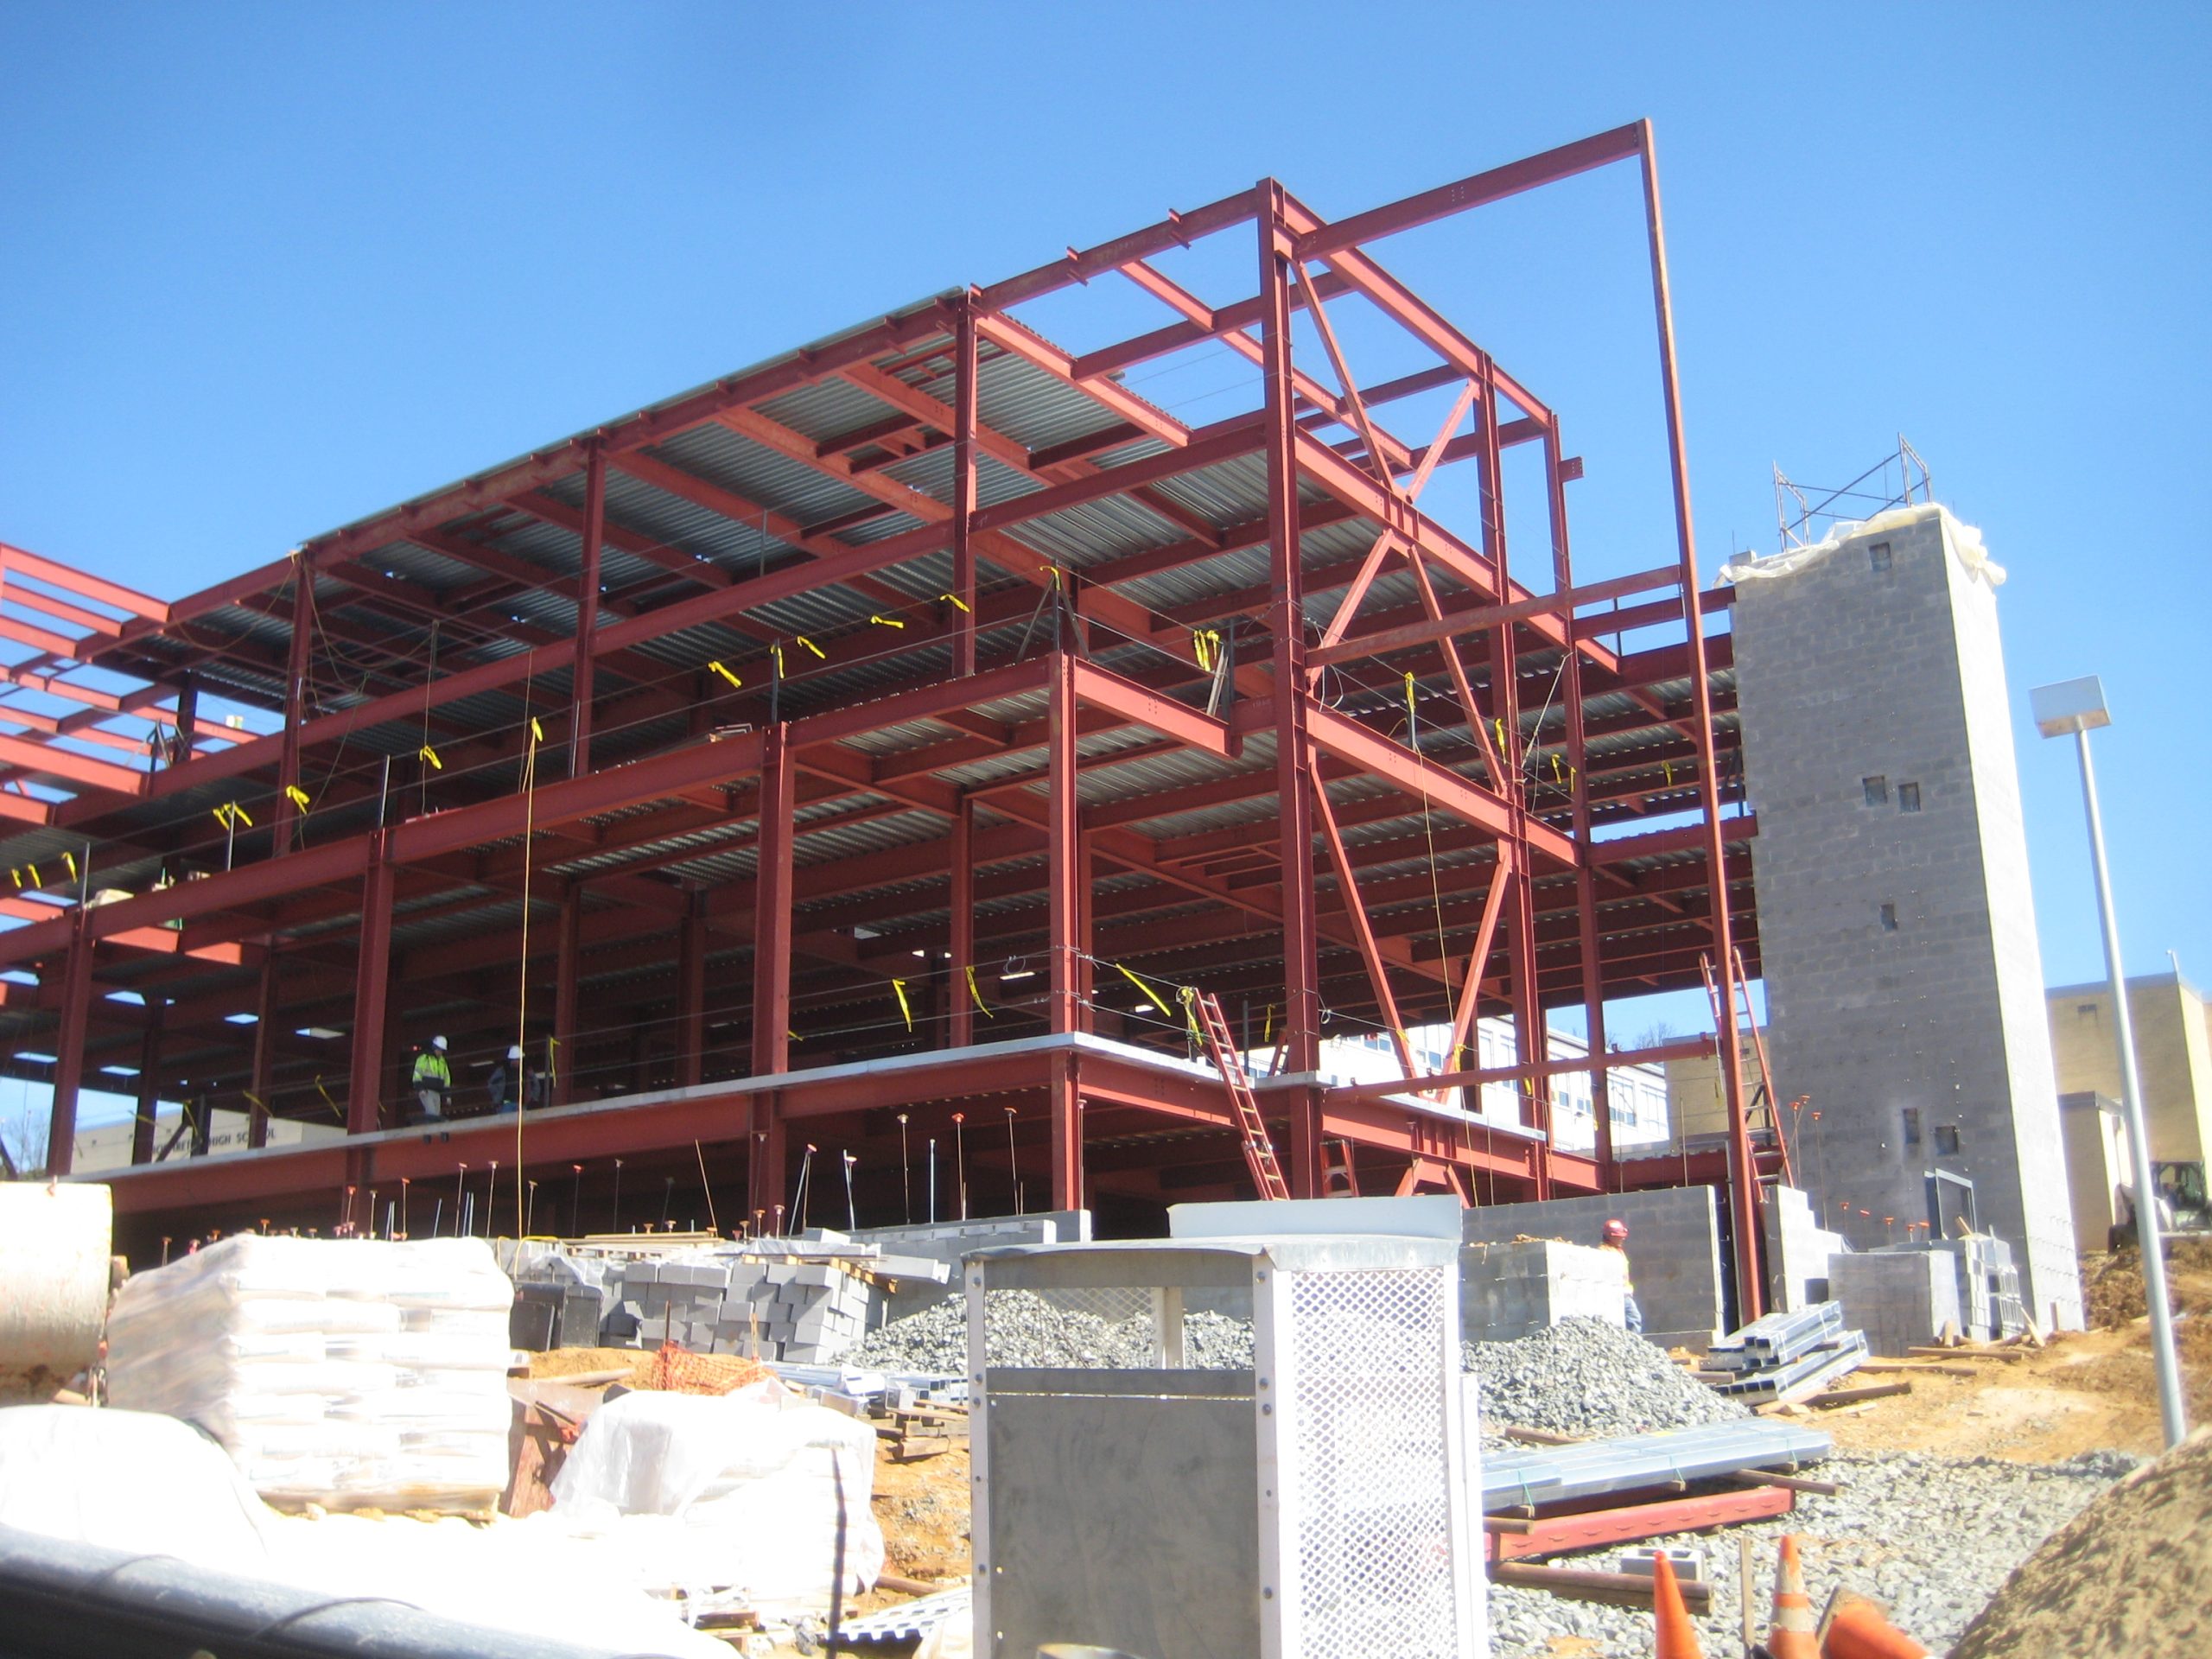
As the structural engineer of record for the new building and renovations, SGH designed:

  • The steel-framed addition with columns and foundations coordinated with the Oblate House’s existing deep foundation elements
  • A steel-frame for a trellis feature for a vertical garden wall
  • Structural modifications at the main and auxiliary gymnasiums to create new openings in slender masonry exterior bearing walls
  • Strengthening long-span roof joists to support suspended gymnasium mats and rooftop equipment
  • Steel-framing for an 11,000 sq ft mezzanine in the auxiliary gymnasium
  • Structural components for the main entry, including a new steel-framed vestibule, an accessible ramp, and stair
  • Repairs for damaged and deteriorated steel, concrete, and masonry components

Working directly for the Diocese of Arlington, SGH consulted on the addition’s building enclosure design and construction. Highlights of our work include:

  • Reviewing the design for below-grade waterproofing, exterior walls clad with brick and natural stone masonry, metal panel rainscreens, aluminum-framed windows and curtain walls, waterproofing for the second floor terrace, low-slope and vegetative roofing assemblies, and the glass-enclosed stairwell
  • Participating in a mockup of a typical exterior wall
  • Reviewing related submittals, visiting the site to observe installation of the enclosure, witnessing performance testing, and helping the project team address field conditions
Project Summary

Icon: completion-date

2020

Completion Date
Icon: construction-value

21M

Construction Value
Solutions
New Construction
Services
Structures | Building Enclosures
Markets
Education
Client(s)
Maginniss + del Ninno Architects | Diocese of Arlington
Specialized Capabilities
Building Design | Roofing & Waterproofing

Key team members

Eric Ober
Principal
Jeffrey Kerr
Managing Principal, Building Technology, Washington, DC

Additional Projects

Mid-Atlantic

Virginia Commonwealth University, Raleigh Hall

Virginia Commonwealth University undertook a project to renovate the three-story Raleigh Building—constructed as an apartment building in 1907—and repurpose it as their new home for the L. Douglas Wilder School of Government and Public Affairs.
Explore
Mid-Atlantic

John Eaton Elementary School

The District of Columbia Public Schools undertook a project to modernize Eaton Elementary School. SGH consulted on the enclosure design for the project, including the new building and improvements to the existing historic buildings.
Explore