

Cambridge, MA
350 Water Street
Scope/Solutions
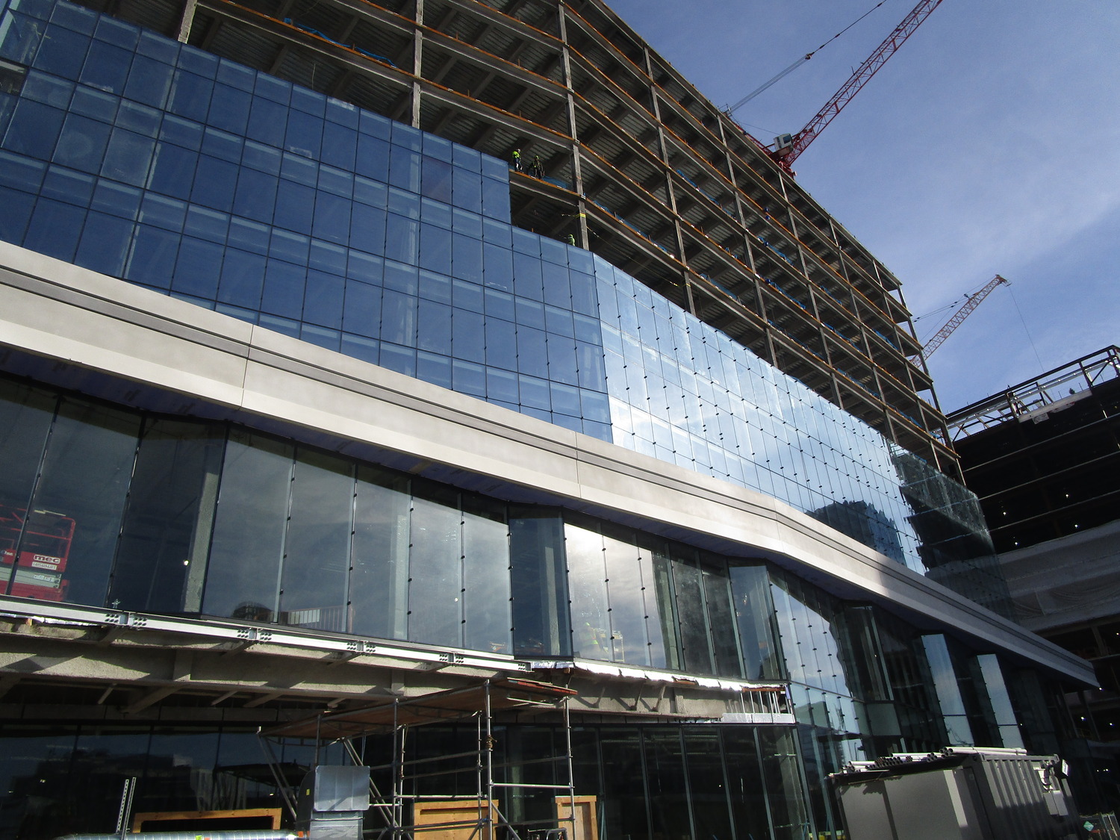
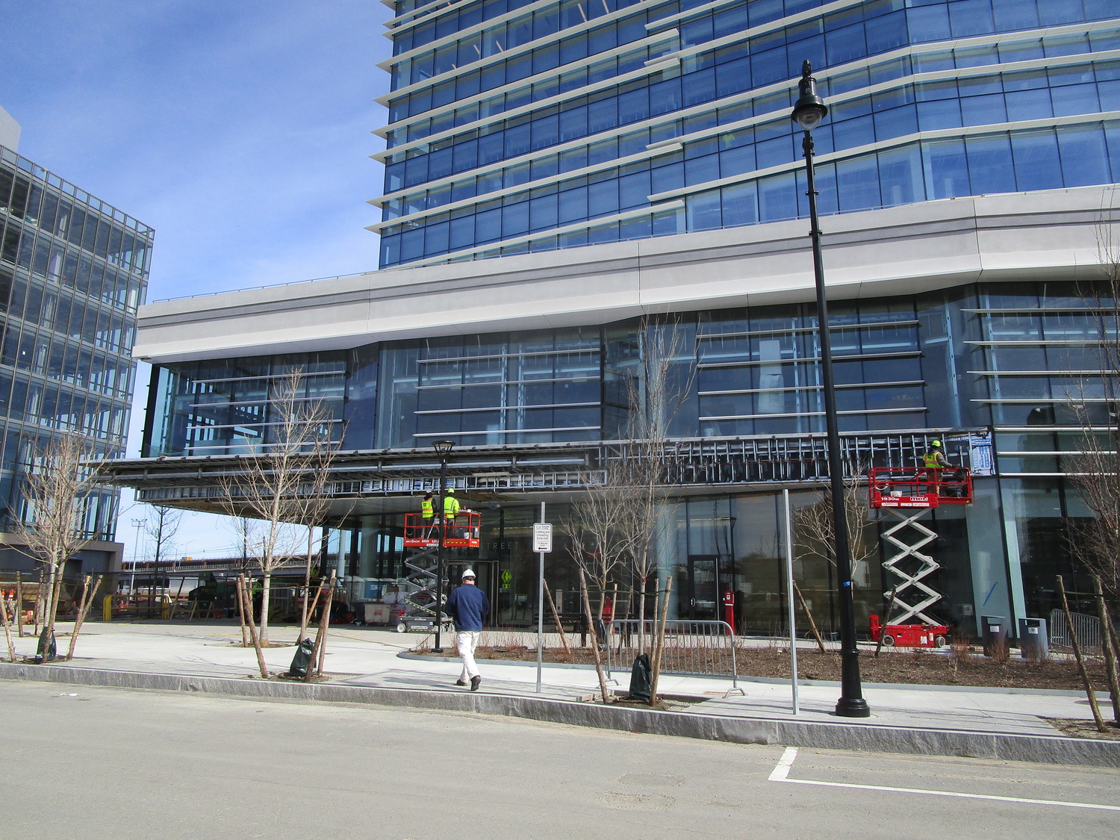
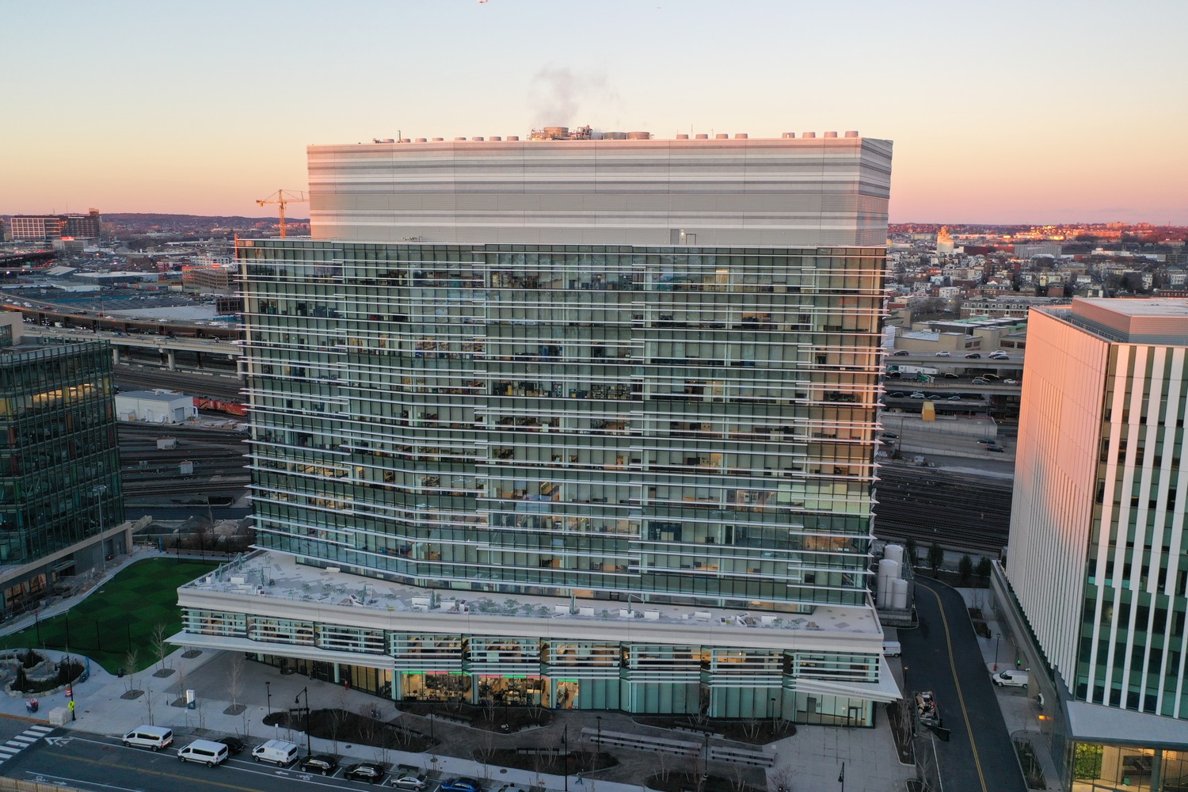
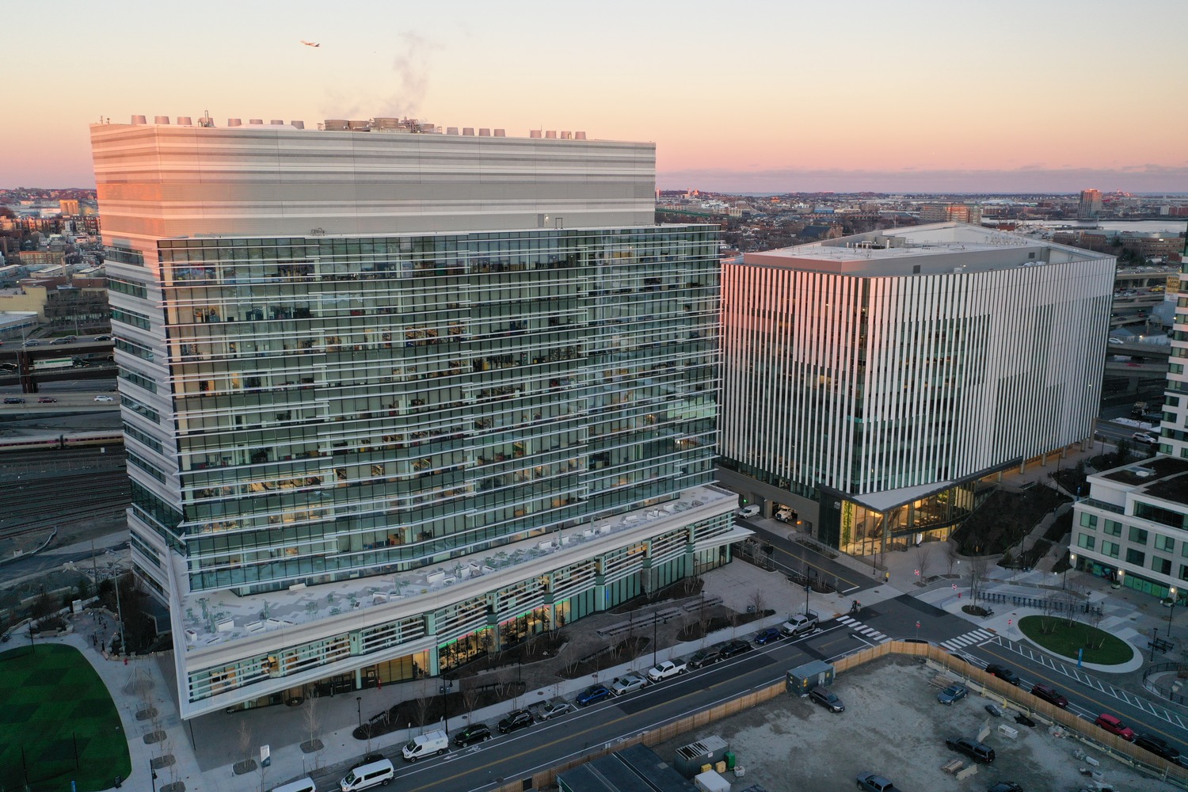
Cambridge Crossing is a forty-three-acre, mixed-use development adjacent to Kendall Square and served by the new MBTA Green Line extension. The new building on Parcel G at 350 Water Street houses twelve levels for life science office and laboratory space. SGH consulted on the building enclosure design for 350 Water Street and the building on Parcel H at 450 Water Street that serve together as a flagship campus location for Sanofi.
SGH collaborated with the project team on the building enclosure design, bidding and design-assist process, and construction. Highlights of our work include:
- Consulting on below-grade and podium waterproofing; facade systems, including custom unitized curtain wall systems with integrated sunshades louvers, precast concrete cladding; and roofing systems
- Participating in the curtain wall design-assist process and visiting the fabricator’s plant to observe construction quality control processes
- Consulting on a performance mockup of the custom curtain walls and witnessing testing at an off-site laboratory
- Developing three-dimensional details for complex intersections, such as those where roofing and waterproofing assemblies meet precast concrete panels and curtain walls
- Creating three-dimensional computational fluid dynamics models to analyze the building enclosure performance under high humidity conditions required by the tenant and condensation potential
- Providing construction phase services, including reviewing contractor submittals, visiting the site to observe ongoing construction, and helping address field conditions
- Helping detail and perform quality reviews of below-grade waterproofing installation
- Performing air/water infiltration testing of the curtain walls and infrared thermal surveys of the completed enclosure to qualitatively evaluate potential air leakage and identify wet materials in the installed roofing assemblies
1 of 4
Project Summary
Solutions
New Construction
Services
Building Enclosures | Applied Science & Research
Markets
Commercial | Health Care & Life Sciences
Specialized Capabilities
Facades & Glazing | Roofing & Waterproofing | Environmental Simulations
Key team members
Additional Projects
Northeast
One Milk Street
Part of Boston’s Historic Newspaper Row District, One Milk Street comprises three adjoined buildings: the 1873 Boston Transcript Building, the 1874 Boston Post Building on the site of Ben Franklin's birth, and a 1930s infill building.
Northeast
Twenty|20 at 20 Child Street
Leading the development at East Cambridge’s NorthPoint site, Twenty|20 brings 355 apartment units to the growing neighborhood. SGH consulted on the building enclosure design.


