Chicago, IL

55 E. Erie Street

Scope/Solutions

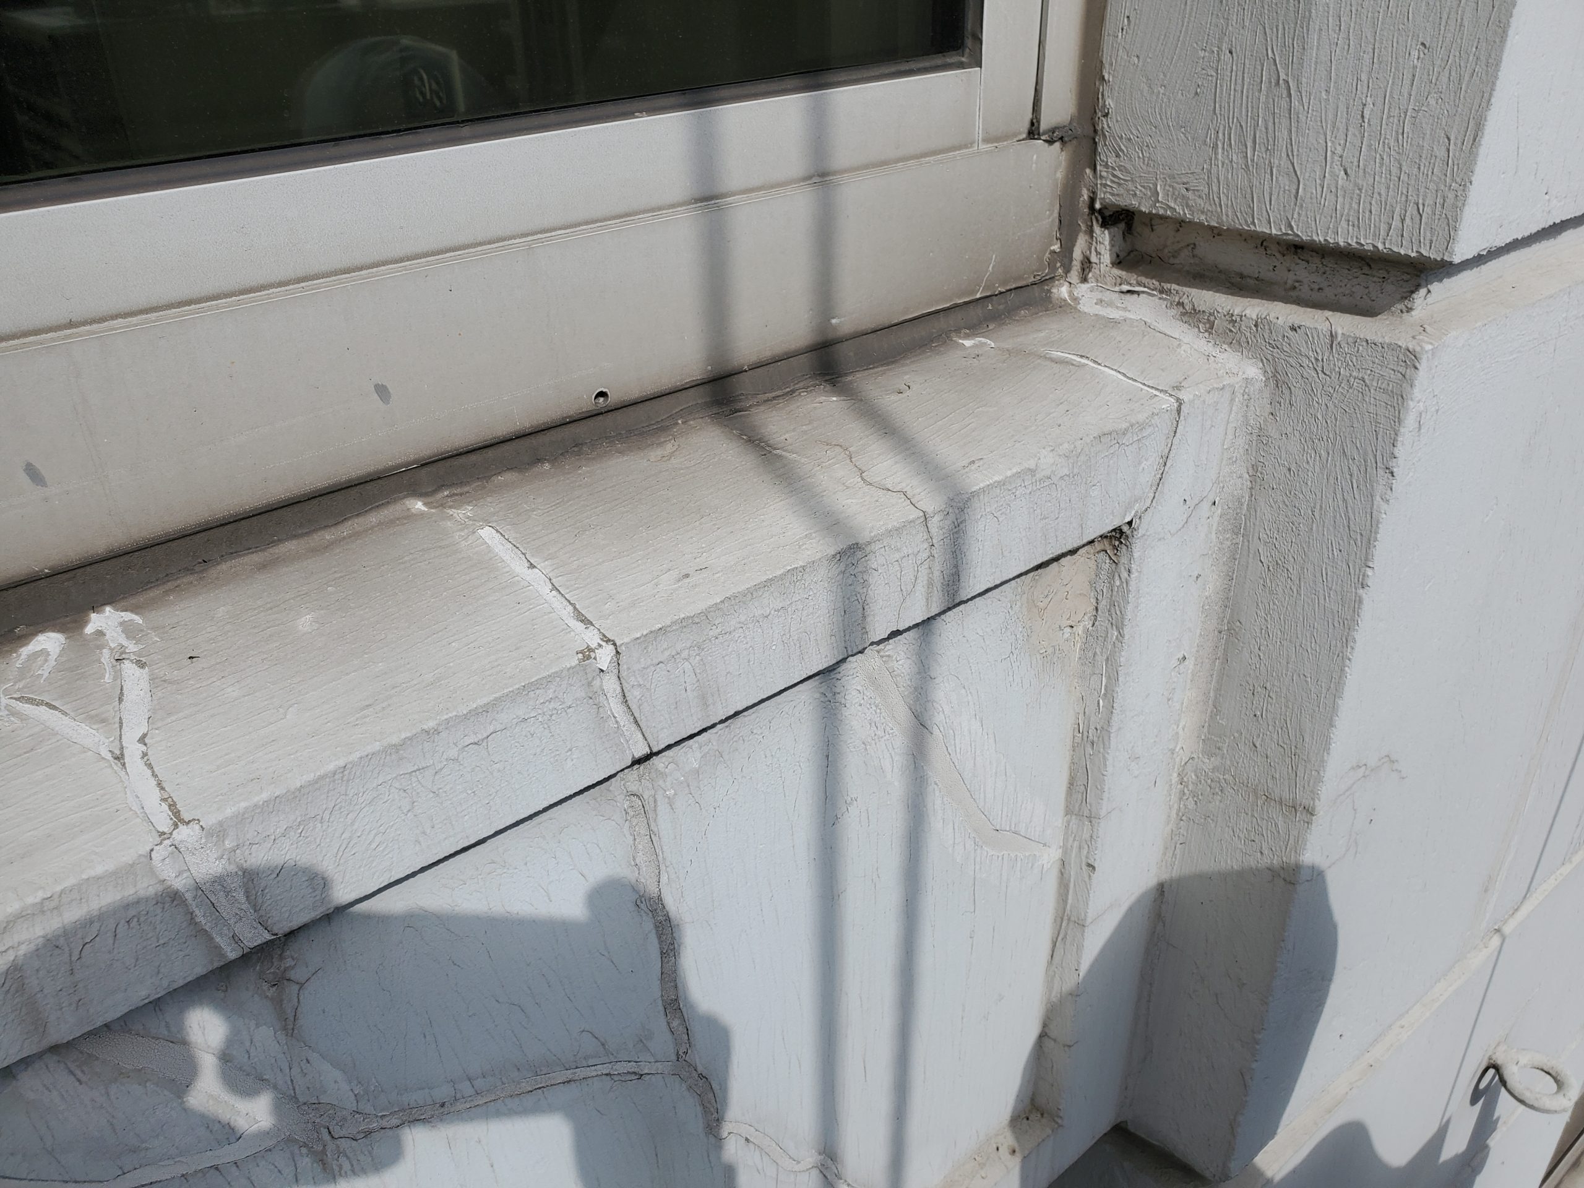
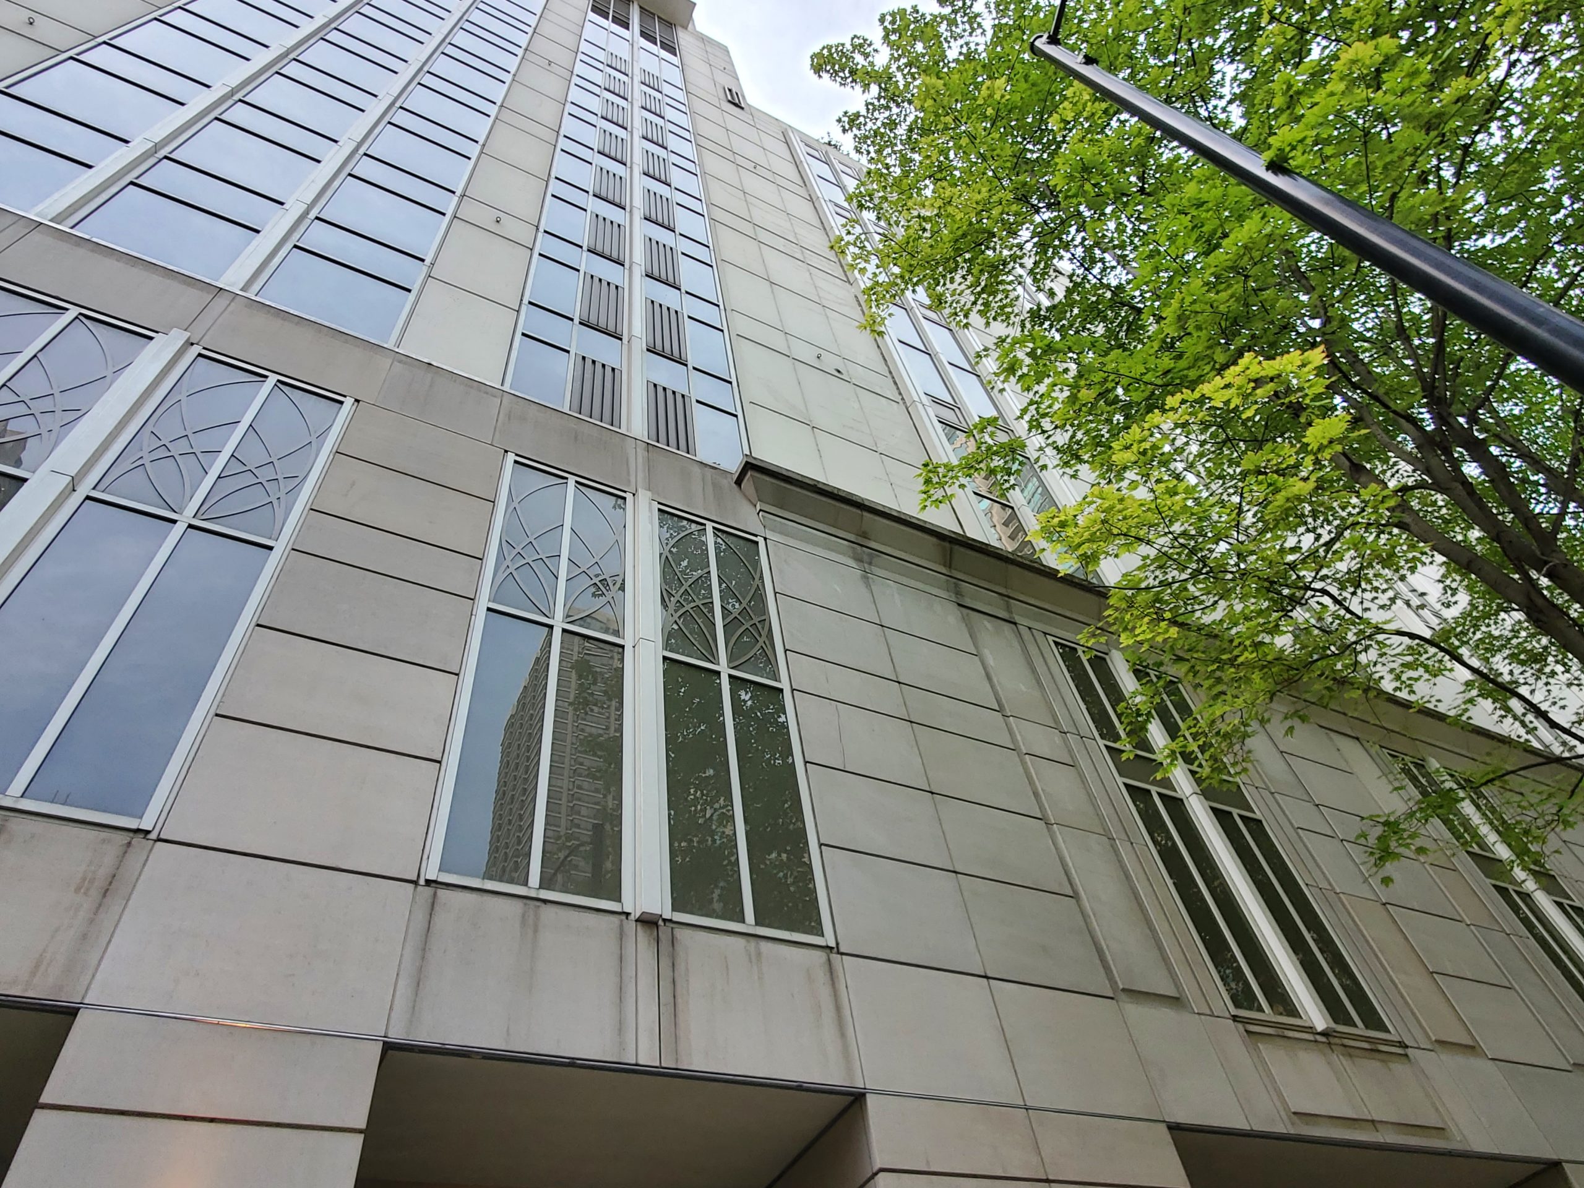
The 646 ft tall condominium building at 55 East Erie Street was completed in 2003 and includes a fifty-six-story tower constructed on an eleven-story podium. Previous facade surveys by others identified areas requiring repairs. The condominium association retained SGH to review the condition of the building’s facade and previous repairs, and provide recommendations for future maintenance.

SGH performed a condition assessment of the facade with punched aluminum-framed windows and primarily clad with architecturally exposed concrete, and the cantilevering balconies on floors fourteen through forty-eight. Highlights of our work include:
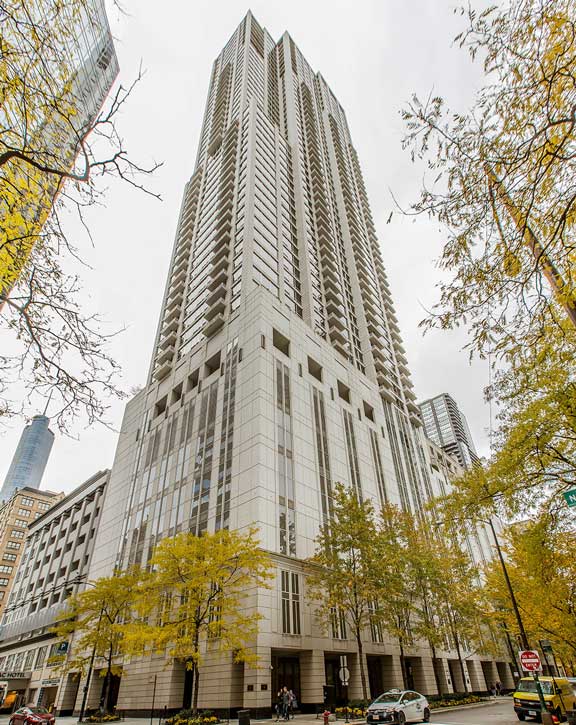
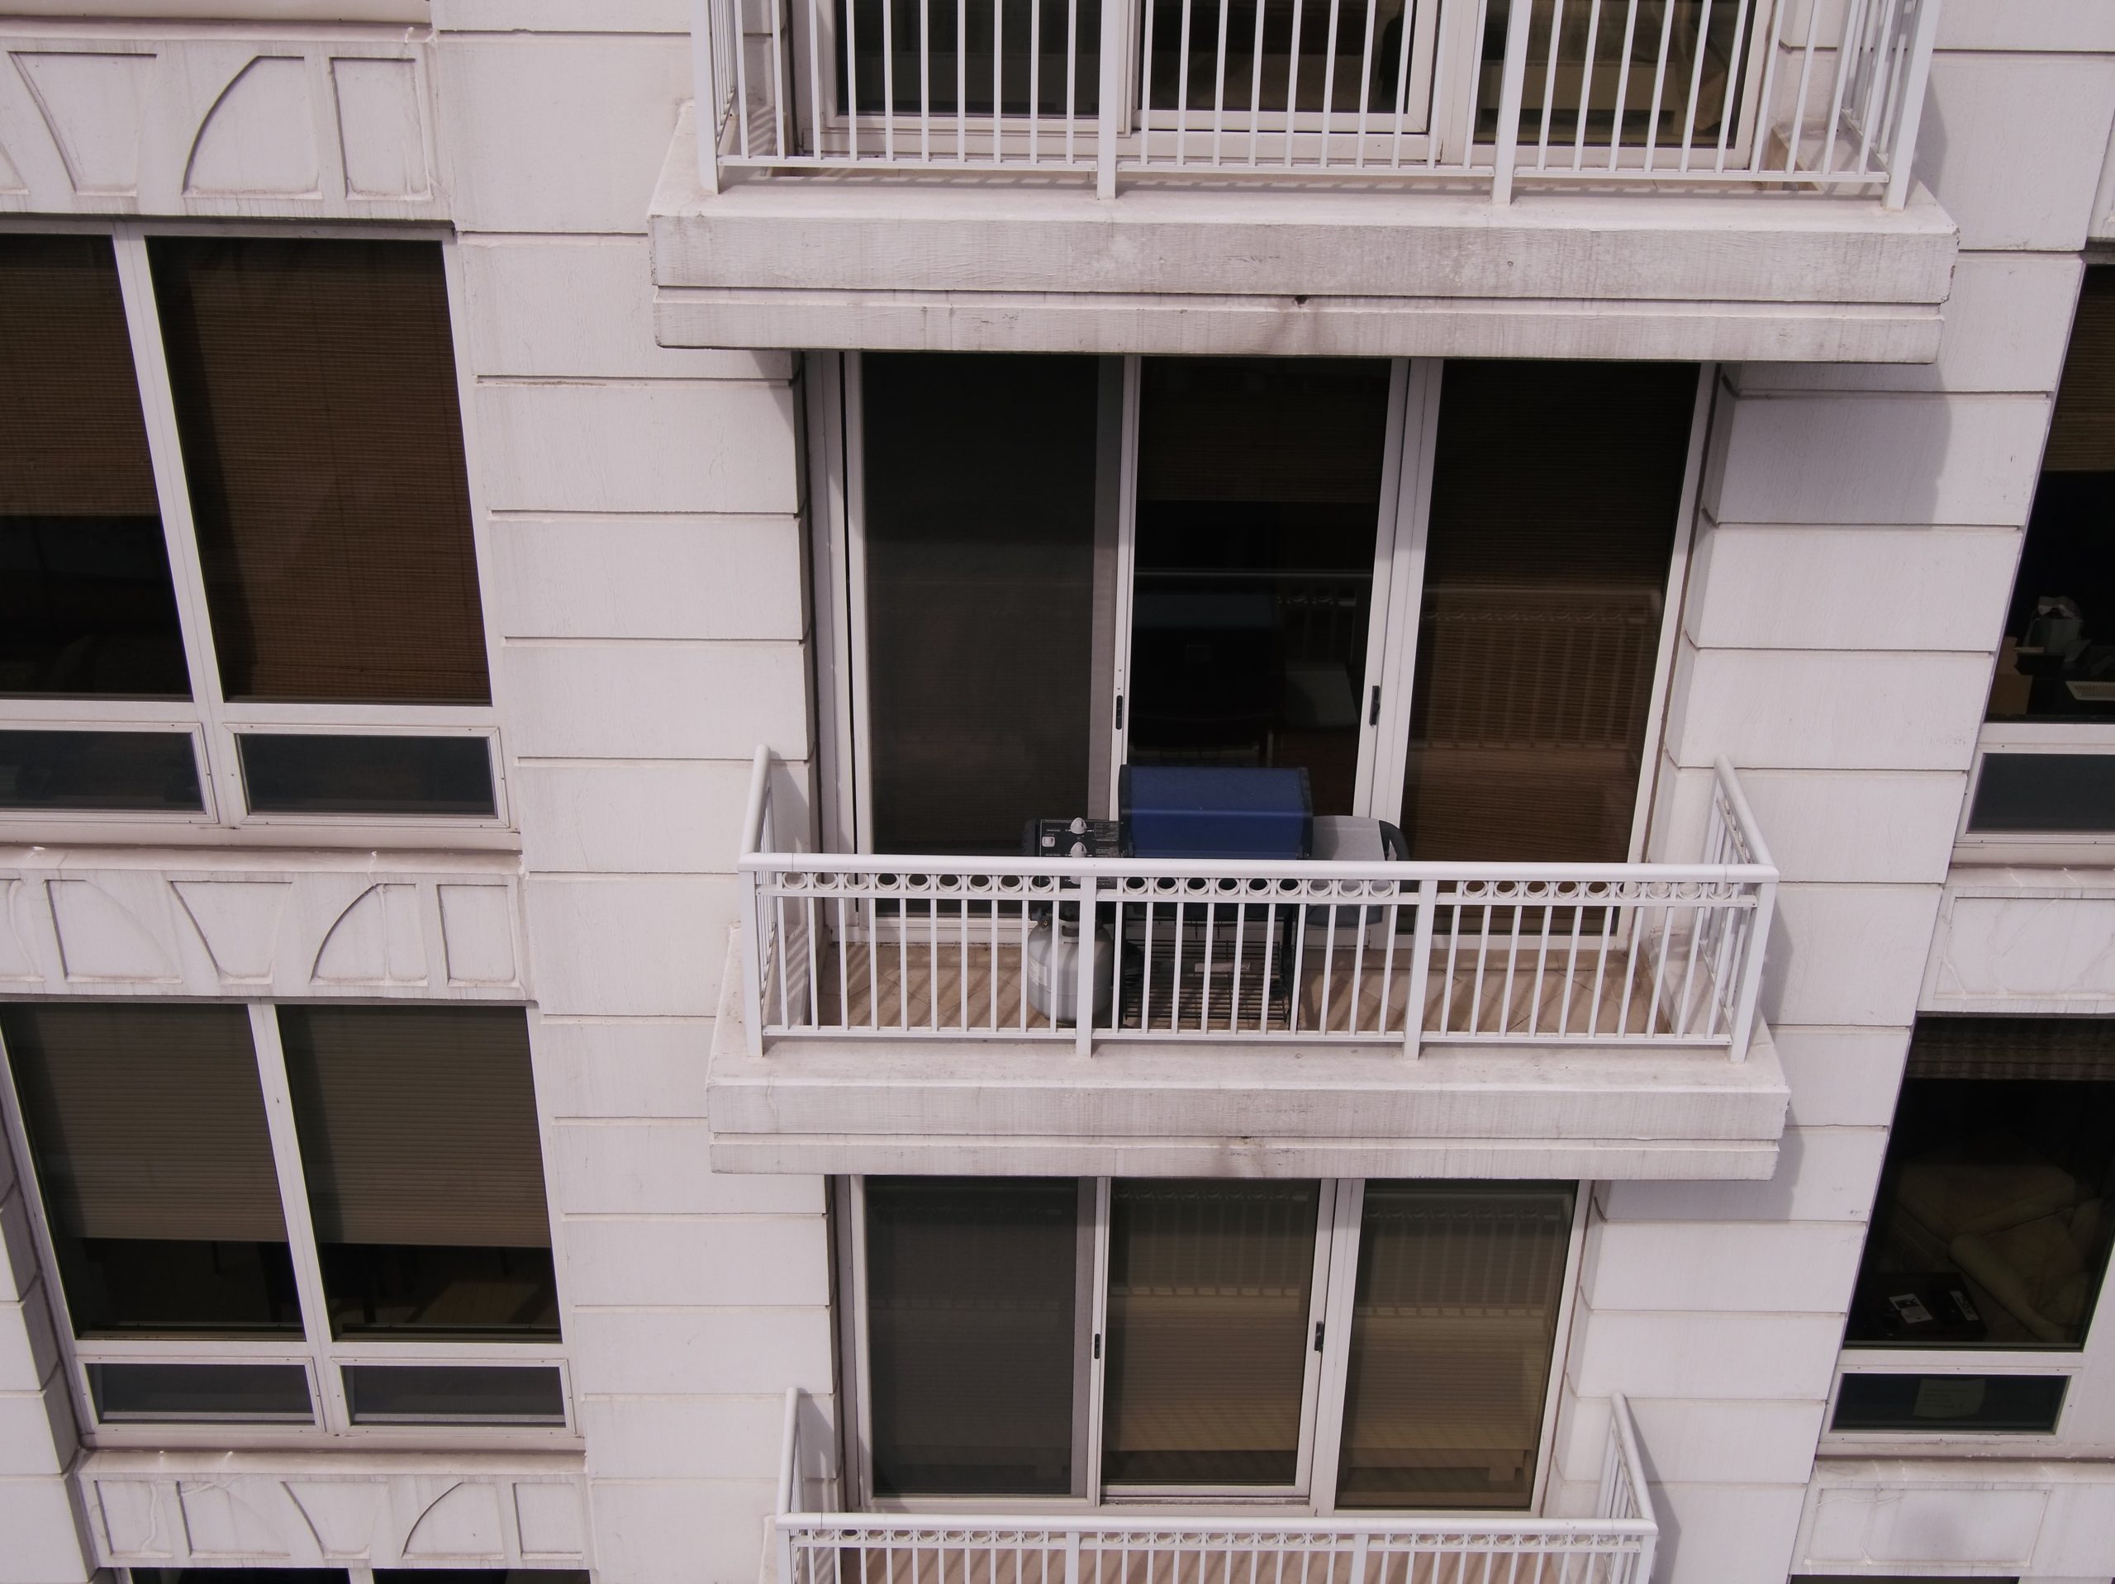
 

  • Overseeing a drone survey of the building facades, including obtaining all necessary permissions from the City of Chicago
  • Surveying select balconies and other elevations
  • Developing a photograph database with information collected from the surveys
  • Identifying potential issues with the facades and balconies that require repair
  • Preparing and filing forms documenting our observations as required by the City of Chicago
  • Providing a rough order-of-magnitude cost estimate to help the condominium association budget for the next ten years of facade maintenance and repairs
  • Designing and administering concrete and sealant repairs for the facades

Project Summary

Icon: completion-date

2023

Completion Date
Icon: construction-value

400K

Construction Value
Solutions
Repair & Rehabilitation
Services
Building Enclosures | Performance & Code Consulting
Markets
Residential
Client(s)
FirstService Residential
Specialized Capabilities
Condition Assessments | Facade Inspection Ordinances

Key team members

Peter Babaian
Peter Babaian
Managing Principal, Building Technology, Chicago

Additional Projects

Midwest

The Vue

The Vue at Creve Coeur is an eight-acre, three-building apartment complex completed in 2016. SGH investigated the alleged defects and designed repairs.
Explore
Midwest

900 West Washington Boulevard

With its compact size and industrial aesthetics, 900 West blends with its West Loop neighborhood. SGH is the structural engineer of record and consulted on the building enclosure and hydronically heated concrete topping slabs.
Explore