
Creve Coeur, MO

The Vue

Scope/Solutions

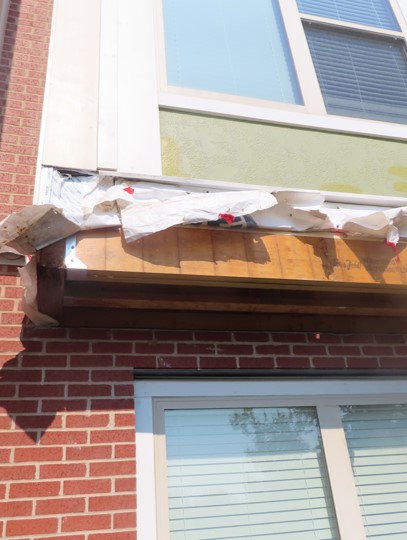
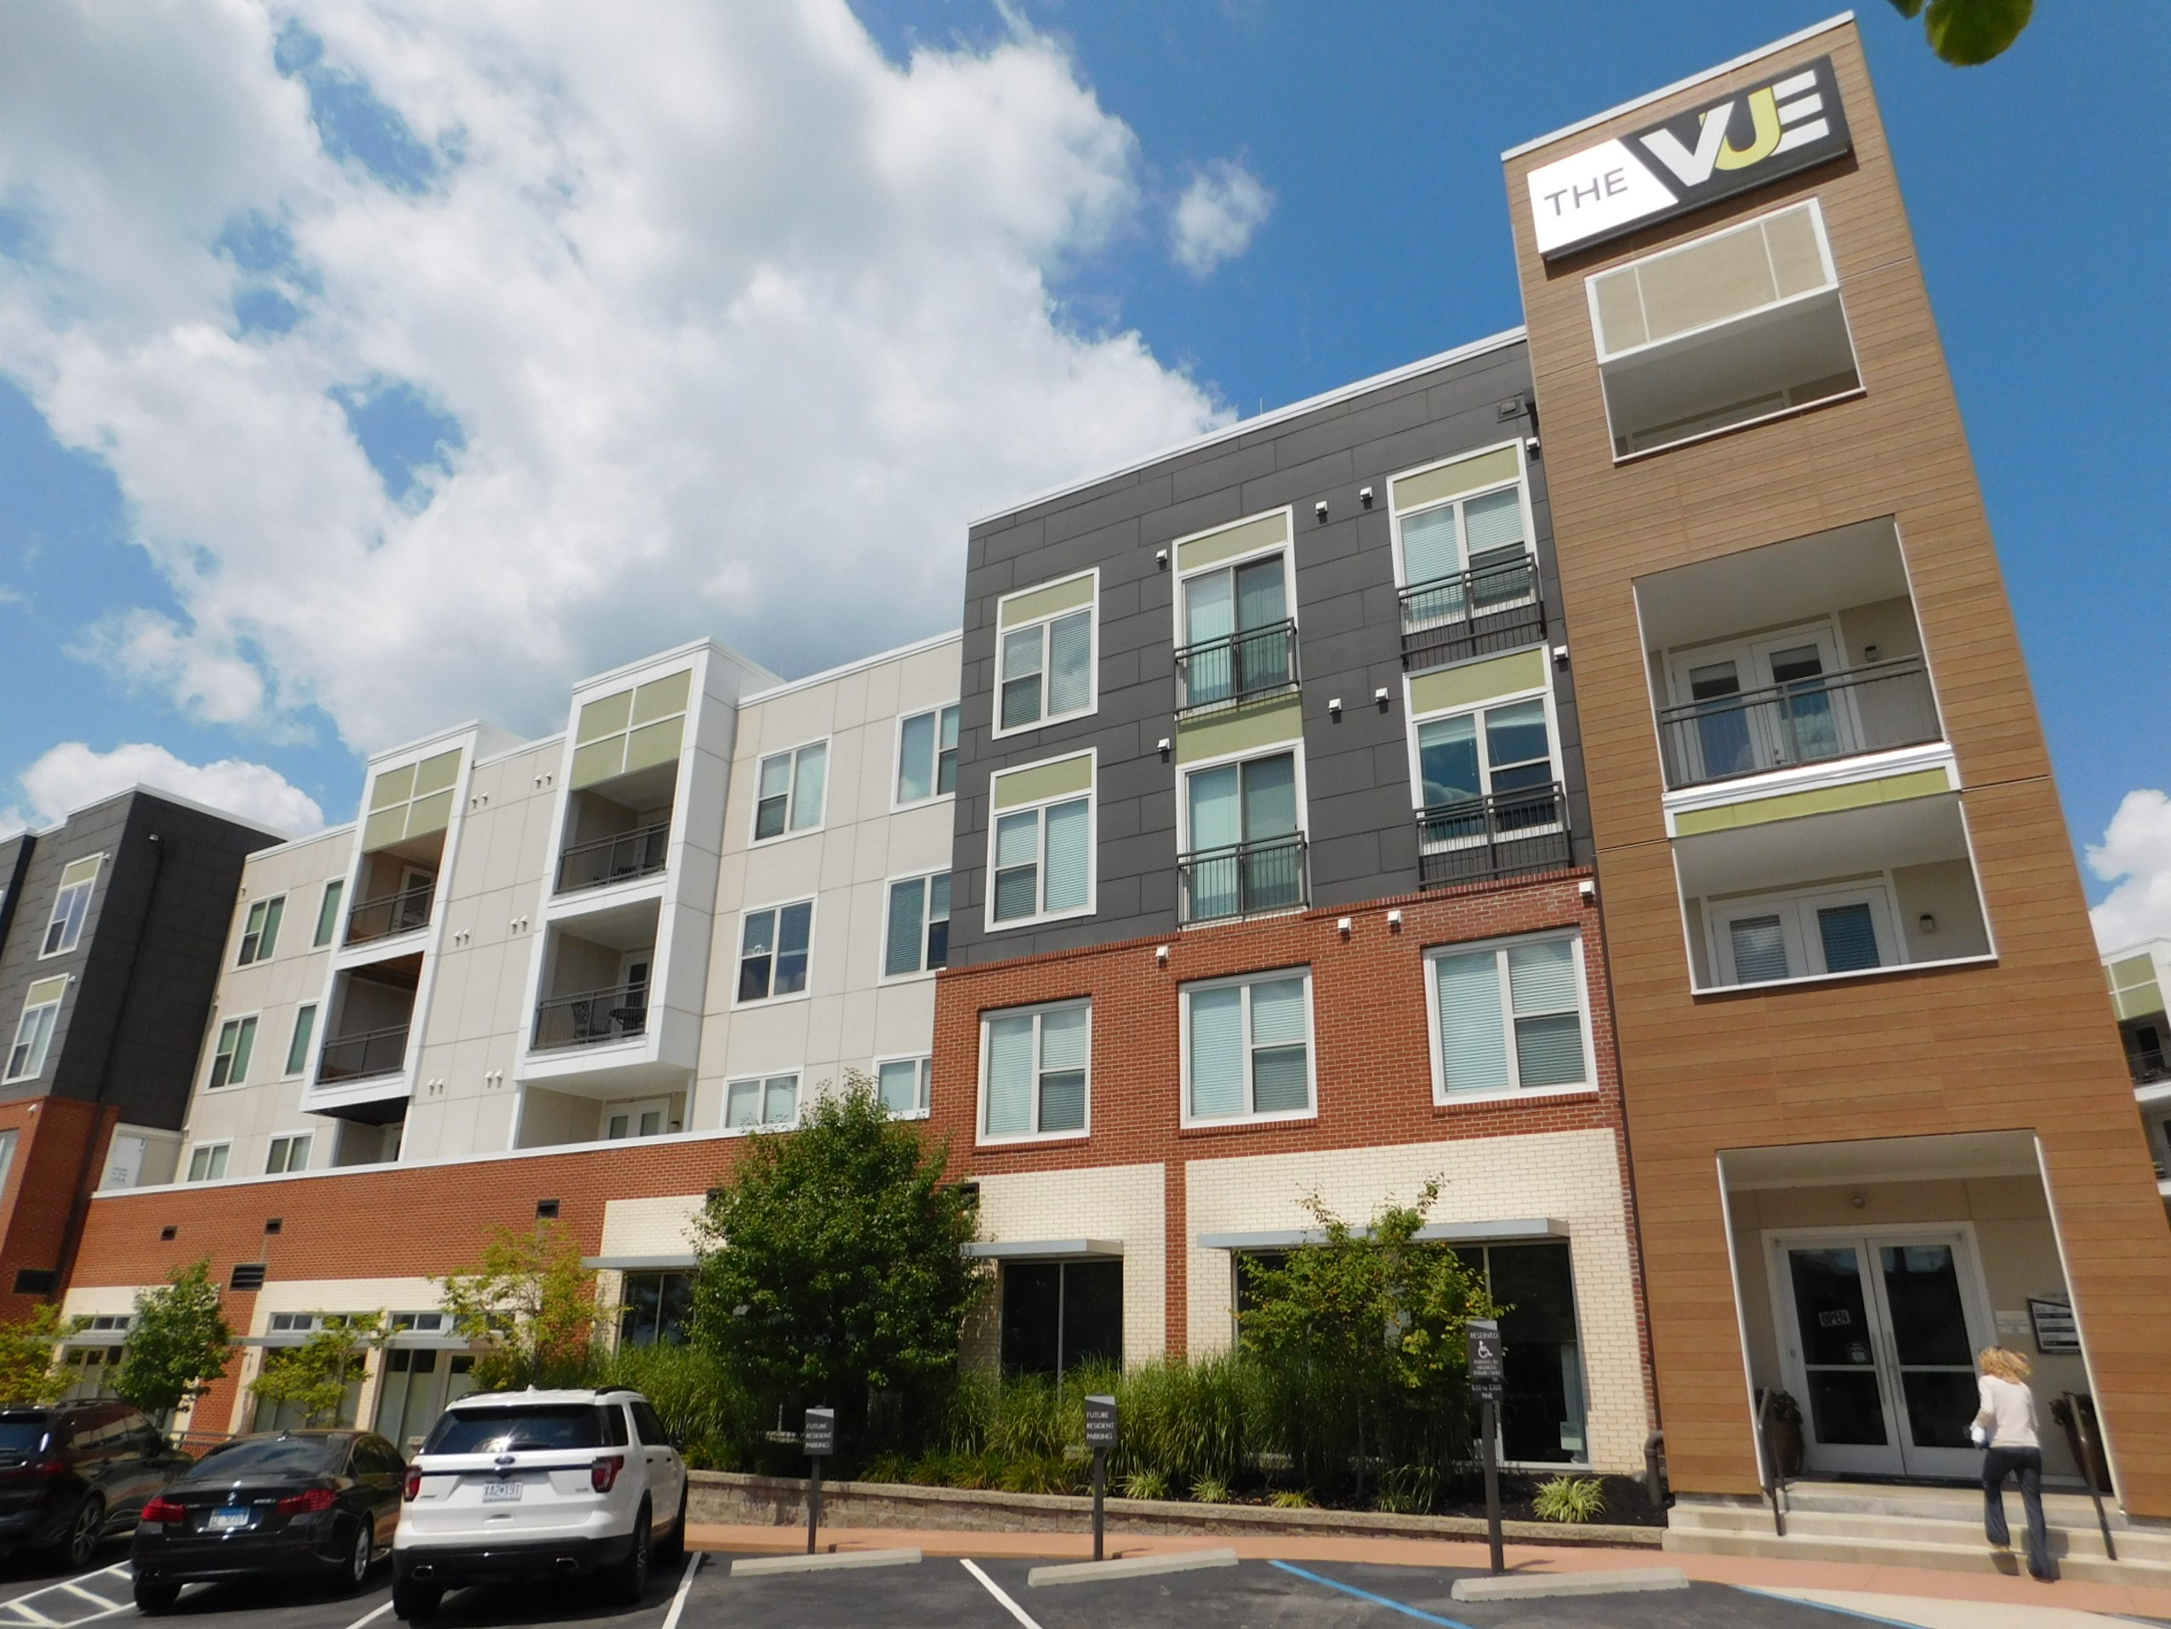
The Vue at Creve Coeur is an eight-acre, three-building apartment complex completed in 2016. The two low-rise apartment buildings and carriage house building are constructed with wood-framed superstructures comprising wood-truss floors and prefabricated, wood-framed, bearing wall panels supported on a steel and engineered lumber podium structure. Following construction and occupation by tenants, the owner identified water infiltration at the balconies, structural framing issues, and noticeable deflections above the podium. SGH investigated the alleged defects and designed repairs.

Our investigation of the two apartment buildings included the following:

  • Performing an independent engineering review of the original structural design and construction documents
  • Creating an investigation plan to locate exploratory opening and observe as-built construction for about 550 connections
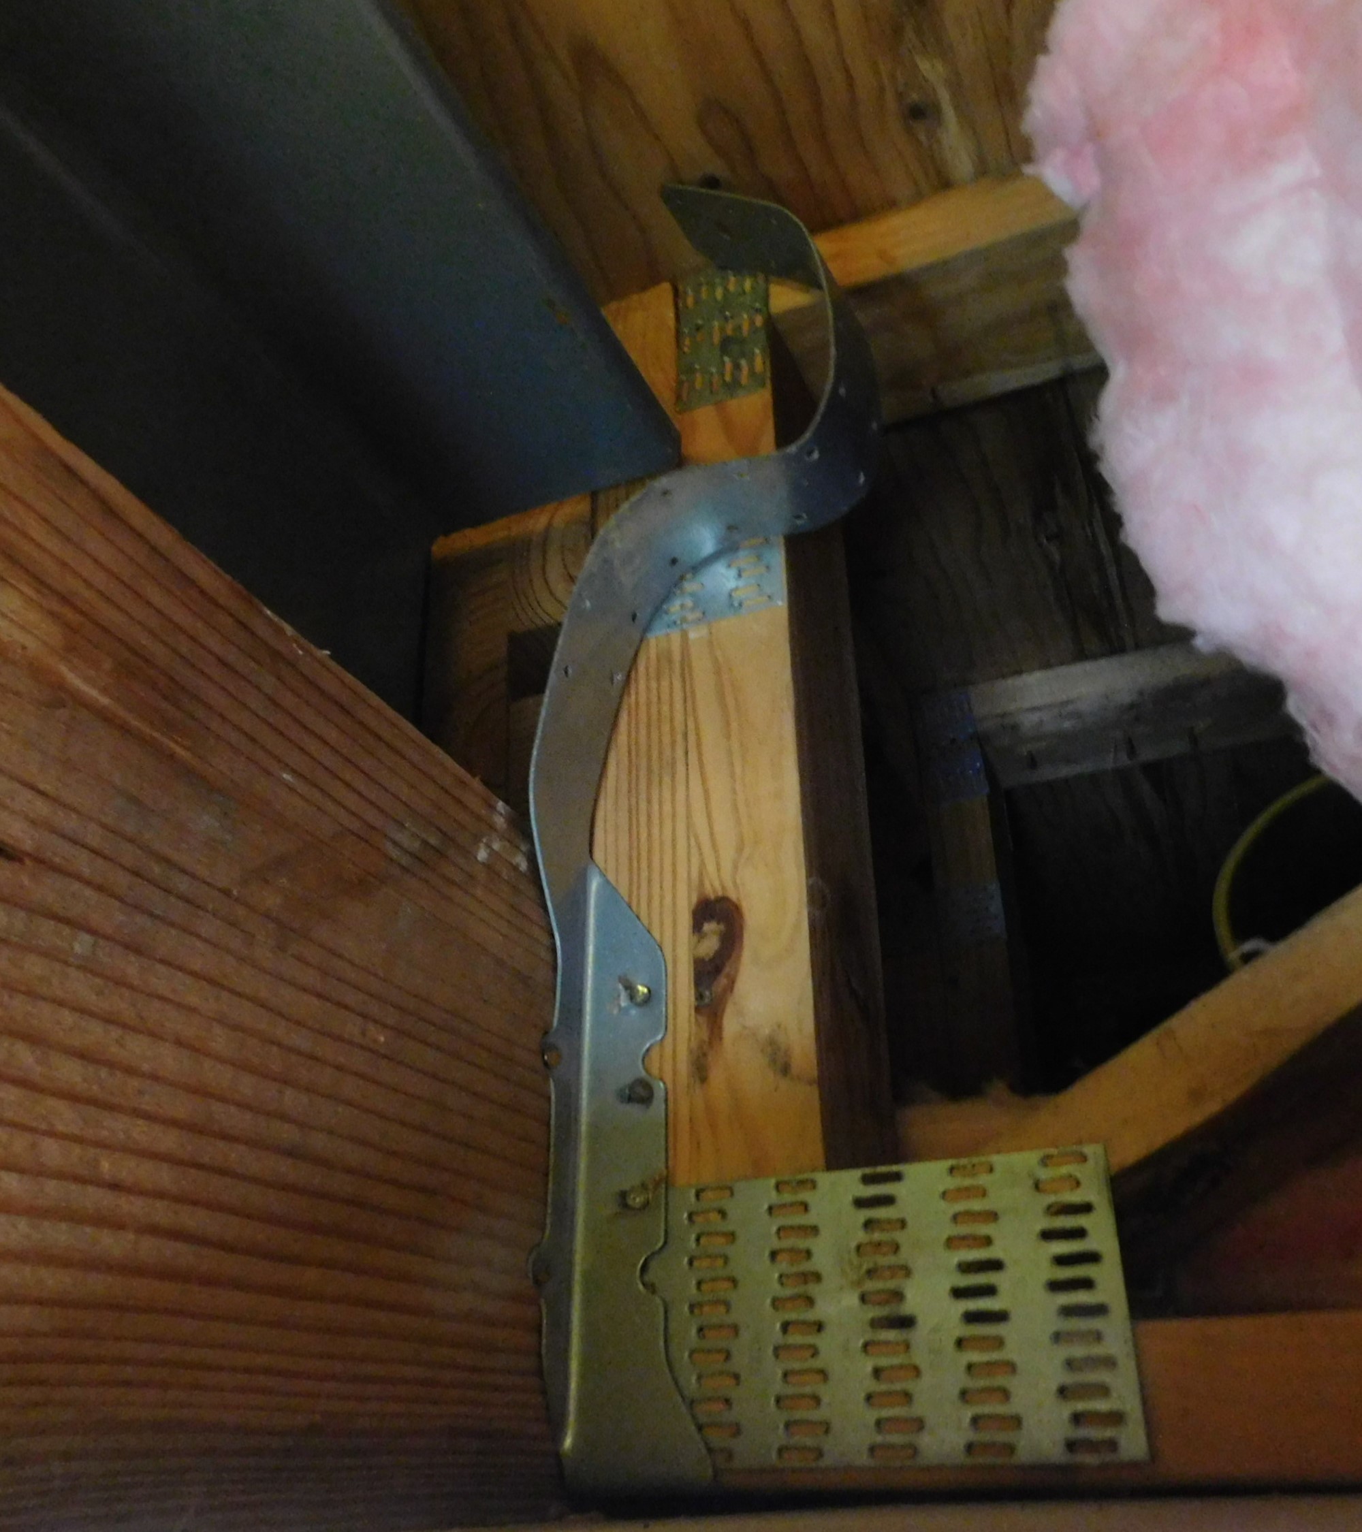
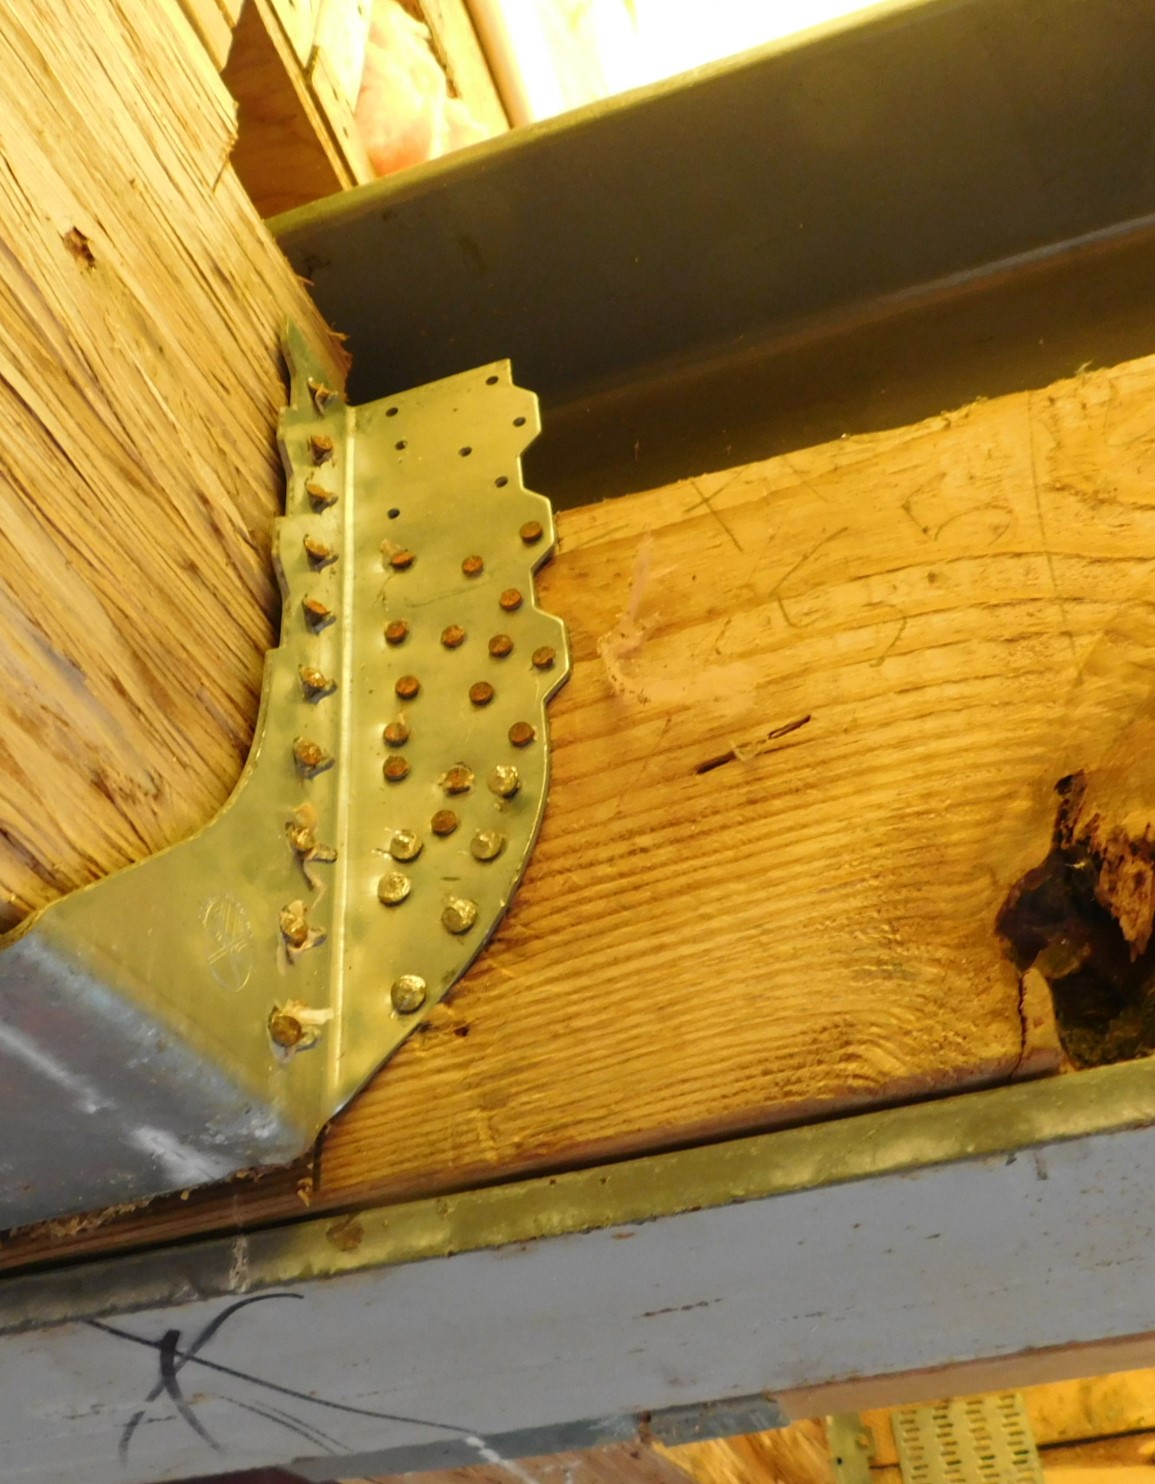
  • Documenting our observations of the as-built framing, including defects at the connections between large wood transfer beams in the podium level
  • Analyzing the structure considering the observed framing conditions and comparing the design strength to code requirements

SGH designed repairs that prioritized critical transfer beams and made the structures code compliant. We worked with the owner to phase the work to limit disruption to the tenants, develop repairs that would not affect the properties’ aesthetics, and implement a plan for additional monitoring and maintenance.

Project Summary

Icon: completion-date

2023

Completion Date
Icon: building-size

160K (building 1)

Project Size
Icon: building-size

52K (building 2)

Project Size
Solutions
Repair & Rehabilitation
Services
Structures | Advanced Analysis
Markets
Residential
Client(s)
Cockriel & Christofferson, LLC
Specialized Capabilities
Repair & Strengthening

Key team members

Kevin Conroy
Associate Principal

Additional Projects

Midwest

1400 Monroe

1400 Monroe is a seven-story condominium building in the heart of Chicago’s West Loop neighborhood. SGH is the structural engineer for the building, constructed with prefabricated, load-bearing steel stud wall and floor panels supported on a steel-framed podium.
Explore
Midwest

Ravenswood Senior Living

The project involved a complete renovation of the 225,000 sq ft facility and a five-story vertical addition. SGH was the structural engineer of record and building enclosure consultant for the project.
Explore