

Boston, MA
The TRACK at New Balance
Scope/Solutions
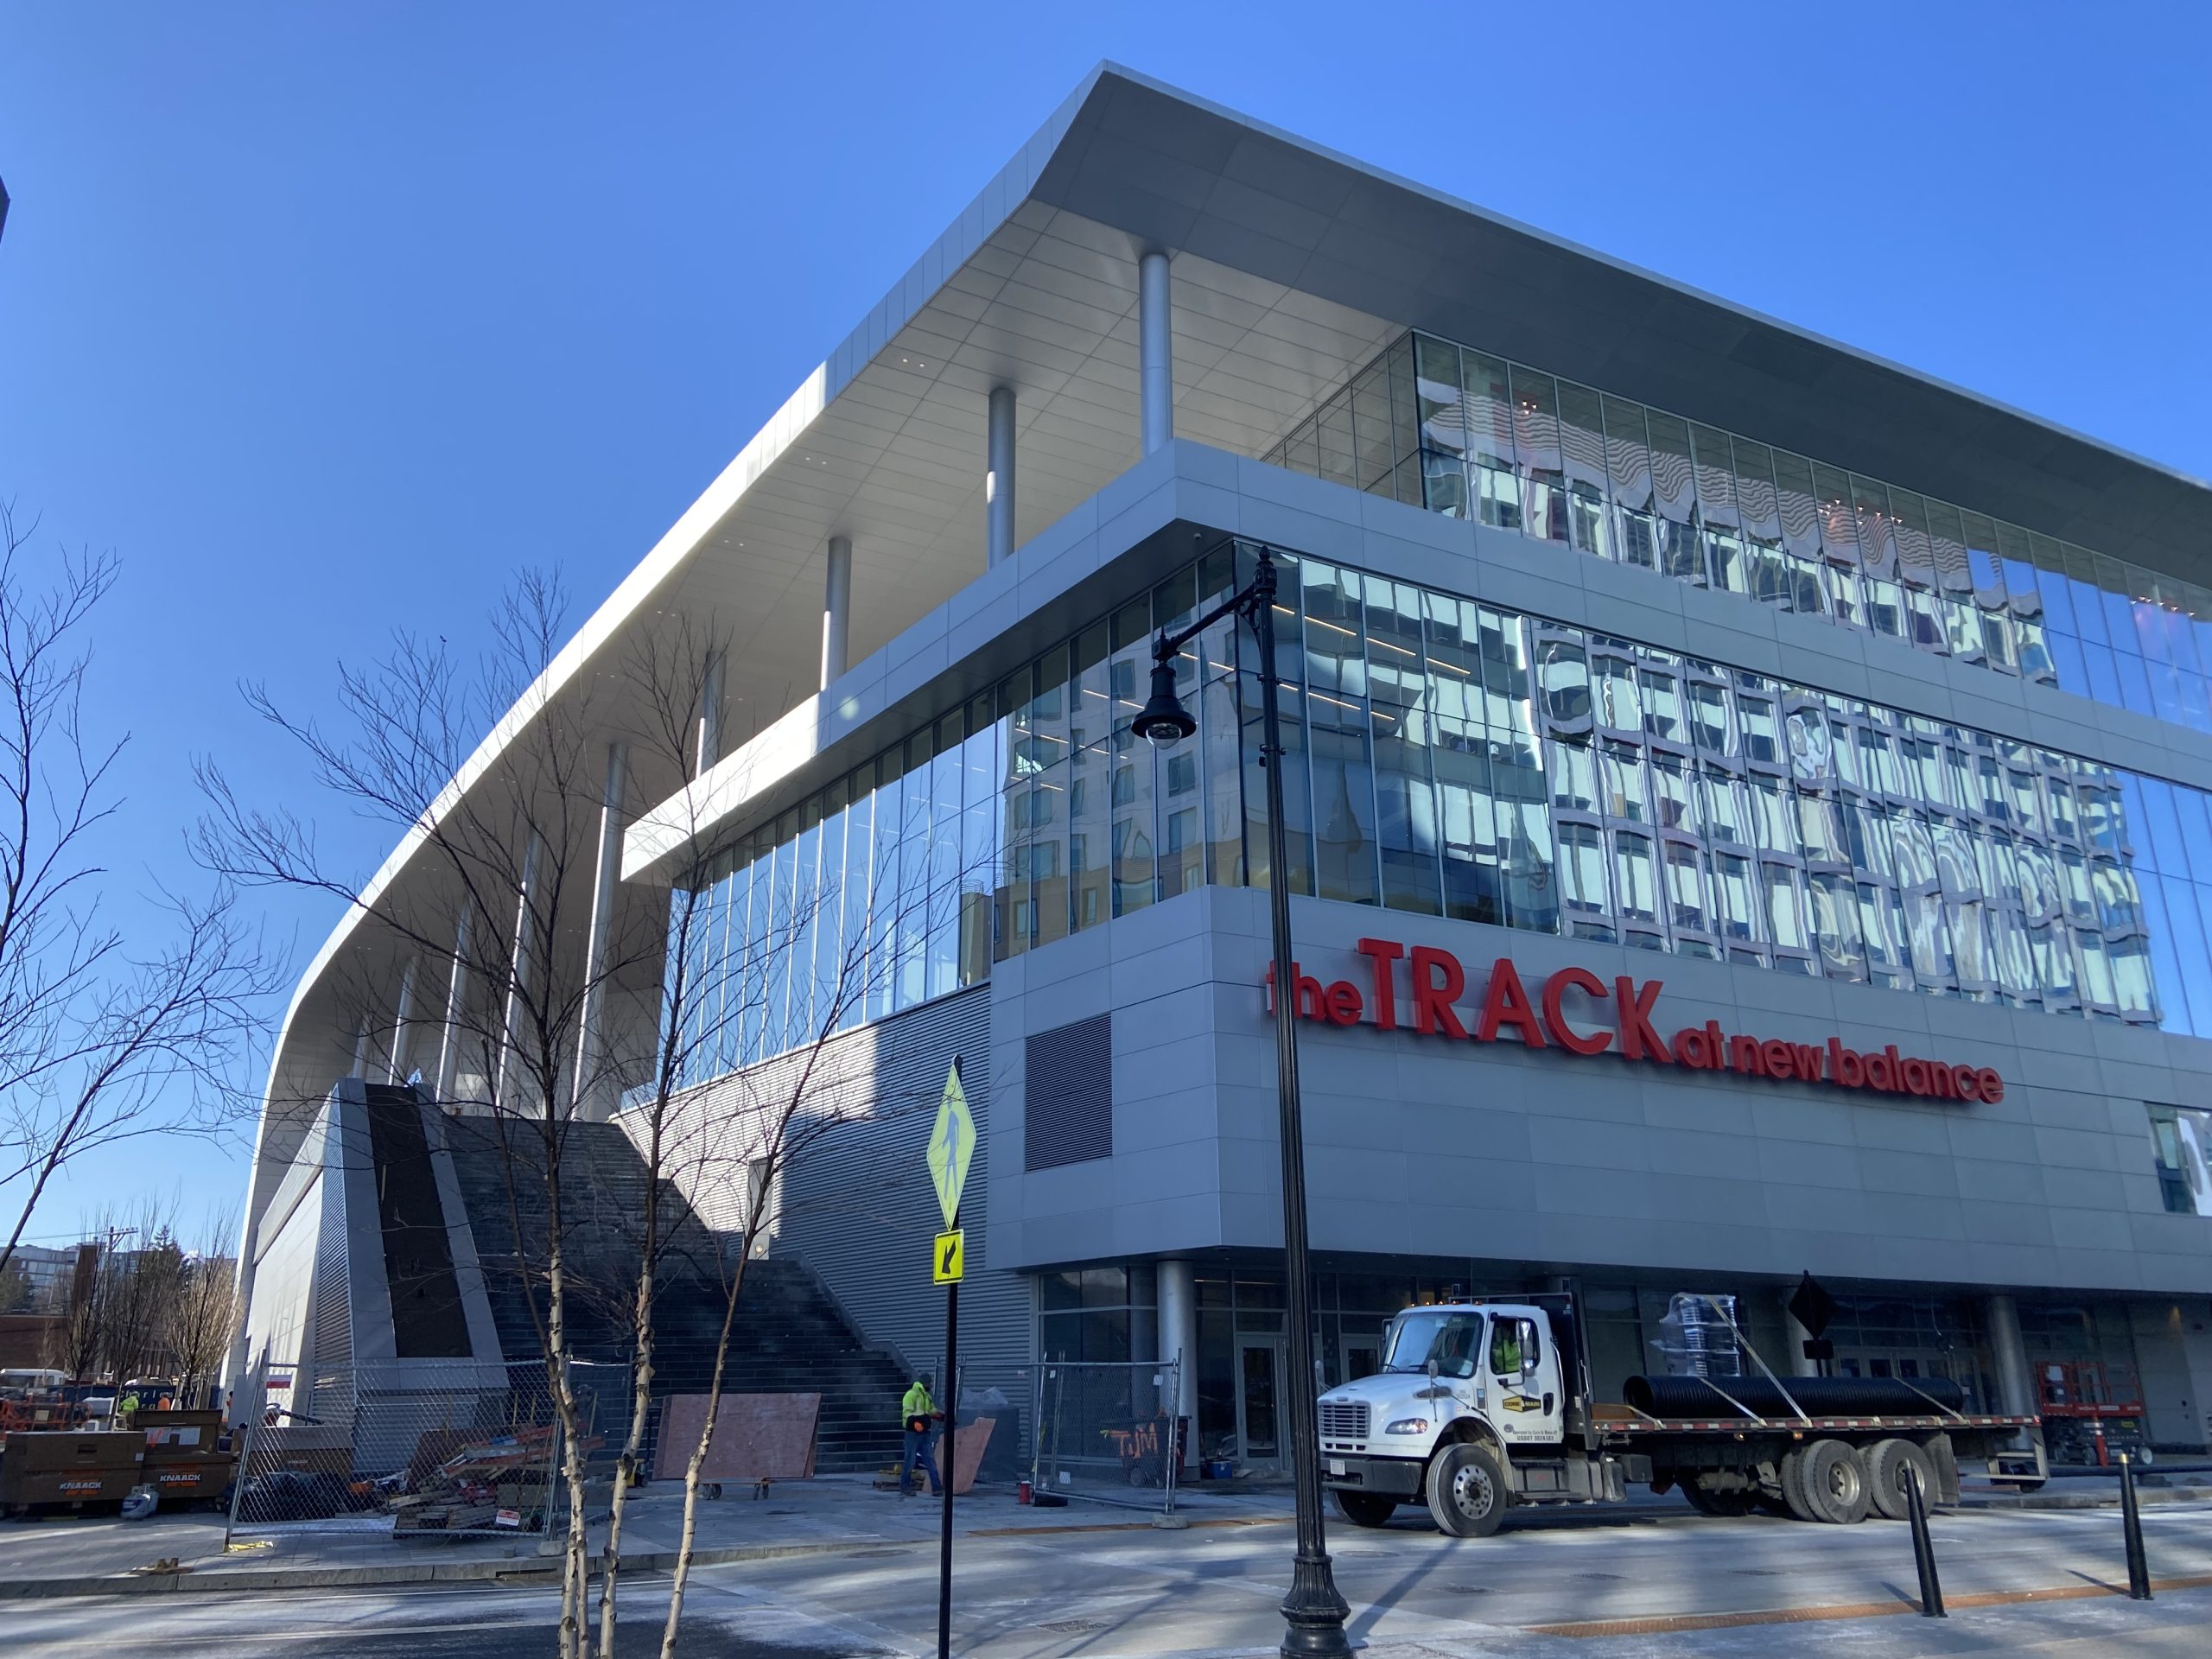
The TRACK at new balance, part of the Boston Landing development in Brighton, is a multi-sport venue with a 200 m hydraulically banked indoor track and a ground-level concert venue. SGH consulted on the roofing and waterproofing design for the project.
SGH consulted on the design of below-grade and plaza waterproofing, standing seam wall assemblies, and low-slope membrane roofing. Highlights of our work include:
- Reviewing the proposed roofing and waterproofing design and recommending system types, finishes, and materials
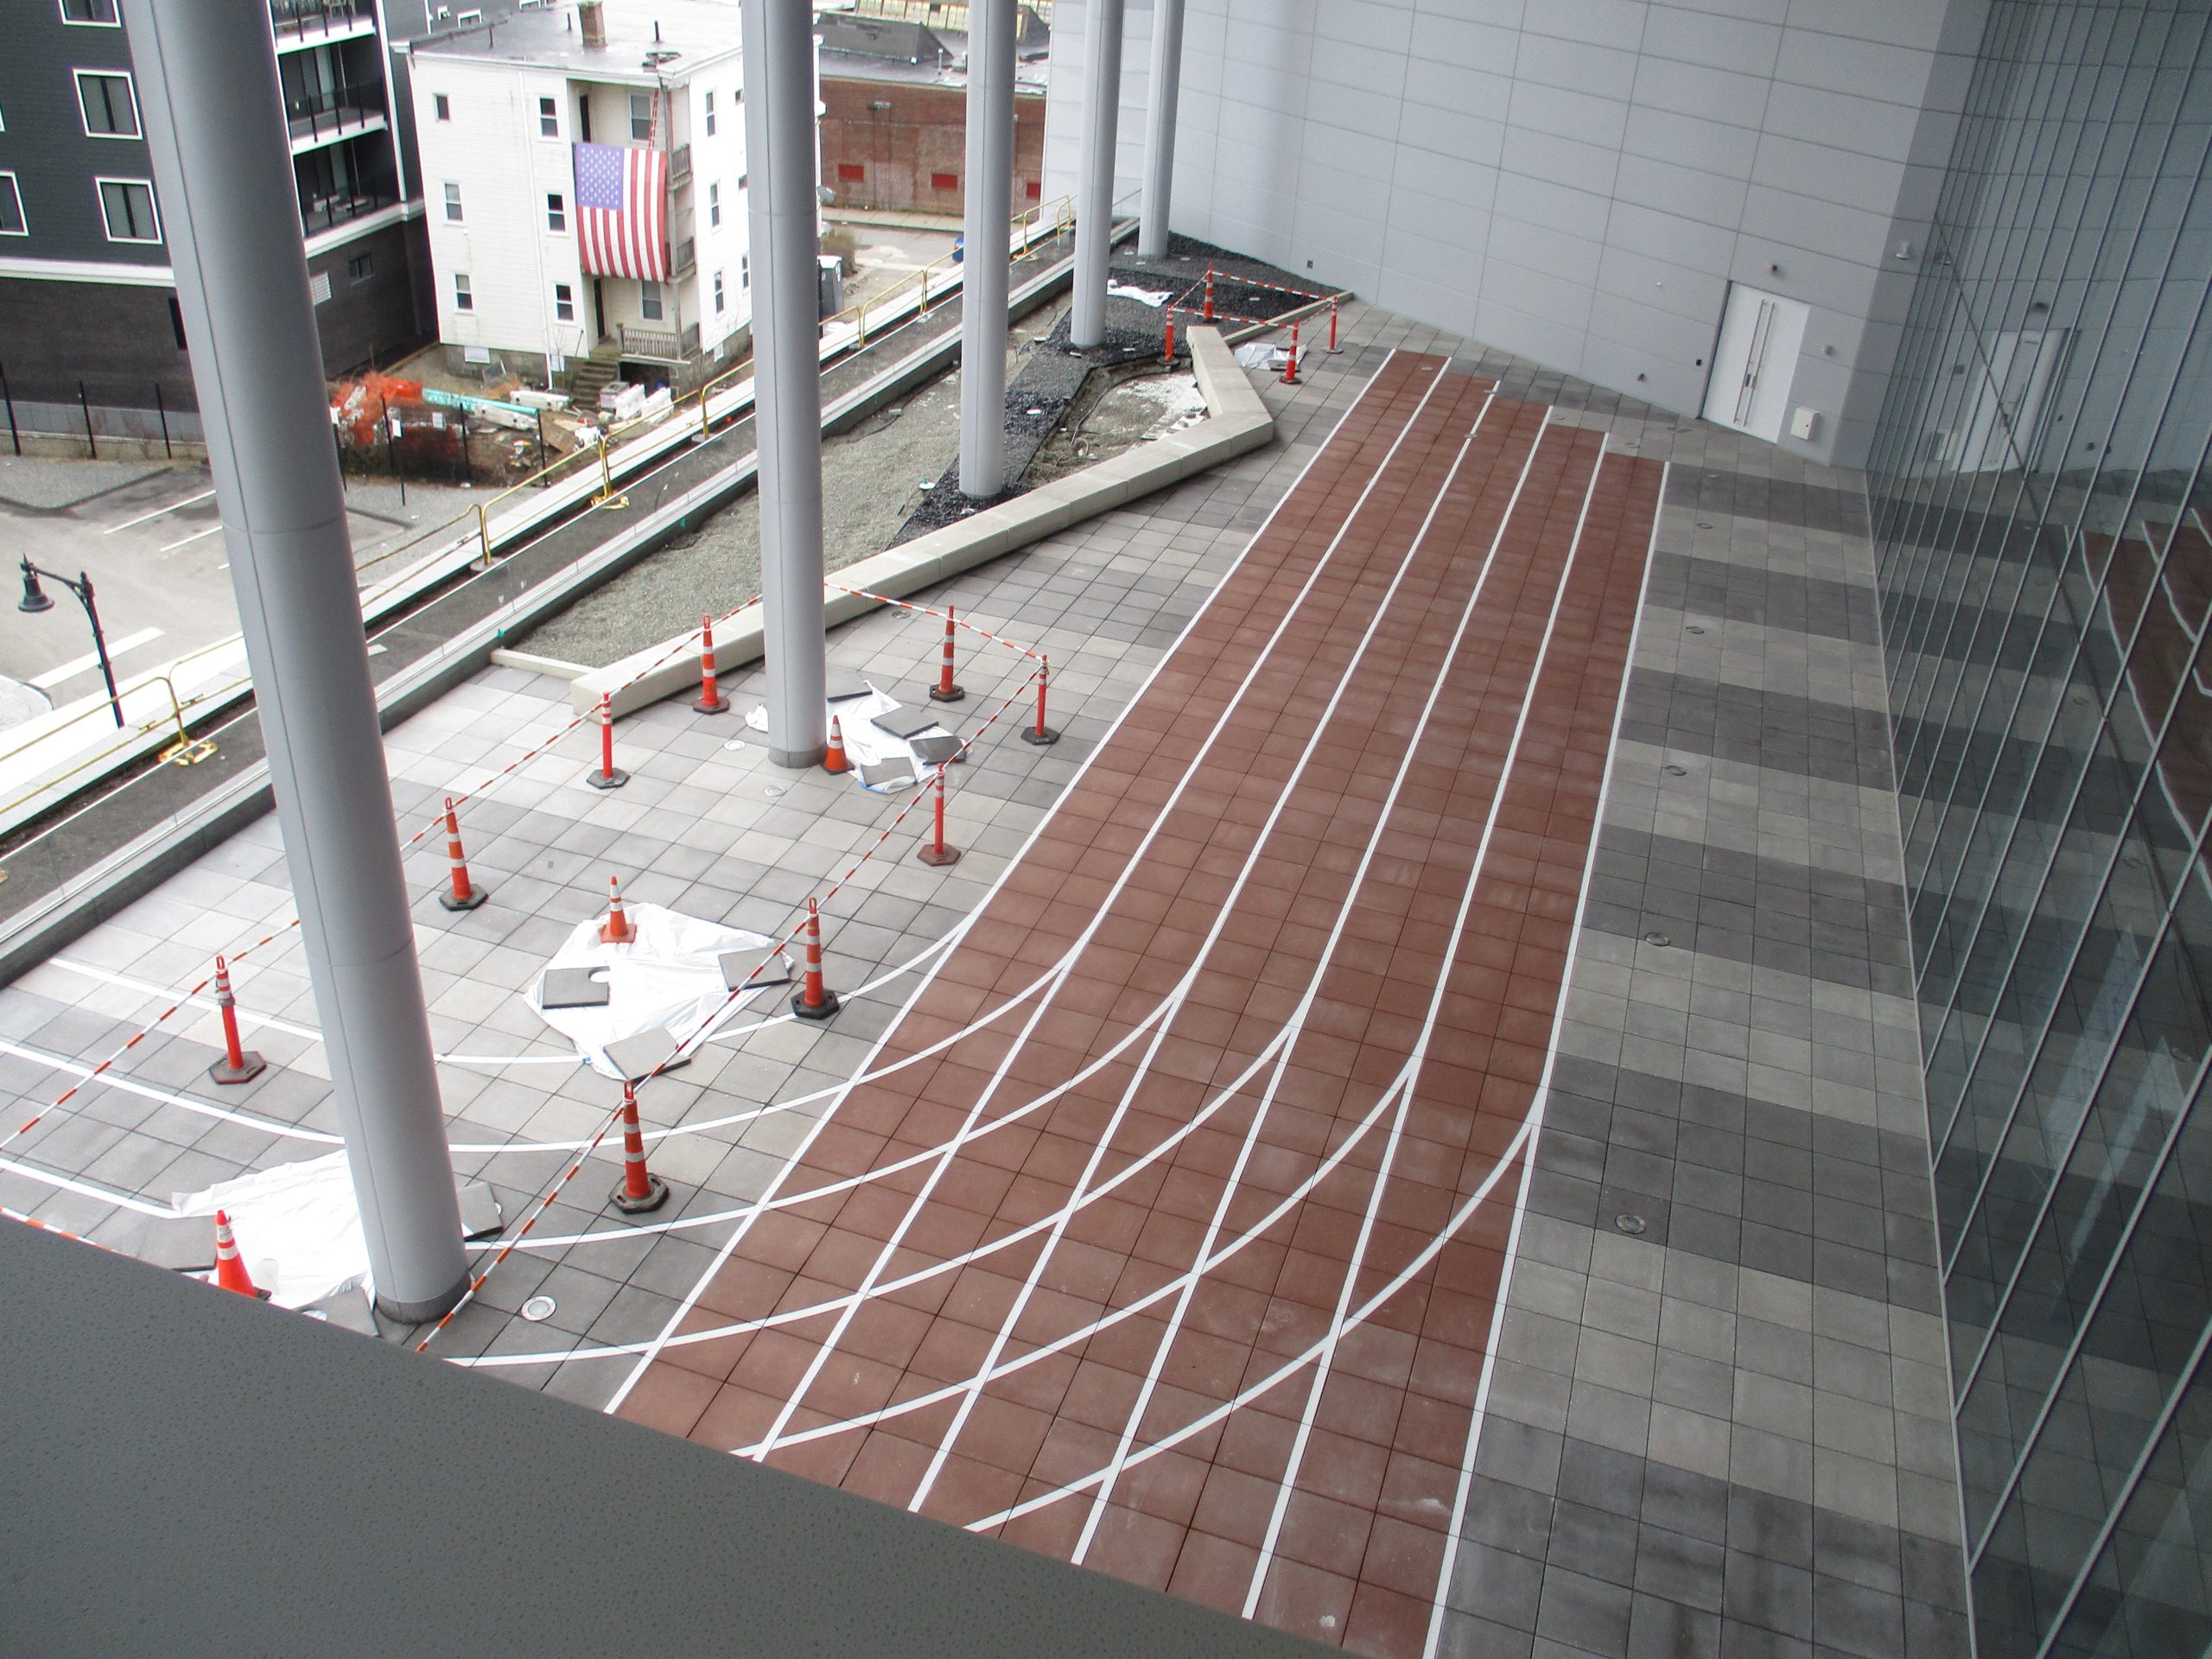
- Consulting on the hot-applied rubberized asphalt terrace at the monumental stairs and terrace connecting to the track interior
- Assisting with the design of roofing assemblies, including:
- Low-slope roofing details with varying conditions, including the high roof with three built-in gutters
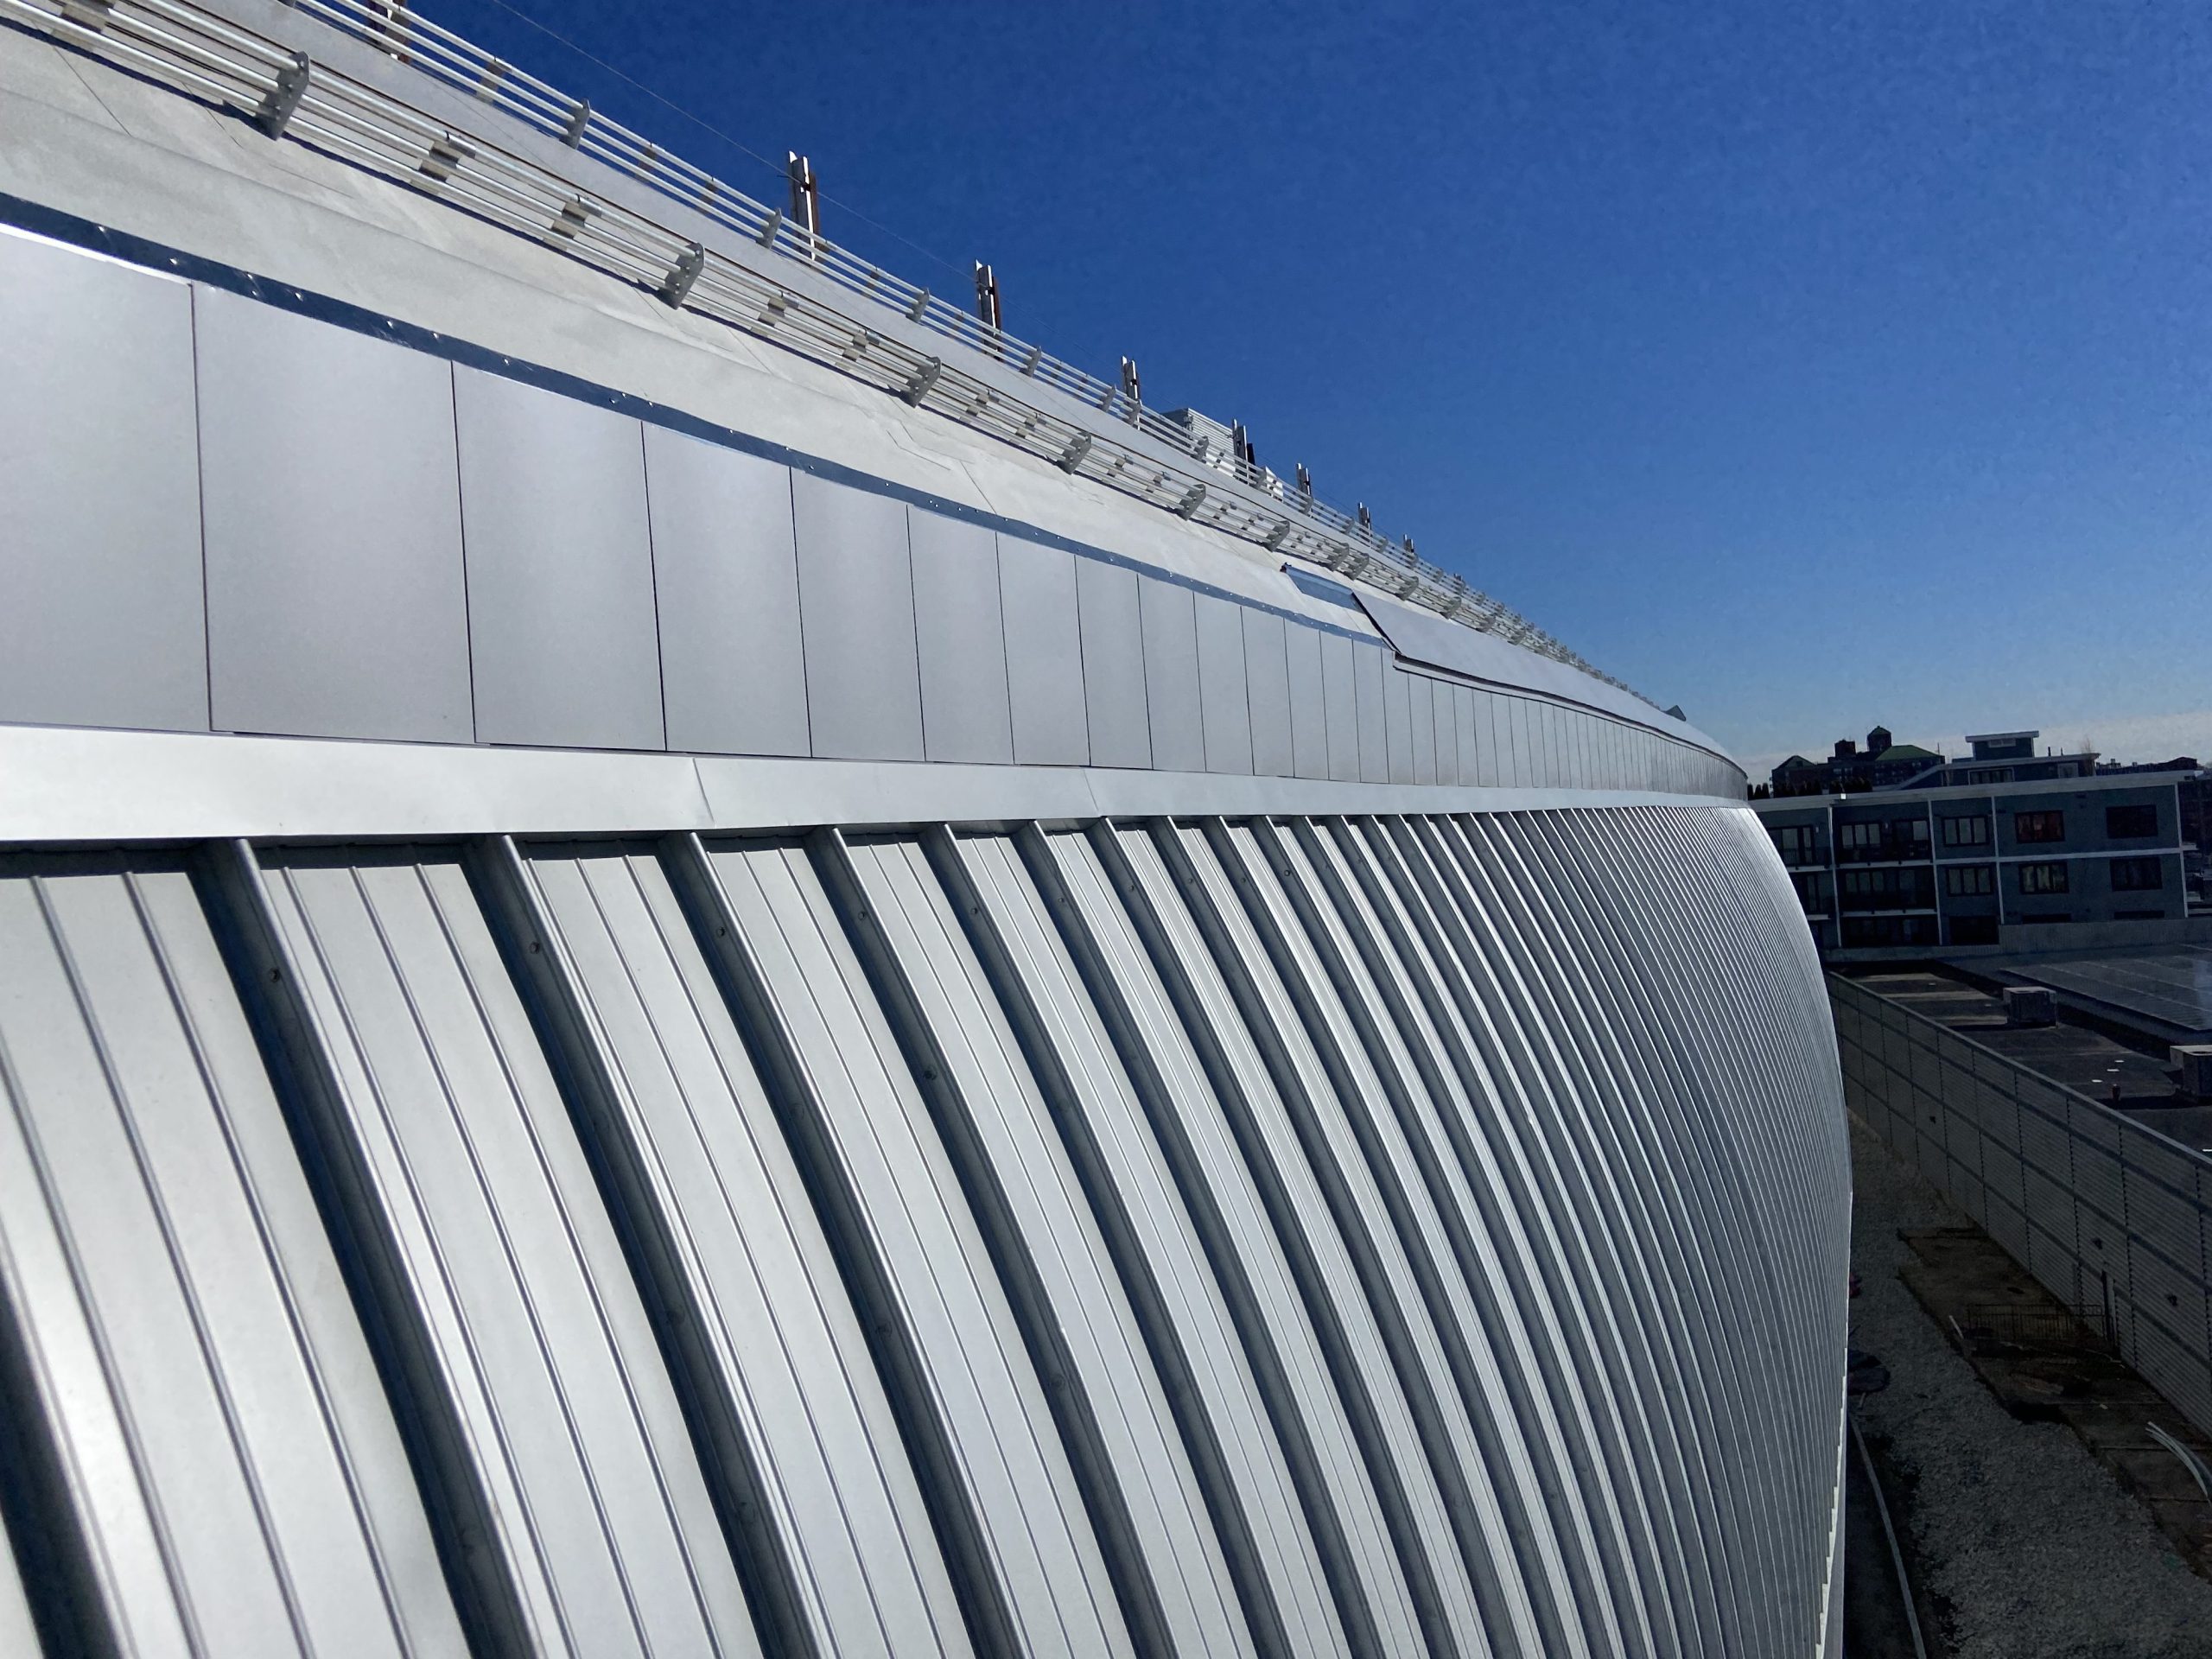
- Locations where the high roof transitions to a vertical, standing seam metal assembly designed with several lines of falling snow protection
- A 72,000 sq ft photovoltatic panel assembly installed on the high roof
- Providing construction phase services, including reviewing related submittals, visiting the site to observe installation of the roofing and waterproofing systems, and helping the project team address field conditions
1 of 4
Project Summary
Solutions
New Construction
Services
Building Enclosures
Markets
Culture & Entertainment | Mixed-Use
Client(s)
Elkus Manfredi Architects
Specialized Capabilities
Roofing & Waterproofing
Key team members
Additional Projects
Northeast
War Memorial Pool Complex
SGH investigated the condition of the pool deck to help inform the city as they planned for renovations.
Northeast
9 Ash Street
Designed by Philip Johnson, the house at 9 Ash Street was his Harvard University Graduate School of Design (GSD) thesis project. SGH served as the structural engineer of record and building enclosure consultant for a two-phase stabilization and renovation of this iconic modernist house.


