
Washington, DC
Community of Hope Family Health and Birth Center
Scope/Solutions
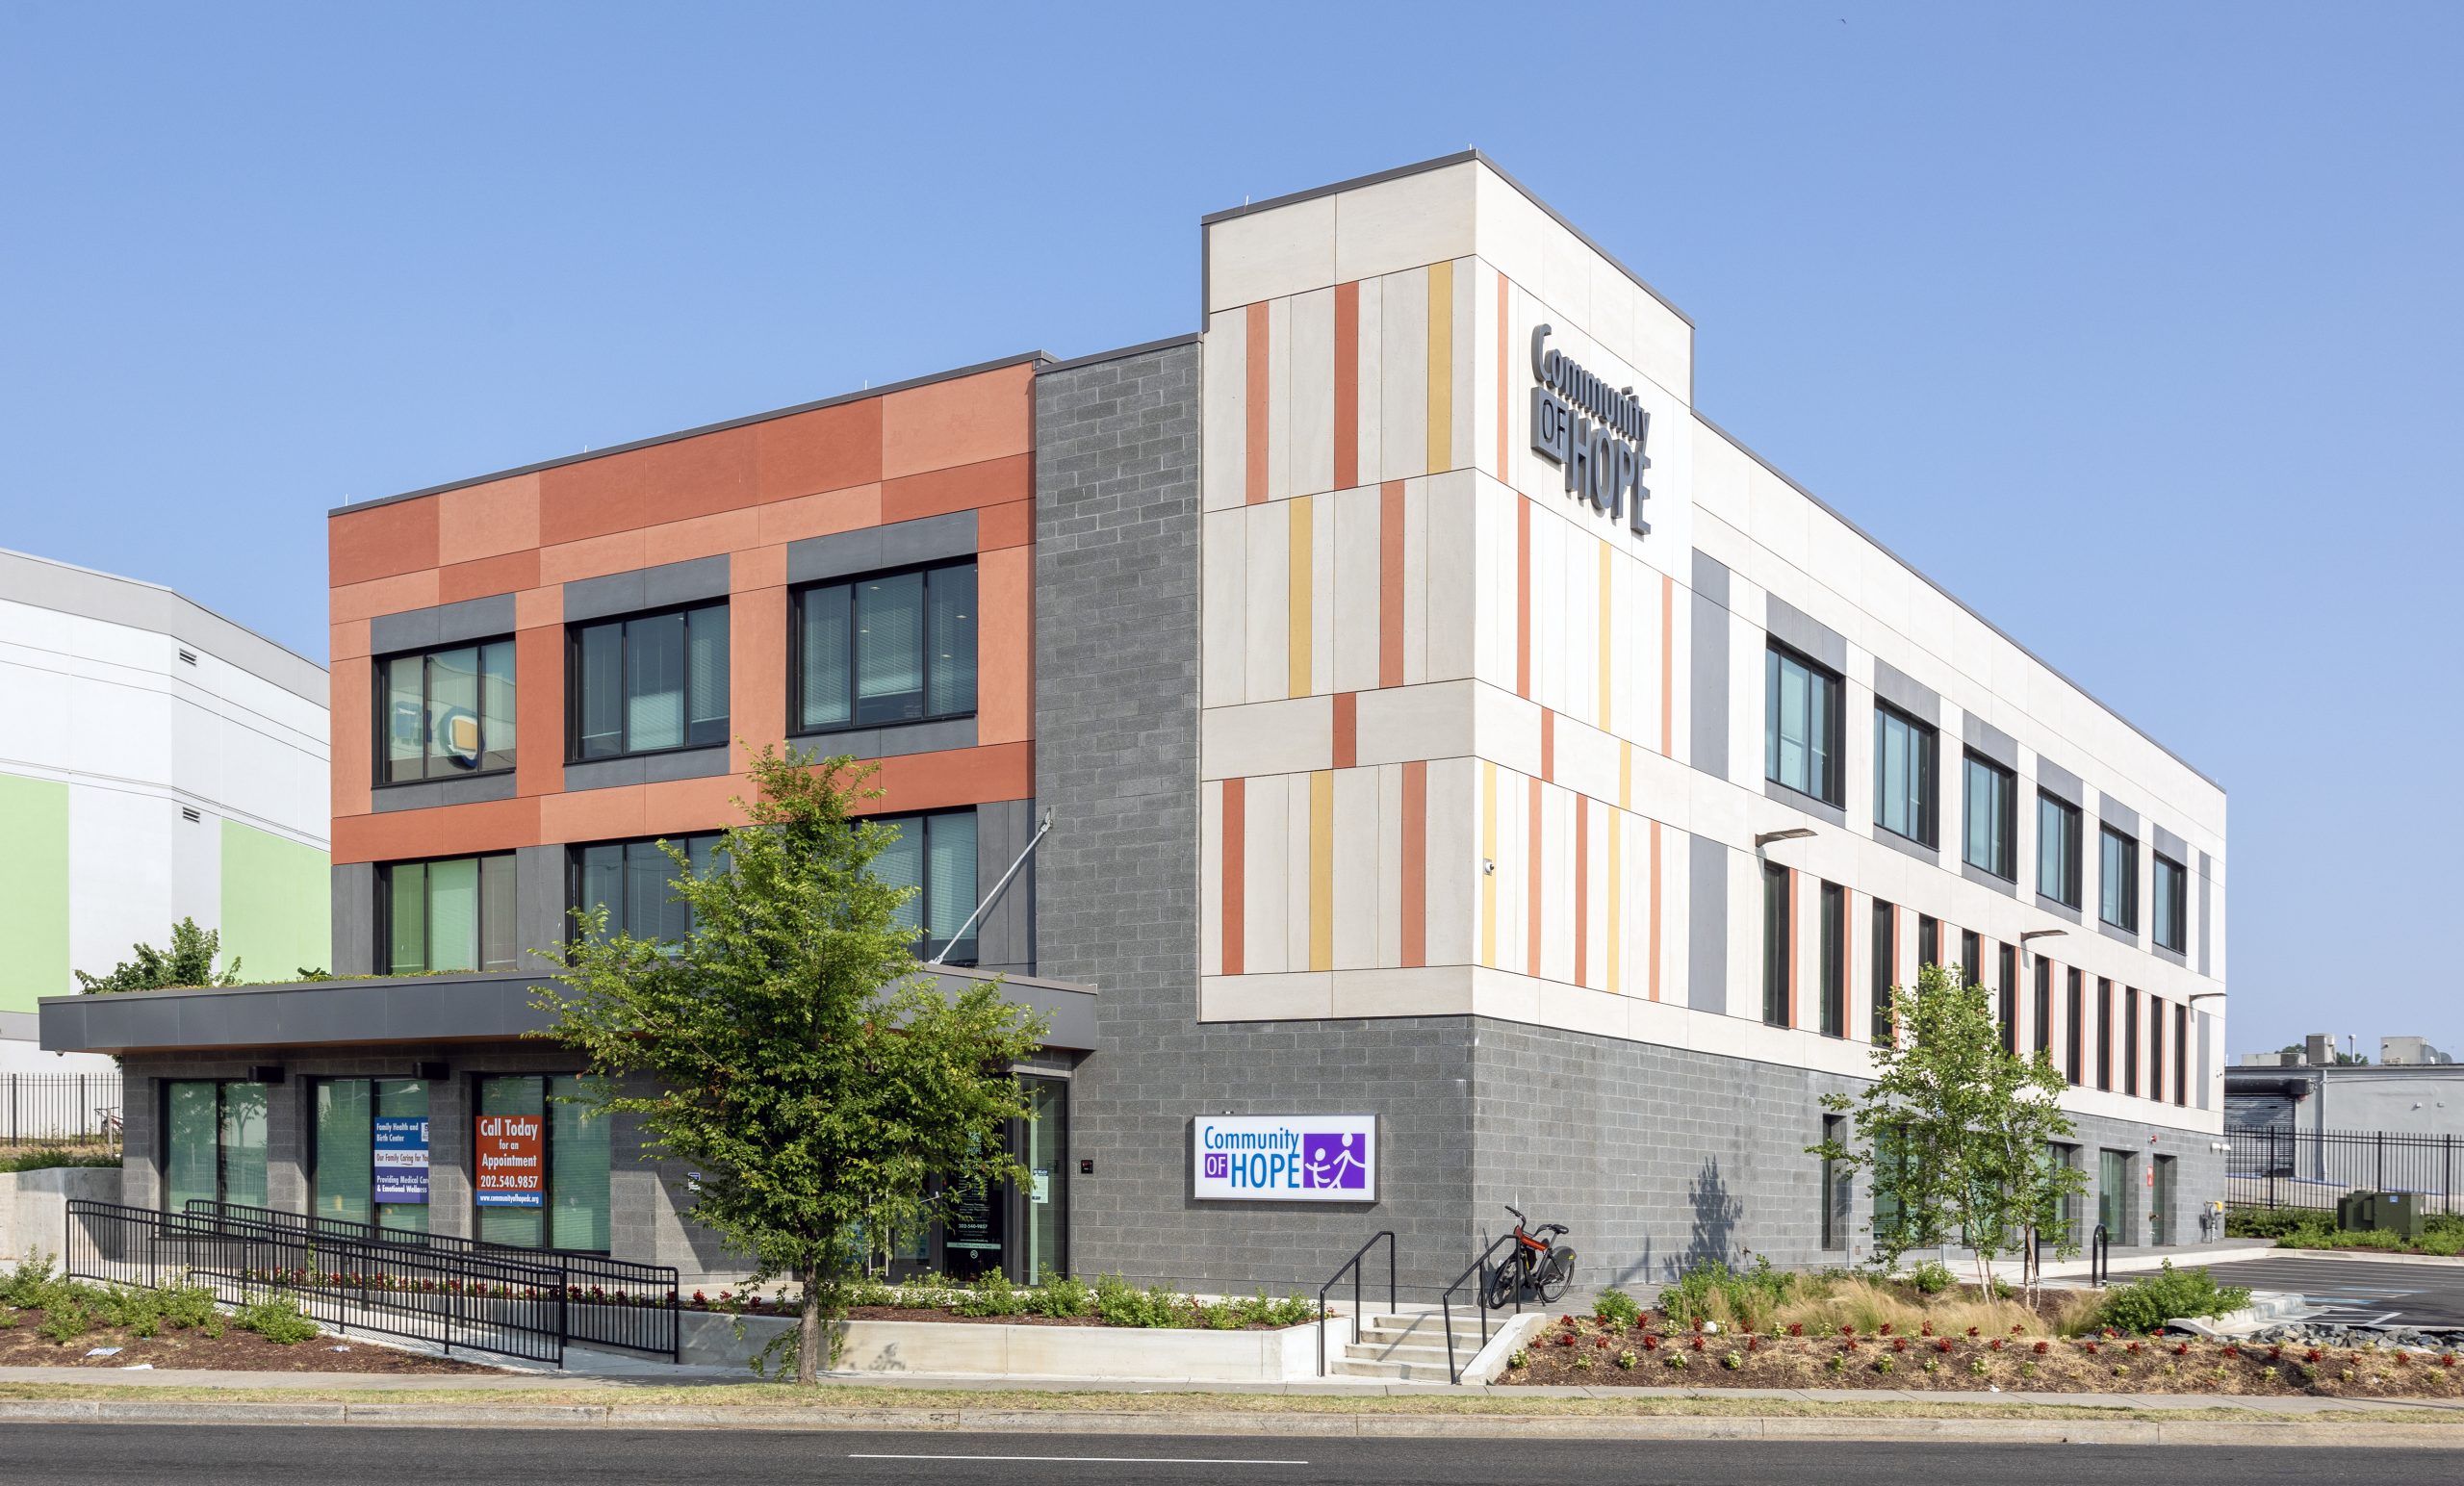
With growing demands for medical and emotional wellness services, the Community of Hope sought to expand their Family Health and Birth Center and undertook a fundraising campaign to relocate and expand the facility. The new three-story center is the district’s only free-standing birth center and includes fourteen medical exam rooms, mental health consultation rooms, a multipurpose room, classrooms and offices, birthing suites, and a pharmacy. SGH served as the structural engineer of record for the project.
SGH provided structural engineering services for the project that included:
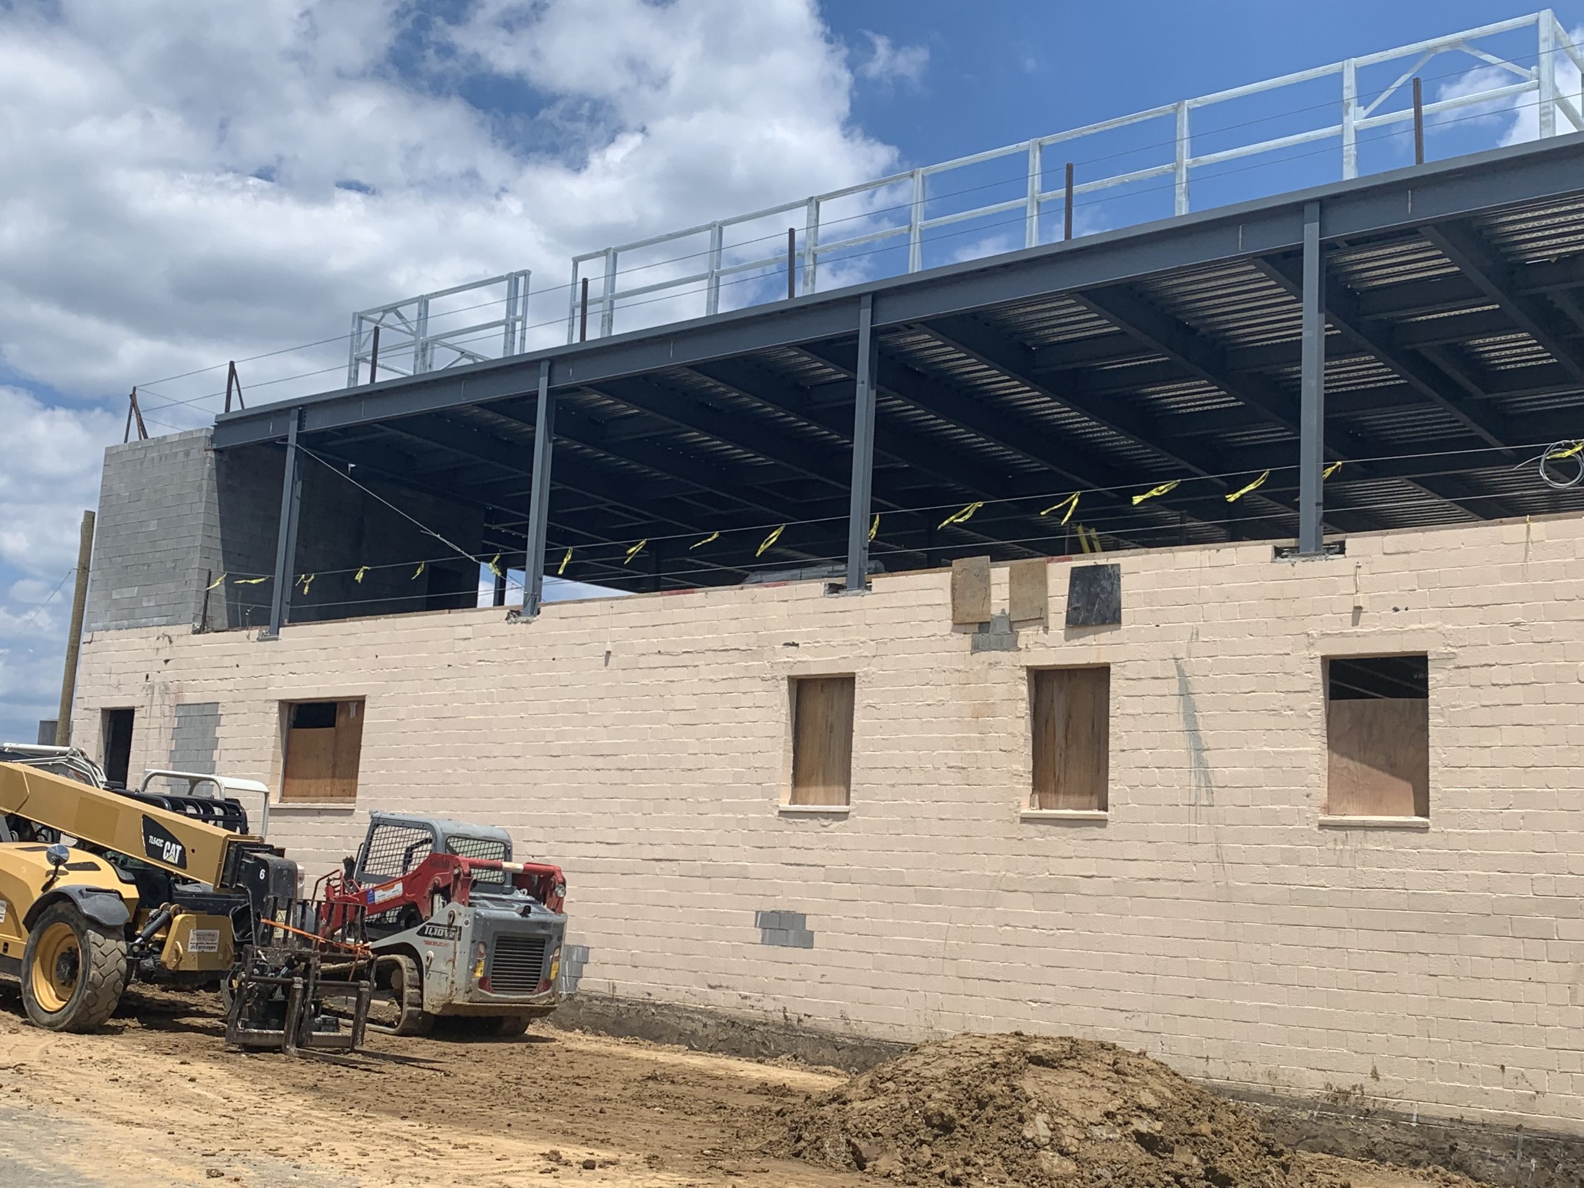
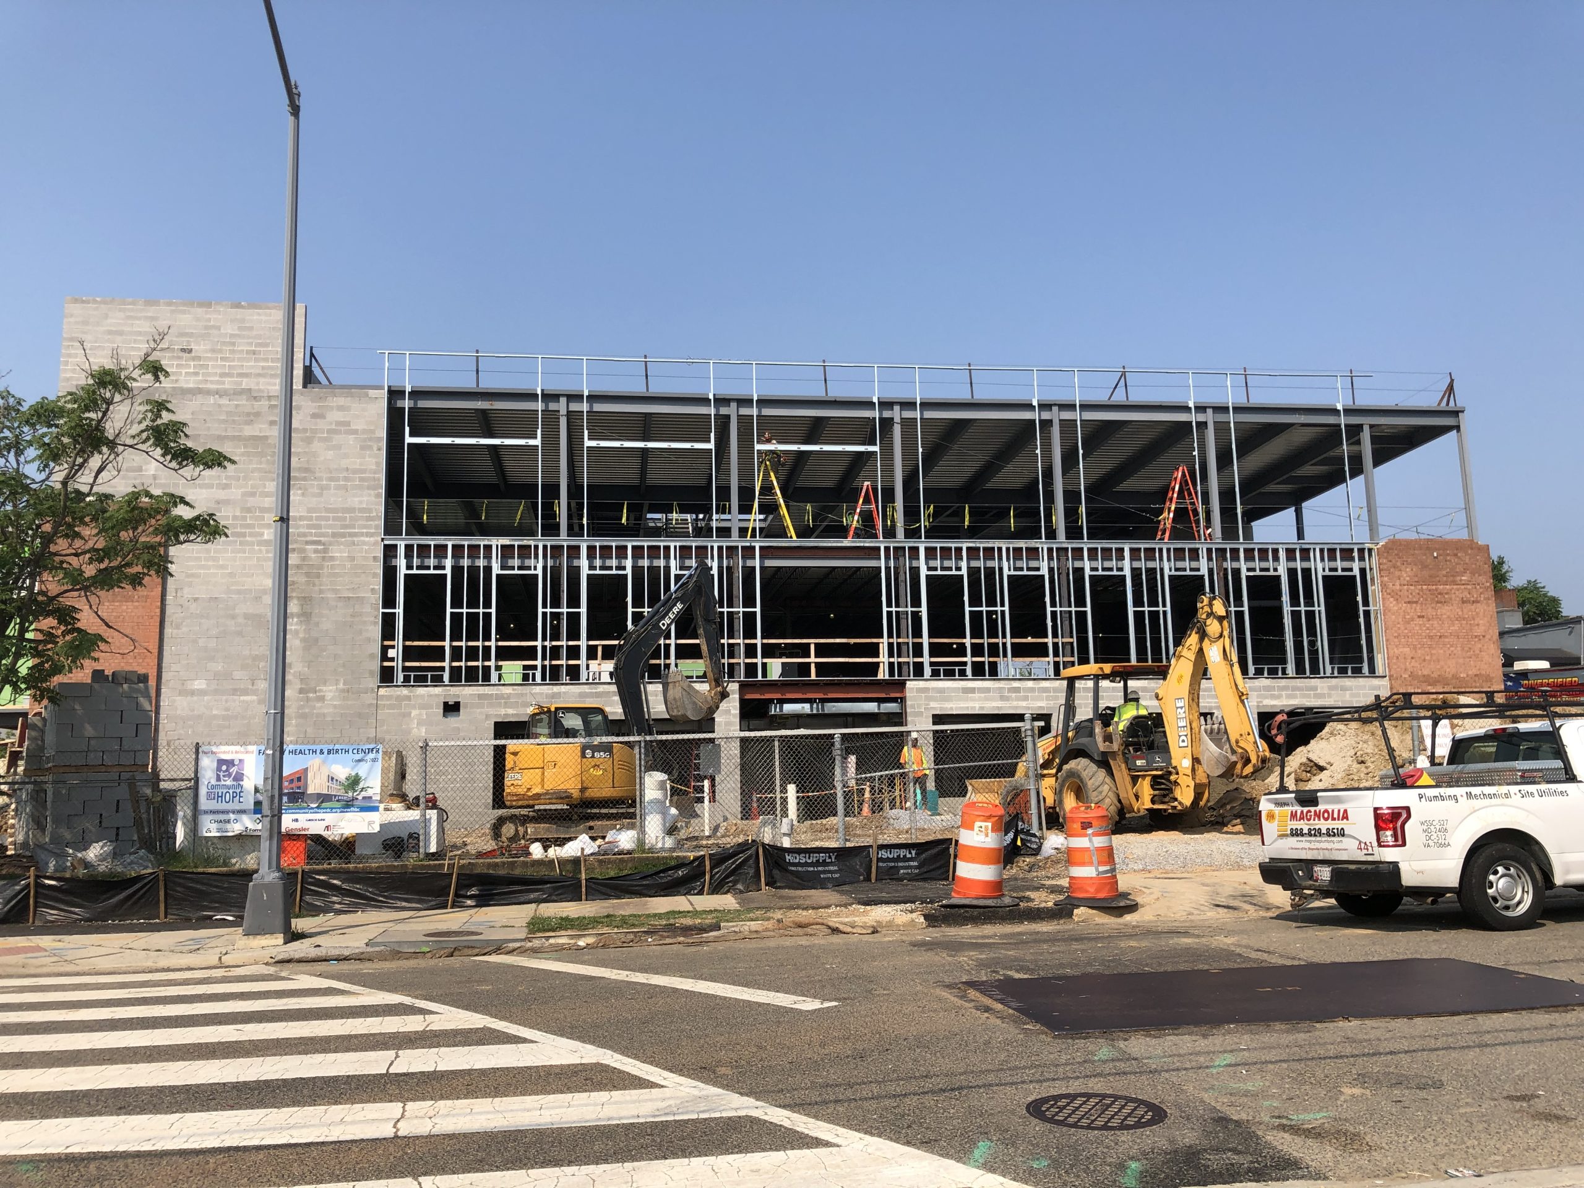
- Renovating an existing two-story structure constructed with concrete masonry bearing walls and steel framing
- Demolishing a portion of the exterior walls to integrate a new two-story, steel-framed horizontal extension with new foundations
- Constructing a new third-floor, steel-framed vertical addition supported on the existing two-story structure
- Installing screen walls around rooftop mechanical units.
- Creating a new foundation pit and openings in the existing floors for new elevators
- Relocating an existing stair into a new opening in the second floor and infilling the existing floor opening
- Evaluating the structure’s ability to support new birthing tubs, cores through existing floor slabs for plumbing, and ceiling-mounted equipment, and designing strengthening as required
- Creating new window openings in exterior load bearing walls
- Evaluating existing spandrel beams to support new cladding systems
1 of 3
Project Summary
Solutions
New Construction
Services
Structures
Markets
Commercial | Health Care & Life Sciences
Client(s)
Gensler
Specialized Capabilities
Repair & Strengthening
Key team members
Emily Appelbaum
Managing Principal, Structural Engineering, Washington, DC
Additional Projects
Mid-Atlantic
1001 Pennsylvania Avenue NW
SGH investigated the flooring installer’s concerns of the debonding of the leveling compound and difficulty bonding the roll carpeting to the applied leveling compound and advised the project team about carpet installation procedures.
Mid-Atlantic
United Therapeutics Addition
Looking to accommodate their growing business, United Therapeutics constructed a new building to expand their Spring Street headquarters.


