Boston, MA
Yotel
Scope/Solutions
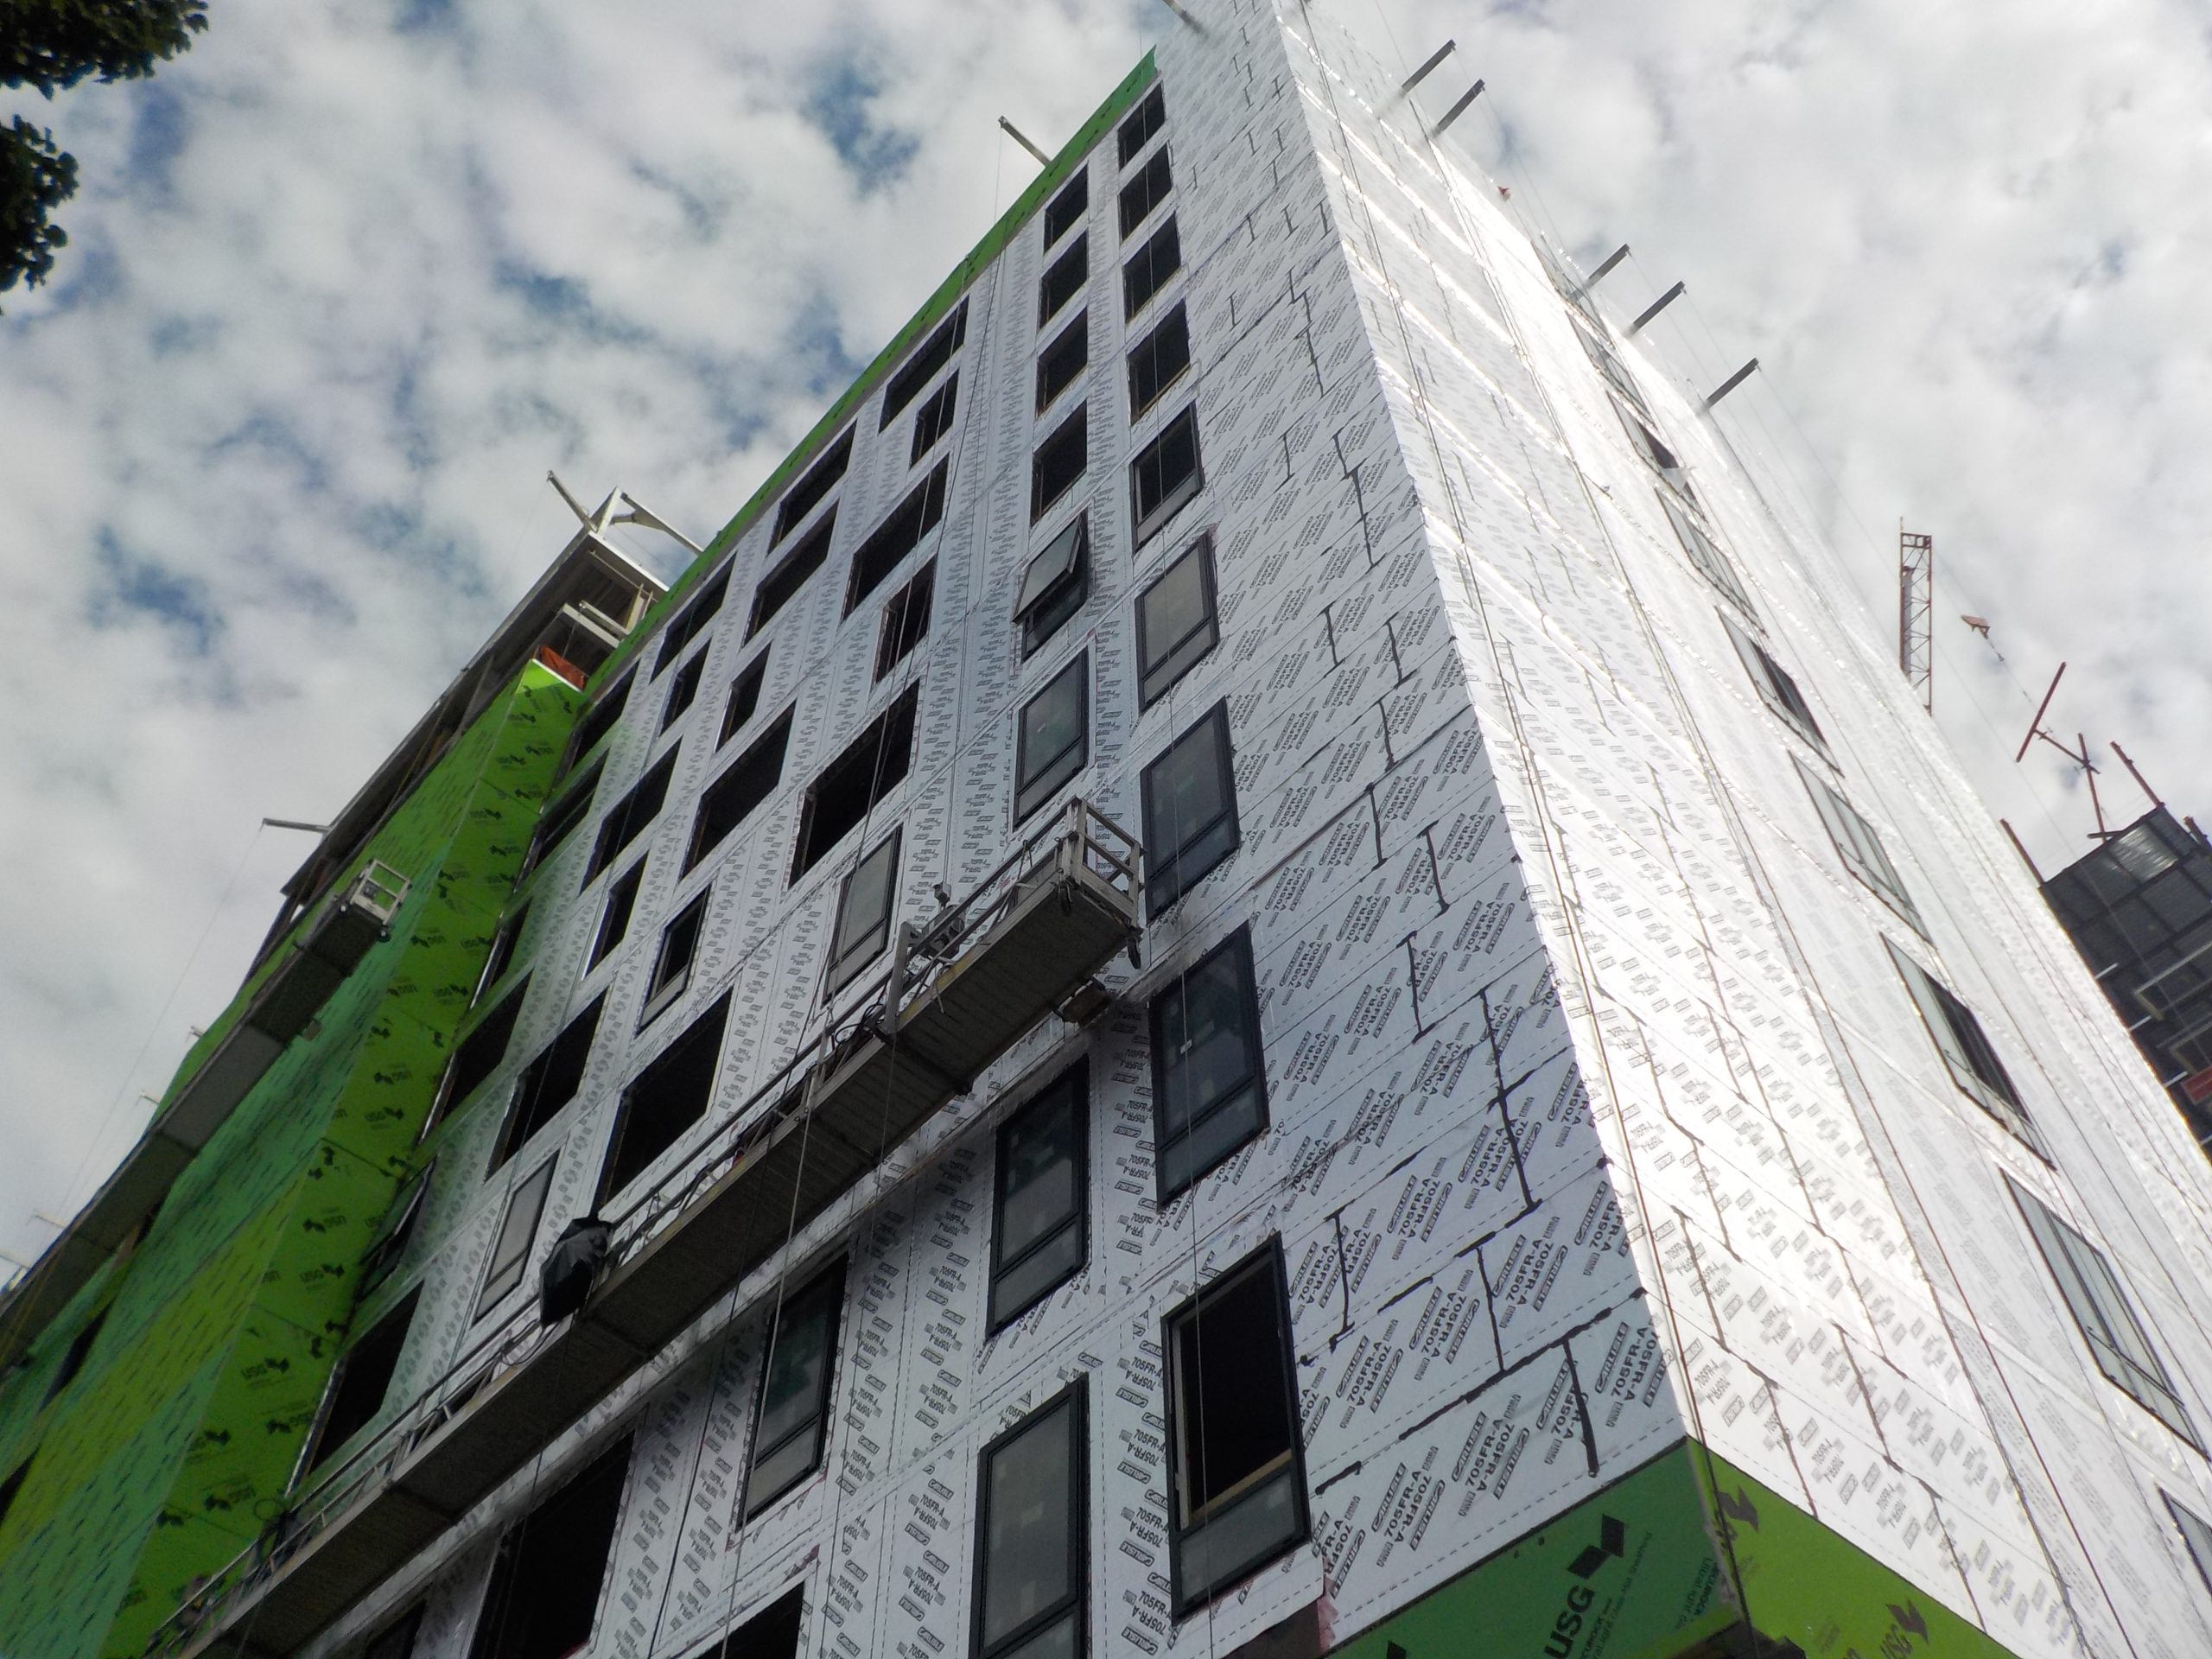
Located at 65 Seaport Boulevard above the MBTA Silver Line, the YOTEL Boston is an eleven-story micro-room hotel. The YOTEL includes 326 cabins along with dining, work areas, a fitness center, and a rooftop lounge with views of Downtown Boston. The hotel’s design balances its location in the Fort Point Channel Historic District with a modern aesthetic and amenities. SGH consulted on the building enclosure design for the project.
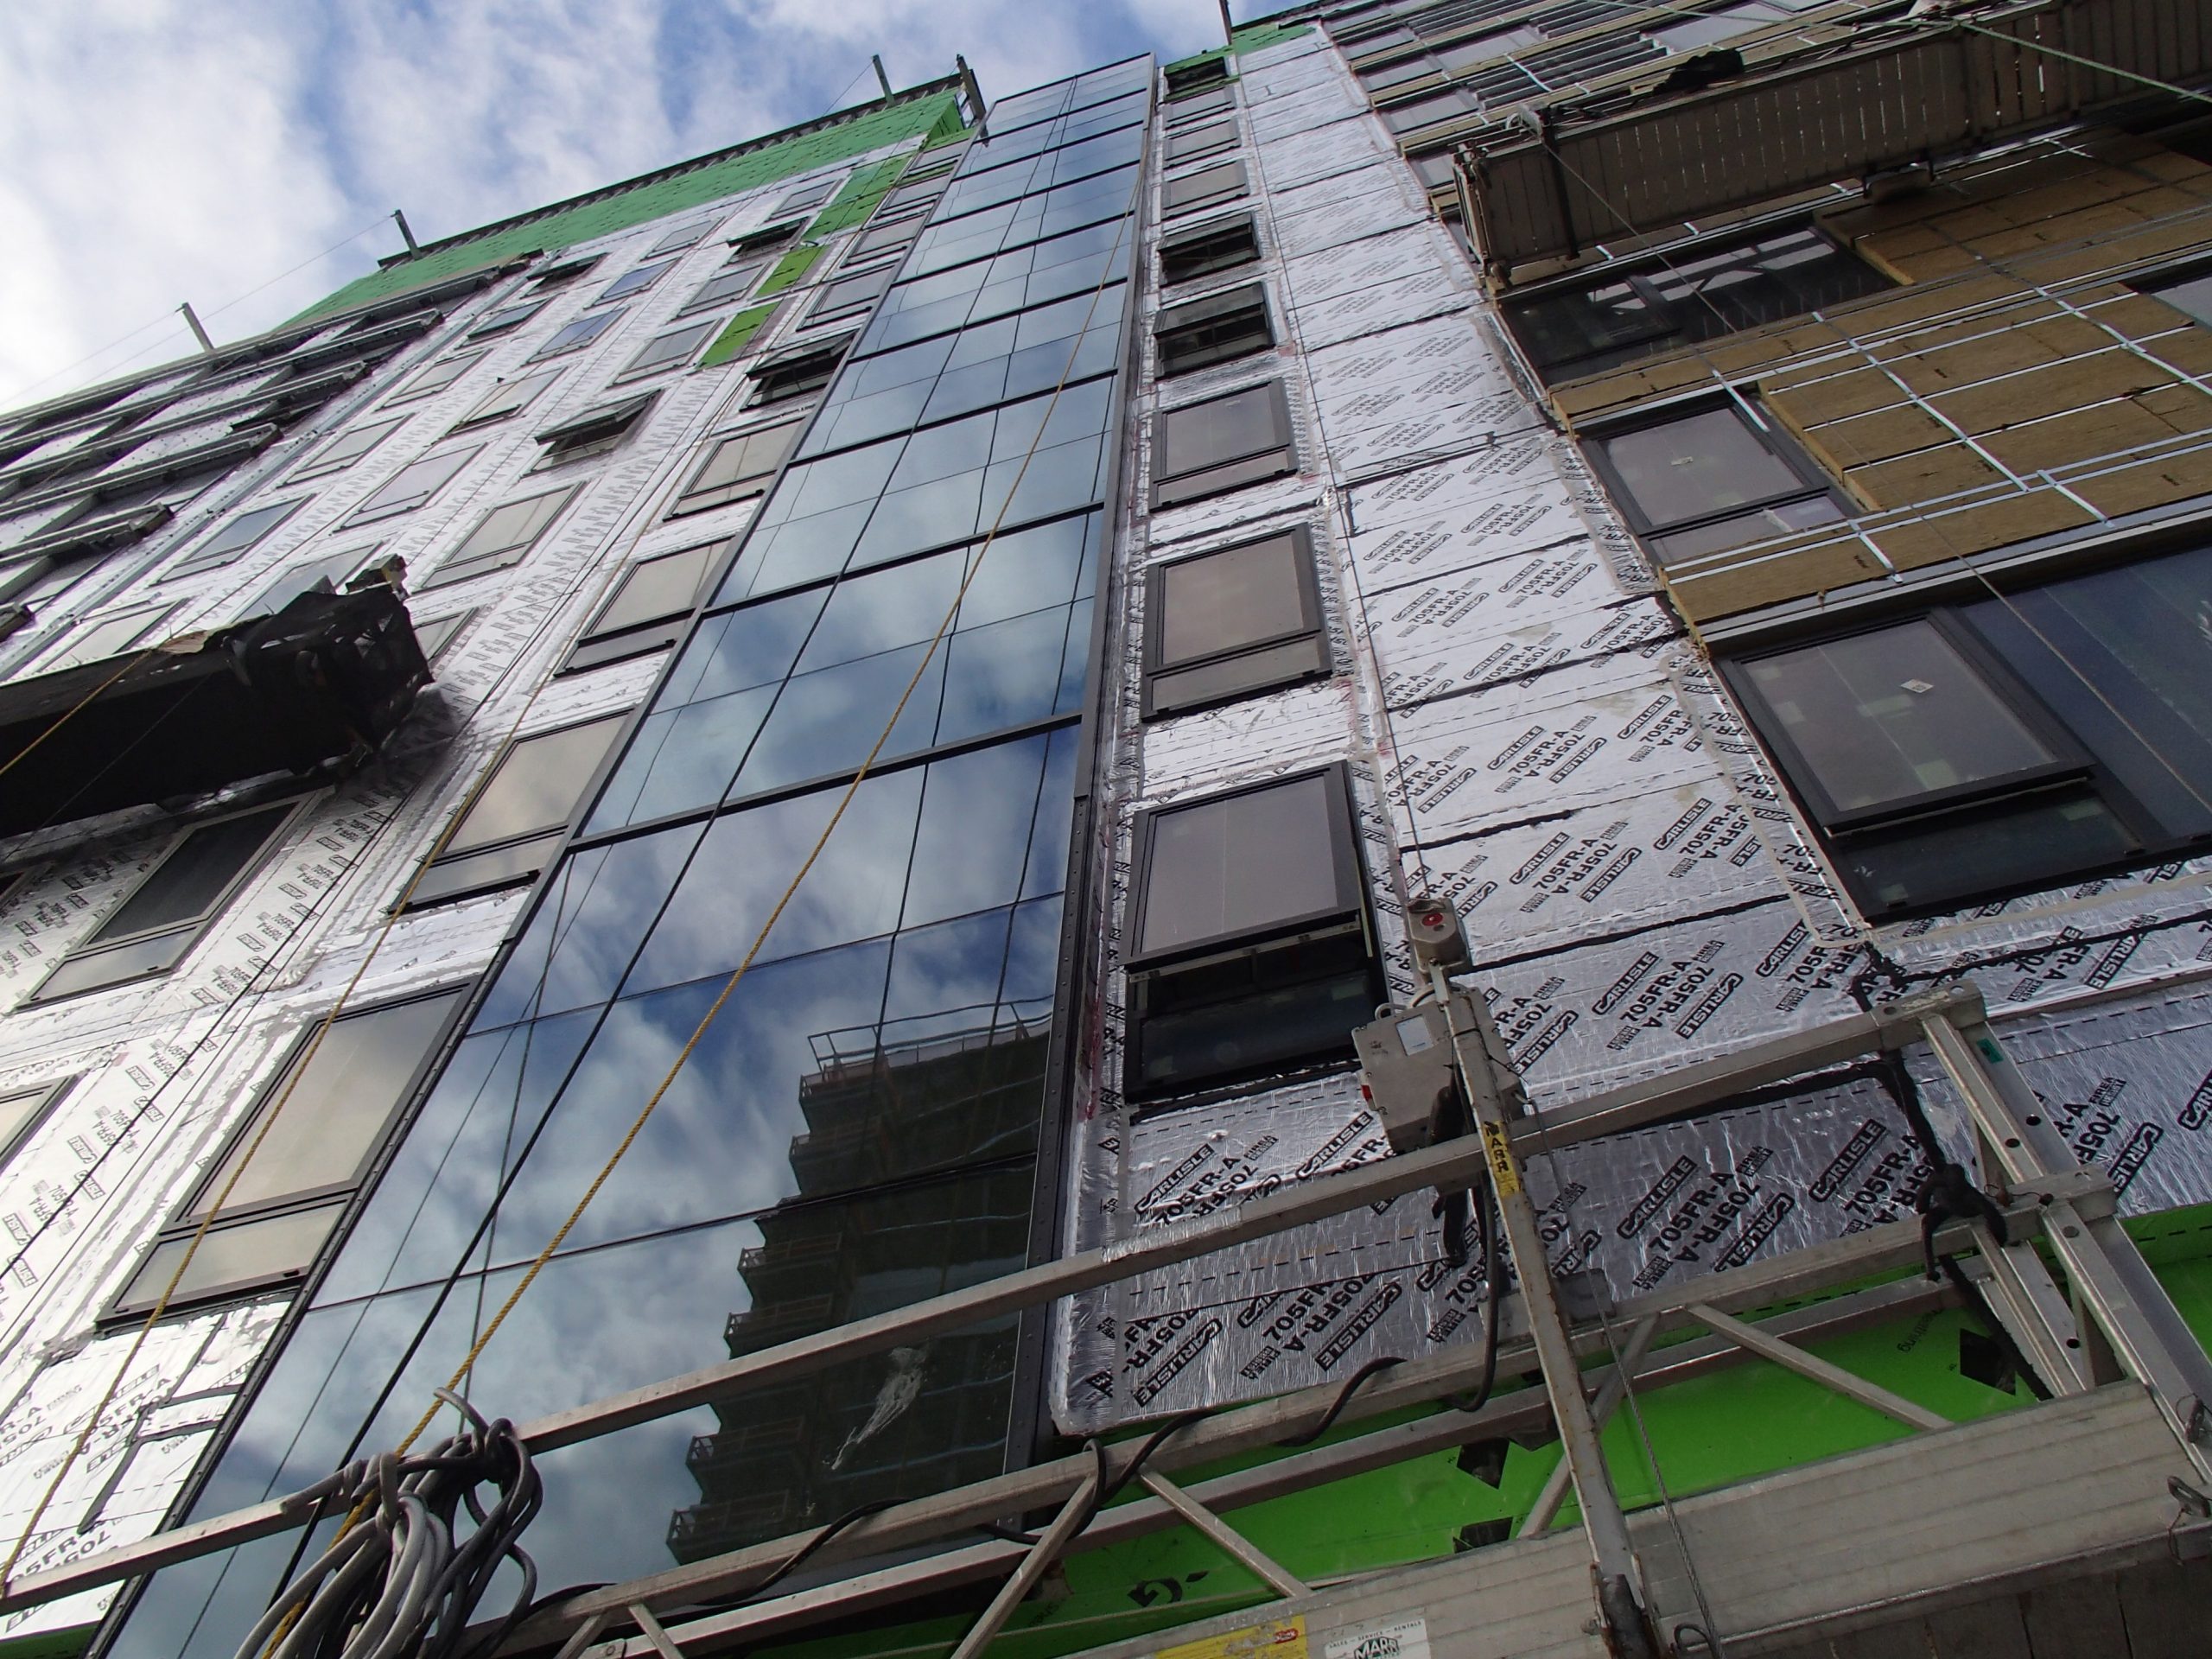
SGH assisted with the building enclosure design, including below-grade waterproofing, stick-built curtain wall, exterior opaque wall assemblies, punched aluminum windows, single-ply membrane roofing, and fluid-applied terrace deck waterproofing. Highlights of our work include:
- Participating in the design-assist process with the facade contractor/manufacturer and helping develop details for prefabricated, mega-panel exterior wall assemblies and their transitions to adjacent systems
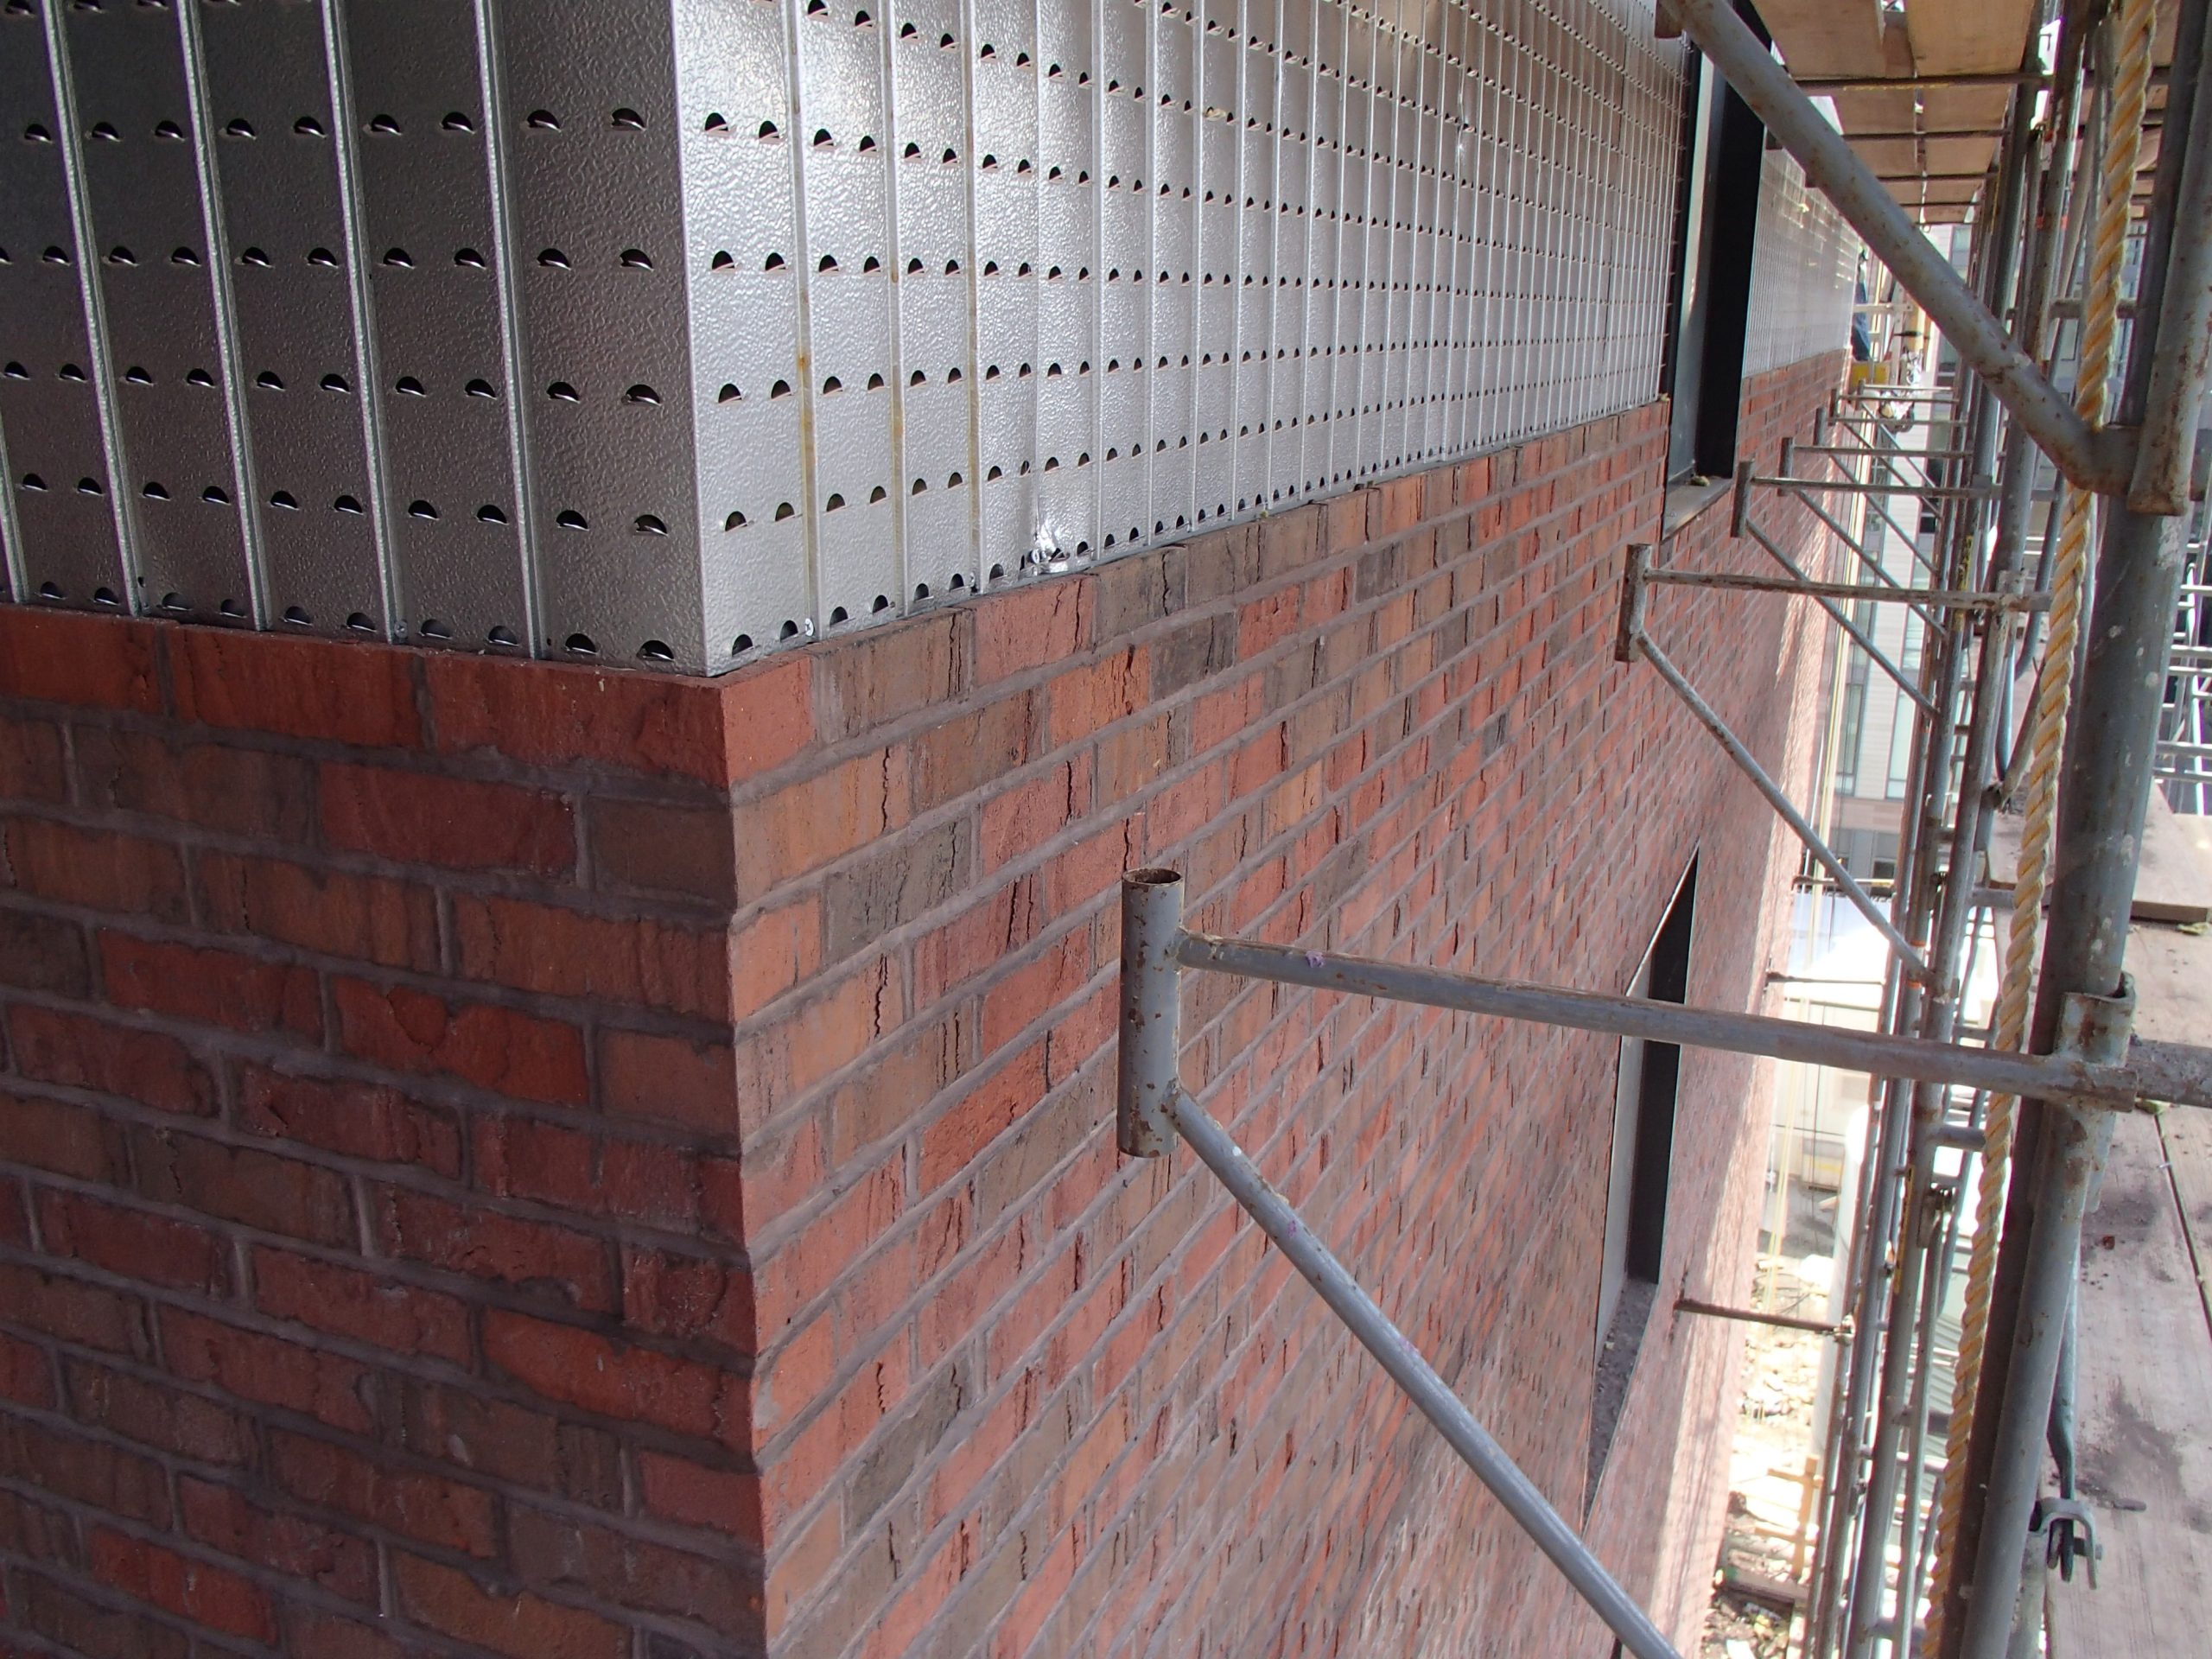
- Reviewing the building enclosure design and collaborating with the team to change the building’s facade system from a prefabricated mega panel enclosure to a site-constructed wall system comprising composite metal panel and thin brick cladding, sheathing, air/vapor barriers, and light-gage steel
- Helping develop details to integrate the various enclosure systems and working with the project team to coordinate the thin brick system with other systems
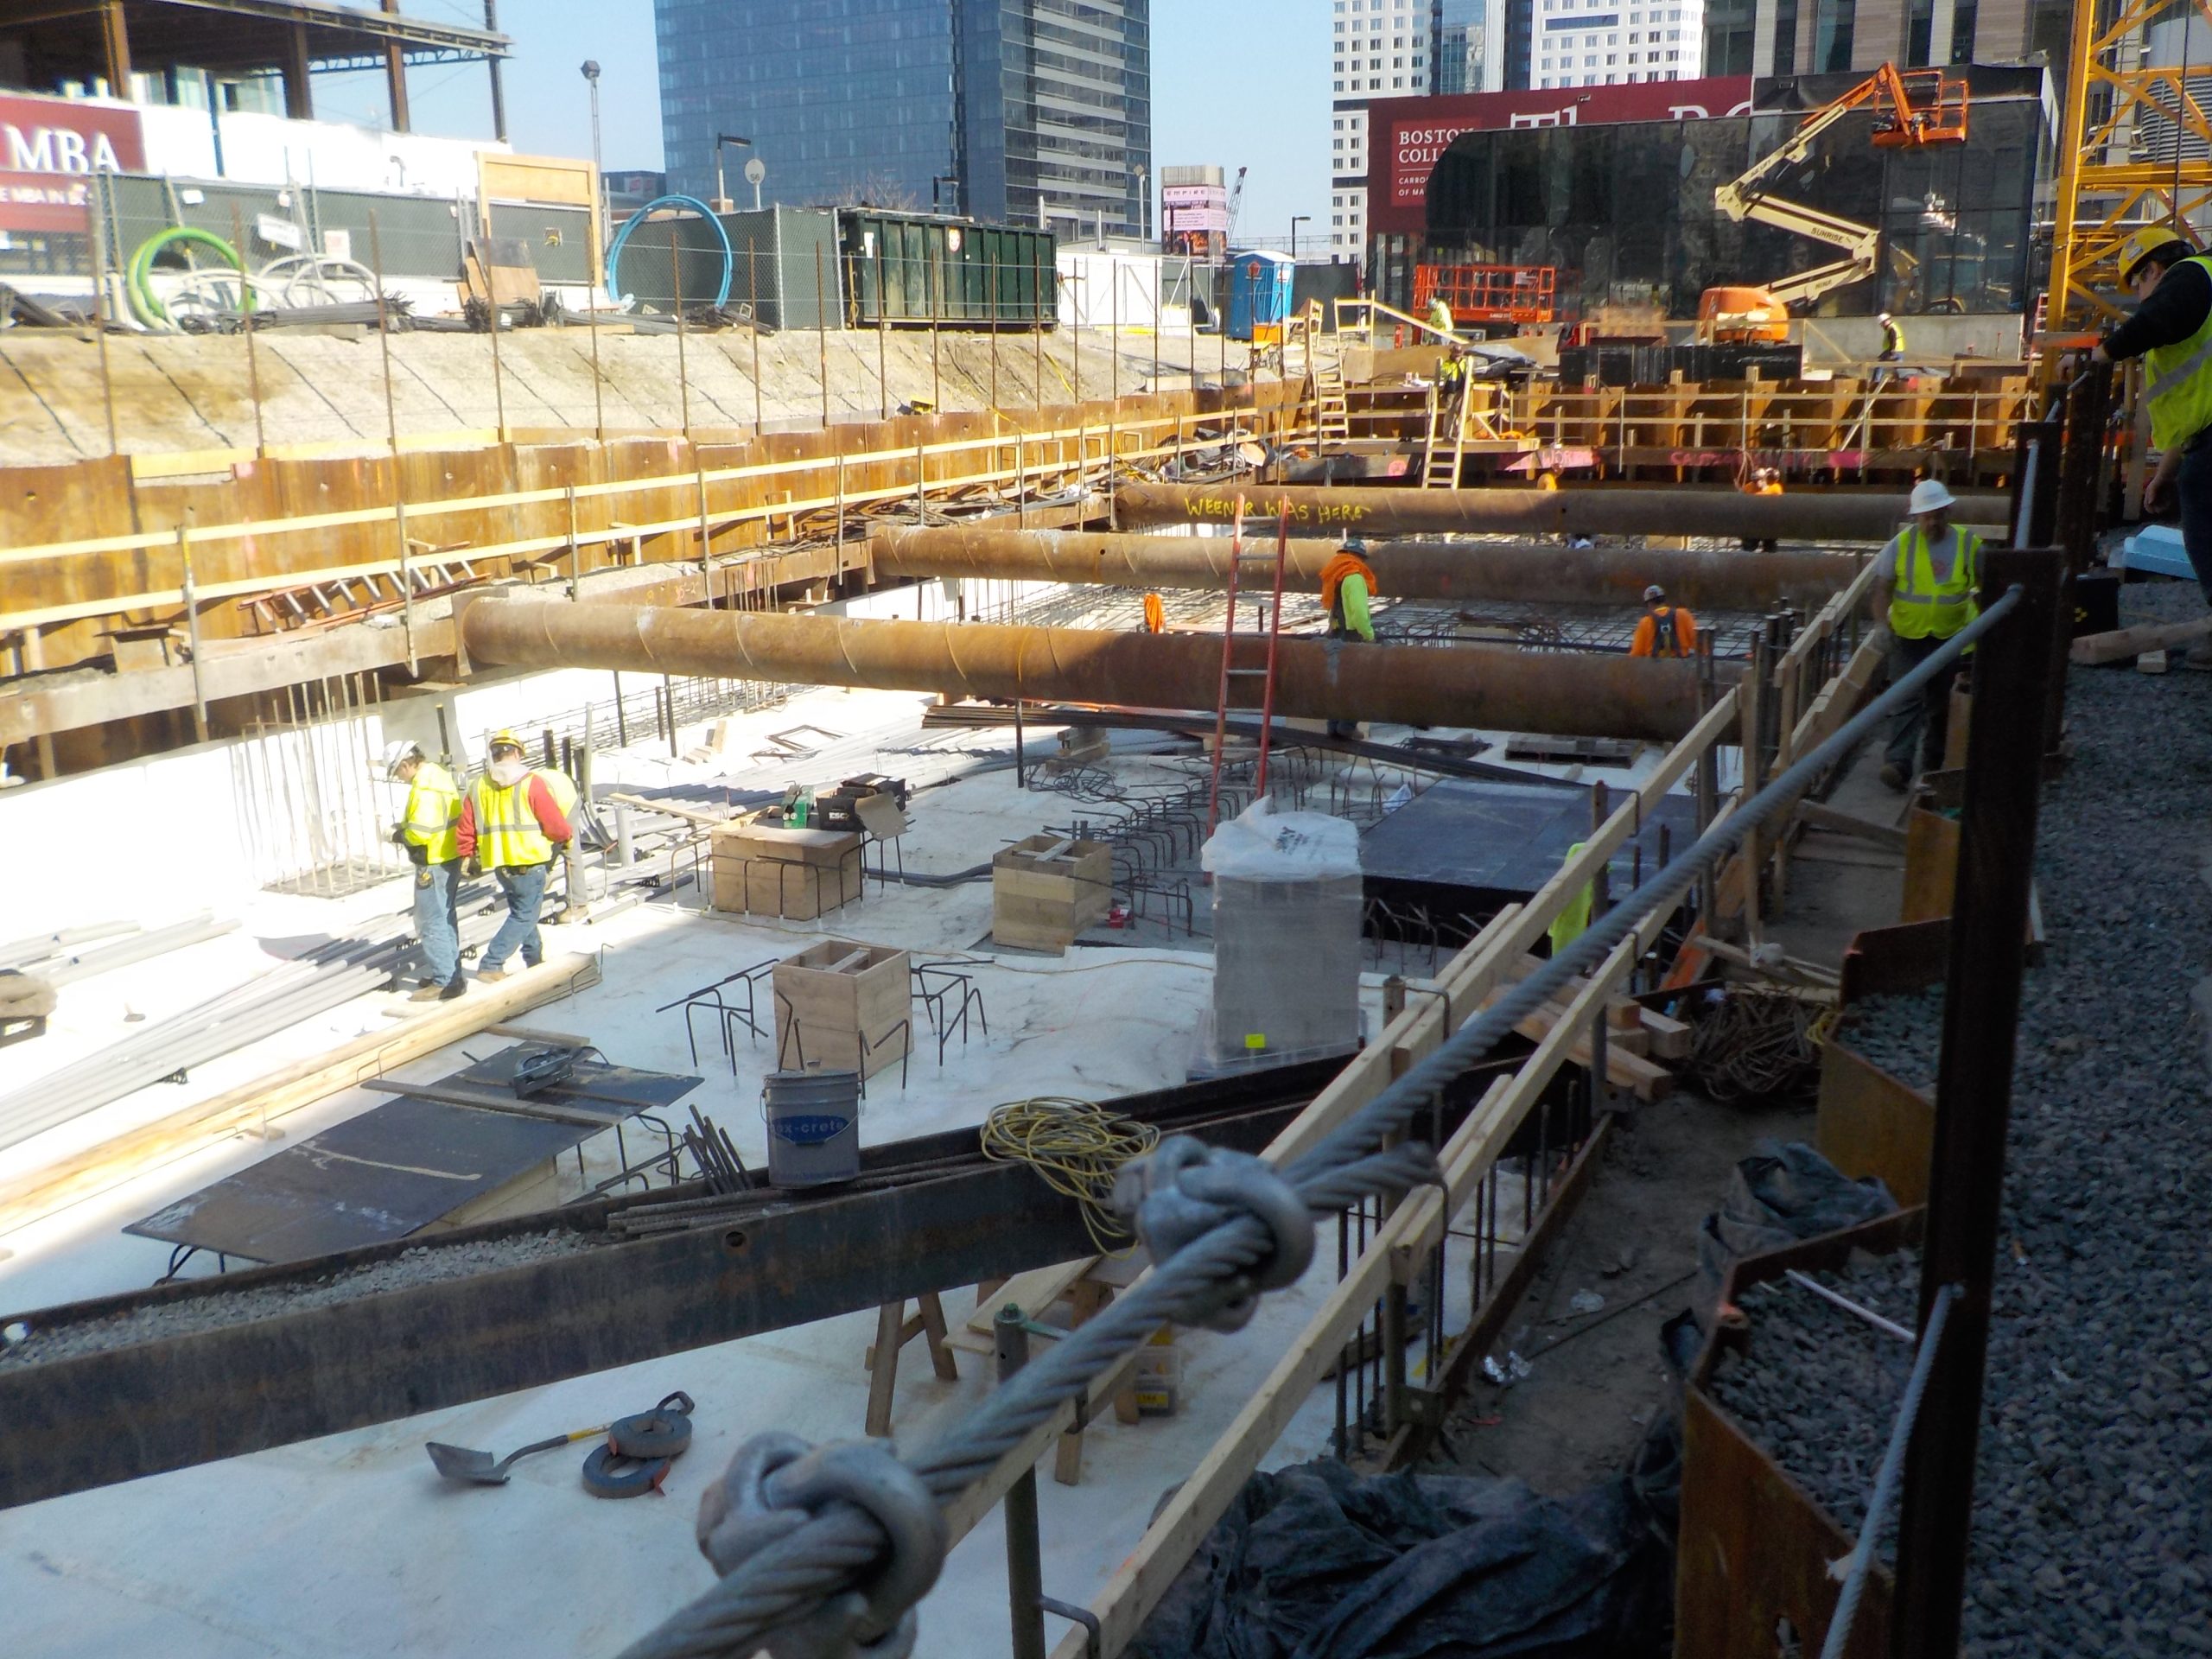
- Consulting on the design of below-grade waterproofing and its integration with the subterranean MBTA structures
- Providing construction phase services, including reviewing contractor submittals, conducting field performance testing, and working with the project team to address unanticipated conditions encountered during construction
1 of 4
Project Summary
Solutions
New Construction
Services
Applied Science & Research | Building Enclosures
Markets
Commercial
Client(s)
ADD Inc, a Stantec Company
Specialized Capabilities
Facades & Glazing | Roofing & Waterproofing | Environmental Simulations
Key team members
Additional Projects
Northeast
One Cambridge Place
The project, which would provide CDM with parking for 235 cars and 160,000 sq ft of office space, needed a compressed design and construction schedule. SGH designed the new nine-story structure in time to obtain building permit sixty days after the initiation of design.
Northeast
325 Binney Street
Seeking a high-efficiency building for its new science center, Moderna partnered with Alexandria Real Estate Equities to develop 325 Binney Street. SGH served as the building enclosure commissioning (BECx) provider.