Cambridge, MA
Twenty|20 at 20 Child Street
Scope/Solutions

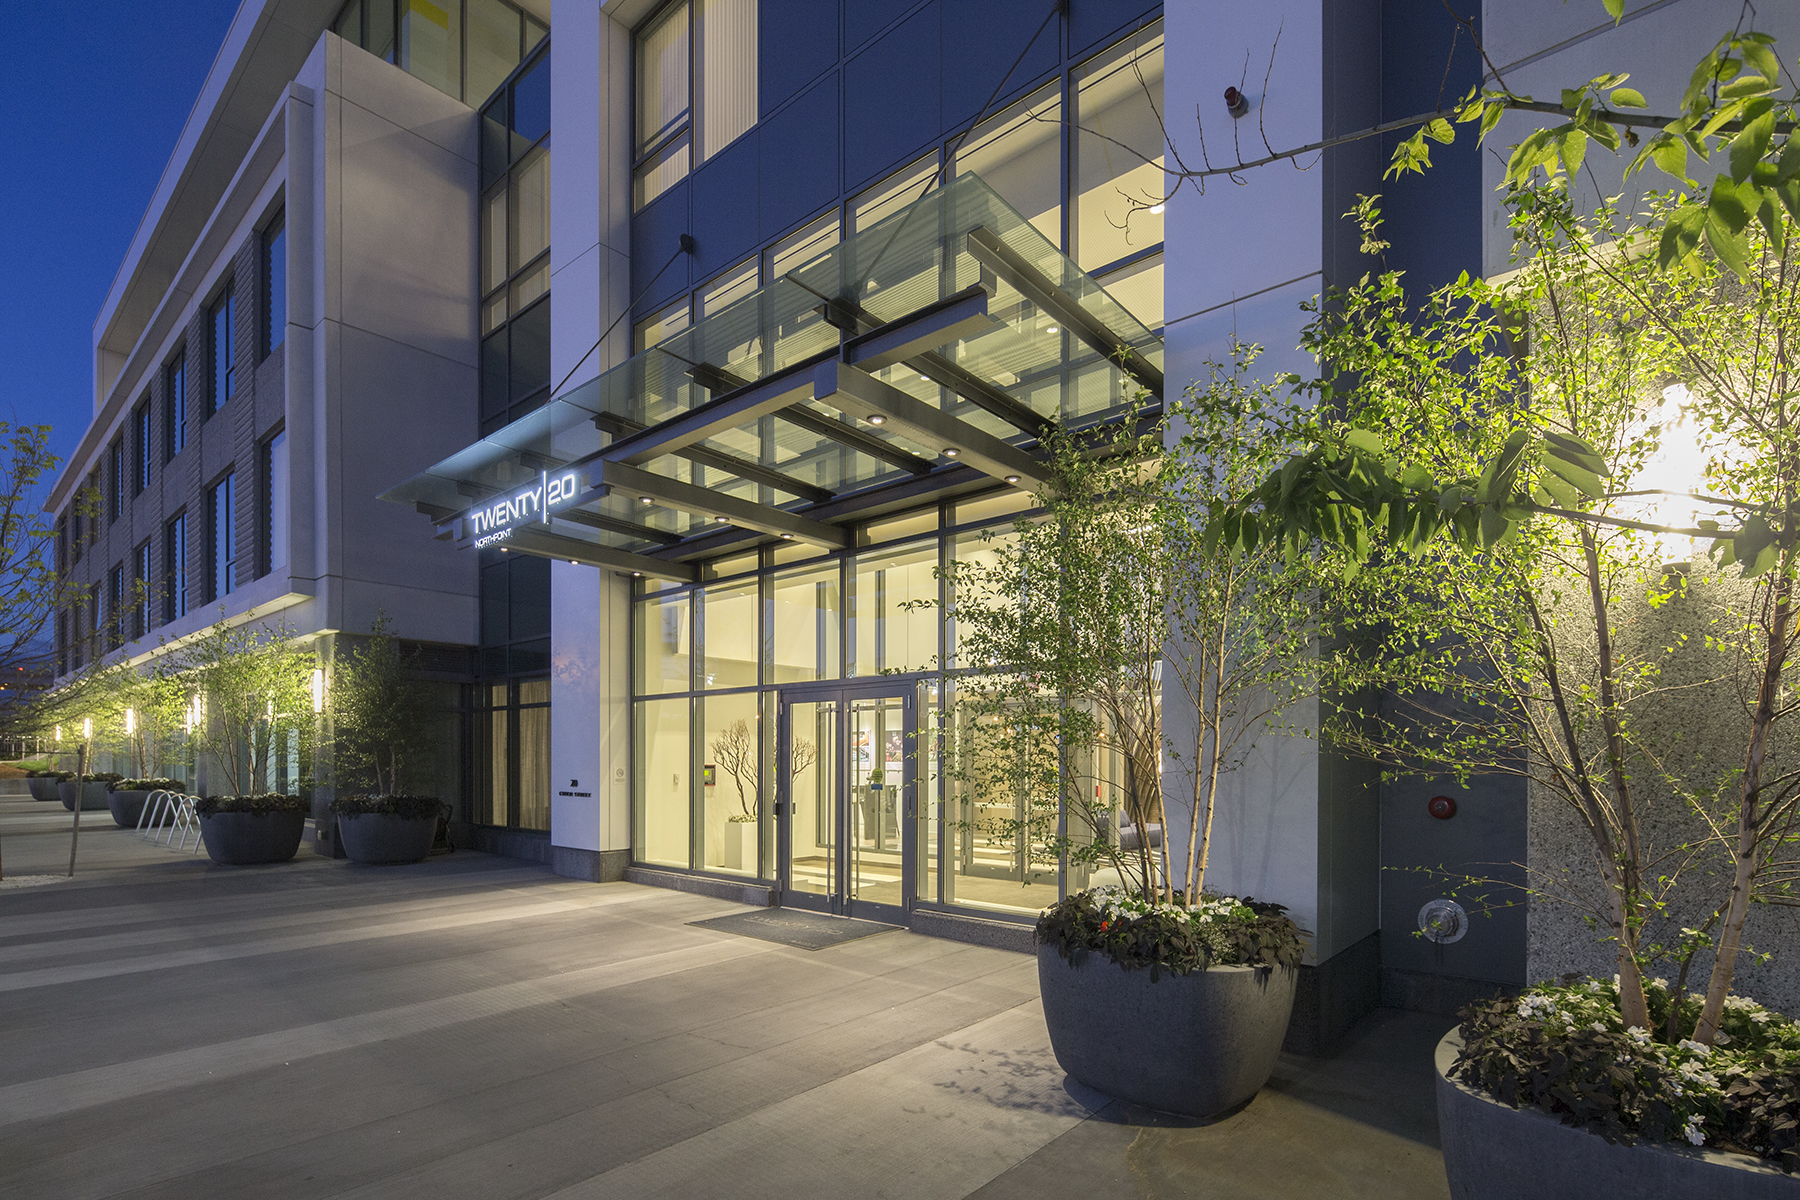
Leading the development at East Cambridge’s NorthPoint site, Twenty|20 brings 355 apartment units to the growing neighborhood. The building also offers 8,600 sq ft of retail space and numerous amenities, including patios, an event room, a fitness center with a yoga terrace, an indoor basketball half-court, a courtyard lounge, landscape plaza areas, and underground parking. The nearly full-story glazing maximizes the great city views. SGH consulted on the building enclosure design.
SGH consulted on the design of the building enclosure, including below- and above-grade waterproofing, roofing, opaque cladding, and glazed systems. Highlights of our work included the following:
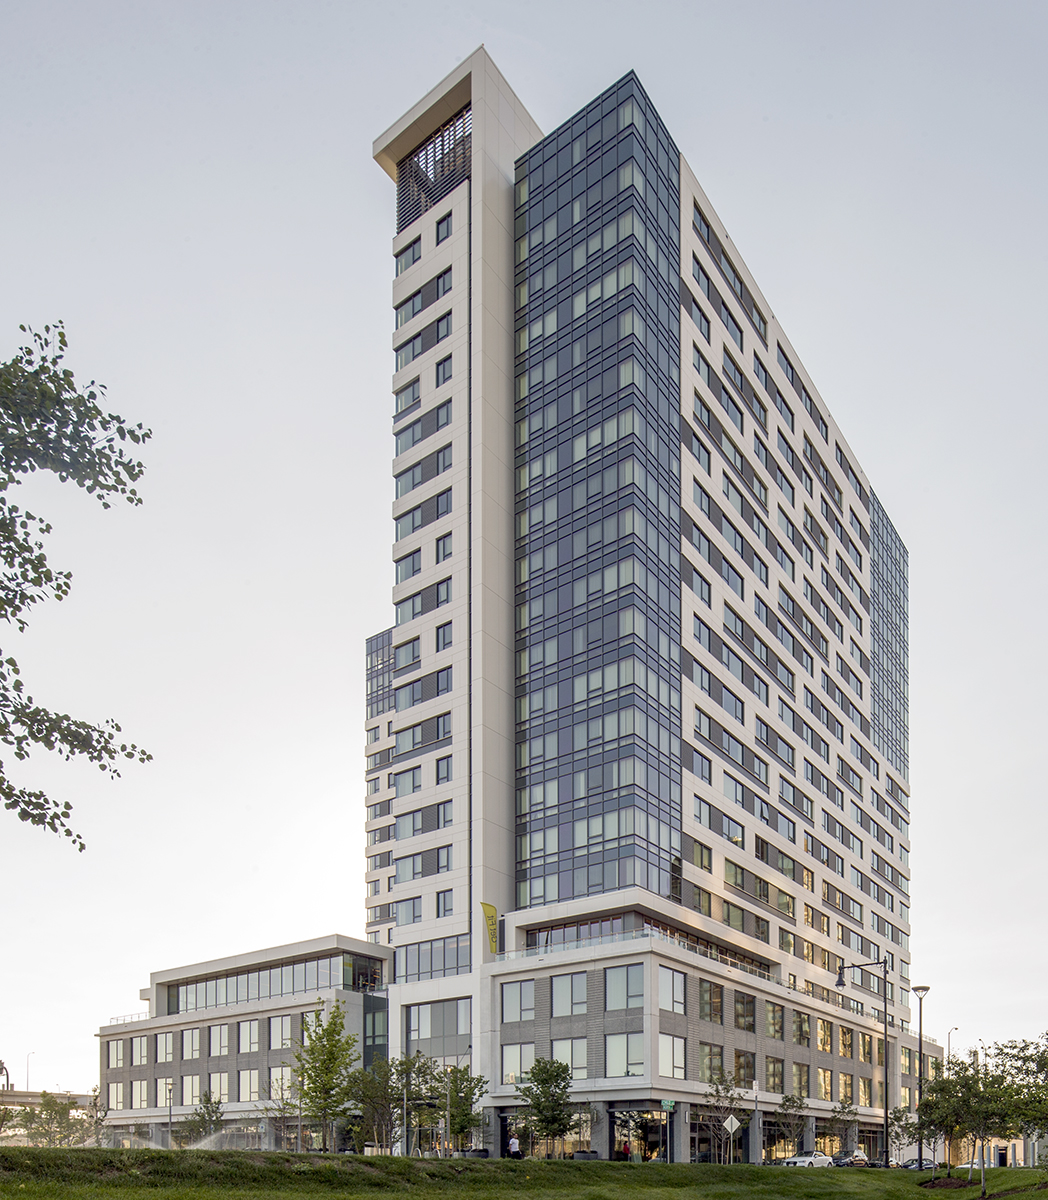
- Reviewed the building enclosure design, featuring a sloped terrace with a hardscaped and vegetated stairway, long flanged strip-windows fabricated from curtain wall and corrugated metal panels, a green roof, a courtyard with private terraces and fire pit, and a roof deck
- Recommended ways to improve performance and developed details to integrate the various building enclosure systems
- Observed construction of a two-story wall mockup and recommended ways to improve construction sequencing, material compatibility, and constructability
- Provided construction administration services, including reviewing contractor submittals and visiting the site to observe ongoing construction to compare with design intent
- Oversaw an extensive quality control water testing program and helped the contractor resolve field issues
1 of 3
Project Summary
Solutions
New Construction
Services
Building Enclosures
Markets
Commercial | Residential | Mixed-Use
Client(s)
CBT Architects
Specialized Capabilities
Facades & Glazing | Roofing & Waterproofing
Key team members
Joshua Kivela
Managing Principal, Building Technology, Waltham
Additional Projects
Northeast
Retail Space
SGH investigated the circumstances surrounding the damaging flood event and developed a strategy for mitigating future flooding.
Northeast
Stop & Shop
Shop & Stop Store #539 is constructed with a rooftop parking deck over the supermarket. SGH was the engineer of record for a new split-slab waterproofing system design, and also evaluated and developed repairs to address concealed damage to the building structure and parking deck.