

Playa Vista, CA

Building 3 at Water’s Edge

Scope/Solutions

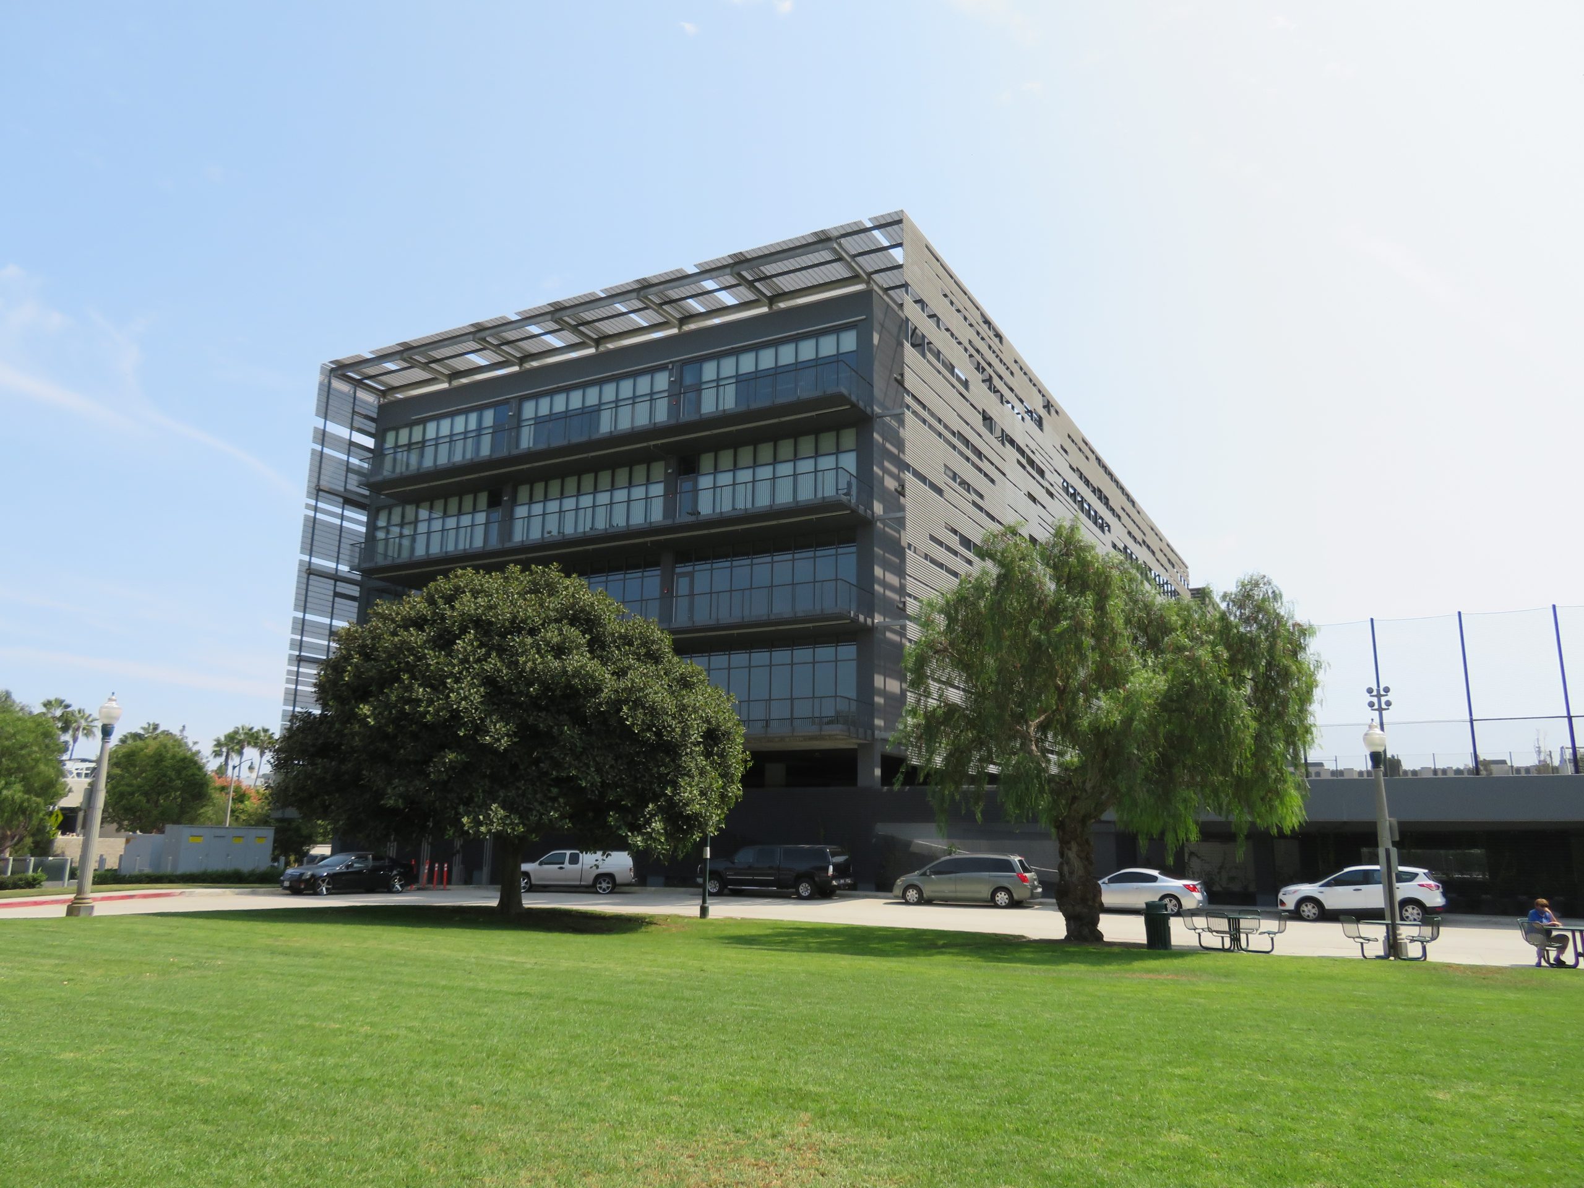
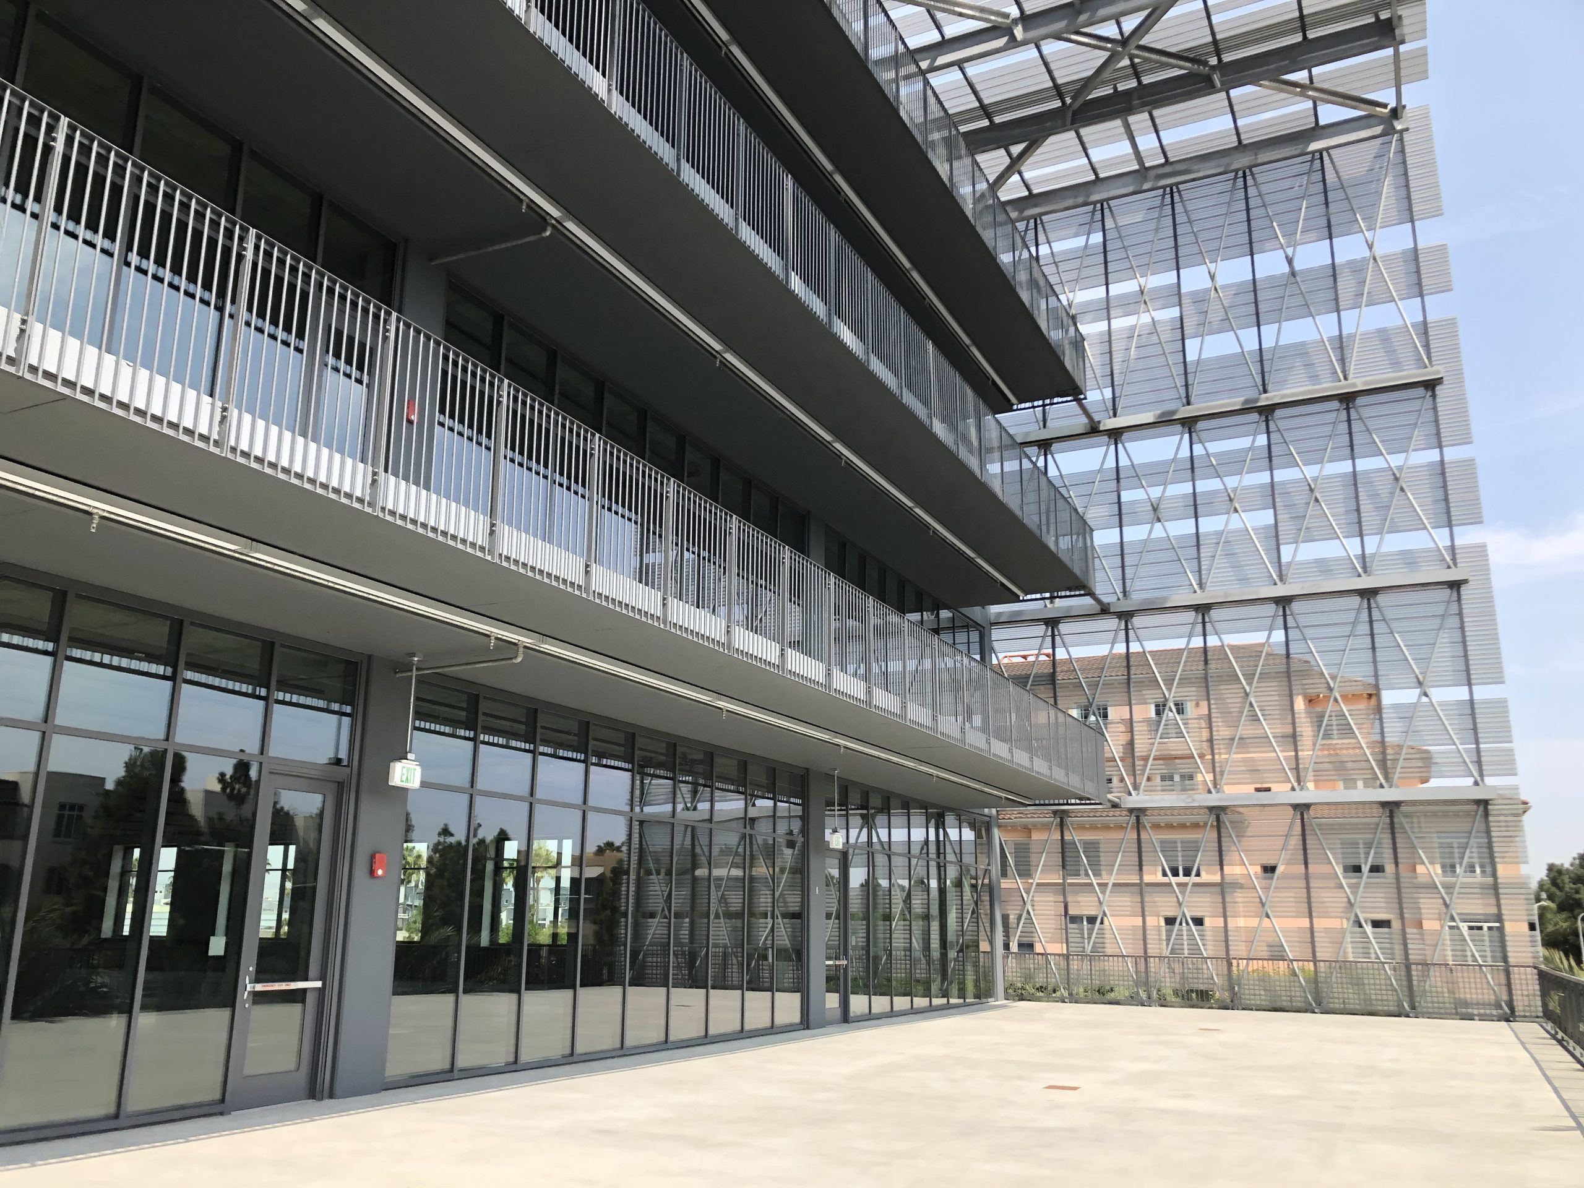
Water’s Edge is a three-building creative-office campus. The six-story Building 3, also known as WE3, features a custom aluminum screen that filters sunlight to make it more functional as interior lighting. Tenants enjoy flexible office space, balconies, an upper level garden, outdoor meeting areas, and below-grade parking. SGH consulted on the building enclosure and fire life safety design.

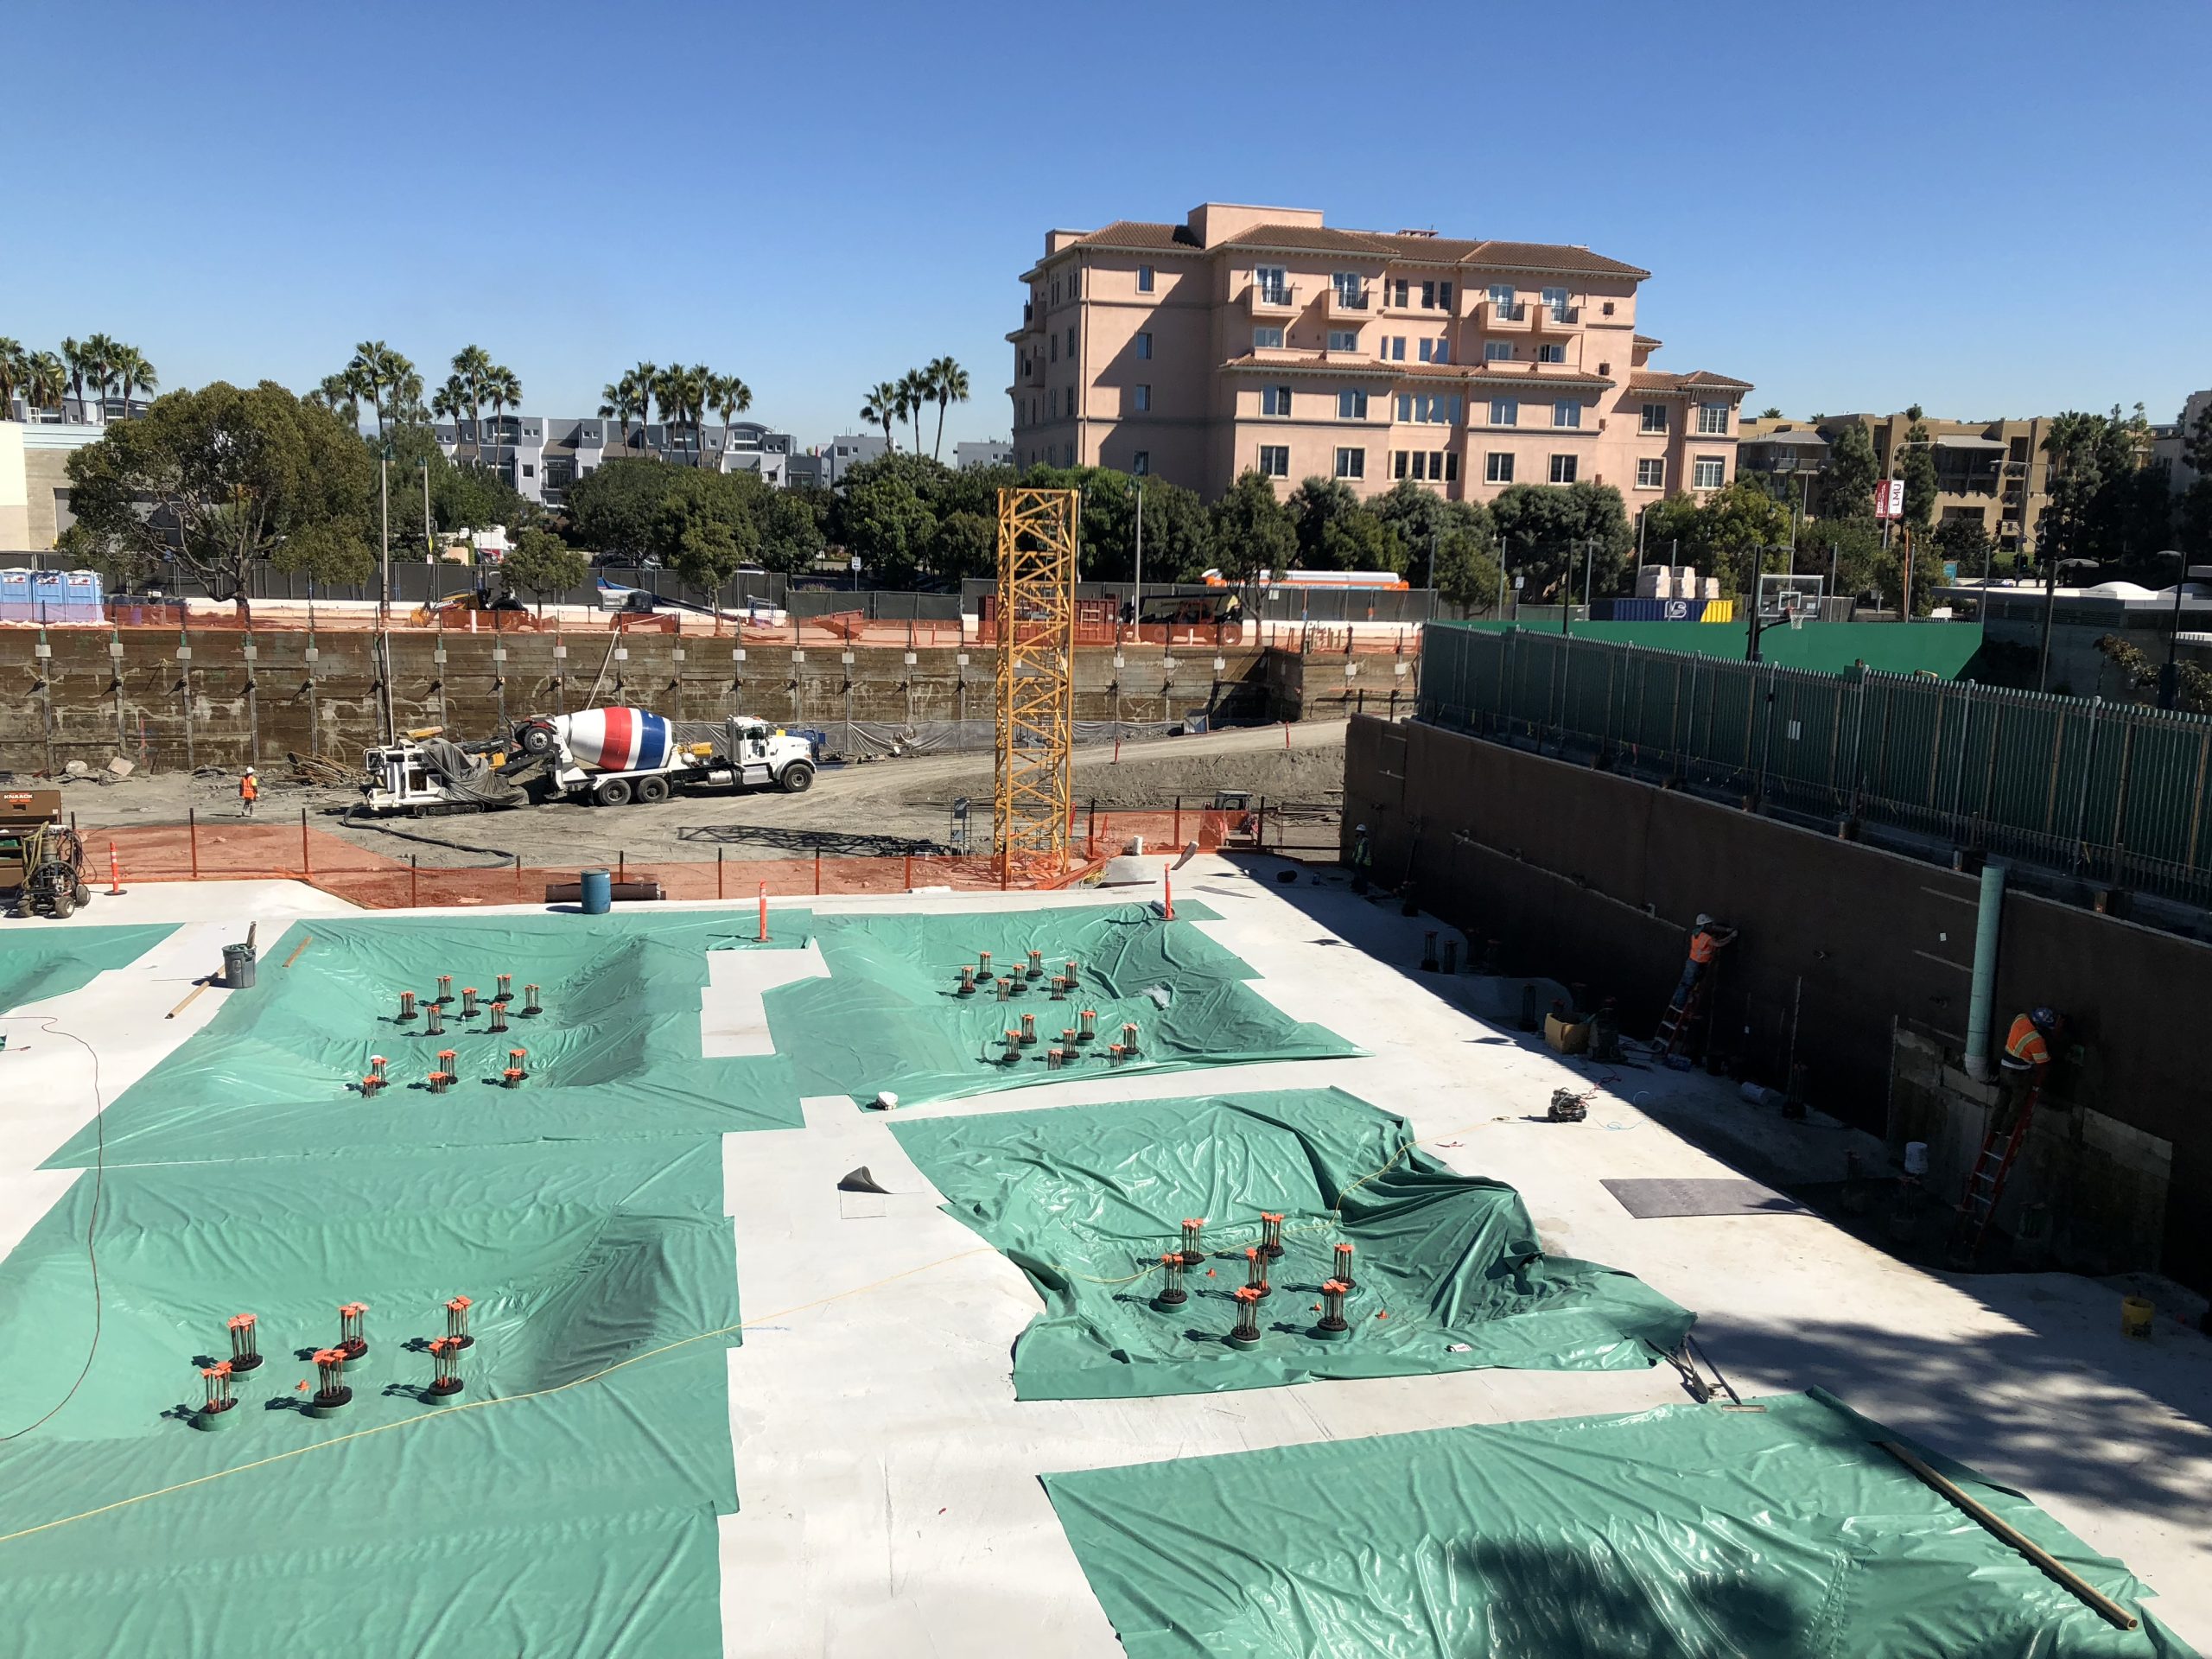
SGH consulted on the design of below-grade, podium, walkway, and balcony waterproofing; curtain walls; exterior walls; and roofing. Highlights of our work include:

  • Reviewing the proposed design, helping select systems, and suggesting ways to improve performance
  • Developing performance criteria and recommending a mockup and testing scope
  • Preparing details to integrate the various assemblies and transition between horizontal and vertical surfaces
  • Evaluating alternate below-grade waterproofing options and helping the team develop details to address below-grade conditions
  • Providing construction phase services, including reviewing contractor submittals, visiting the site to observe ongoing construction, and helping address field conditions

We also assisted with the fire life safety design, including:

  • Reviewing the design’s compliance with applicable code and fire life safety requirements
  • Evaluating egress and exit access, occupant load, and fire resistance rating approaches and developing fire life safety plans
  • Helping the project team develop alternate means-and-methods approaches for exiting the Level 4 Sky Garden, outdoor soccer field occupancy loading, and protecting the elevator/lobby hoistway opening
  • Analyzing exterior egress balconies, stair capacity, open-air ventilation, smoke movement, automatic sprinkler protection, and operational occupant load controls

Project Summary

Icon: completion-date

2020

Completion Date
Icon: construction-value

180K

Construction Value
Icon: award-winner

Award

Winner
Solutions
New Construction
Services
Building Enclosures | Performance & Code Consulting
Markets
Commercial
Client(s)
Studio Pali Fekete: Architects
Specialized Capabilities
Roofing & Waterproofing | Fire Life Safety & Accessibility

Key team members

Nathan Wittasek
Principal
Amy Hackney
Executive Principal, Building Technology, West

Additional Projects

West

Alexandria Real Estate Equities Headquarters

Alexandria Real Estate Equities' new corporate headquarters at 26 North Euclid Avenue is a five-story building with ground-level retail and four below-grade parking levels. SGH consulted on the building enclosure design for the project.
Explore
West

1275 Market Street

Constructed in 1977, 1275 Market Street experienced water intrusion of varying severity and required repairs. State Fund hired SGH to investigate, repair, and manage the facade rehabilitation for the seventeen-story structure clad in granite panels.
Explore