Pasadena, CA

Alexandria Real Estate Equities Headquarters

Scope/Solutions

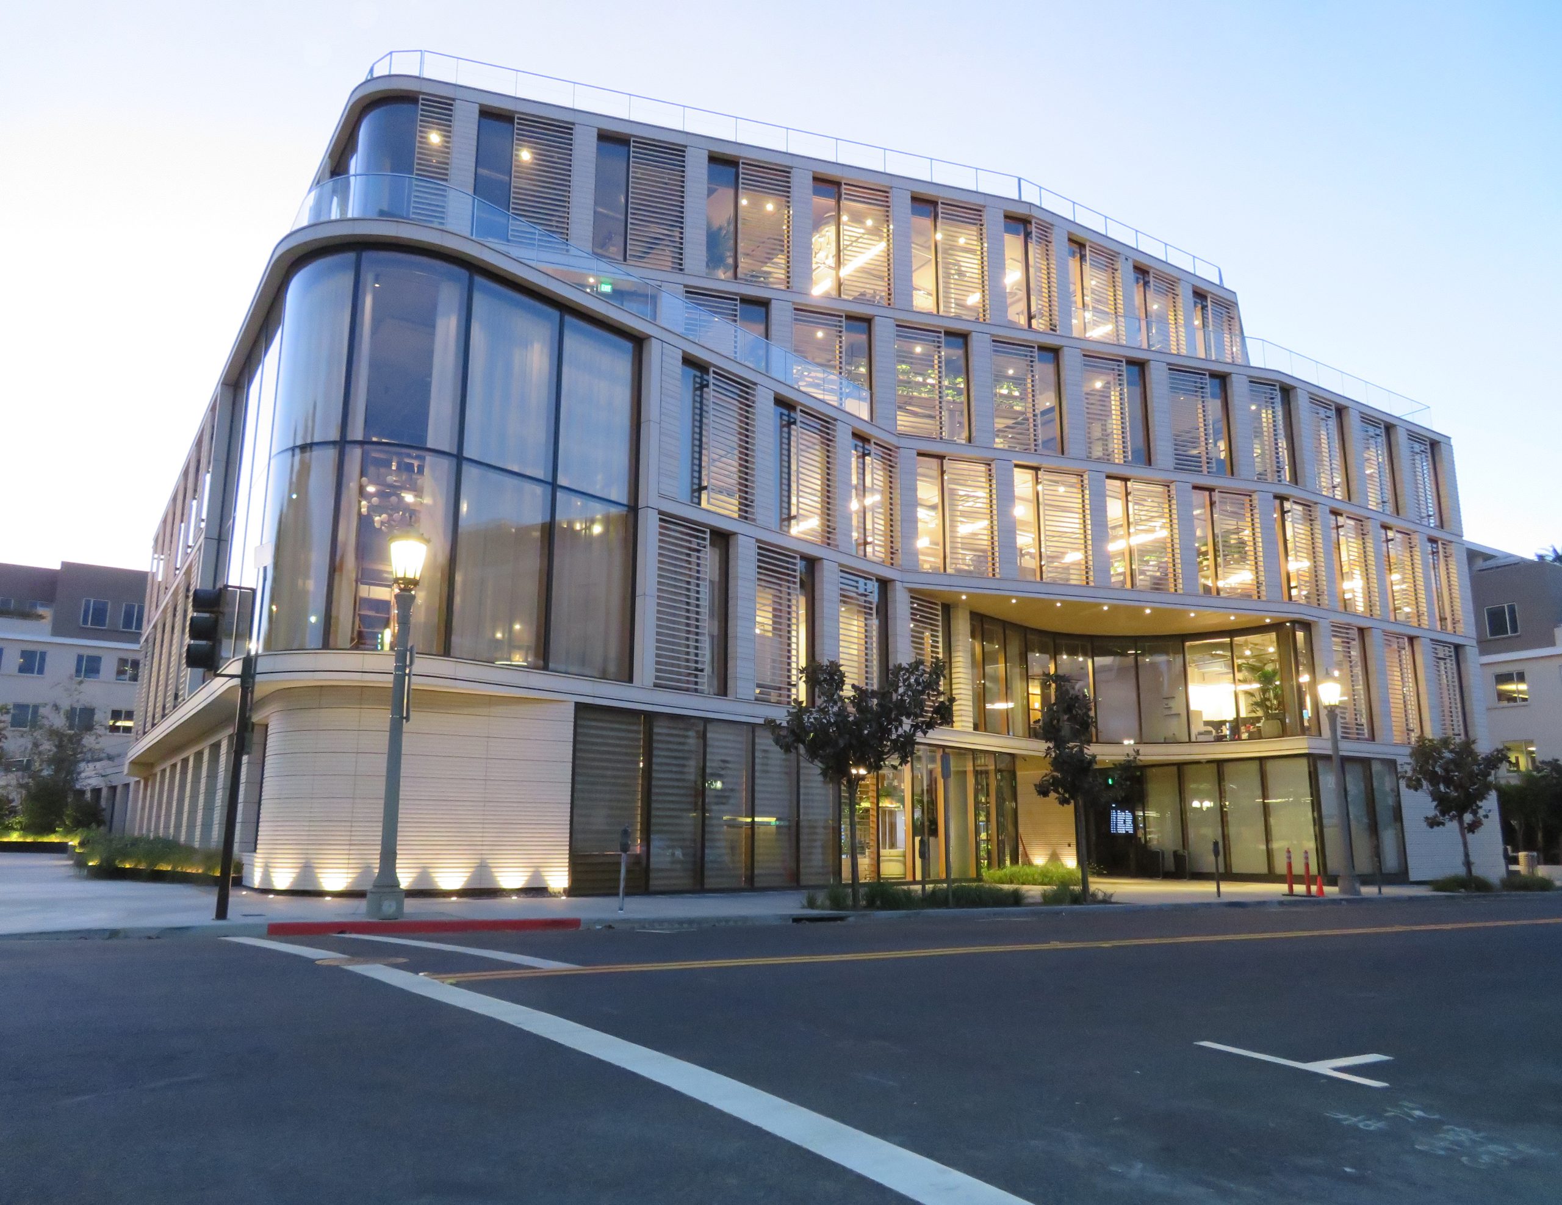
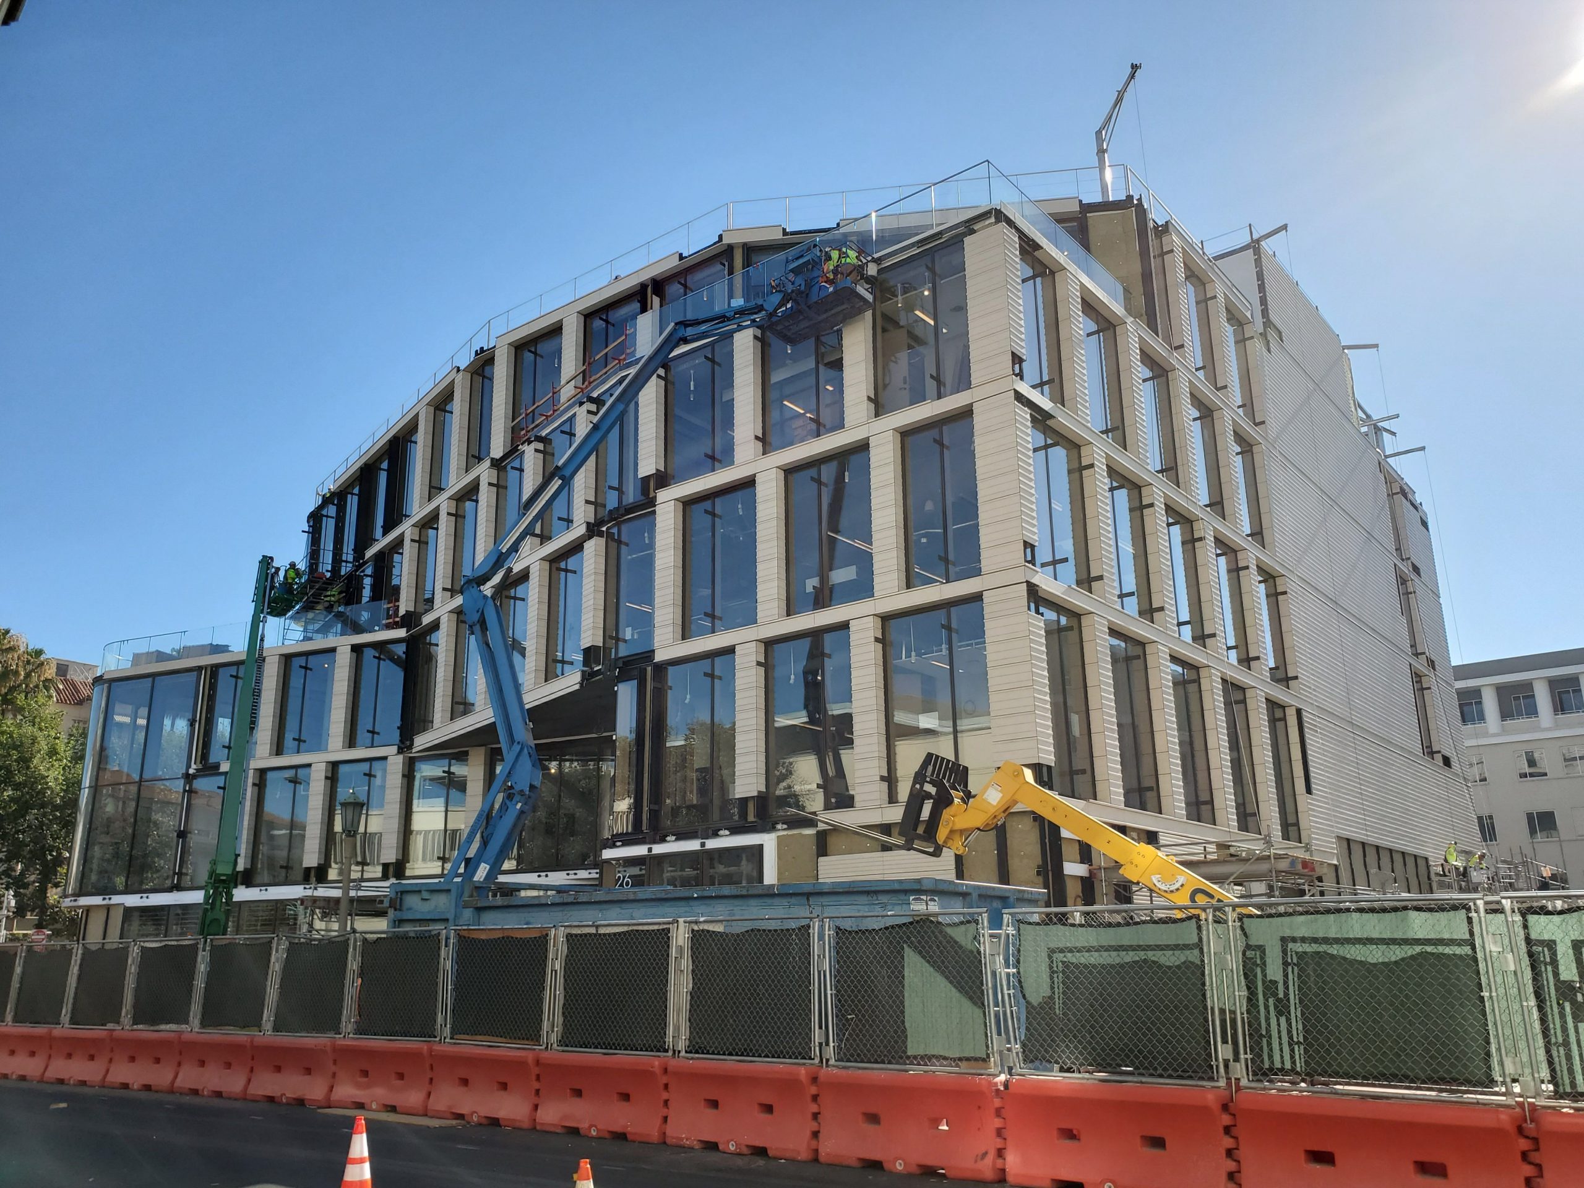
Alexandria Real Estate Equities’ new corporate headquarters at 26 North Euclid Avenue is a five-story building with ground-level retail and four below-grade parking levels. The timber glazed curtain walls and terra cotta panel cladding give the structure an eye-catching aesthetic that also fits well with the surrounding neighborhood. Employees can enjoy terraces on the second, fourth, and fifth floors created by facade setbacks and a landscaped plaza over the parking garage. SGH consulted on the building enclosure design for the project.

SGH consulted on the designs for below-grade waterproofing, podium and terrace waterproofing, exterior wall cladding, glazing assemblies, and low-slope roofing. Highlights of our work include:

  • Developing performance criteria for the building enclosure systems
  • Helping select roofing, waterproofing, and exterior wall assemblies
  • Reviewing the proposed design and recommending ways to improve performance
  • Helping develop details to integrate the various enclosure systems, including the interfaces where exterior walls meet the waterproofing and roofing assemblies
  • Performing a hygrothermal analysis of the exterior wall assembly and roofing assembly to evaluate the potential for condensation
  • Consulting on the construction and testing of a site-assembled performance mockup
  • Providing third-party monitoring for the below-grade waterproofing installation
  • Reviewing contractor submittals, visiting the site to observe ongoing construction and witness performance testing of the curtain wall assemblies, and helping the contractor address field conditions
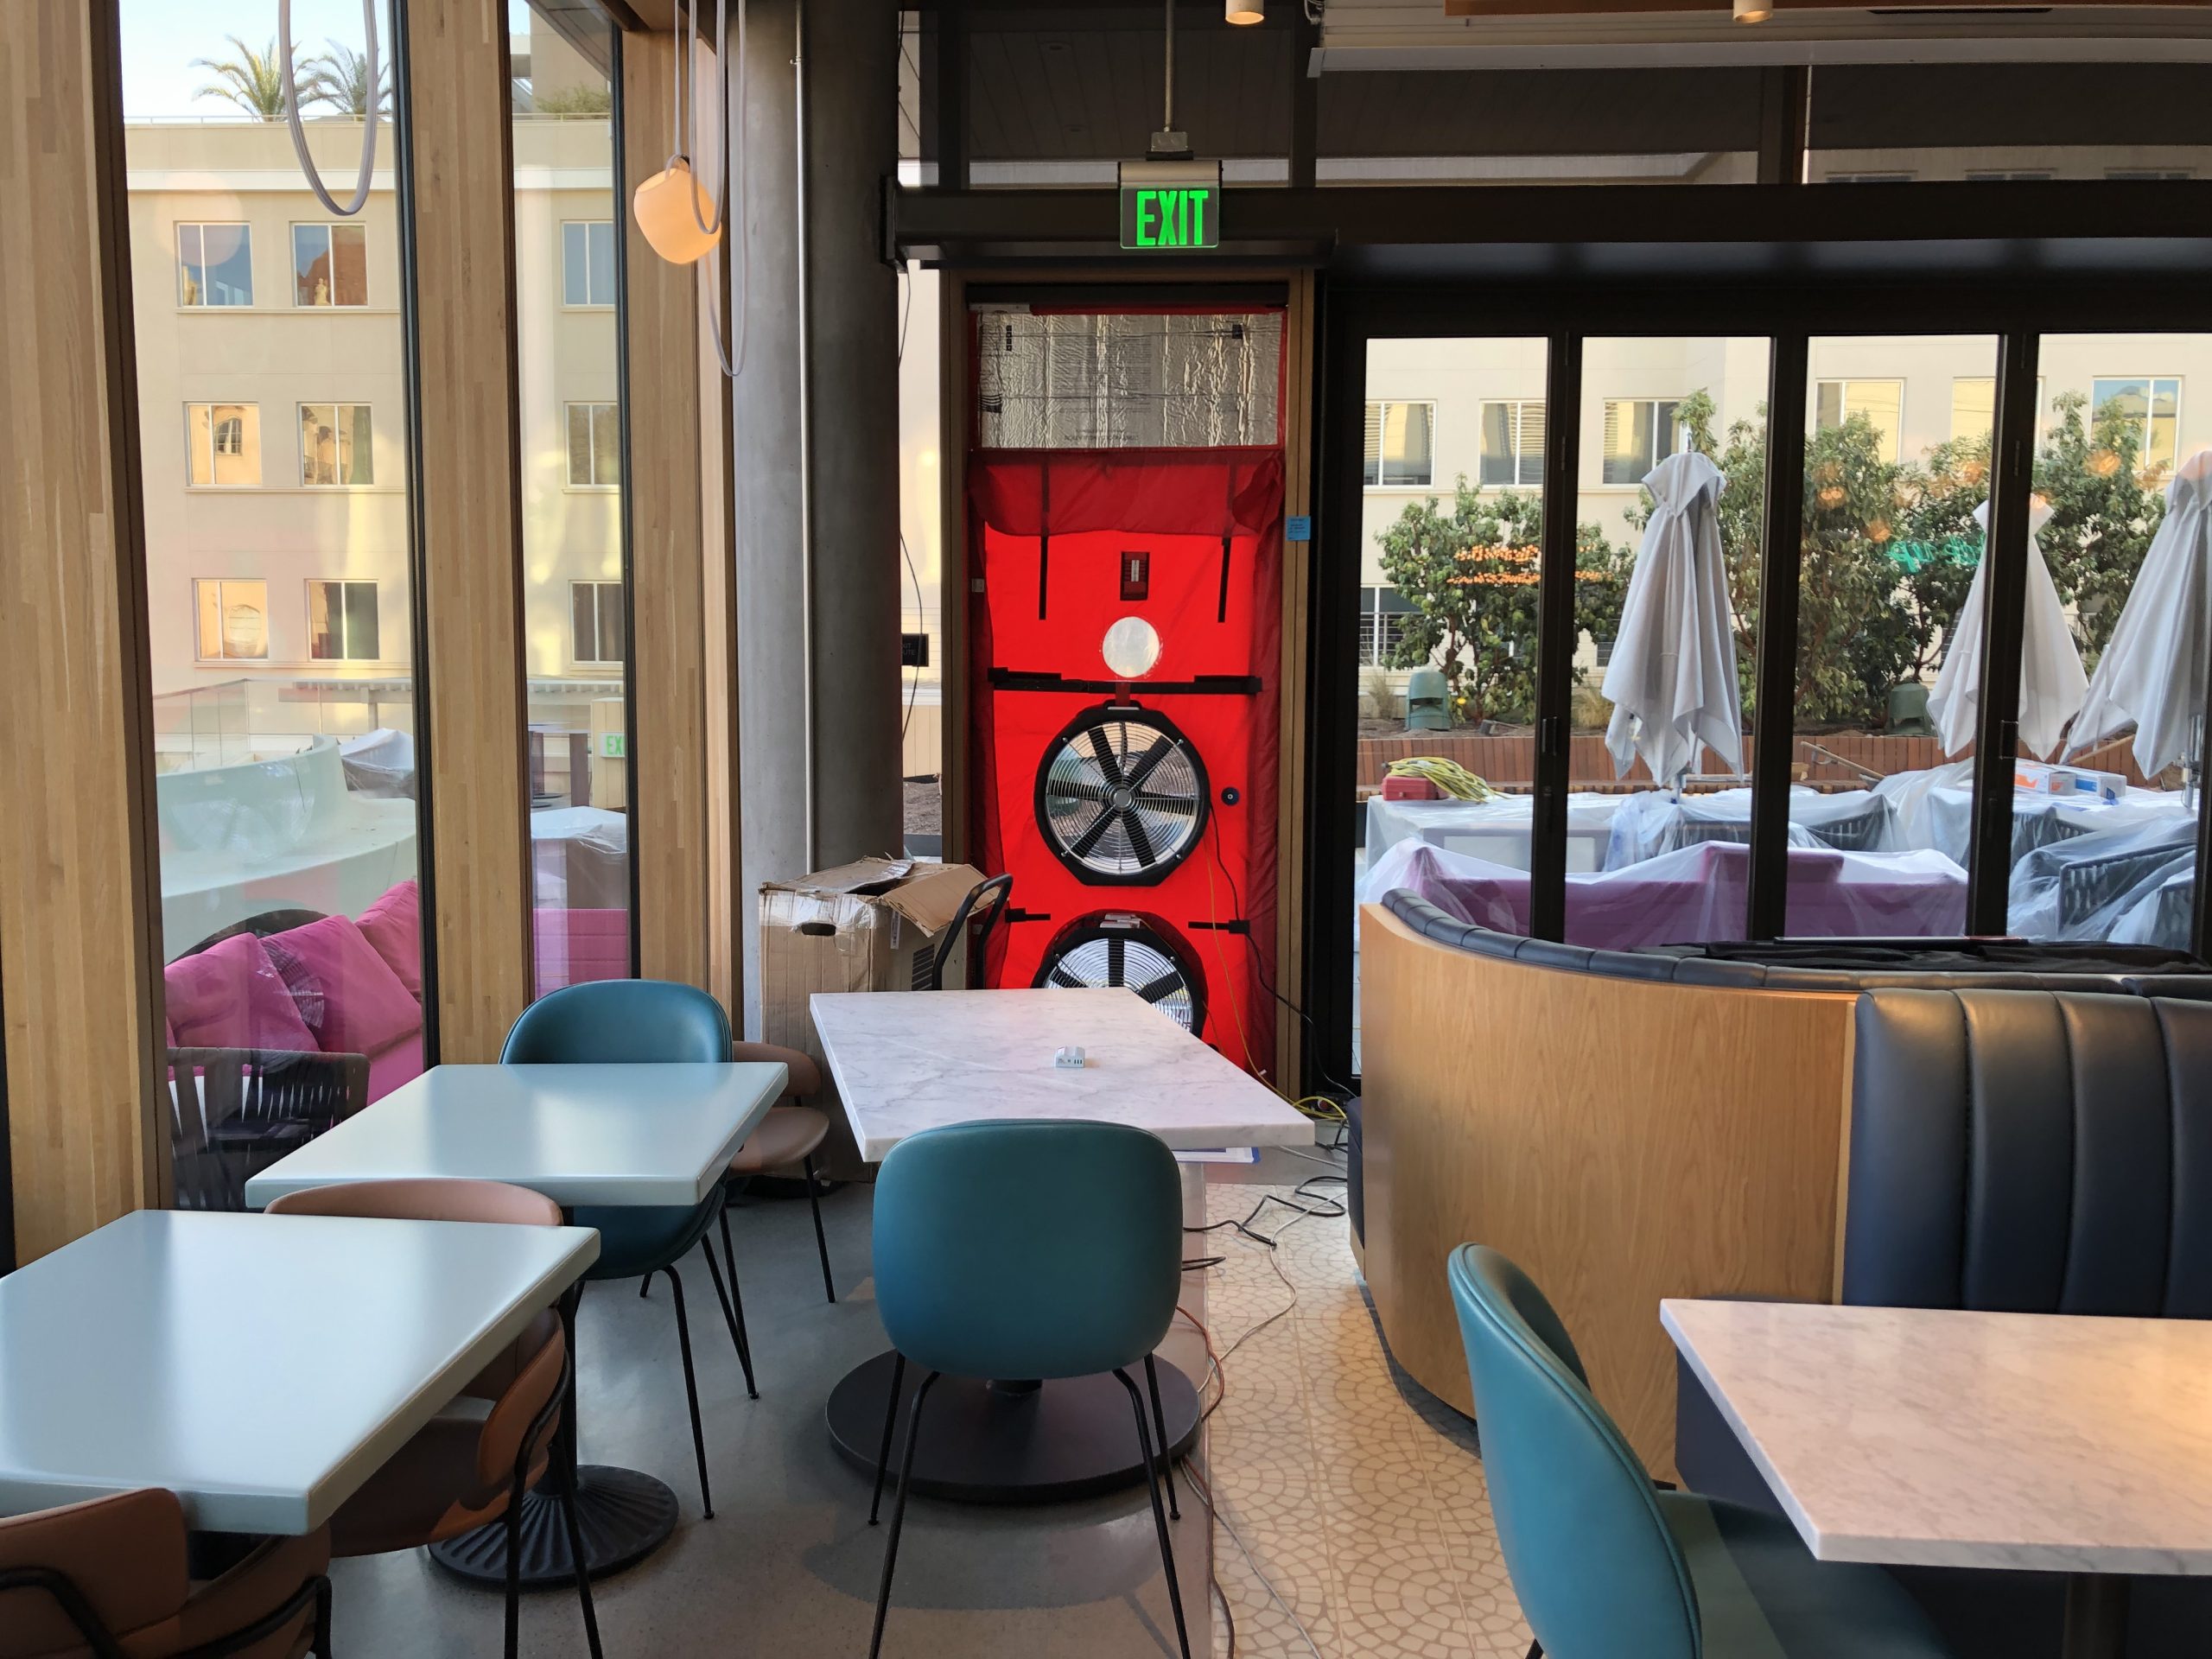
  • Conducting whole building air leakage testing to confirm the as-built enclosure performs as intended
Project Summary

Icon: completion-date

2019

Completion Date
Icon: building-size

88K

Project Size
Icon: certification

WiredScore and WELL

Certification
Solutions
New Construction
Services
Applied Science & Research | Building Enclosures
Markets
Commercial
Client(s)
Gensler | Alexandria Real Estate Equities
Specialized Capabilities
Facades & Glazing | Roofing & Waterproofing | Environmental Simulations

Additional Projects

West

706 Mission Street

Together, a new forty‑three story tower and the historic ten-story Aronson Building offer 146 condominiums and many amenities, such as a fifth-floor club level and resident programs and services. SGH consulted on the building enclosure design for the project.
Explore
West

Wilshire Grand Center

At 1,100 ft in height, Wilshire Grand Center is one of the tallest buildings west of the Mississippi River. The tower houses below-grade parking, ground-level retail, eighteen floors of leasable office space, and 890 rooms for the InterContinental Hotel.
Explore