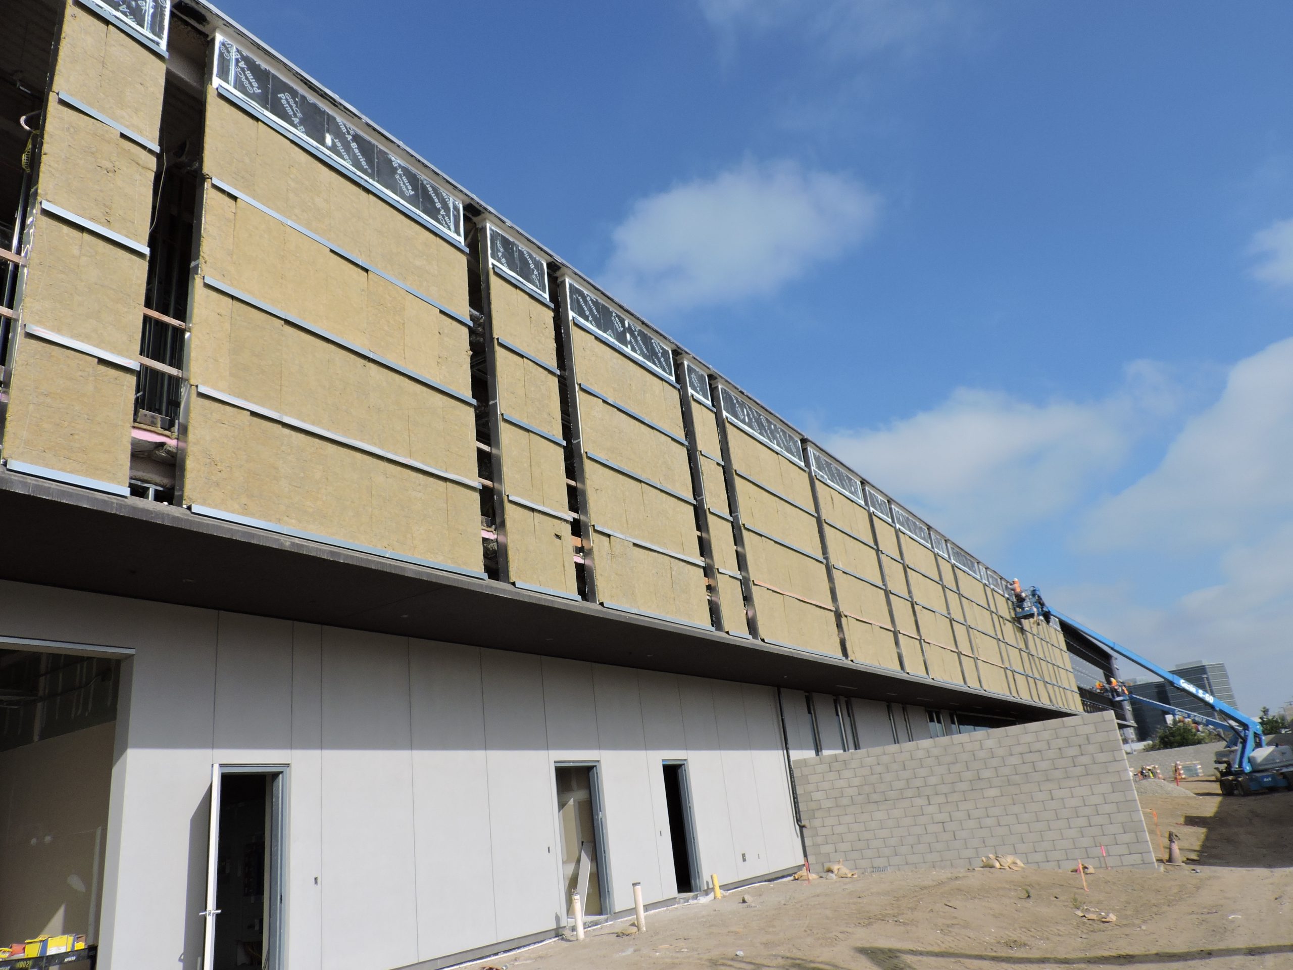
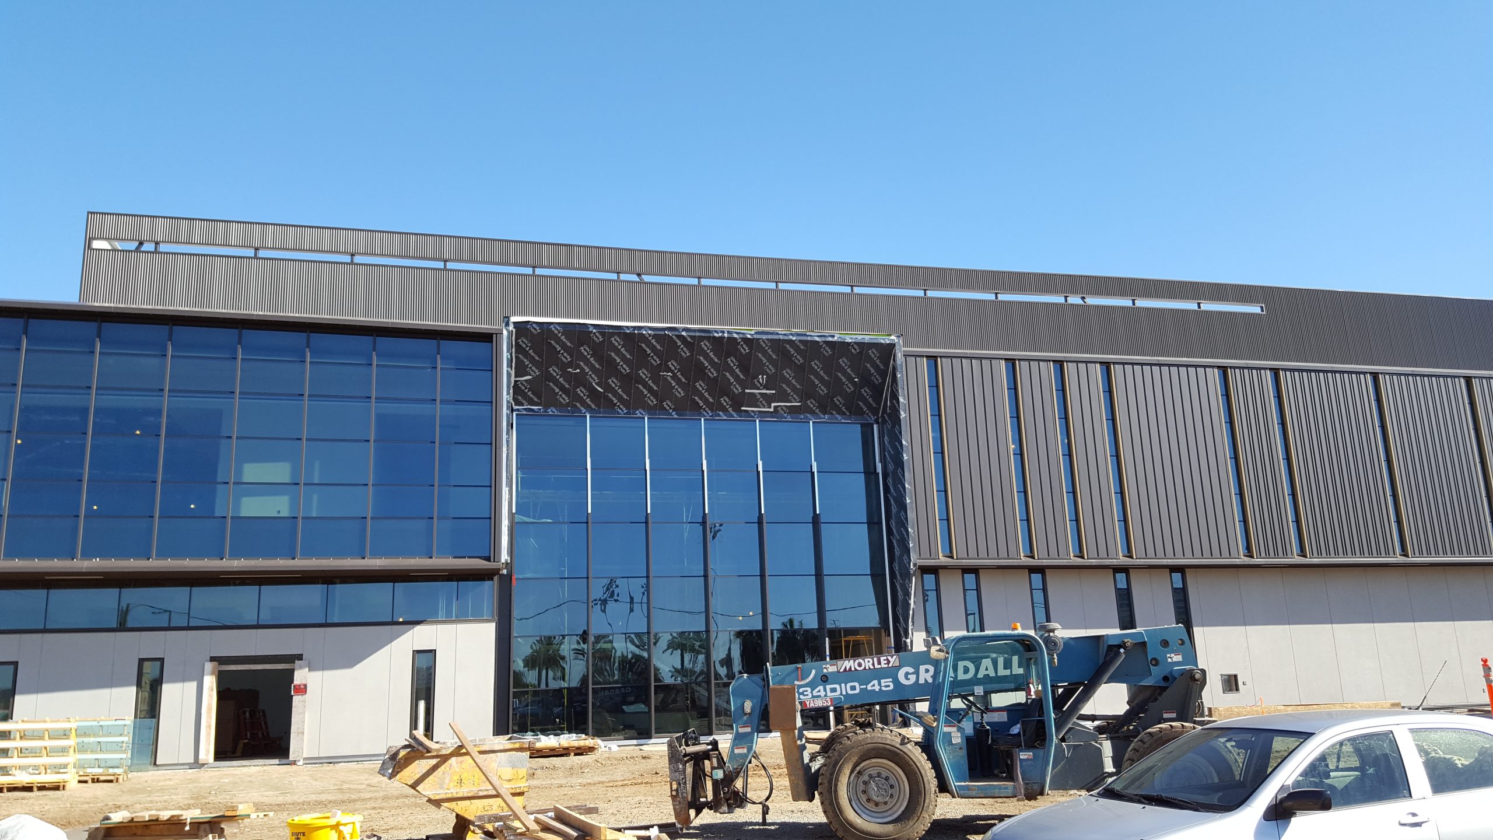
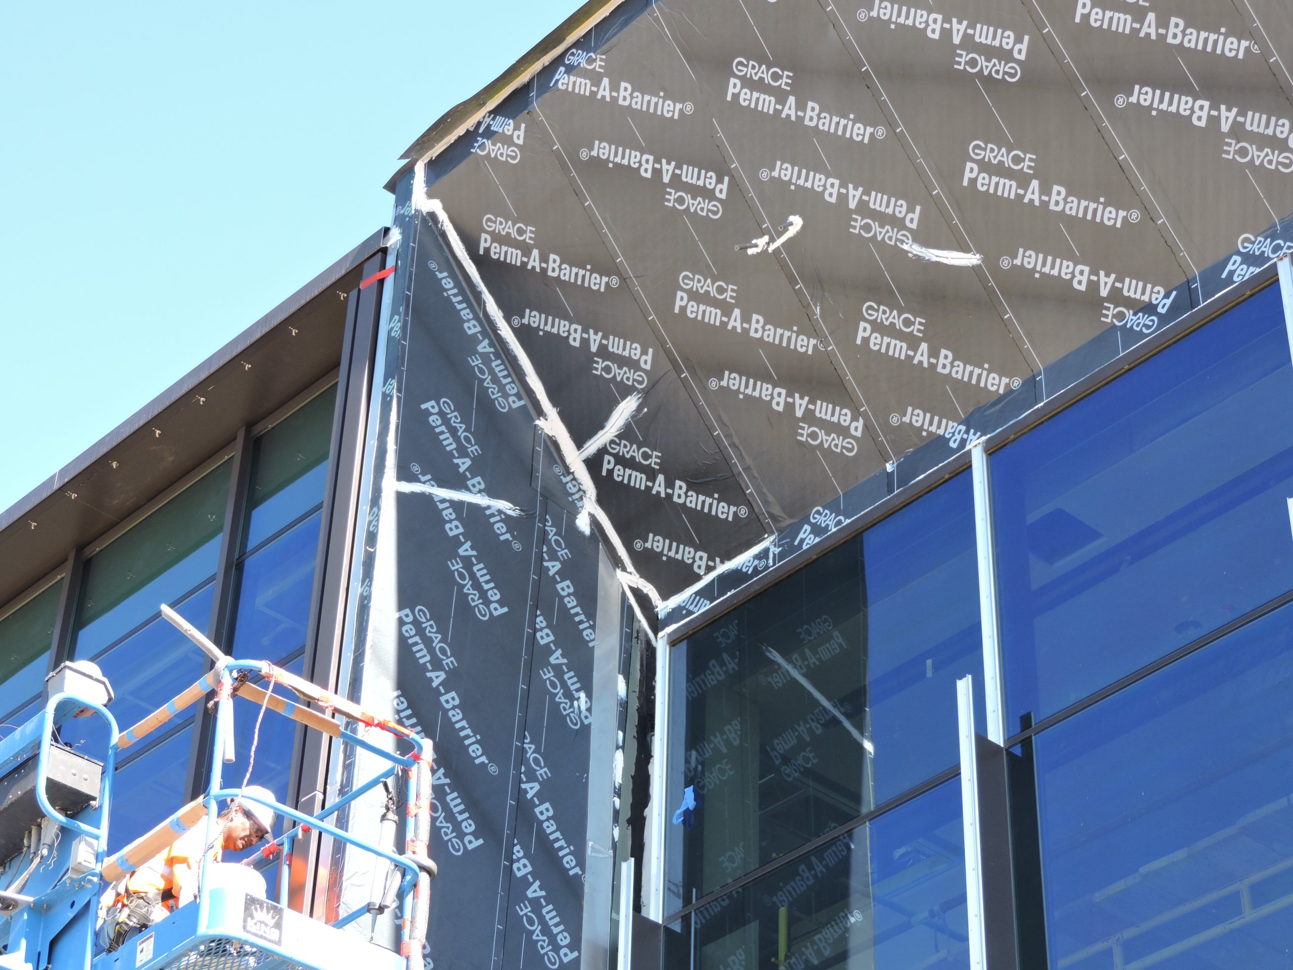
SGH assisted the contractor with reviewing and finalizing the design for the building enclosure, including slab-on-grade and at-grade waterproofing, exterior wall cladding and water-resistive barriers, glazing assemblies, and low‑slope roofing assemblies. Highlights of our work include:
- Reviewing the building enclosure design and recommending ways to improve performance
- Developing details for the various enclosure systems, including transitions between assemblies and at movement joints
- Evaluating building movement and tolerances, and providing recommendations to address lateral load considerations and interfaces with adjacent assemblies for the exterior cladding and windows
- Performing hygrothermal modeling of the exterior walls and proposing variations to create more effective and constructible assemblies for the various cladding systems
- Providing construction phase services, including reviewing subcontractor submittals, observing ongoing construction to compare with the design intent, and helping to address field conditions