Ottawa, Ontario, Canada

160 East Elgin Street

Scope/Solutions

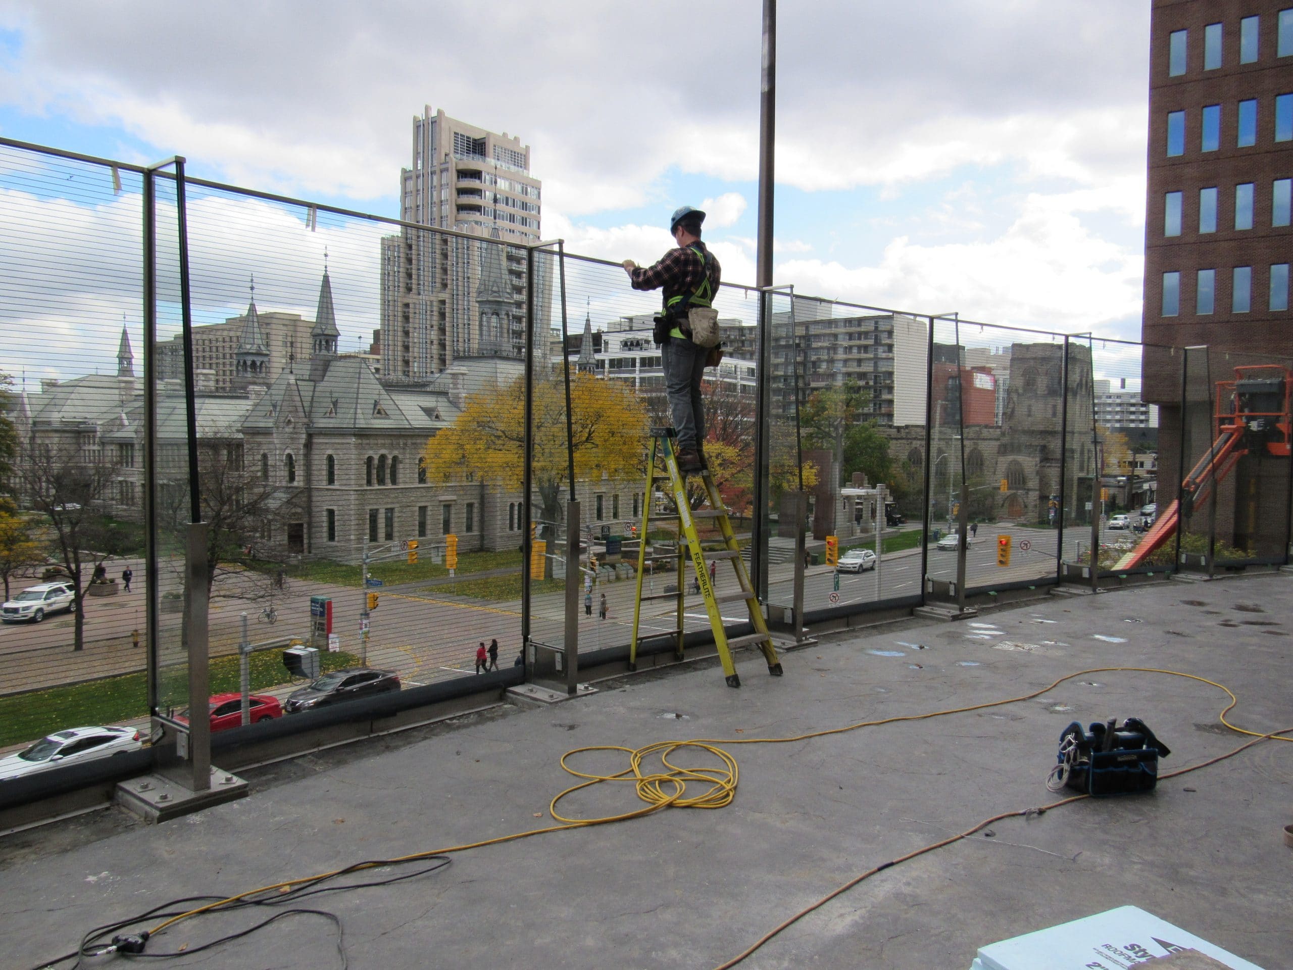
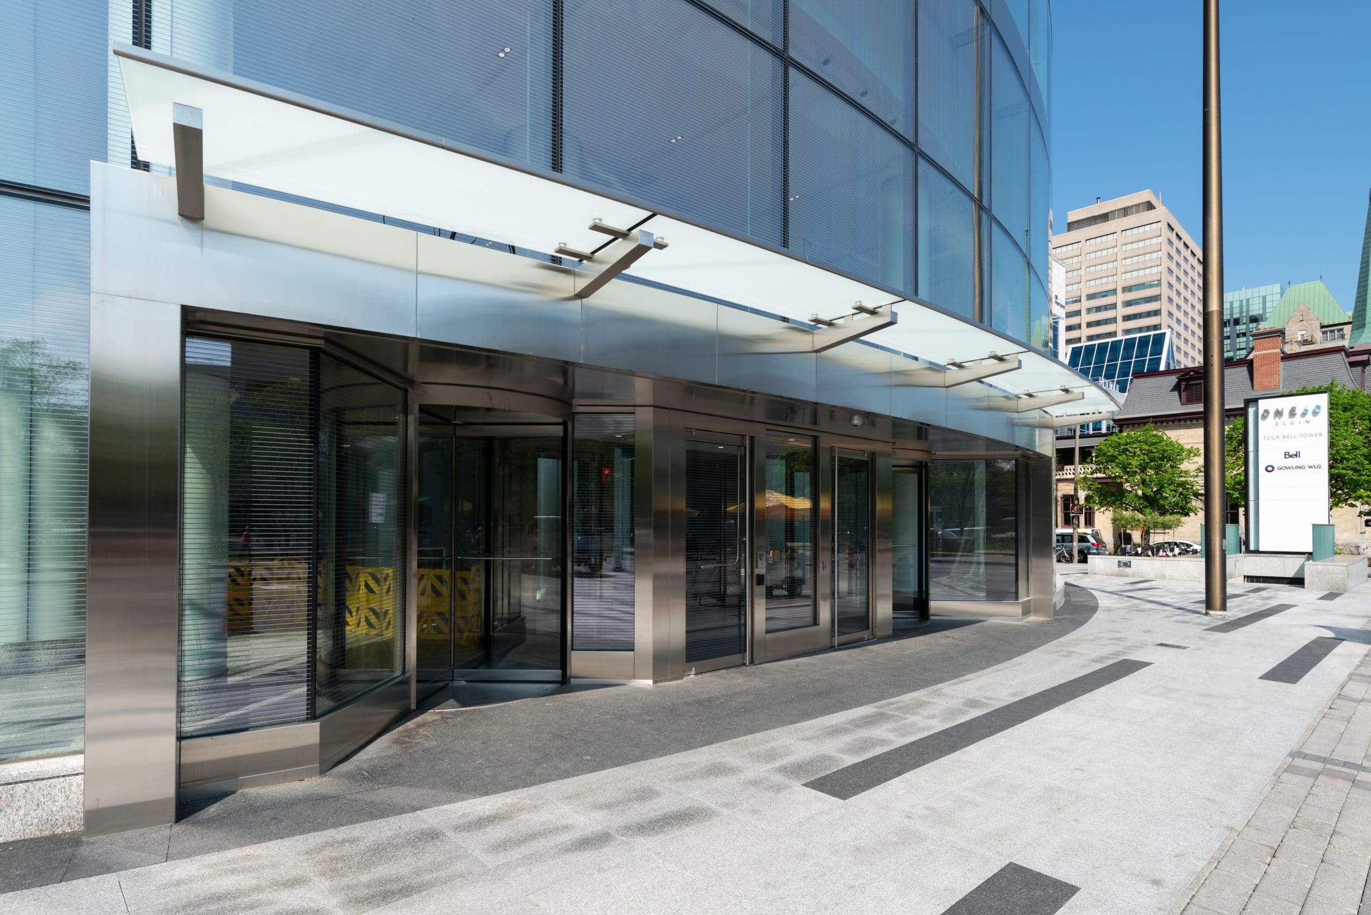
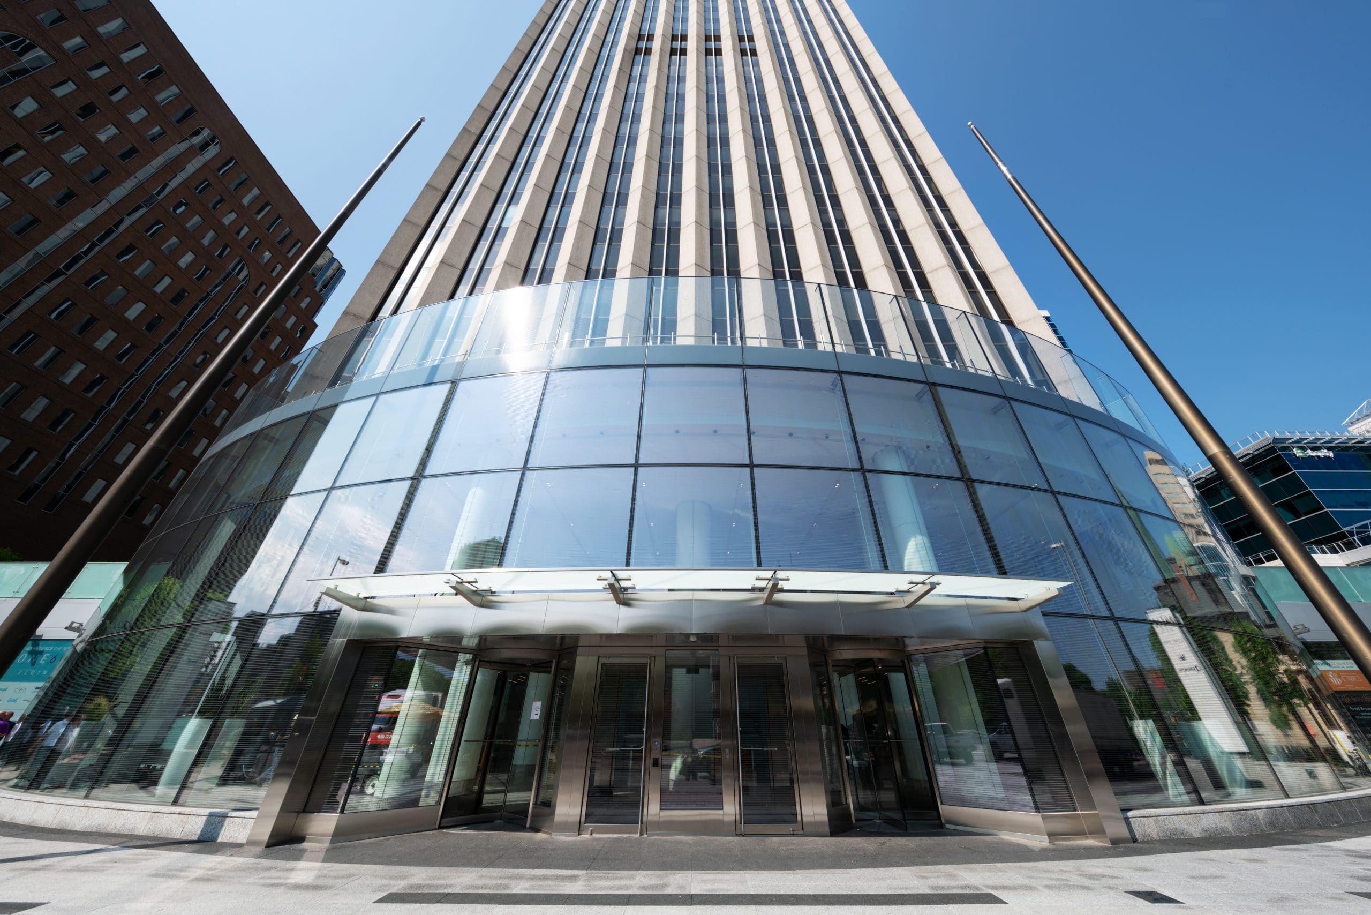
The owner of 160 East Elgin Street wanted to revitalize the streetscape at their twenty-eight-story tower by creating a striking front entryway. The renovation includes a curved and insulated structural glass wall, which is approximately 35 ft tall and cantilevers up an additional 10 ft as a guardrail for a terrace above. SGH served as the specialty glass consultant to the structural engineer for the curved glass wall design.

Highlights of SGH’s work for this project include the following:
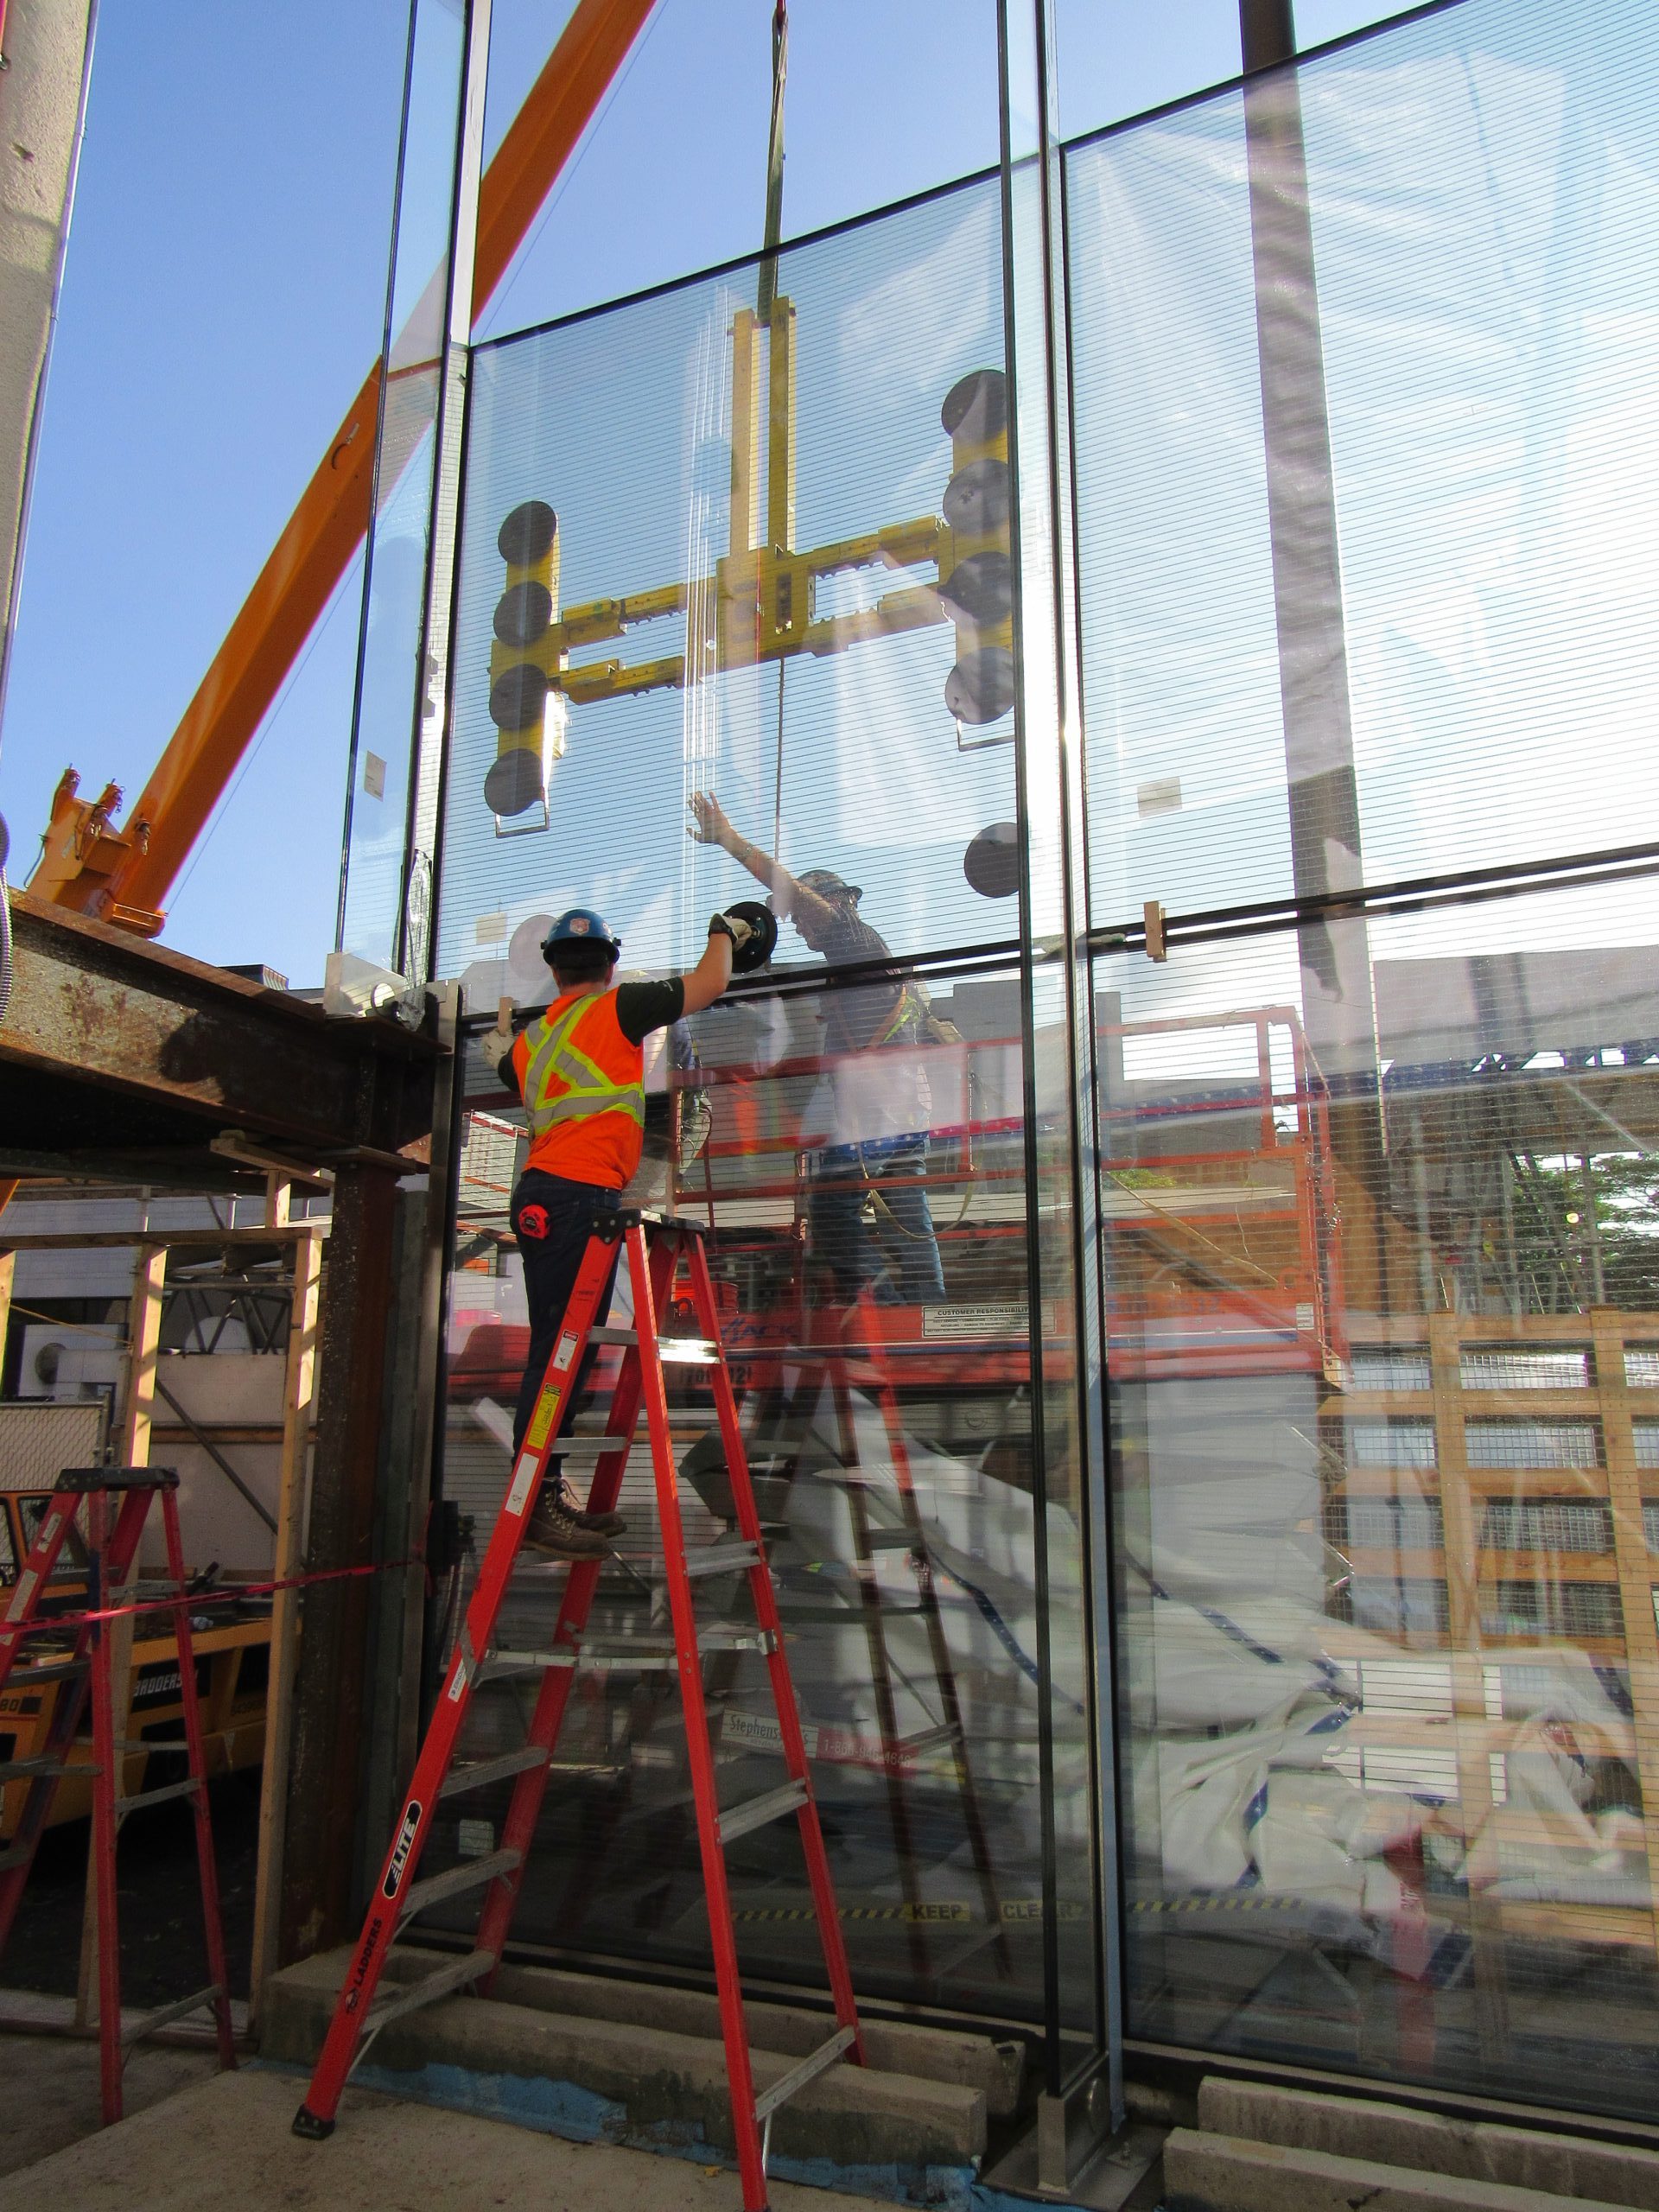
  • Evaluated manufacturing options, including cold bending, laminate bending, and warm bending, for the curved insulated glass
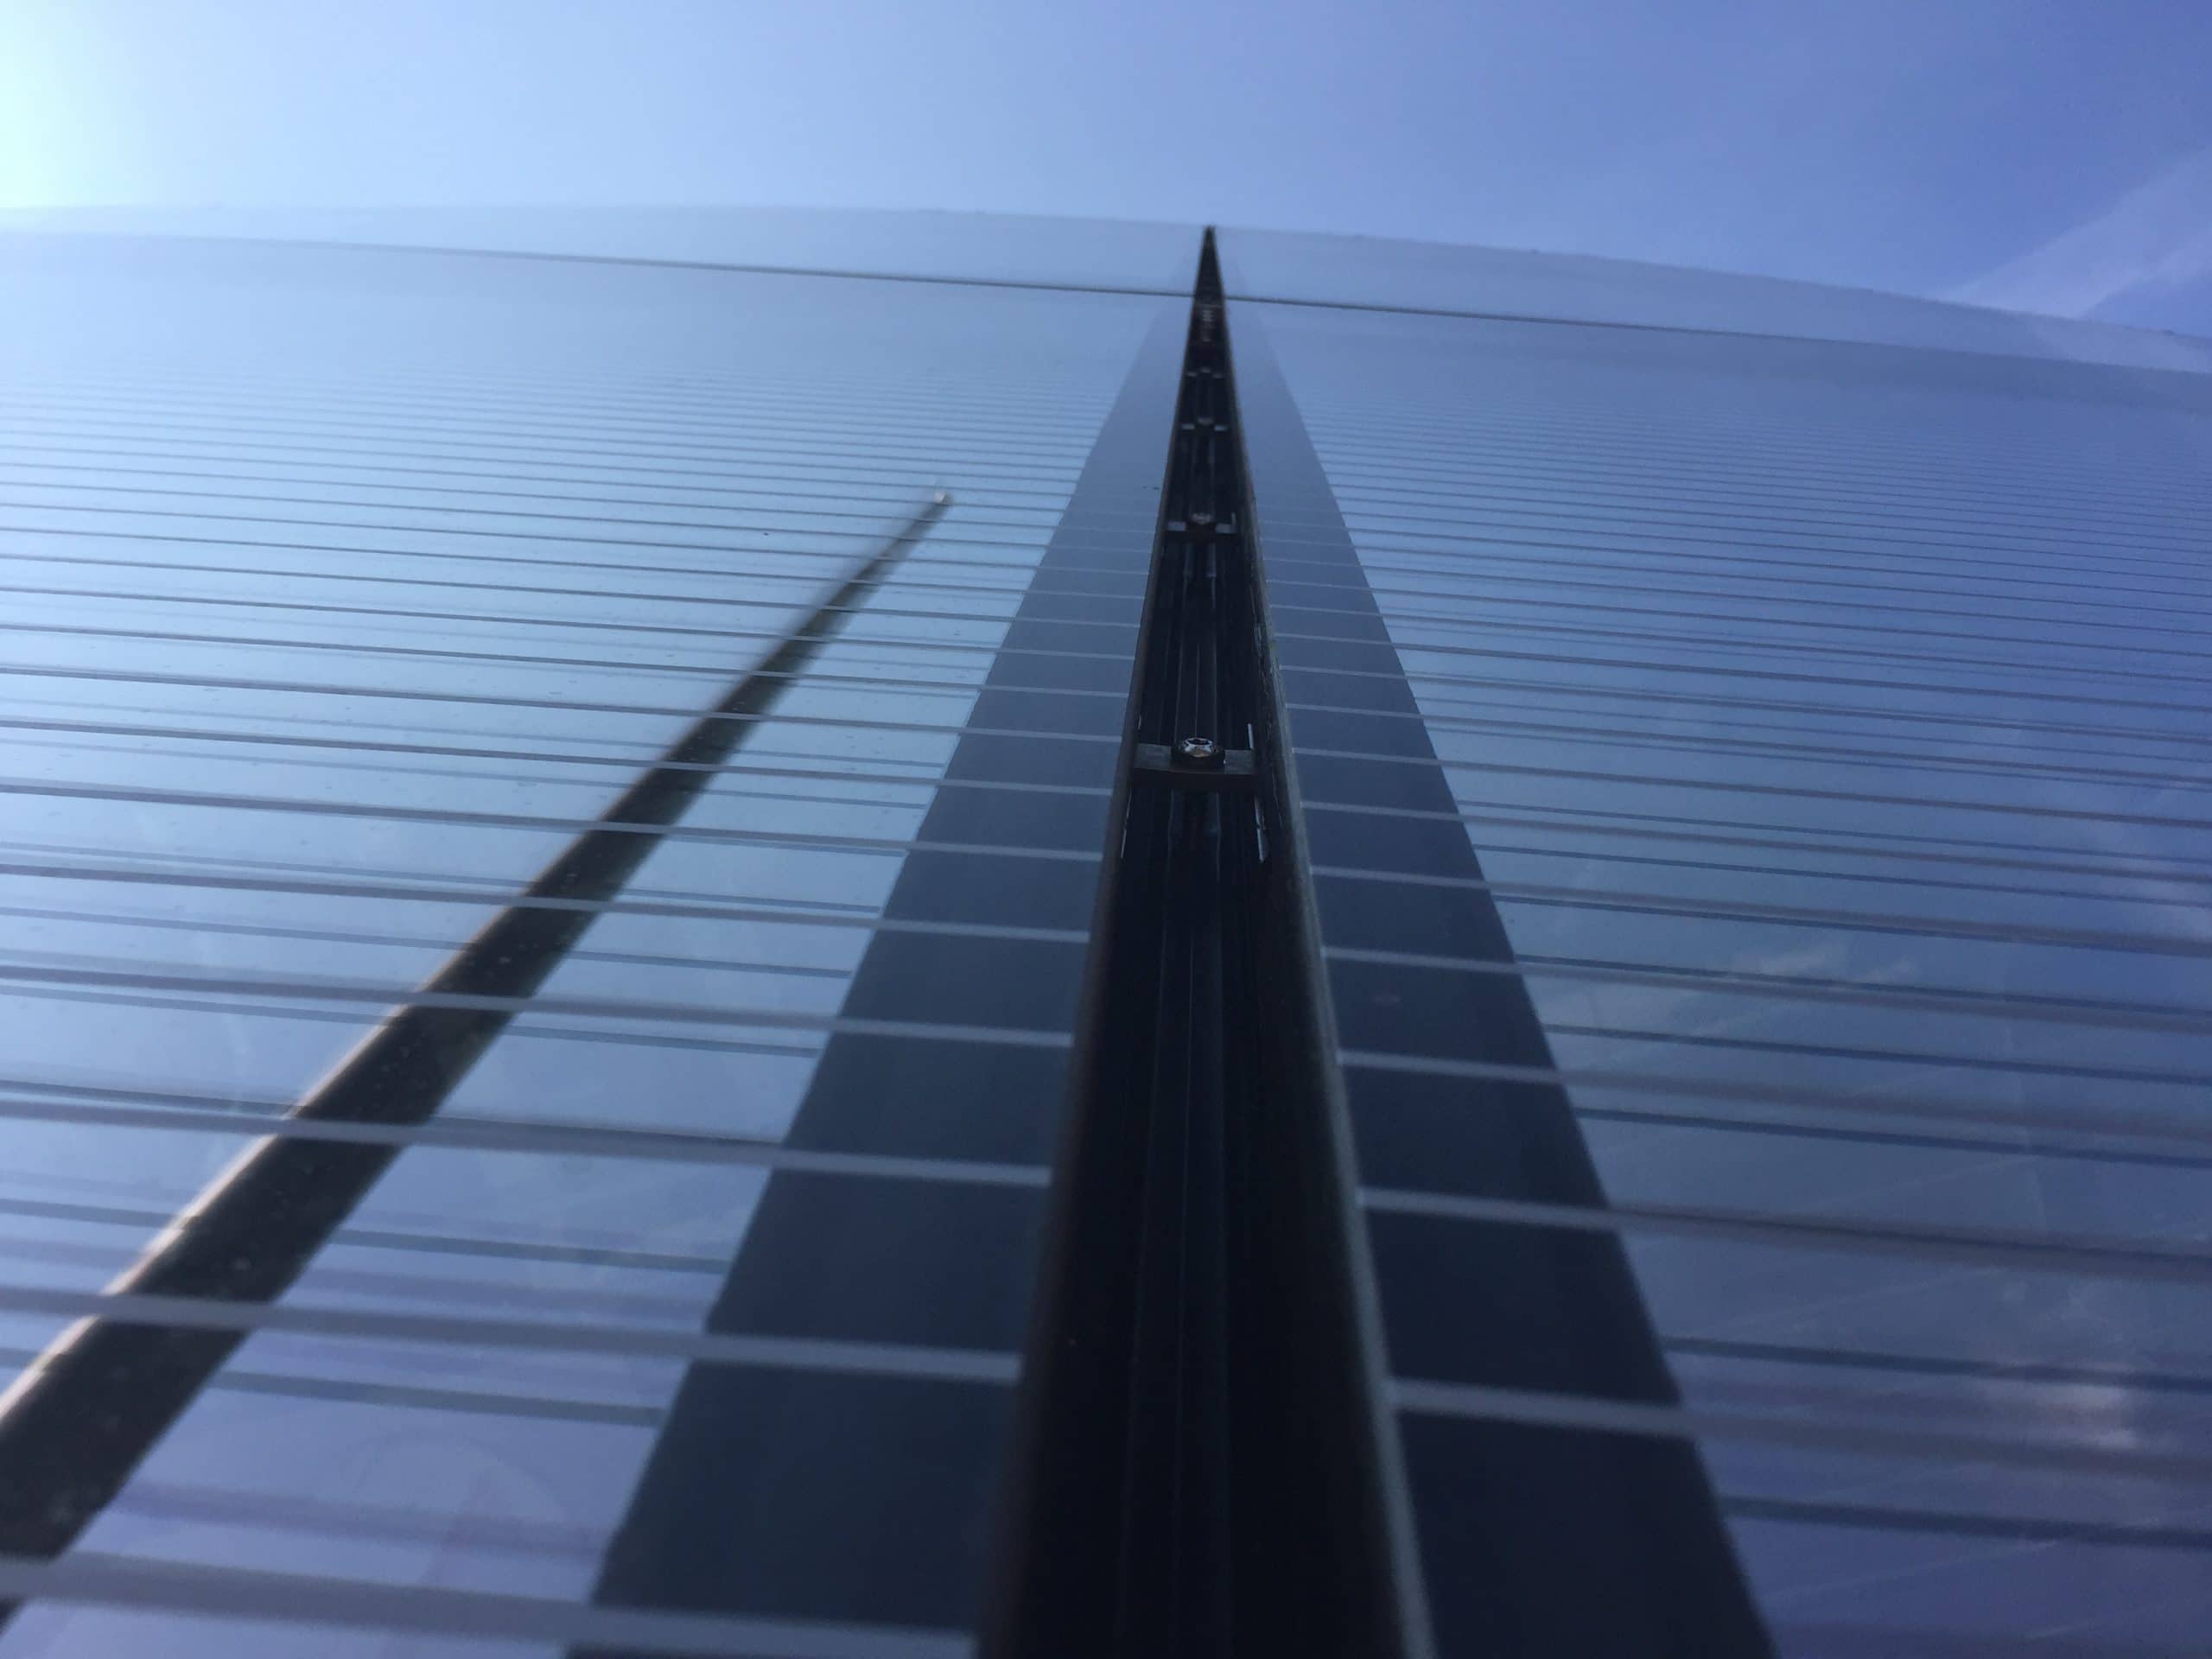
  • Consulted on low-e coatings, acid etching, and frit applications
  • Reviewed concepts for gravity and lateral supports, including spider point connections, sill plates within the horizontal sealant joints, and lateral toggle connections
  • Performed finite element analyses of a full-height glass wall to determine the glass wall thickness
  • Designed the curved glass panels, sill plate and lateral toggle connections, and the structural glass fins
  • Analyzed the gradient temperature effects on the glass wall and connections
  • Developed a physical testing program to evaluate strength, serviceability, and water tightness of mockups comprising curved, insulated glass panels and their connections

Project Summary

Icon: completion-date

2018

Completion Date
Solutions
New Construction
Services
Building Enclosures | Advanced Analysis
Markets
Commercial
Client(s)
EXP Global Inc.
Specialized Capabilities
Building Science | Facades & Glazing | Computational Mechanics

Key team members

Connor Bruns
Senior Project Manager

Additional Projects

Mid-Atlantic

One Steeplechase

One Steeplechase is a five-story office building completed in 1988. SGH performed a due diligence survey for UBS, who was considering purchasing the building.
Explore
West

499 Illinois Street

SGH provided structural and building enclosure engineering services for 500,000 sq ft biotechnology center project that consists of two five-story buildings over two levels of parking with flanking retail and office spaces at grade level.
Explore