

San Francisco, CA


855 Brannan

Scope/Solutions

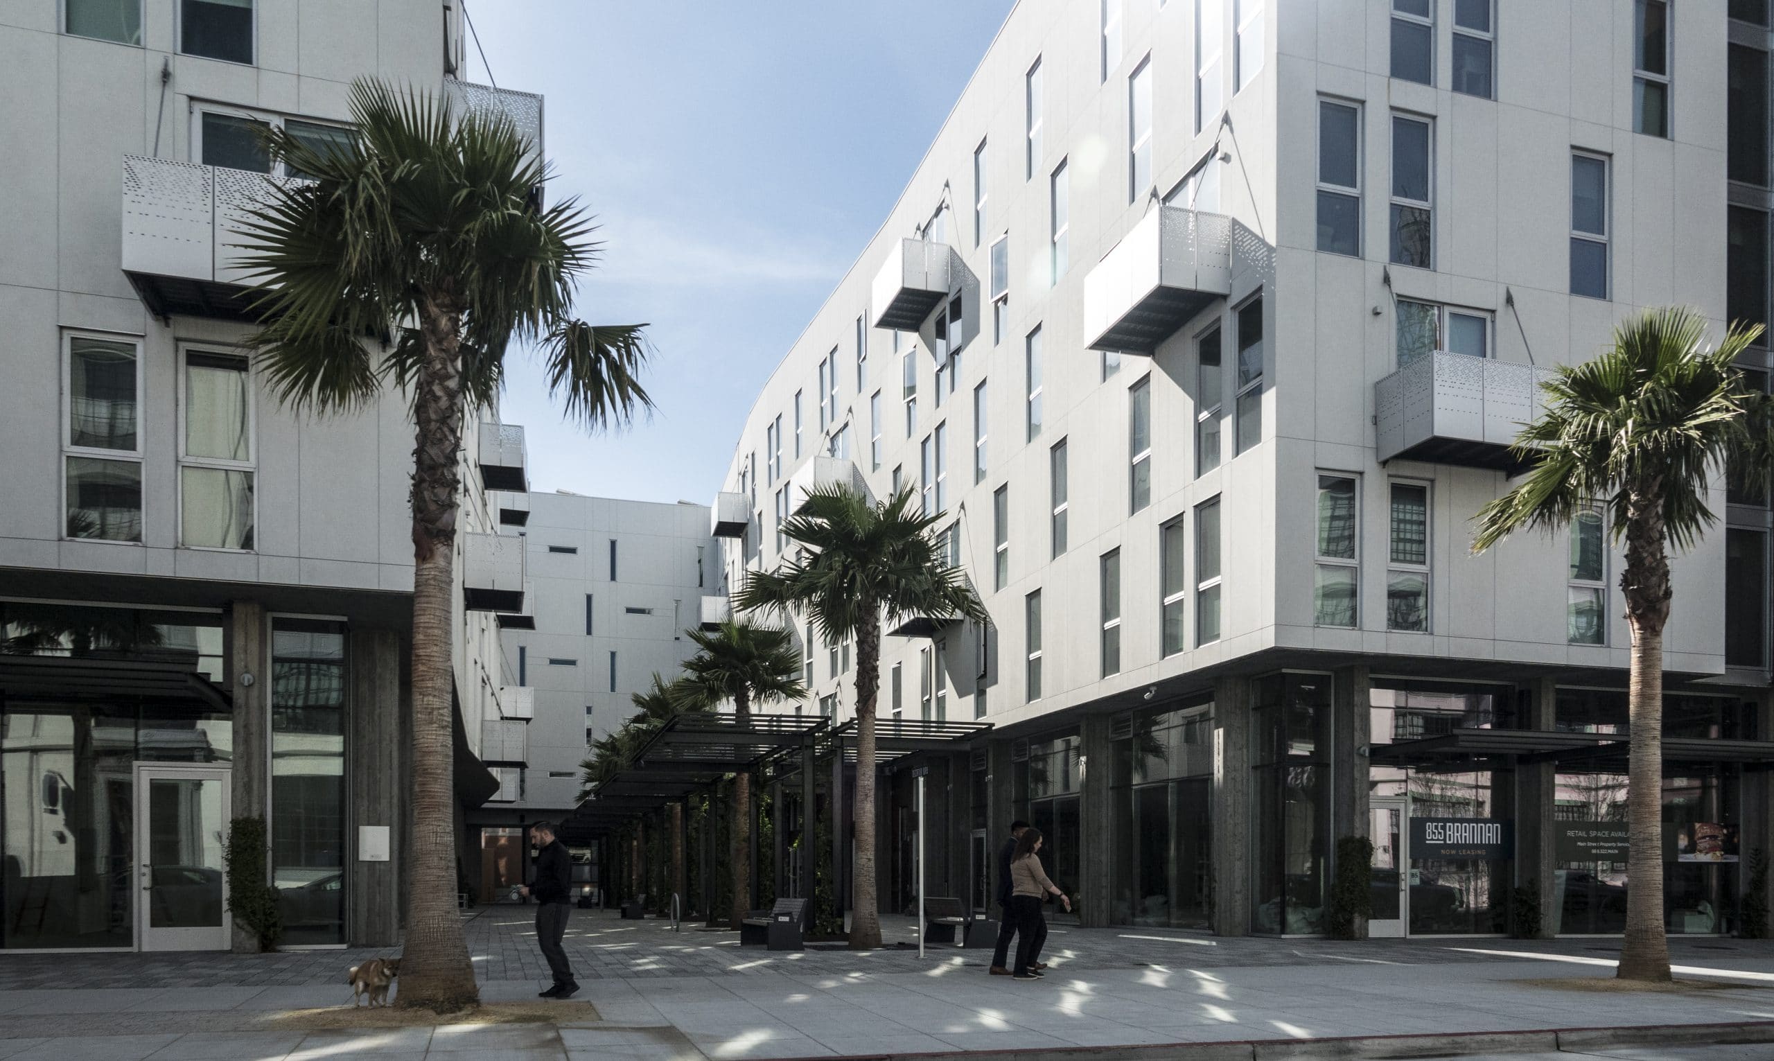
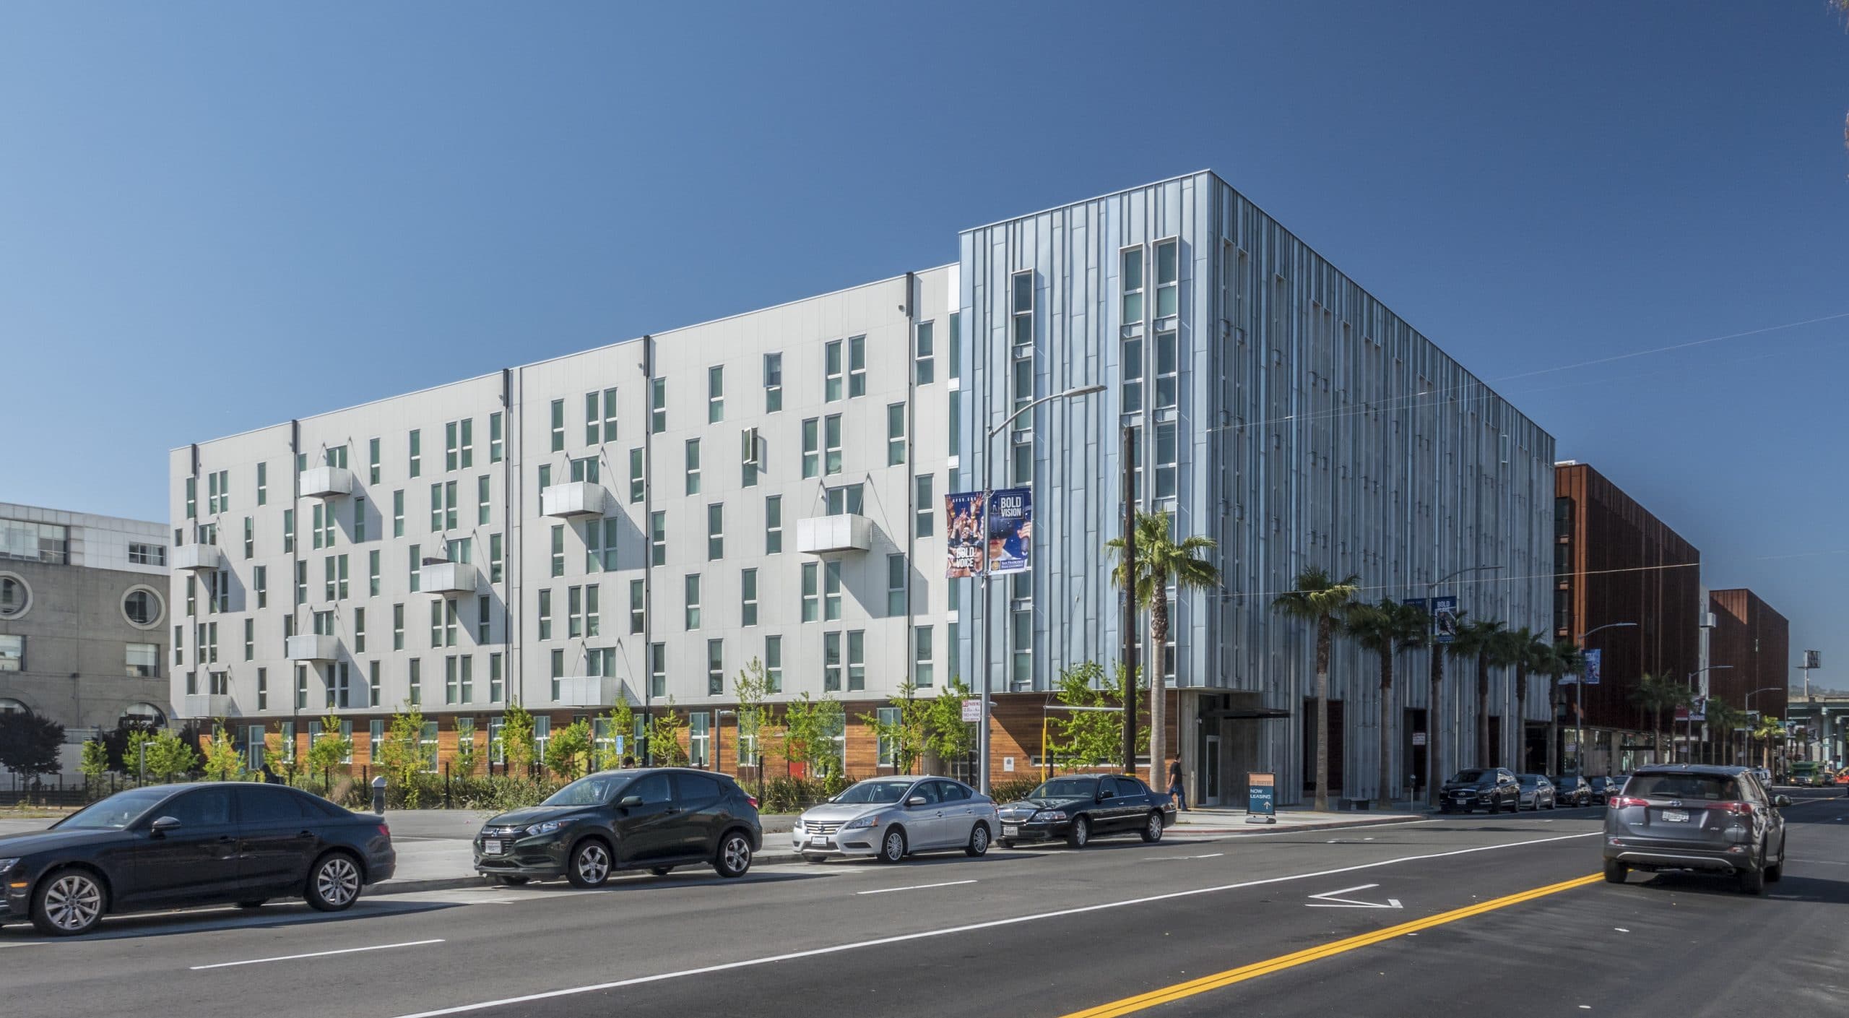

Looking to expand in San Francisco’s Design District area, Equity Residential undertook developing Showplace Square in hopes of attracting employees at the nearby tech companies. The nearly seven-acre development brings 840 apartments in two mixed-use buildings: One Henry Adams and 855 Brannan. SGH consulted on the building enclosure for 855 Brannan, featuring an undulated facade of various sheet metals, composite panel, and stucco finishes reminiscent of the area’s design history.

The building comprises a one-level concrete podium and five wood-framed stories. SGH assisted with selecting and designing roofing; podium, balcony, and parking garage waterproofing; cement plaster finishes; galvanized and steel rain screen wall panels; cement fiber composite panels; expansion joints; and window assemblies. Highlights of our work include the following:

  • Reviewed the building enclosure design and recommended air barrier, waterproofing, and roofing systems as basis of design
  • Developed details for the roofing, cement plaster, storefront and windows, and horizontal waterproofing systems, and for integrating the various systems
  • Developed three-dimensional models of complex expansion joint transitions, window flashings, and transition flashings between the various cladding systems
  • Established performance criteria and field testing requirements included in the project specifications
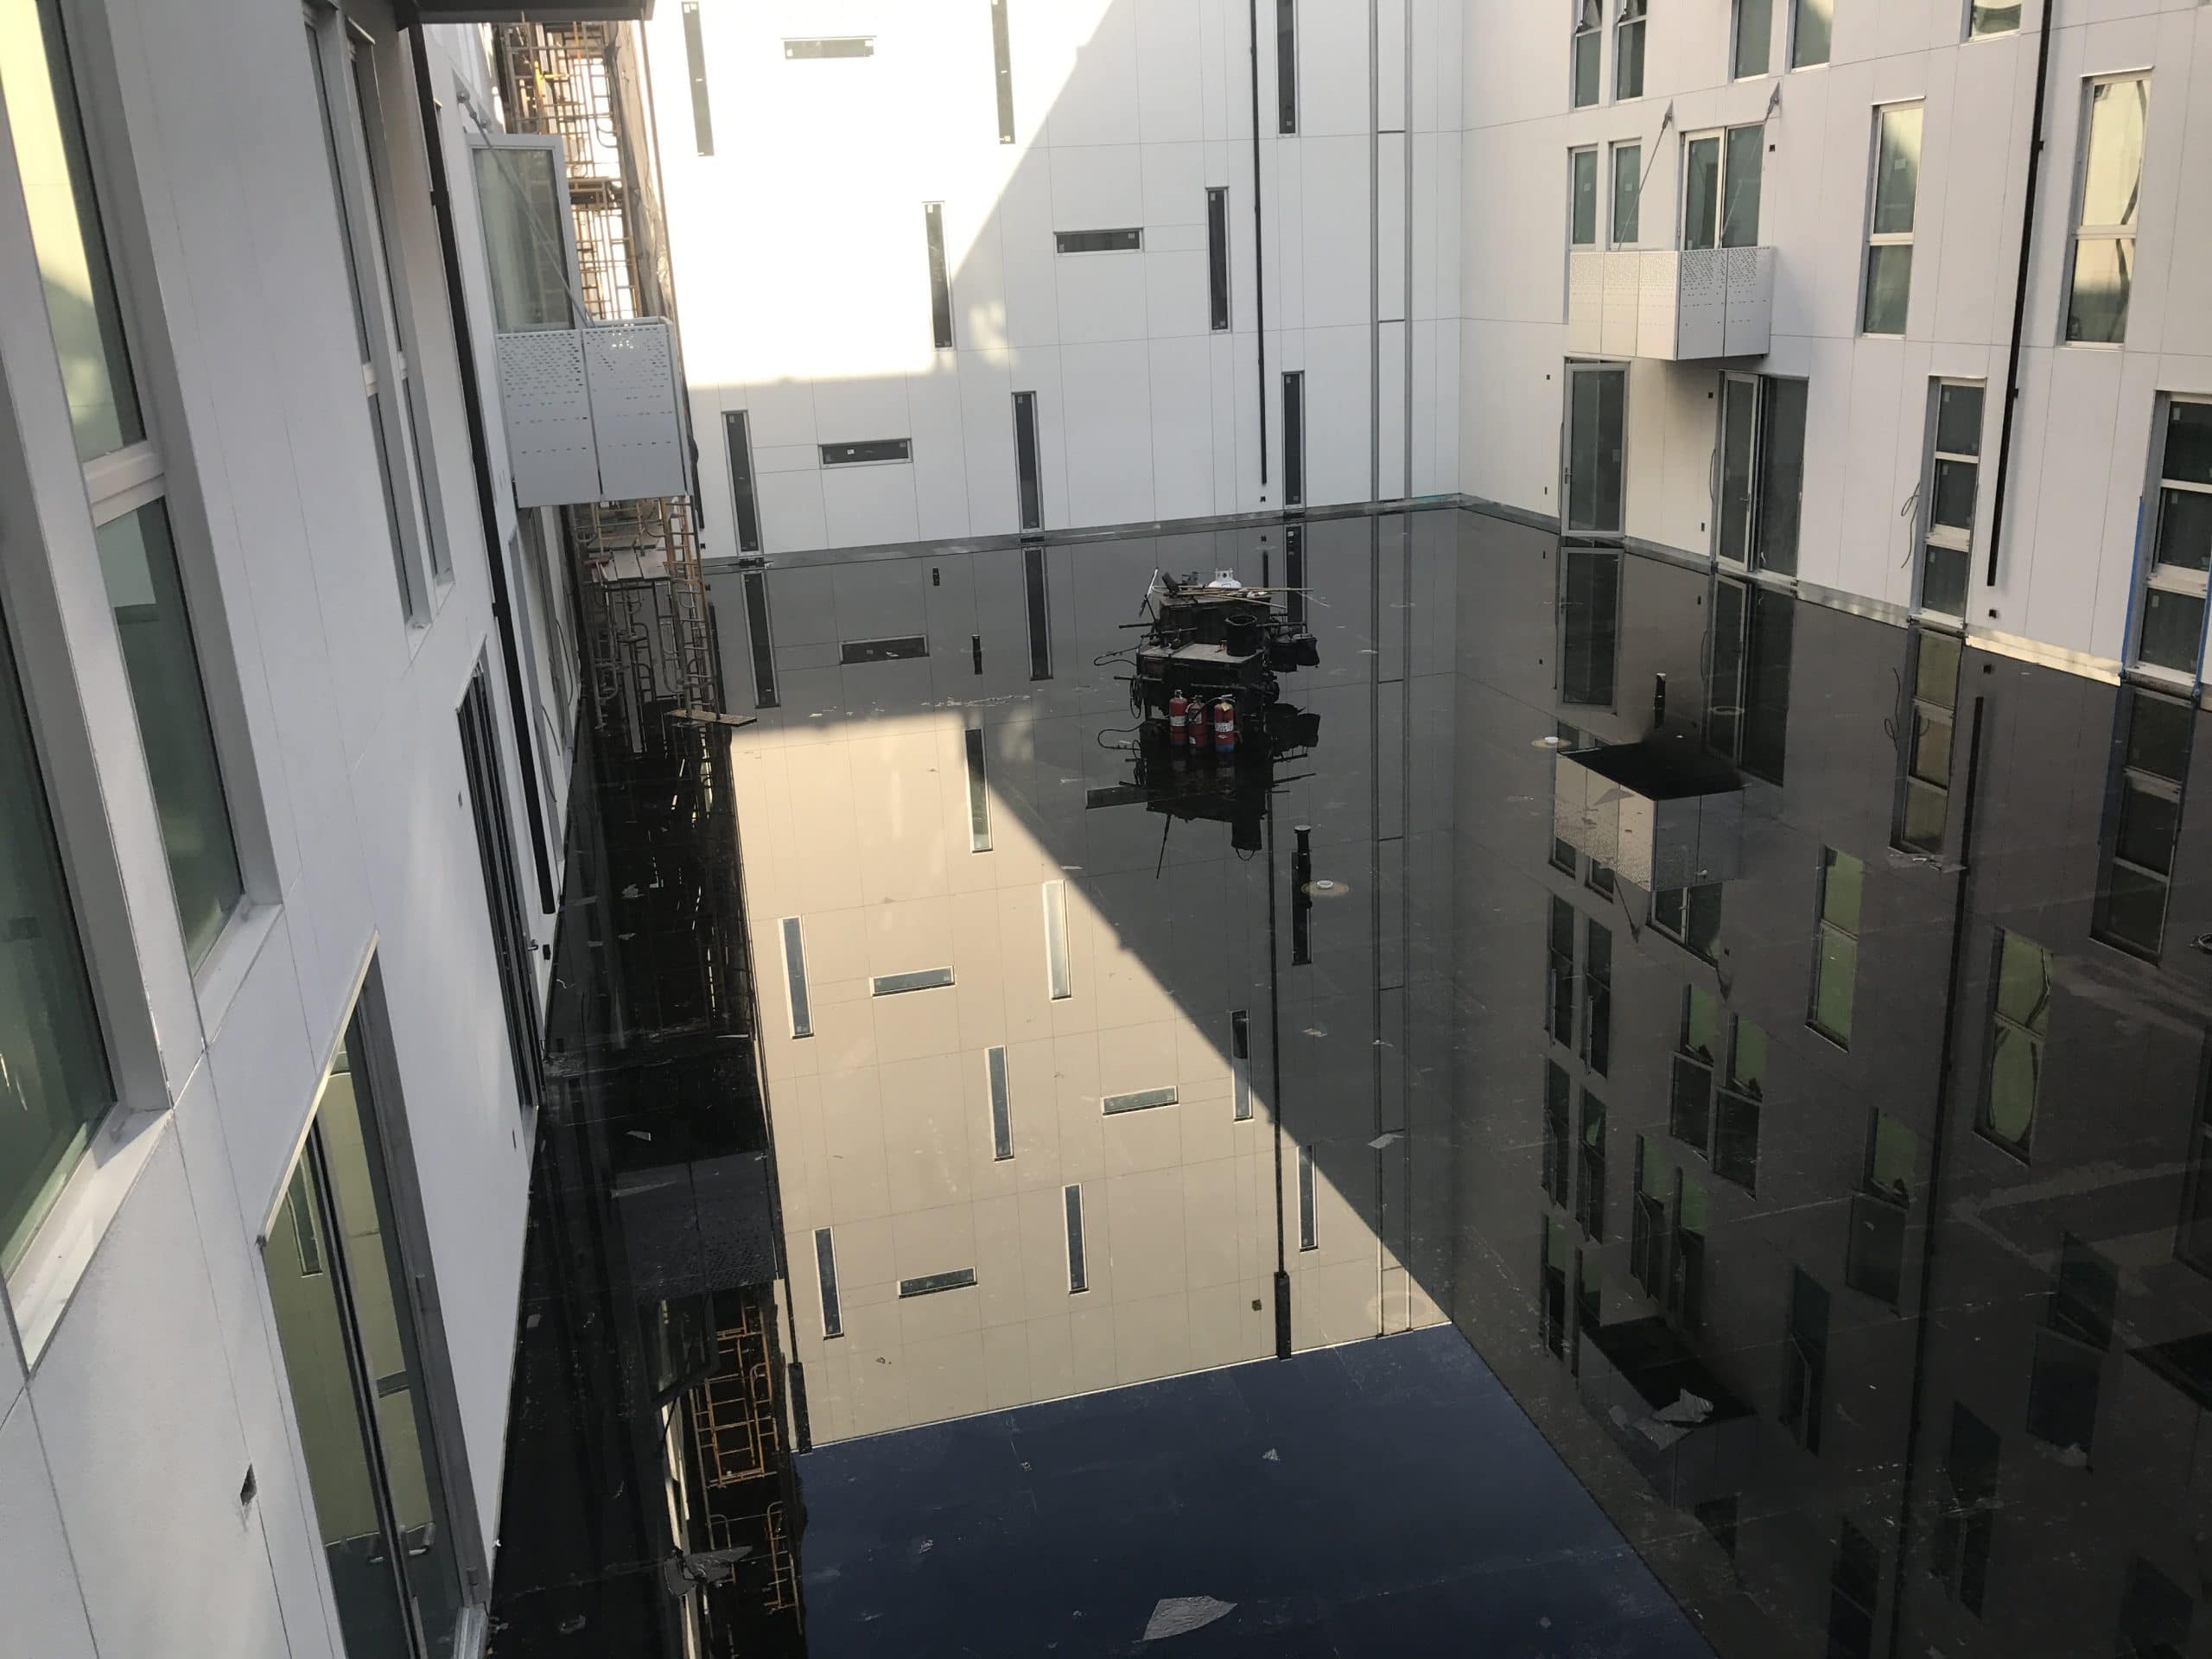
  • Provided construction administration services, including reviewing contractor submittals, attending construction meetings to coordinate installations, observing window and flashing mockups and ongoing construction to compare with the design intent, witnessing plaza flood testing and water testing of the storefront/punched windows, and helping the contractor resolve field conditions by providing construction sketches as needed

Project Summary

Icon: completion-date

2018

Completion Date
Icon: certification

LEED

Certification
Solutions
New Construction
Services
Building Enclosures
Markets
Residential | Mixed-Use
Client(s)
Equity Residential Properties Management
Specialized Capabilities
Roofing & Waterproofing

Key team members

Daniel Gibbons
Principal
Travis St. Louis
Associate Principal

Additional Projects

West

706 Mission Street

Together, a new forty‑three story tower and the historic ten-story Aronson Building offer 146 condominiums and many amenities, such as a fifth-floor club level and resident programs and services. SGH consulted on the building enclosure design for the project.
Explore
West

The Avery, Transbay Block 8, 400-450 Folsom Street

Located on Block 8 in the Transbay Redevelopment District, the mixed-use development at 400 Folsom Street includes a fifty‑five‑story tower and two low-rise buildings designed by the executive architecture team of Office for Metropolitan Architecture and Fougeron Architecture.
Explore