Brunswick, ME

Bowdoin College, Museum of Art

Scope/Solutions

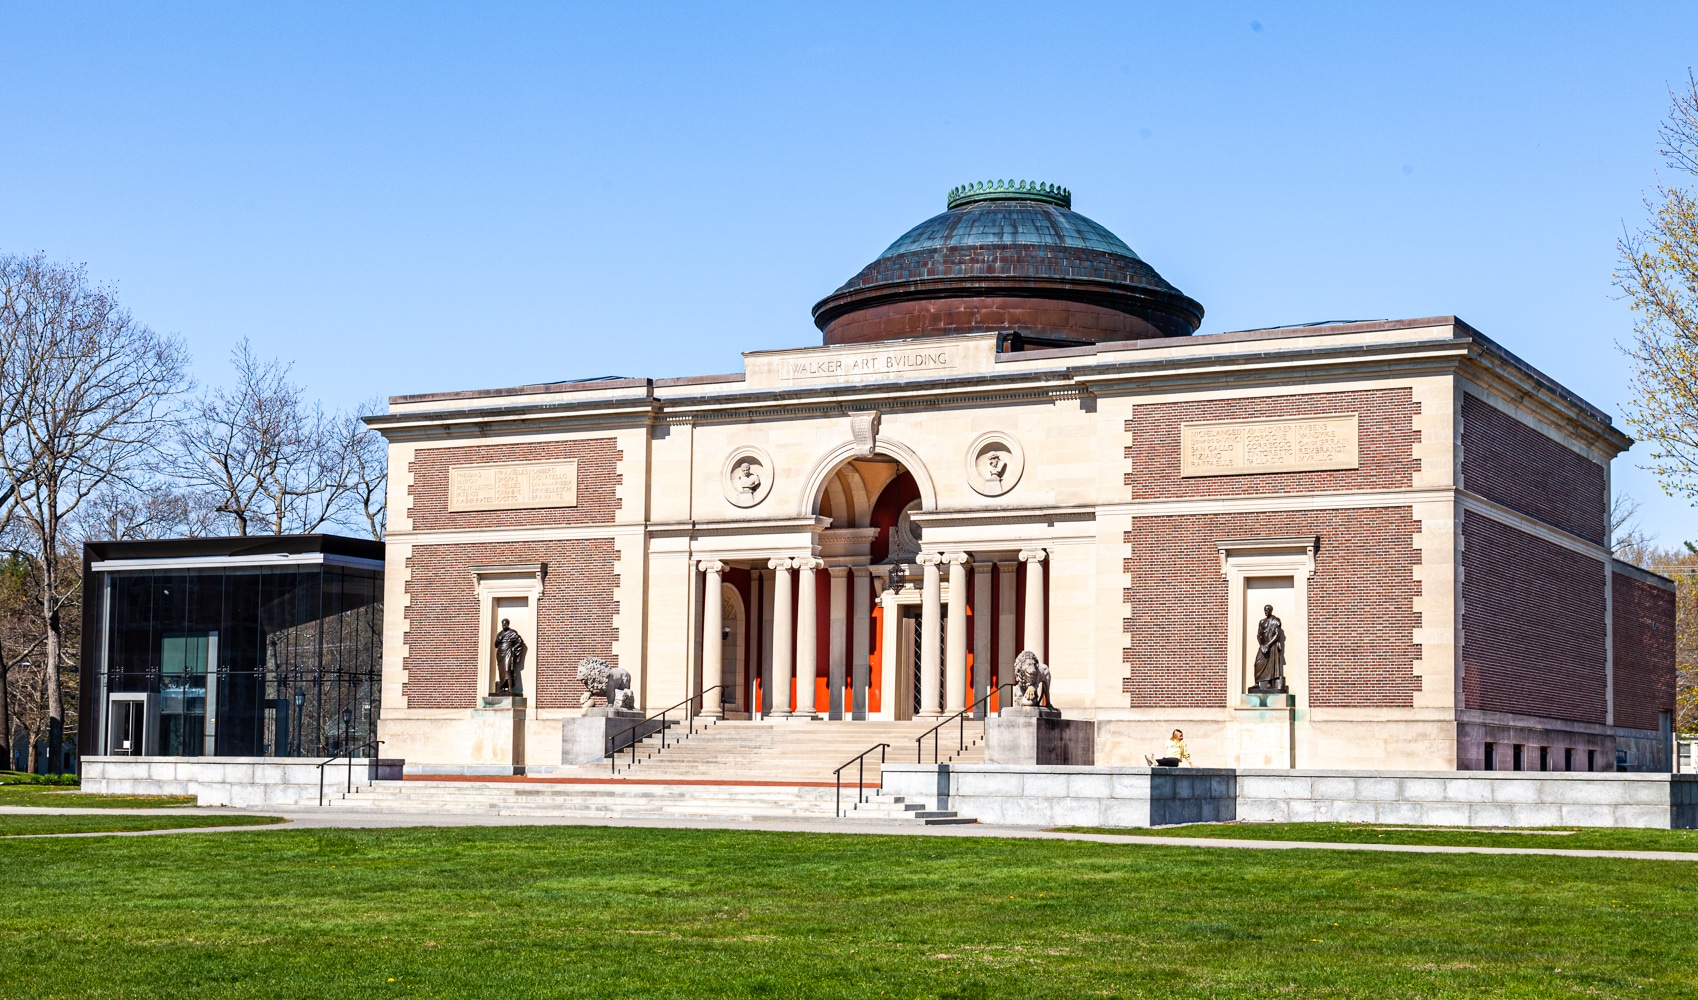
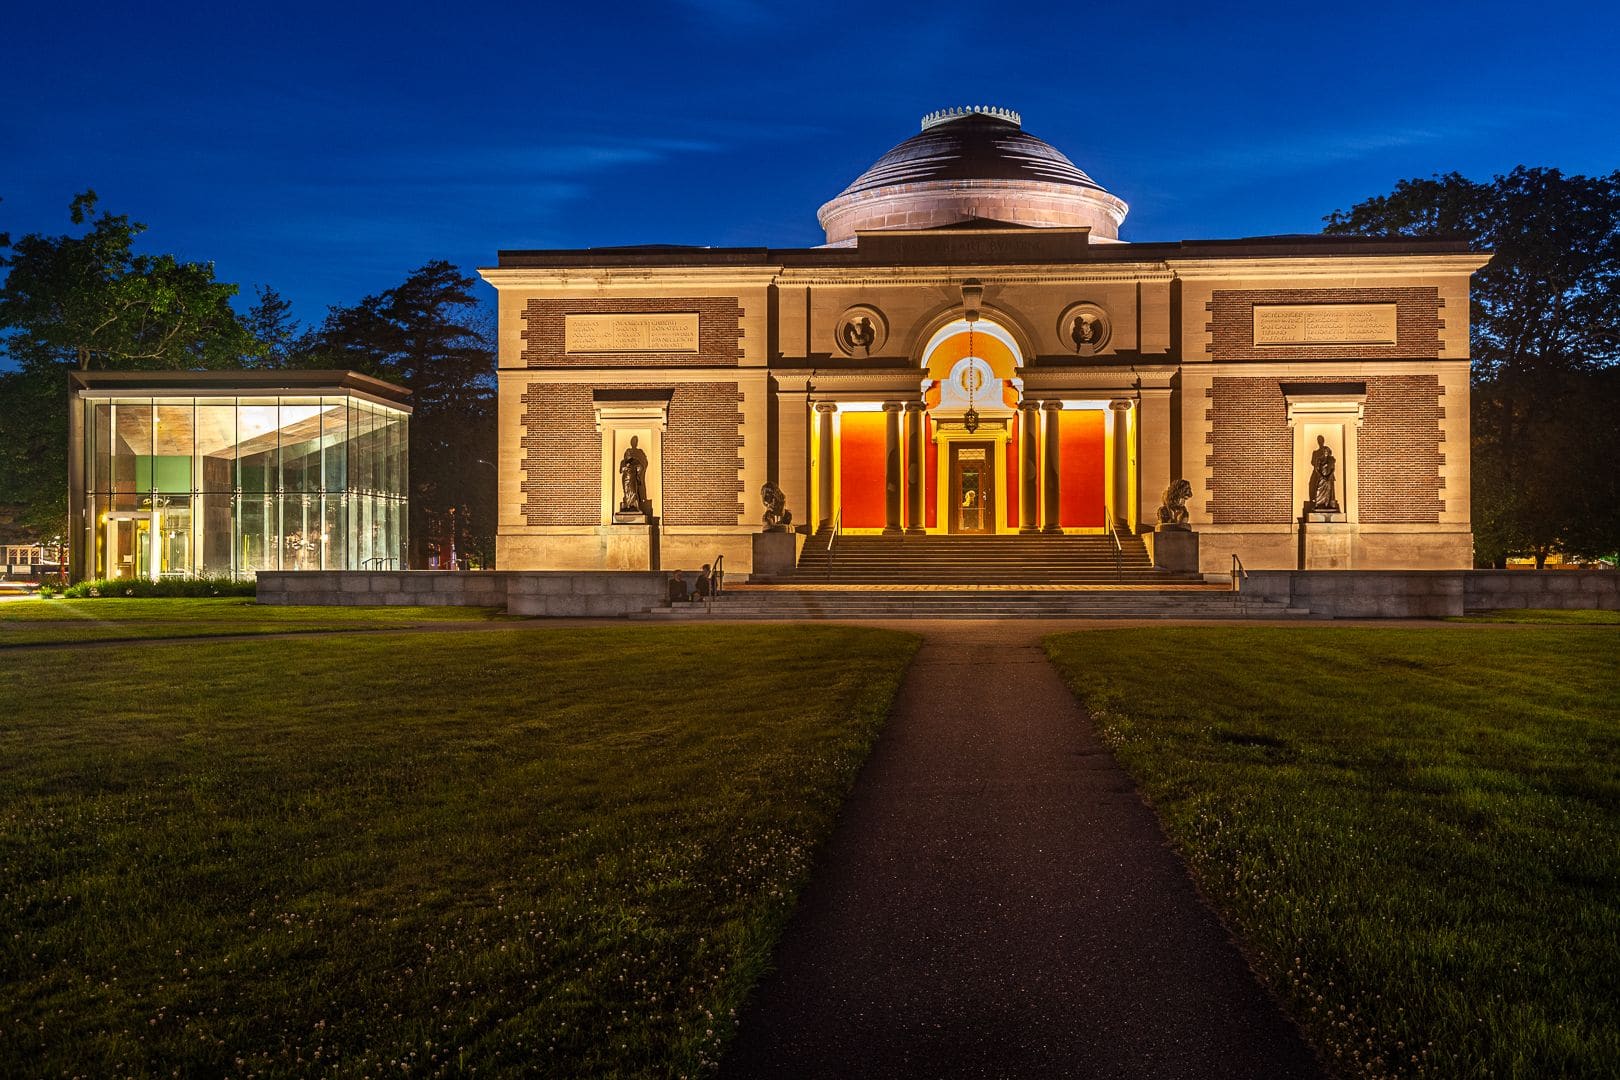
The Neo-Classical Walker Art Building, designed by McKim, Mead and White in 1894, now houses the Bowdoin College Museum of Art. Throughout its life, the building experienced several problems, including chronic leakage at roofing transitions and terminations. In 1997, SGH developed a roofing rehabilitation program for the central copper dome. Subsequently in 2004, SGH worked with the project team on the building enclosure renovation, building expansion, and preservation of the original building.

The renovation included evaluating climate control systems to meet current museum standards. In order to extend the useful life of the building, SGH developed design strategies, including the following:

  • Adding return air walls to heat and ventilate the inboard side of solid masonry walls in gallery spaces, preventing condensation on existing walls
  • Compartmentalizing humidified spaces with doors and air barriers
  • Constructing single-wythe brick veneer walls at new galleries to accommodate insulation and durable air and vapor barriers while maintaining historic appearances


As part of the 2004 project, SGH evaluated condensation issues at gallery lay lights. We determined that alterations to the lay lights were not needed, but developed a remedial program that included new mechanical systems dedicated for the attic space and added at the roof level to limit disruption to the museum.


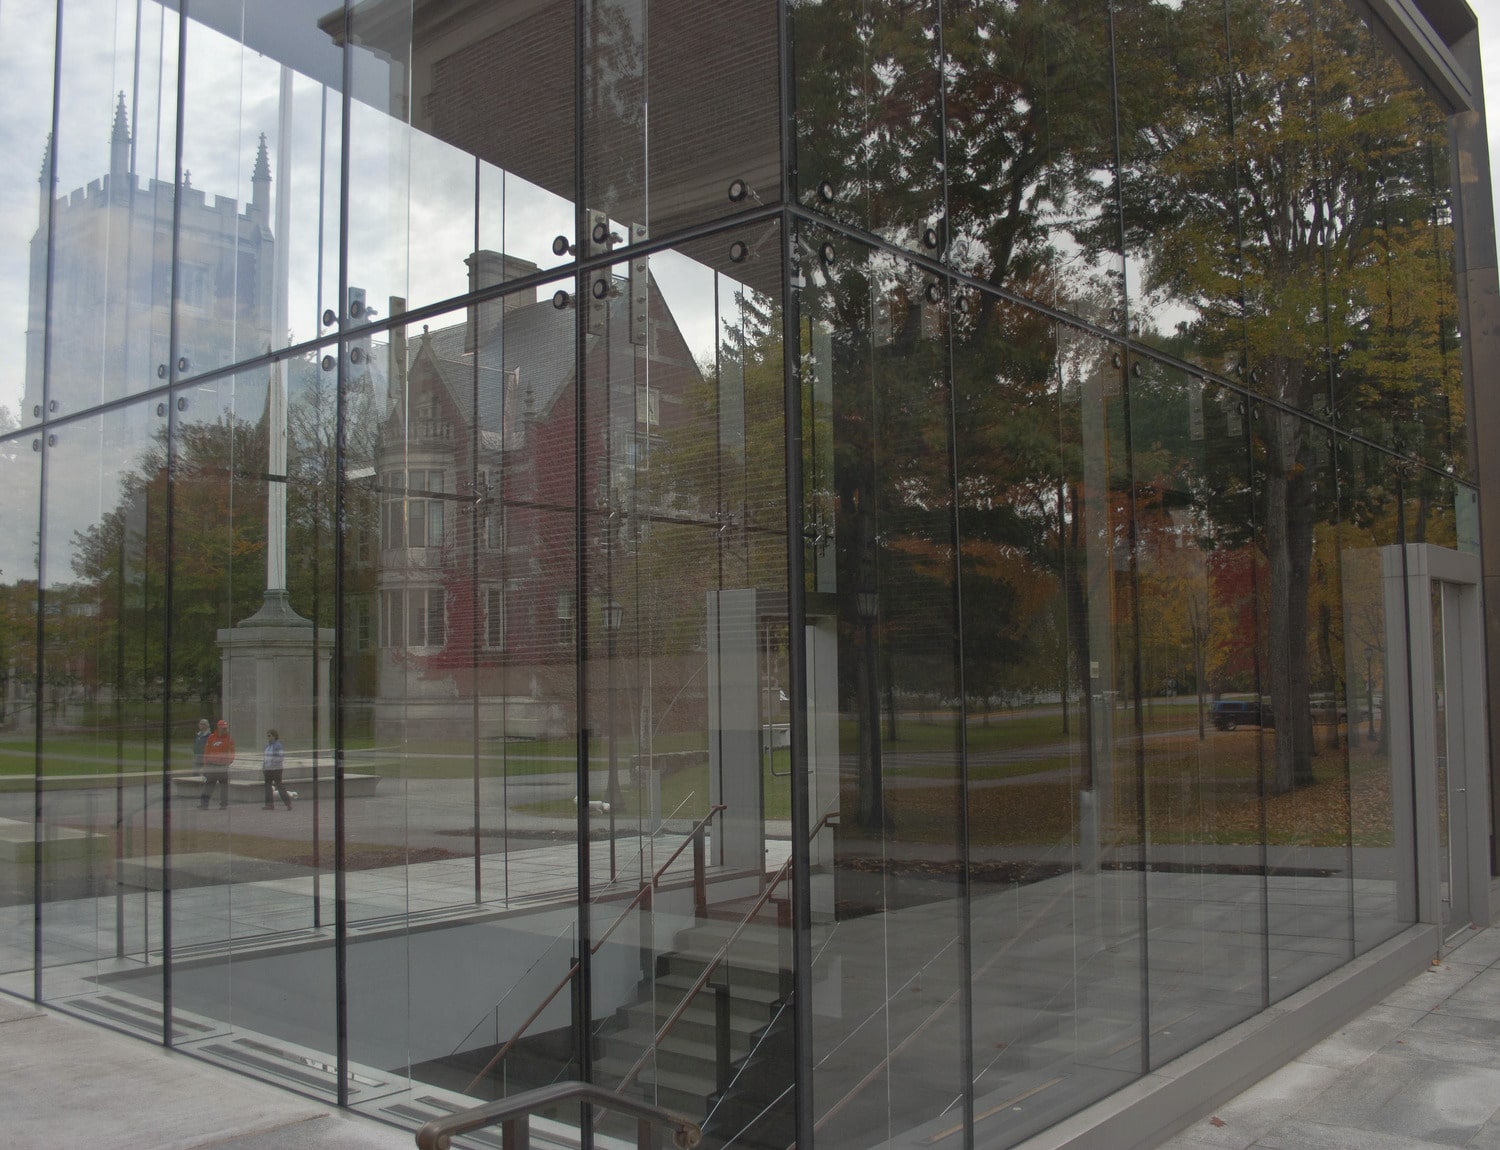
SGH also provided building enclosure design services for a new glass addition and highlights of our work for that project include the following:

  • Performed a detailed condensation analysis and a solar heat gain study to predict critical surface temperatures and help with selecting interior finishes in the entry pavilion
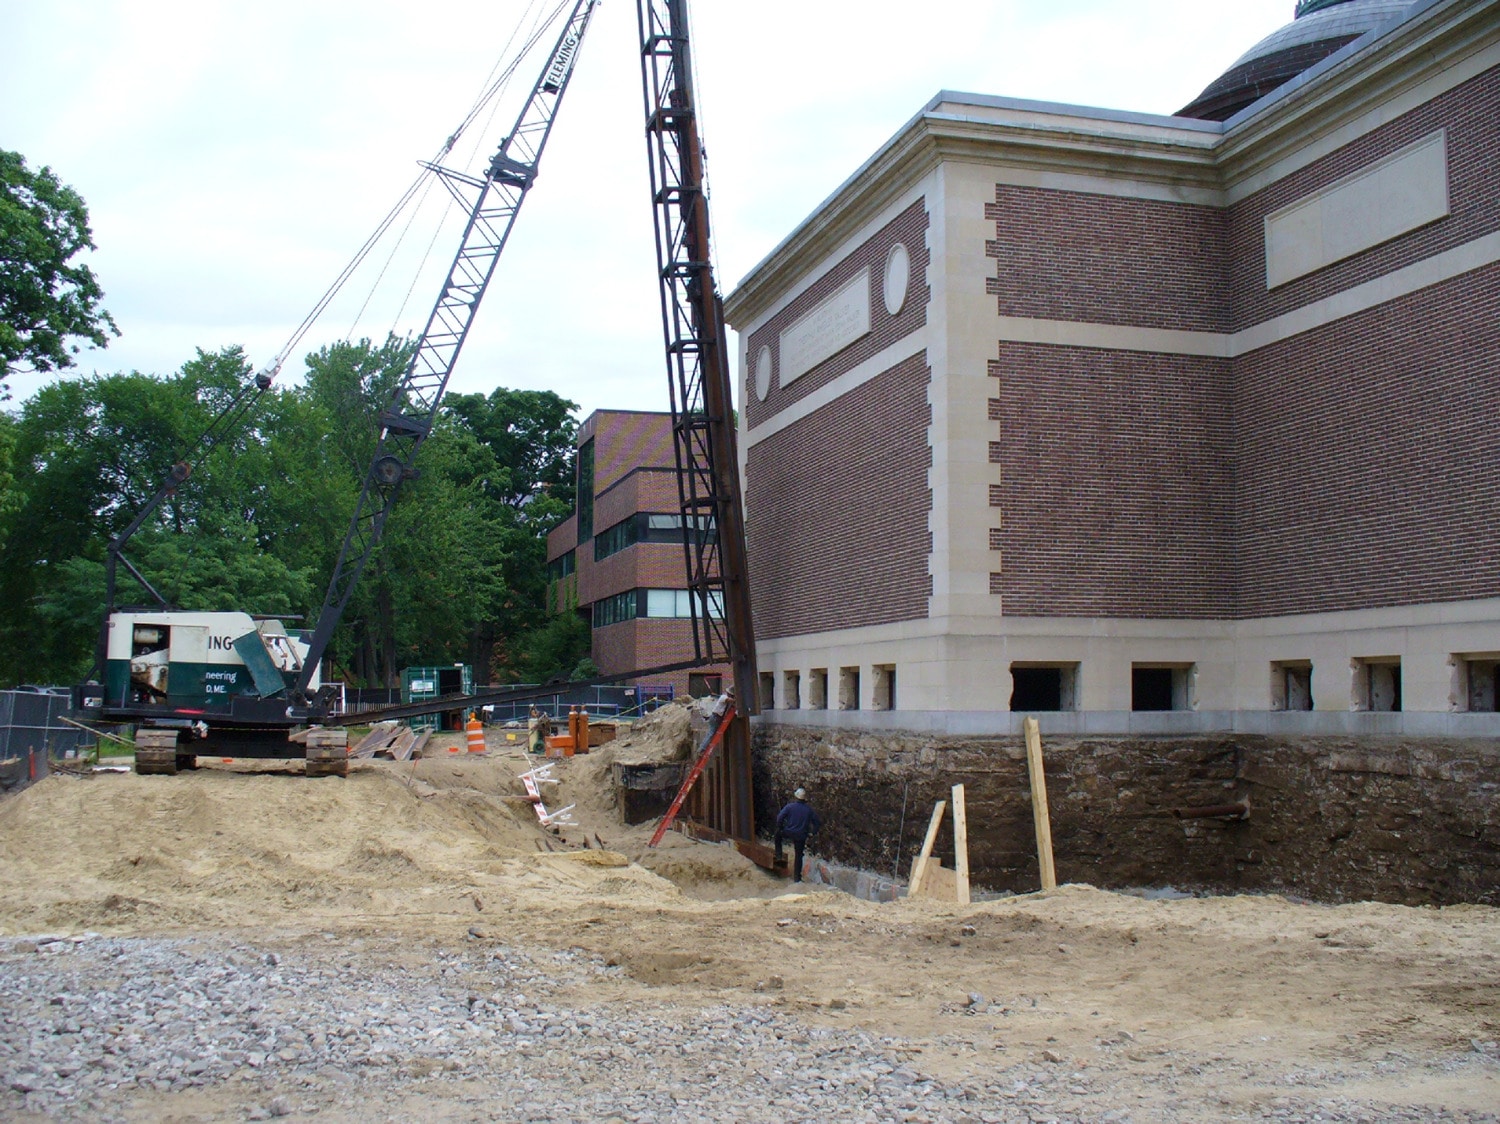
  • Assisted with the waterproofing design for below-grade systems, plazas, and roofing
Project Summary

Icon: completion-date

2007

Completion Date
Icon: construction-value

20.8M

Construction Value
Solutions
New Construction | Repair & Rehabilitation | Preservation
Services
Building Enclosures
Markets
Education
Client(s)
Machado and Silvetti Associates, LLC | Consigli Construction, Co., Inc.
Specialized Capabilities
Building Science | Preservation | Roofing & Waterproofing

Key team members

Jason Der Ananian
Principal
Sean O'Brien
Managing Principal, Building Technology, New York

Additional Projects

Northeast

Bridge Boston Charter School

Bridge Boston Charter School offers an intensive, success-focused learning program for the city’s at-risk students. SGH was the structural engineer of record for the adaptive reuse of the 1970s brick masonry structure, and construction of a new 3,000 sq ft addition and stand-alone gymnasium.
Explore
Northeast

Bowdoin College Chapel

SGH first helped the college resolve issues with the copper roofs at the chapel and then investigated the cause of leakage and vertical through-cracking in the bell towers.
Explore