Los Angeles, CA

Broad Contemporary Art Museum & Lynda and Stewart Resnick Exhibition Pavilion at LACMA

Scope/Solutions

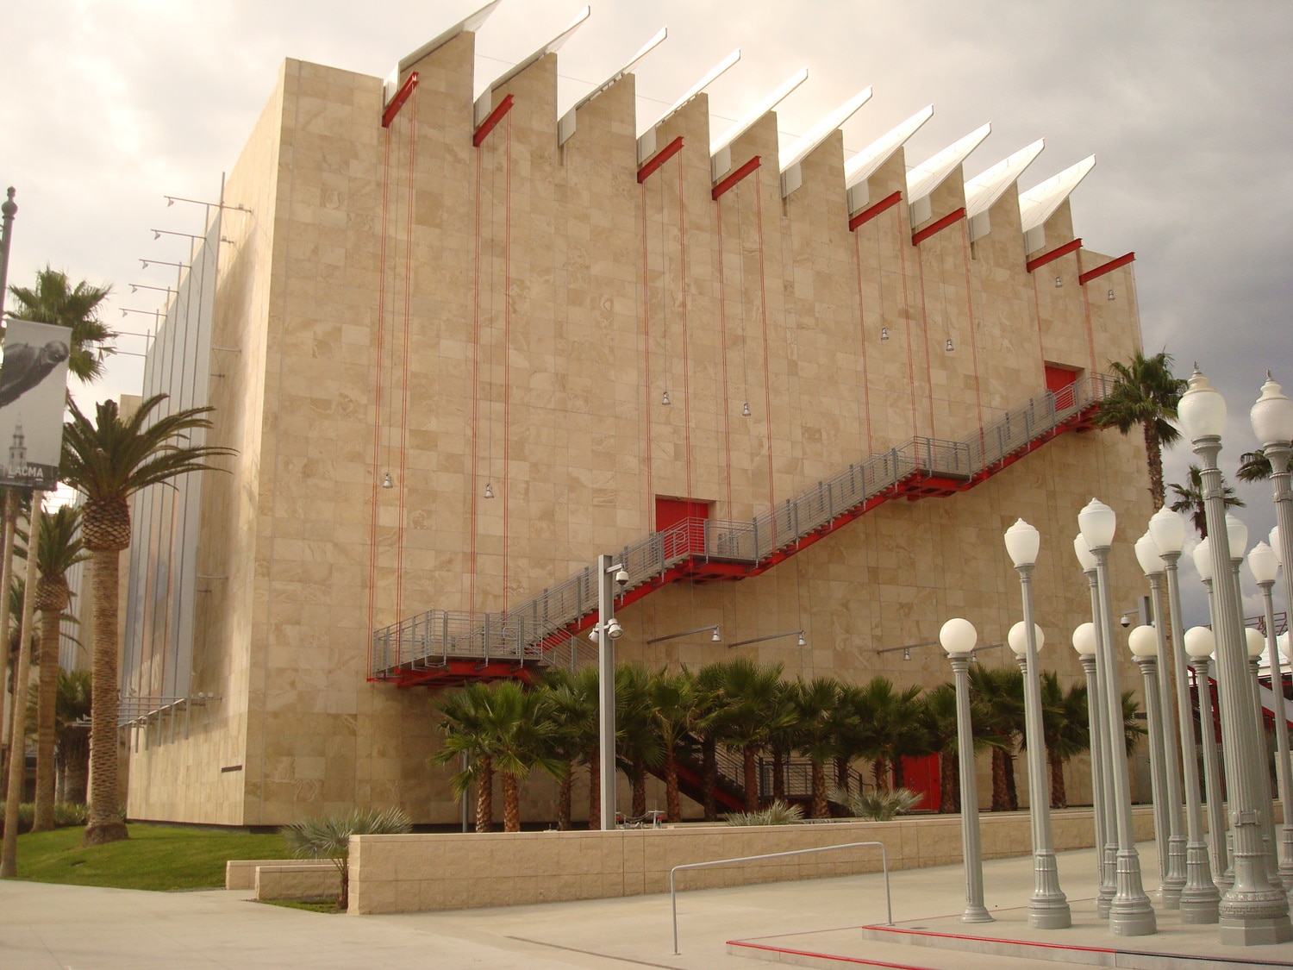
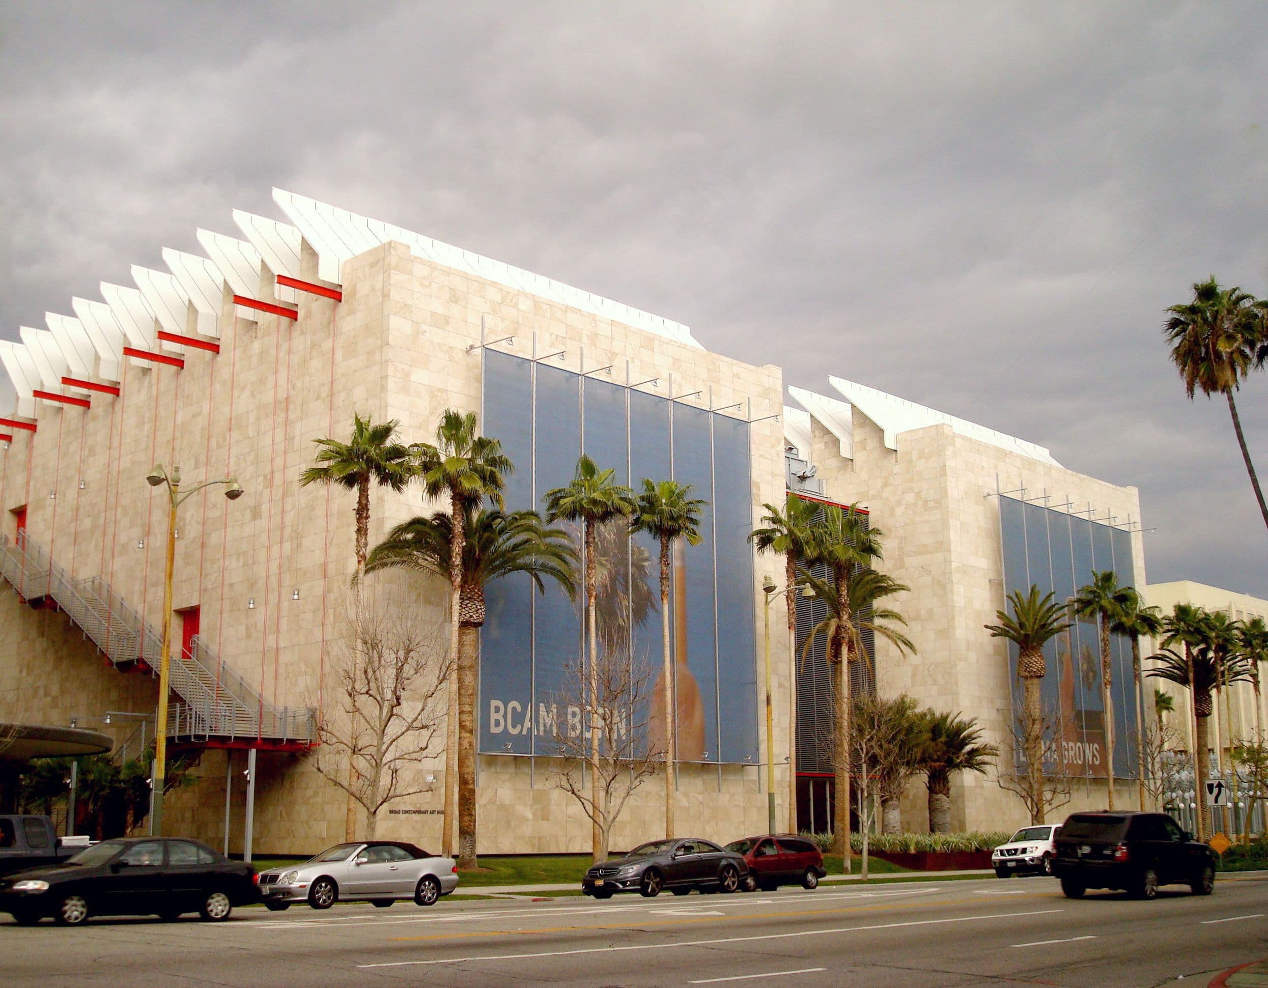
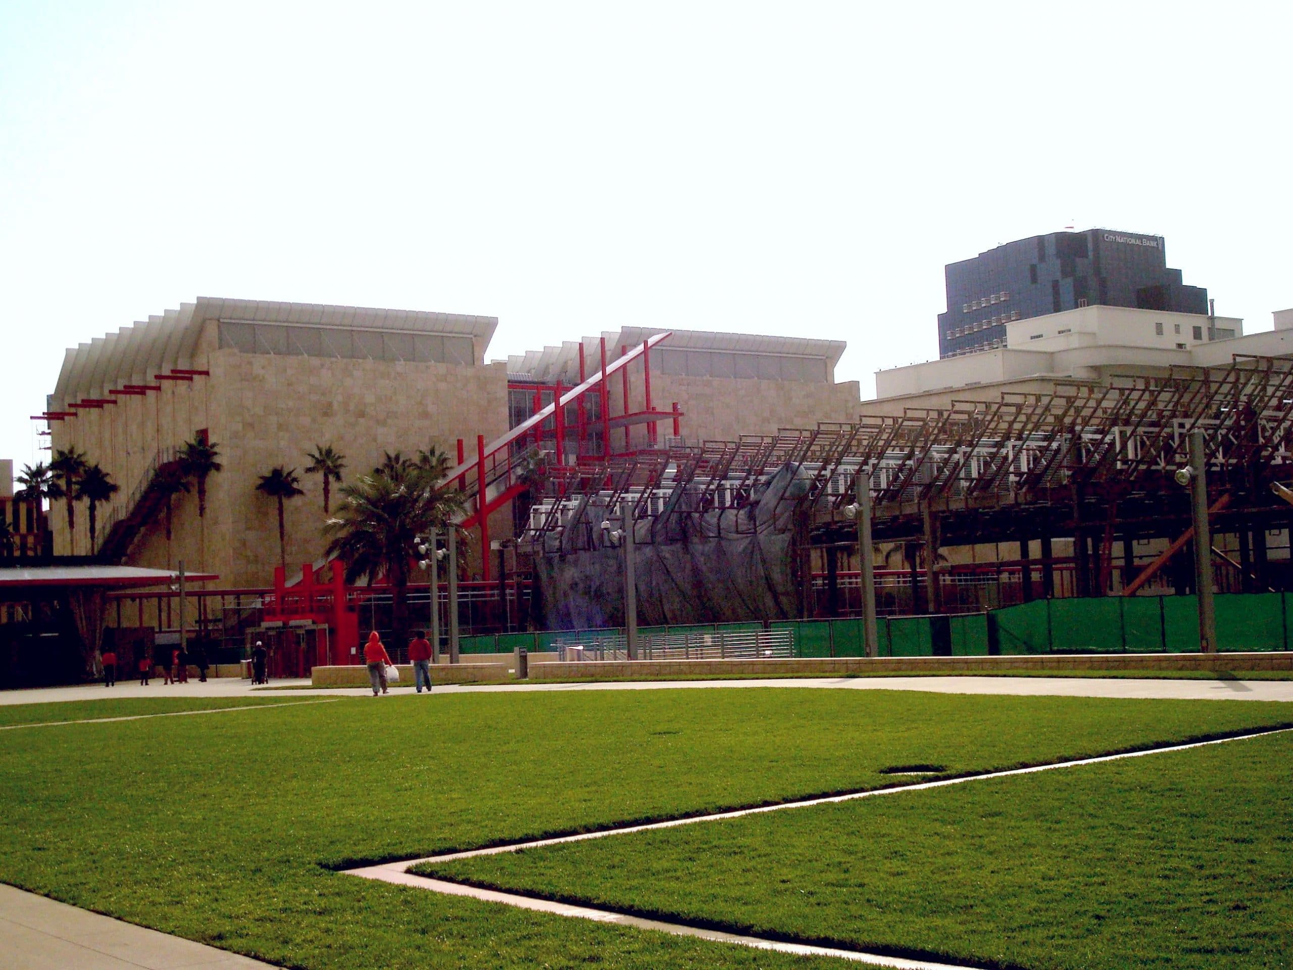
Renzo Piano Building Workshop in collaboration with Gensler designed both the Broad Contemporary Art Museum (BCAM) and the Lynda and Stewart Resnick Exhibition Pavilion as part of the Los Angeles County Museum of Art’s Transformation Project. SGH provided building science consulting services, including evaluating exterior wall and moisture migration for both BCAM and the Resnick Pavilion.


The three-story BCAM building, comprising two Italian travertine-clad wings constructed around a glass core, includes 60,000 sq ft of exhibition space under a glazed roof. With its open floor plan, the single-story Resnick Pavilion provides flexible exhibit space with natural lighting coming in through vertical glazing in the sawtooth roof.

Both structures house important artwork requiring very specific environmental conditions. SGH performed thermal modeling and evaluated air flow, heat exchange, and vapor drive. We provided the design team with recommendations to reduce the potential for condensation in the building enclosure. SGH also reviewed proposed design concepts, helped develop details to integrate the various building enclosure systems, and provided limited construction administration services.
Project Summary

Icon: completion-date

2008

Completion Date
Icon: construction-value

56M (BCAM)

Construction Value
Icon: construction-value

53M (Resnick Pavilion)

Construction Value
Icon: award-winner

Award

Winner
Solutions
New Construction
Services
Building Enclosures
Markets
Culture & Entertainment
Client(s)
Los Angeles County Museum of Art | Gensler / Renzo Piano Building Workshop
Specialized Capabilities
Building Science

Key team members

Christopher Decareau
Principal

Additional Projects

West

VillaSport Athletic Club and Spa

VillaSport, a premier health club facility, offers the latest in programs, equipment, and services. The health club draws in members with an enjoyable design that includes an open floor plan and natural light. SGH was the structural engineer of record for the building and many of the site elements.
Explore
West

St. Dominic’s Church

The church sought to arrest heavy leaks and address deteriorating and damaged roofing, terra-cotta cladding, and stained glass windows. SGH designed repairs to provide long-term durability.
Explore