Springfield, MA

Caring Health Center

Scope/Solutions

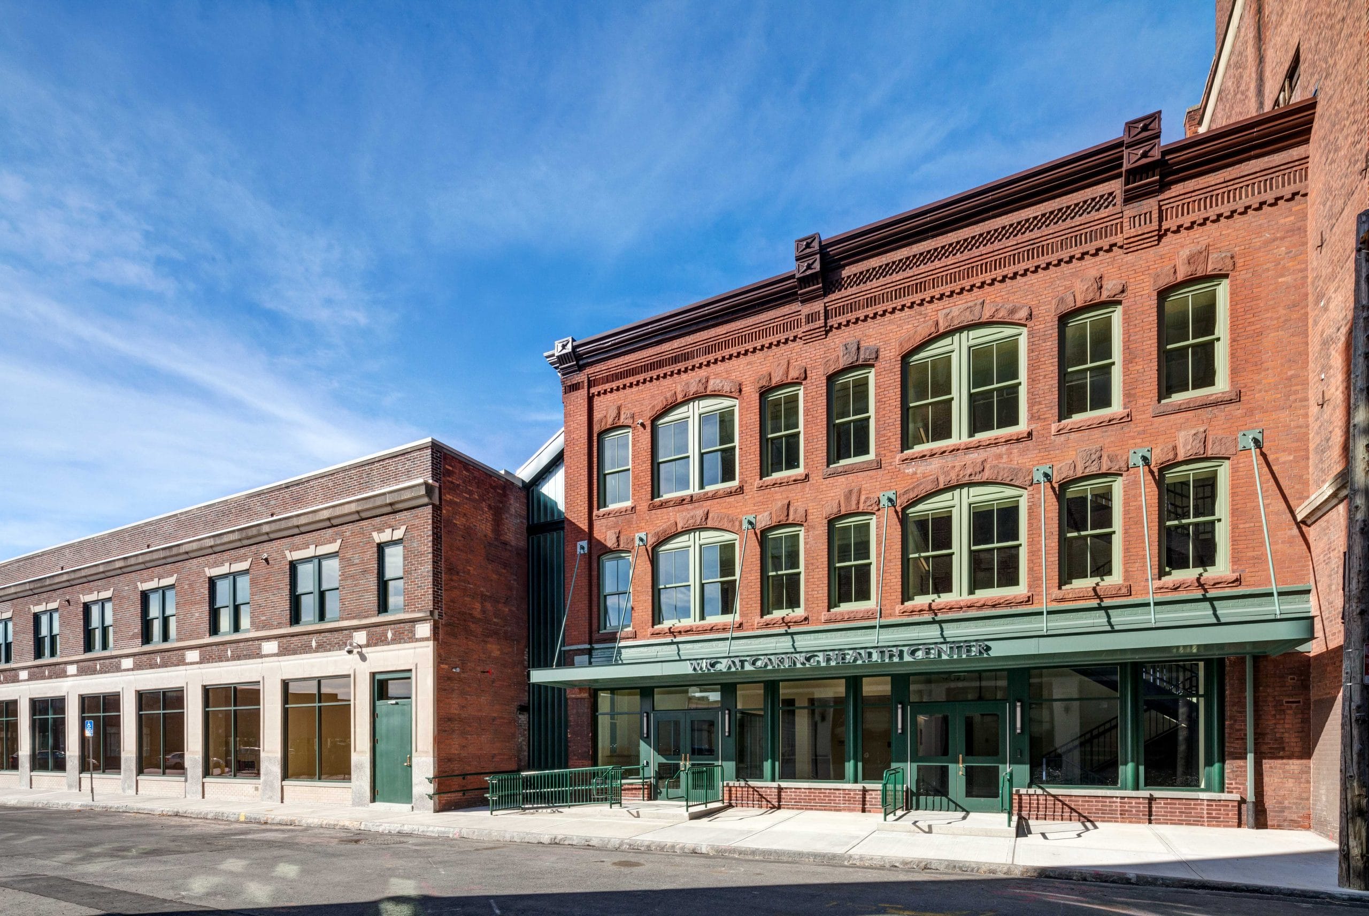

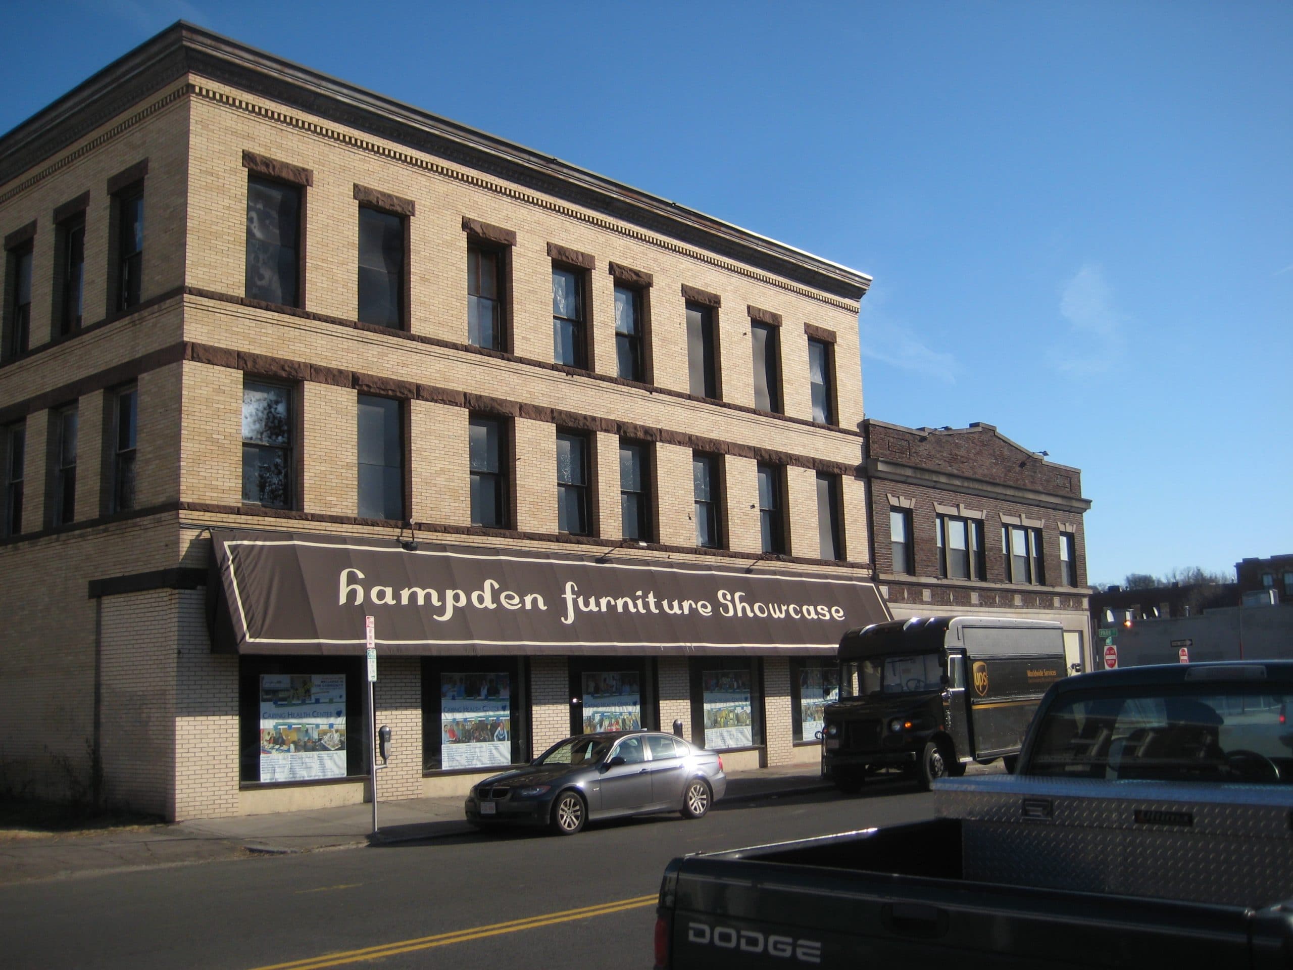
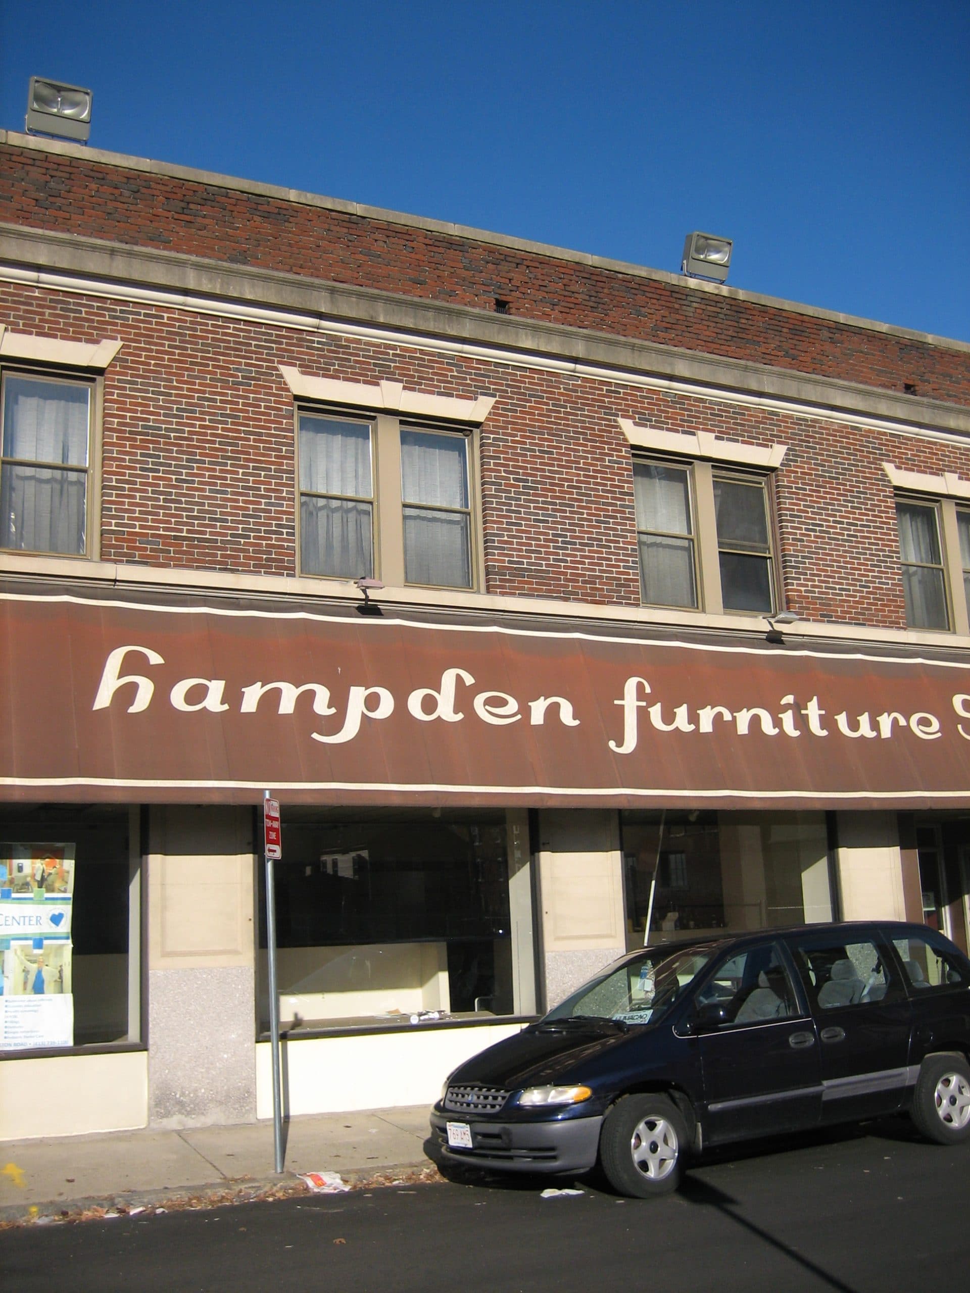
The Caring Health Center comprises three interconnected buildings that formerly housed a furniture showroom, but were abandoned for multiple years. The three buildings, including the Smith Carriage Company building (1890), the Morse Block (1904), and the Coombs Block (1914), are constructed of unreinforced brick masonry with stone and pressed metal highlights. The Smith Carriage Company building is on the National Register as part of a historic district and the other two are on the State Register of Historic Places and eligible for the National Register. Prior to the start of the Caring Health Center renovation project, the buildings suffered from water infiltration and deterioration of the masonry facades. SGH assessed the facade, peer reviewed the design, and provided other support services through both design and construction.

The masonry facades exhibited mortar loss, spalling masonry, cracking, and displacement. SGH completed a comprehensive condition assessment of the masonry facades, and windows. Our assessment included visual surveys and observations of concealed conditions at exterior openings. In addition, the third floor of the 1904 building was significantly damaged in 2011 during a tornado. SGH determined the extent of tornado damage, and provided recommendations for stabilization measures and permanent repairs.

We assisted the design team by reviewing facade restoration documents; detailing window, wall, and below-grade waterproofing; and evaluating concepts for insulating the existing walls and rebuilding tornado-damaged portions of the walls as a cavity wall system with waterproofing. SGH also provided material testing and assessment services, including mortar and concrete laboratory testing and on-site grade of the existing wood trusses. We visited the site to compare as-built work with the design intent and to address unforeseen conditions uncovered during construction.
Project Summary

Icon: completion-date

2013

Completion Date
Icon: construction-value

13M

Construction Value
Icon: award-winner

Award

Winner
Solutions
Repair & Rehabilitation | Preservation
Services
Building Enclosures | Structures | Applied Science & Research
Markets
Health Care & Life Sciences
Client(s)
Dietz & Company Architects, Inc.
Specialized Capabilities
Repair & Strengthening | Building Science | Condition Assessments | Preservation | Materials Science | Microscopy

Key team members

Gregory Doelp
Consulting Principal
Susan Knack-Brown
Managing Principal, Building Technology, Boston

Additional Projects

Northeast

Charlton Memorial Hospital

Southcoast Hospitals Group was looking to update Charlton Memorial Hospital, which was constructed in the early 1980s. SGH consulted on the recladding of the six-story main hospital and its three wings.
Explore
Northeast

450 Water Street

Formerly a railyard adjacent to Kendall Square, Cambridge Crossing is a forty‑three-acre mixed-use development. SGH consulted on the building enclosure design for 450 Water Street and the building on Parcel G at 350 Water Street that serve together as a flagship campus location for Sanofi.
Explore