Fall River, MA

Charlton Memorial Hospital

Scope/Solutions

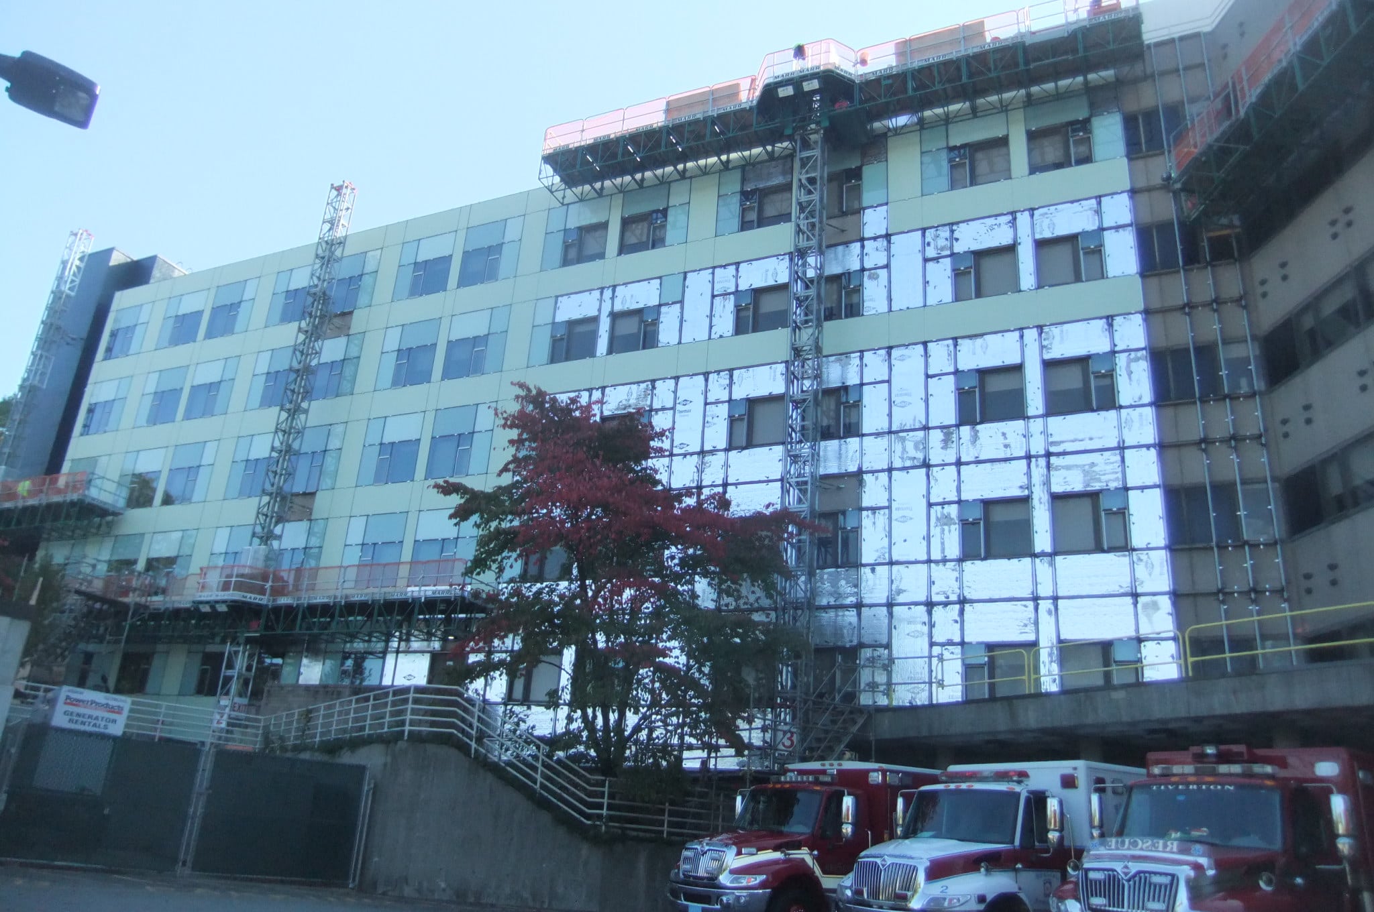
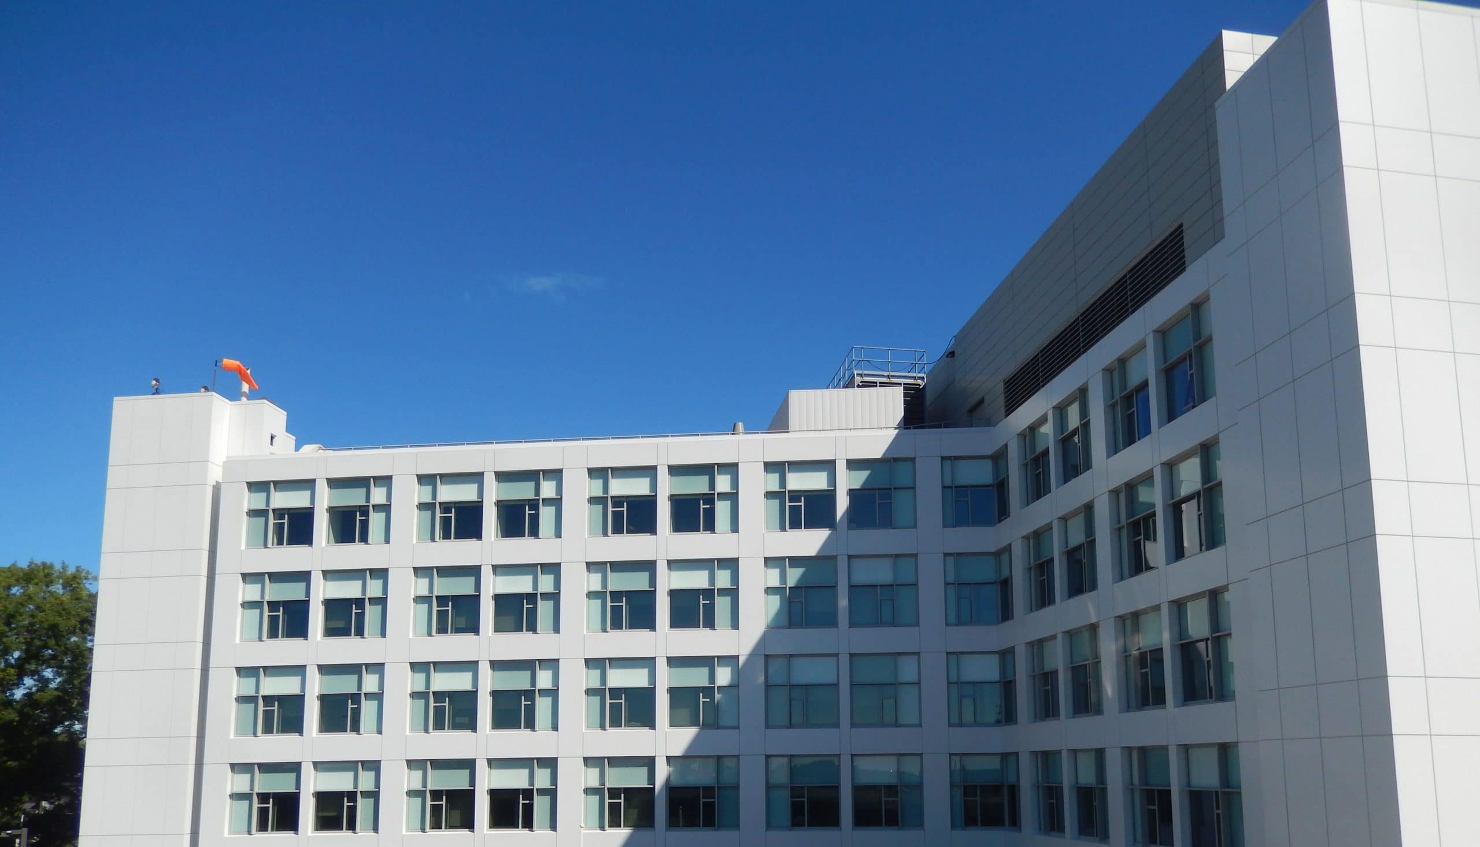
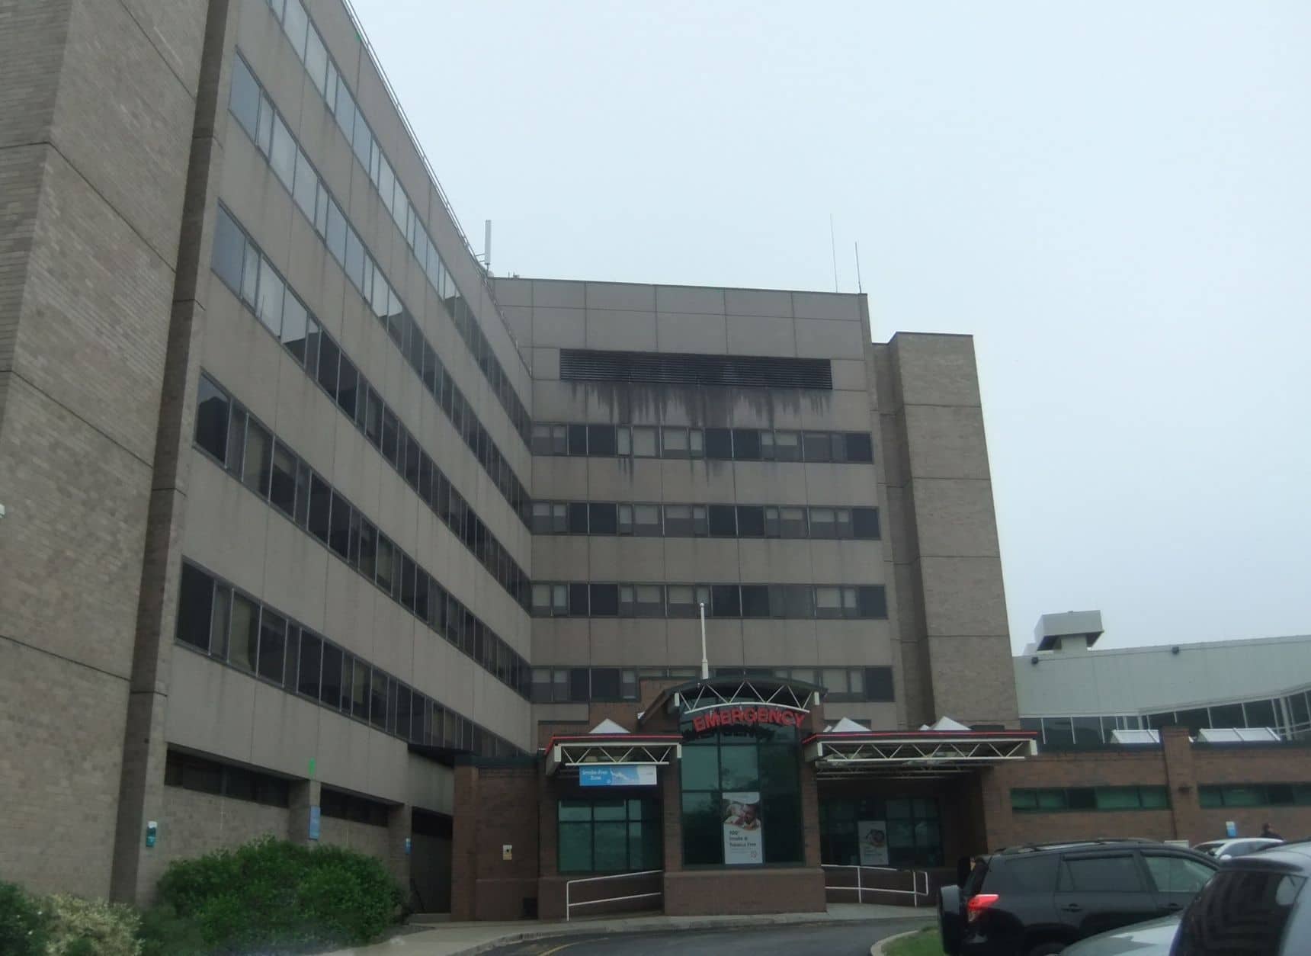
Southcoast Hospitals Group was looking to update Charlton Memorial Hospital, which was constructed in the early 1980s. They undertook a project to improve energy efficiency, reduce air leakage through the enclosure, and update the hospital’s appearance. SGH consulted on the recladding of the six-story main hospital and its three wings.

The project included recladding existing precast concrete panels and horizontal strip windows with a curtain wall system, comprising a mixture of vision glass, spandrel glass, and metal panels, and recladding the brick veneer stair towers with a metal panel rainscreen system.

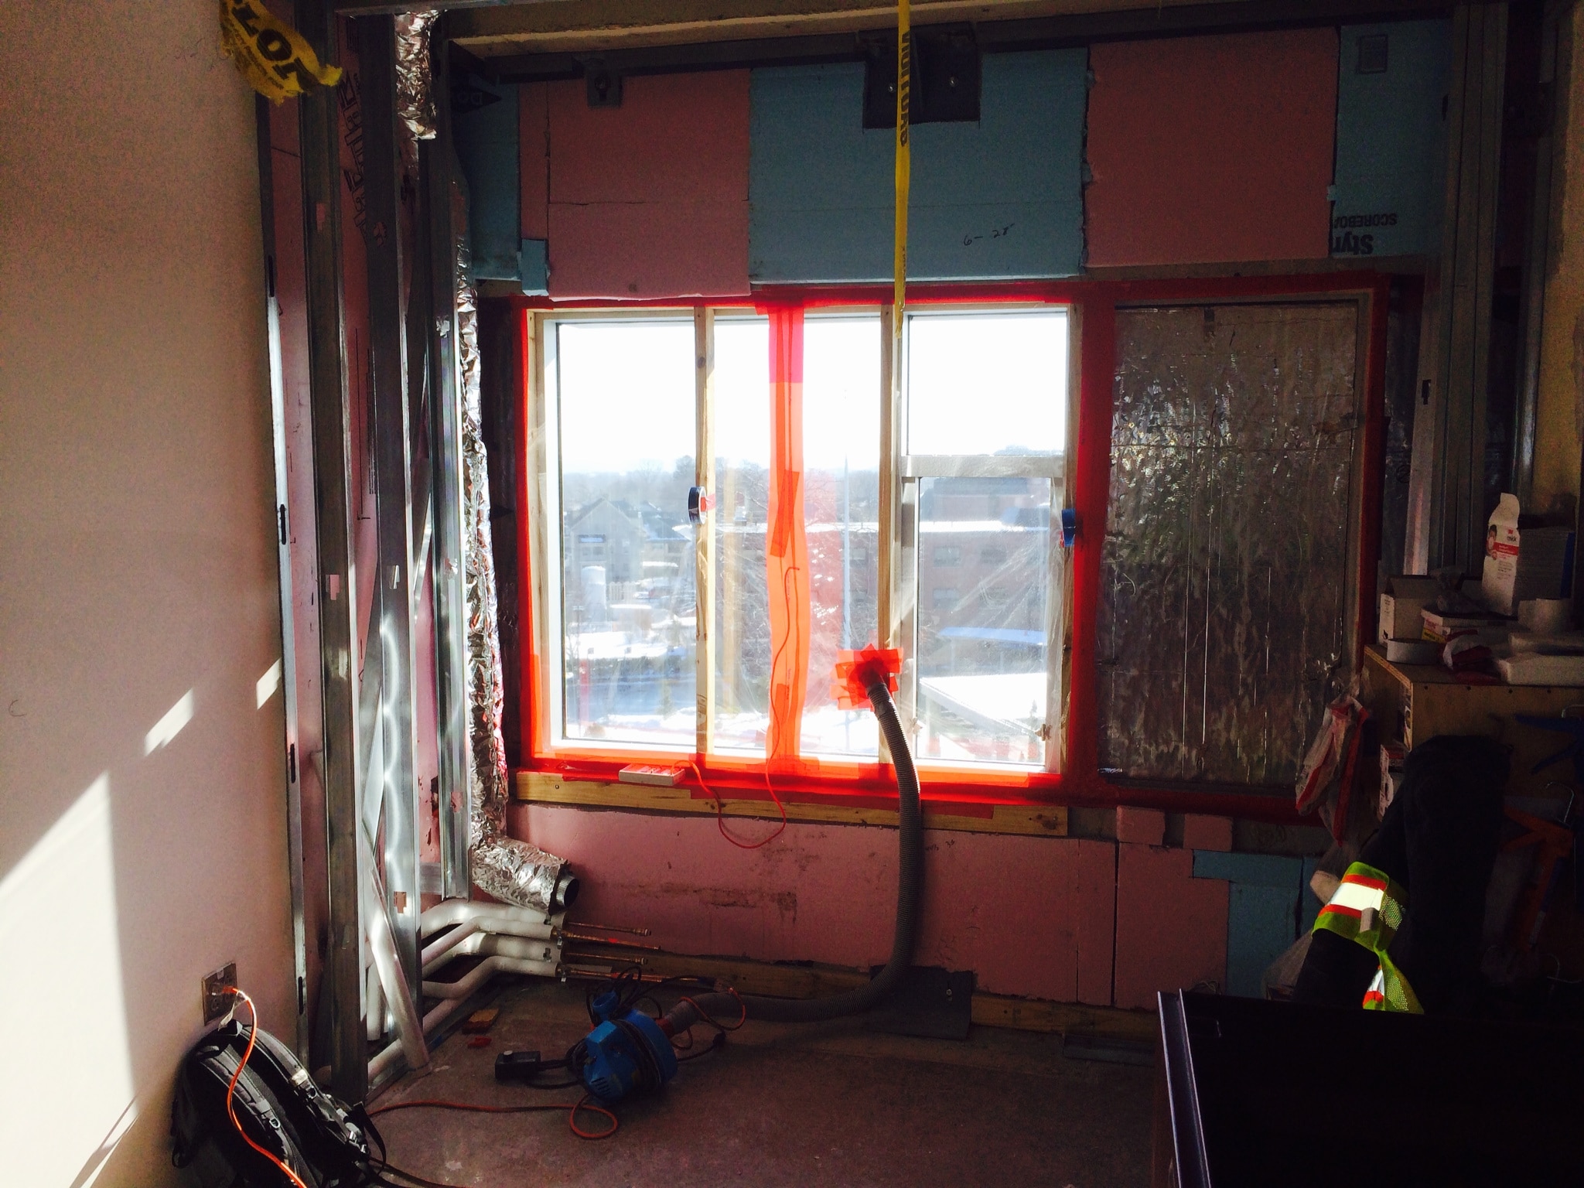
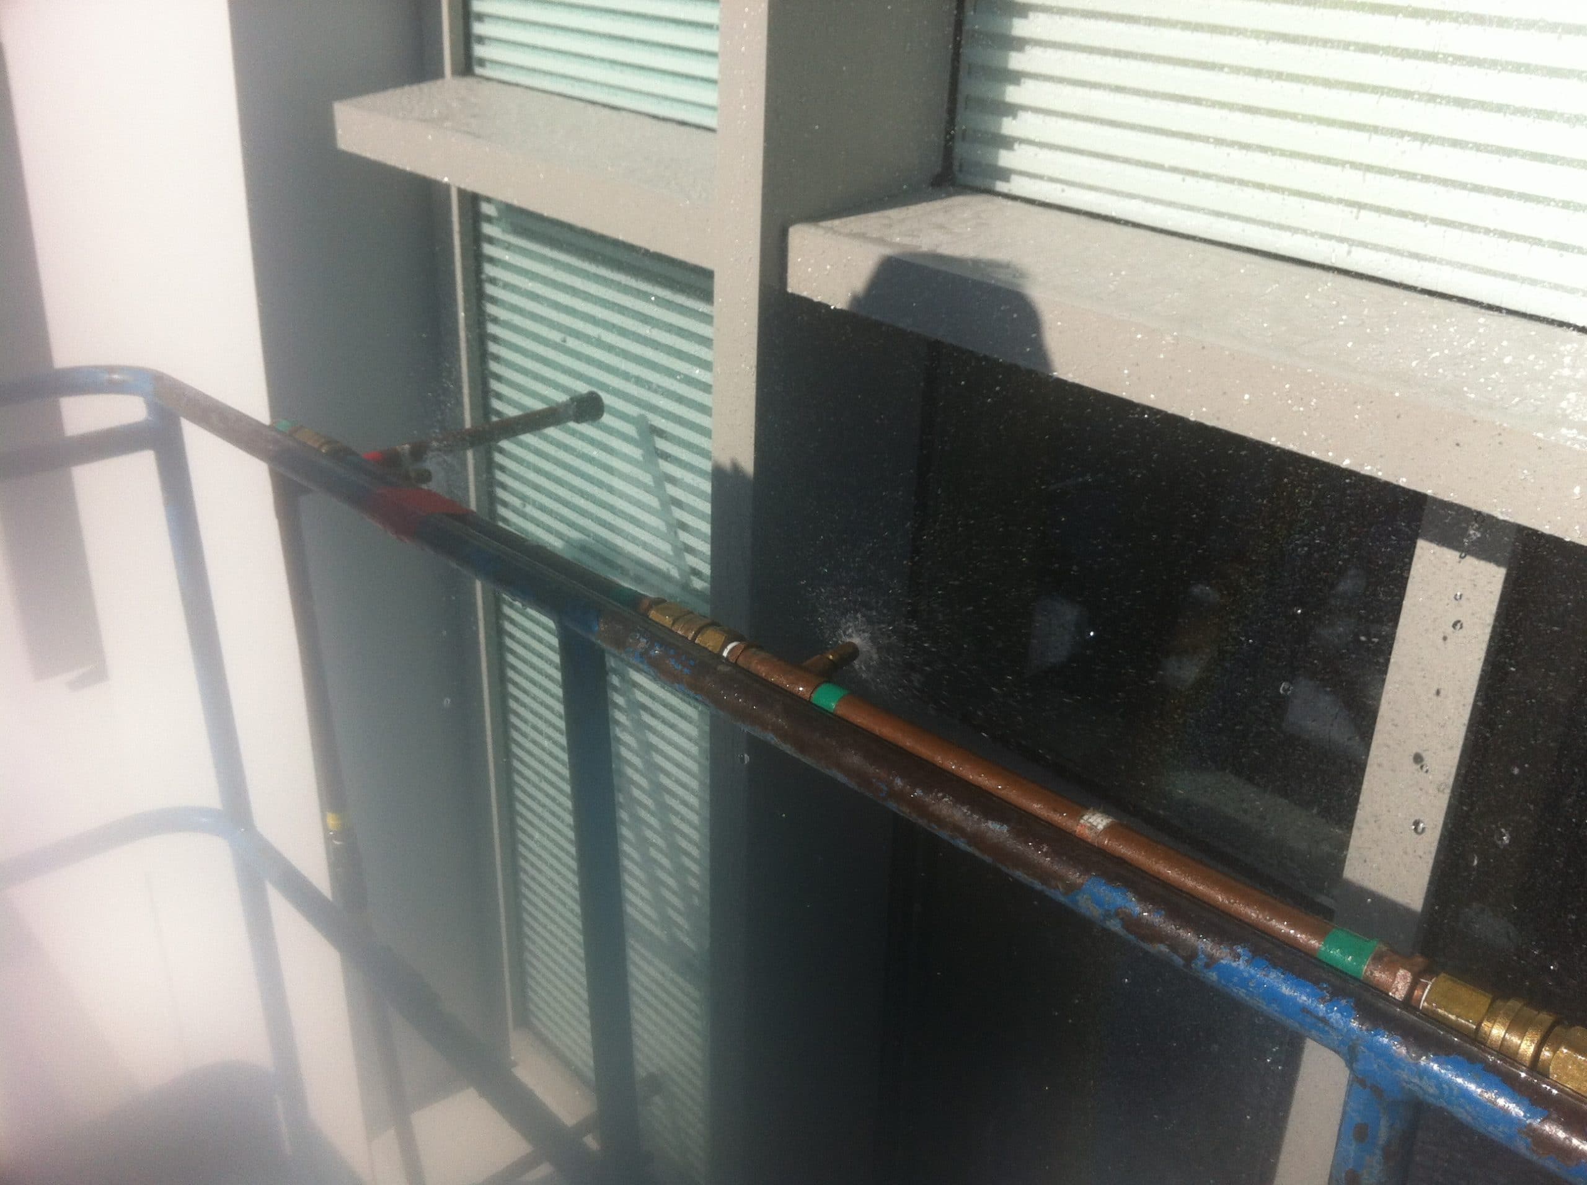
SGH consulted on technical performance aspects, including developing details for the curtain wall and rainscreen systems, detailing transitions between systems, and evaluating thermal and energy performance of the enclosure. During the construction phase, we conducted performance testing of the air barrier installation and curtain wall mockup, and also provided general construction administration services for the new systems.

We also investigated the condition of the existing roofing system and recommended repairs.
Project Summary

Icon: completion-date

2014

Completion Date
Solutions
Repair & Rehabilitation
Services
Building Enclosures
Markets
Health Care & Life Sciences
Client(s)
Jacobs Engineering Group, Inc.
Specialized Capabilities
Facades & Glazing | Roofing & Waterproofing

Key team members

Jeffry Ceruti
Consulting Principal

Additional Projects

Northeast

Boynton Yards, 808 Windsor

The master plan for Boynton Yards, a 1.8 million sq ft mixed-use development, includes four laboratory and office buildings, more than 400 residences, a cultural arts center, and public green space. SGH provided building enclosure consulting and commissioning services for the project.
Explore
Northeast

Boston Center for Rehabilitative and Subacute Care

The Boston Center for Rehabilitation and Subacute Care was built in two phases, with the north wing dating from 1953 and the south wing dating from 1980. SGH completed an assessment of the facades and structural frame as part of the team led by Steffian Bradley Architects.
Explore