

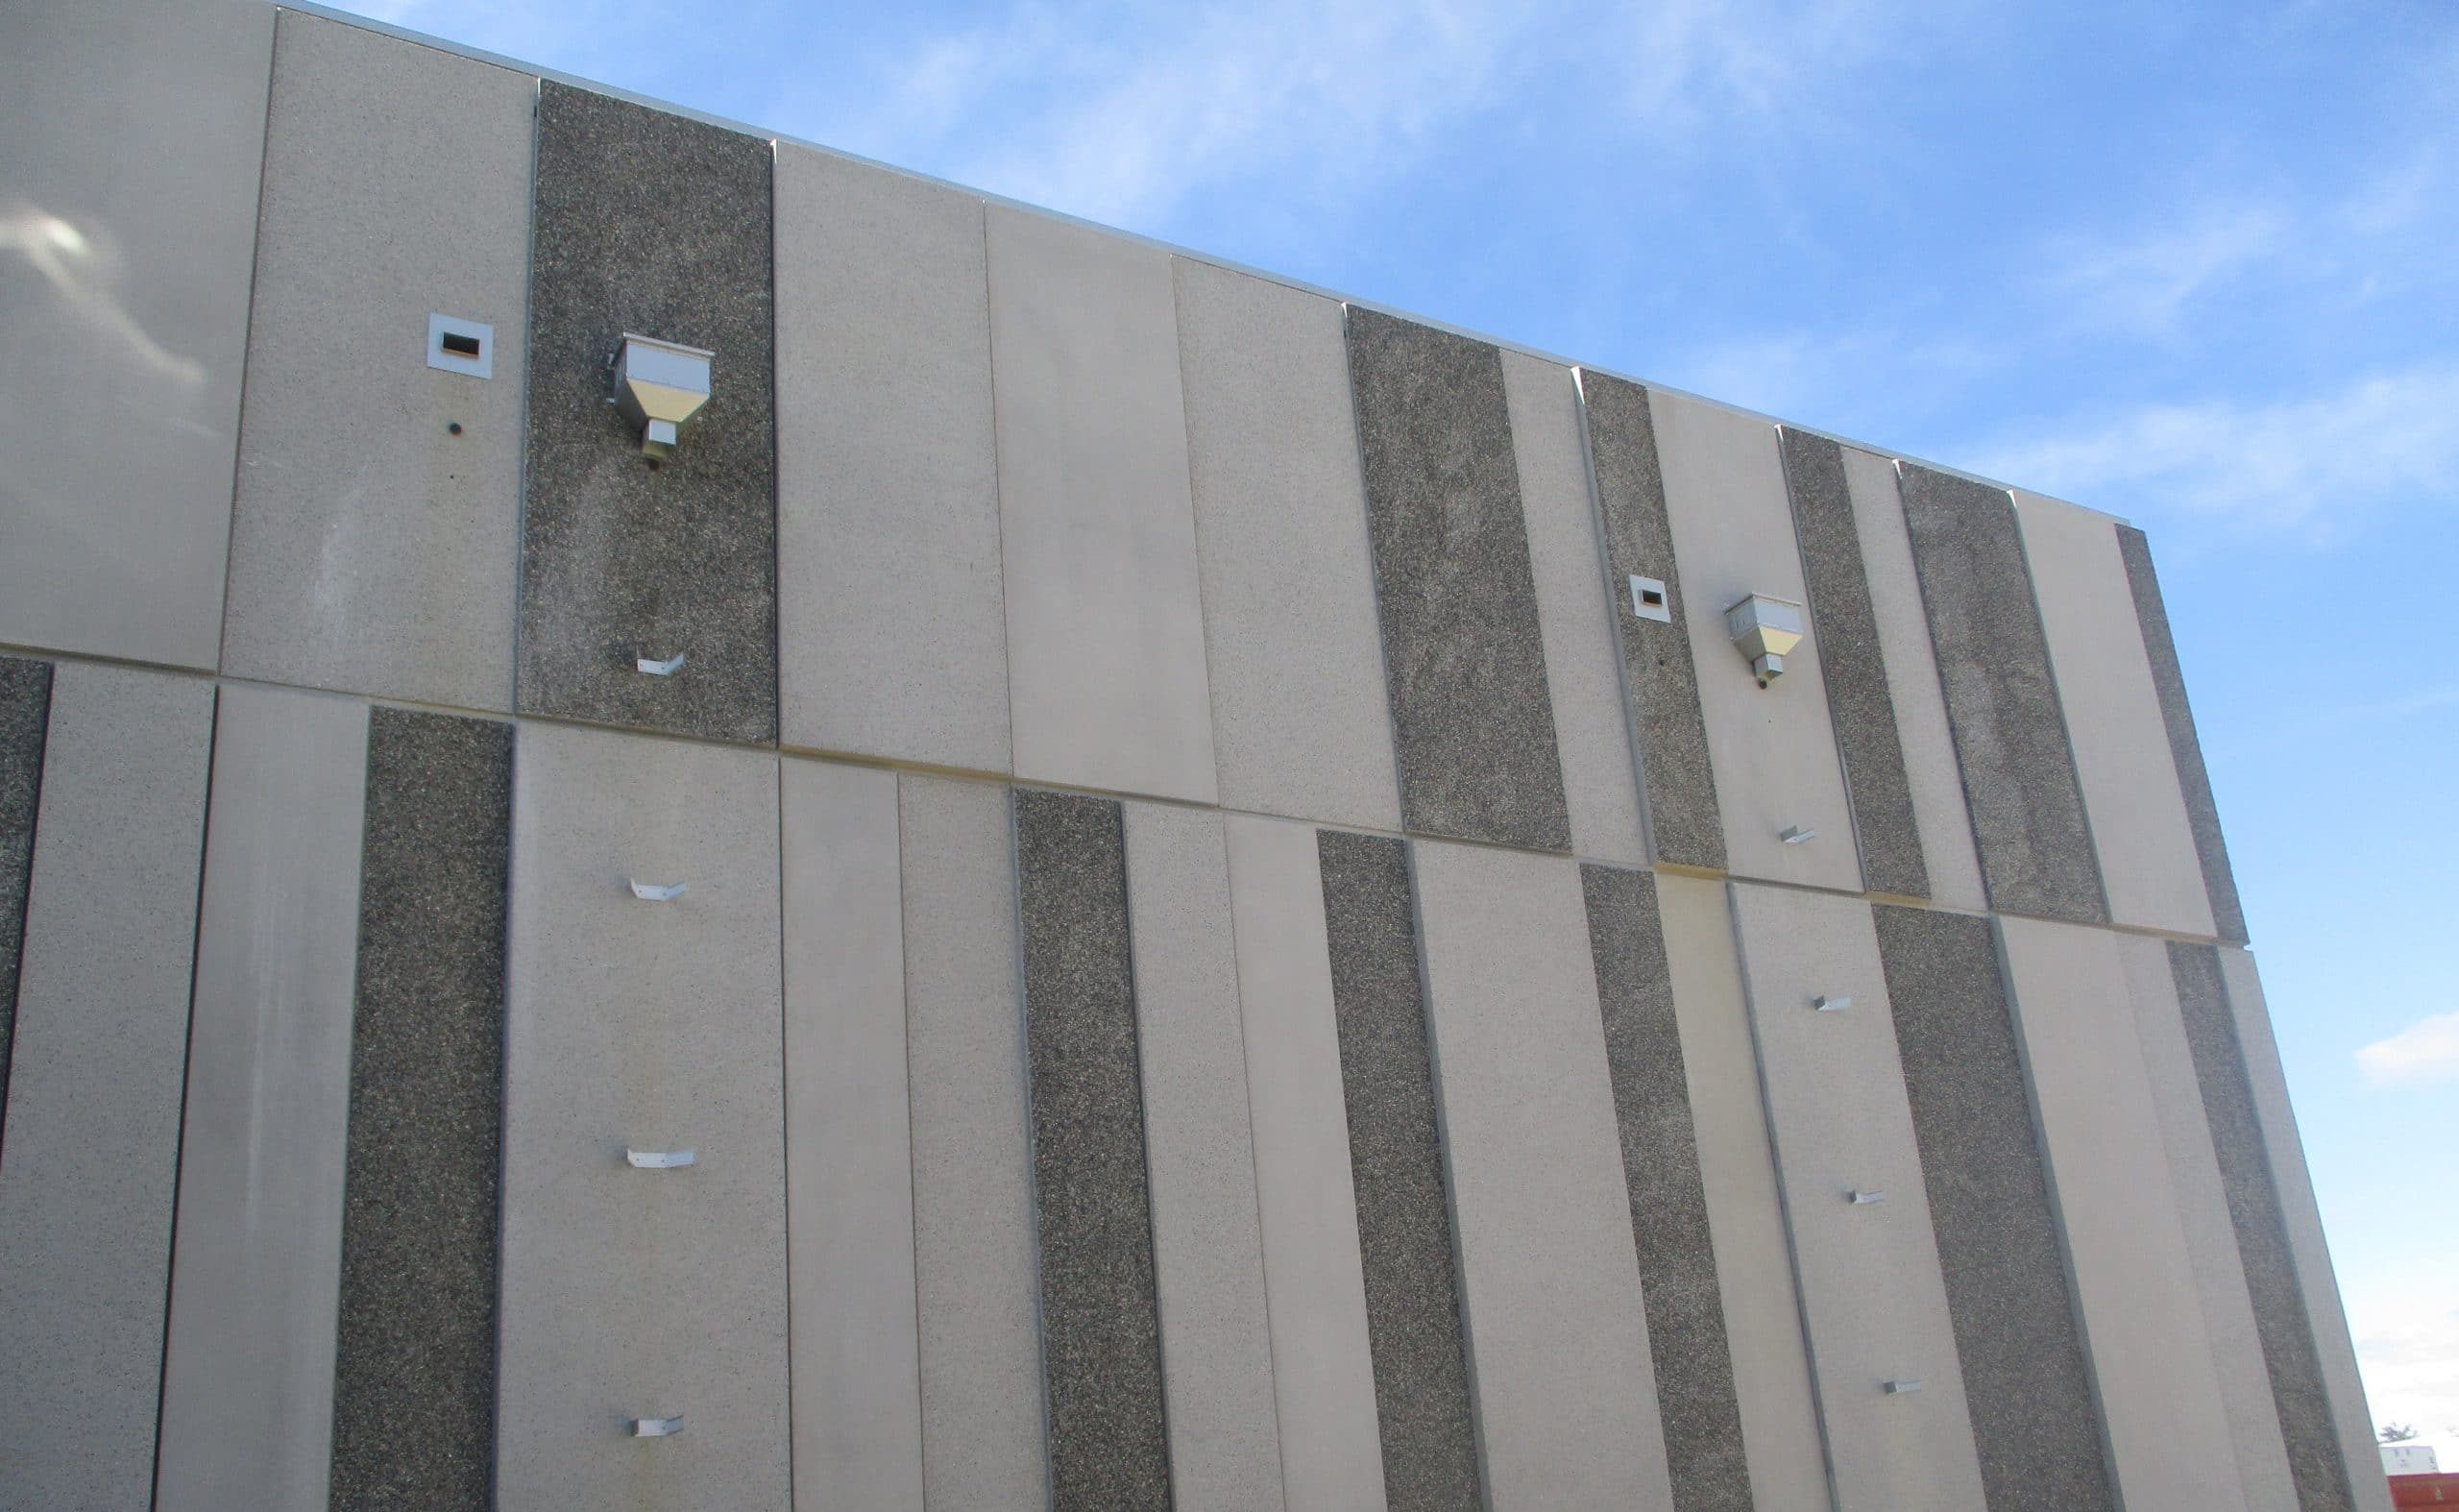
SGH consulted on the building enclosure design, including exterior walls clad with architectural precast concrete panels at the first- and second-floor levels and rainscreen metal panels at the penthouse level, aluminum-framed curtain wall in punched openings, ribbon windows, and low-slope roofing. Highlights of our work include the following:
- Reviewed the building enclosure design for airtightness, watertightness, thermal performance, condensation resistance, and constructability, and recommended ways to improve performance
- Consulted on the precast panel cladding, which serves as a barrier wall, and recommended detailing for joints between panels and at terminations
- Helped develop details to integrate the various enclosure systems, including the interface between the fenestration and the precast panels and between the walls and roofing assemblies
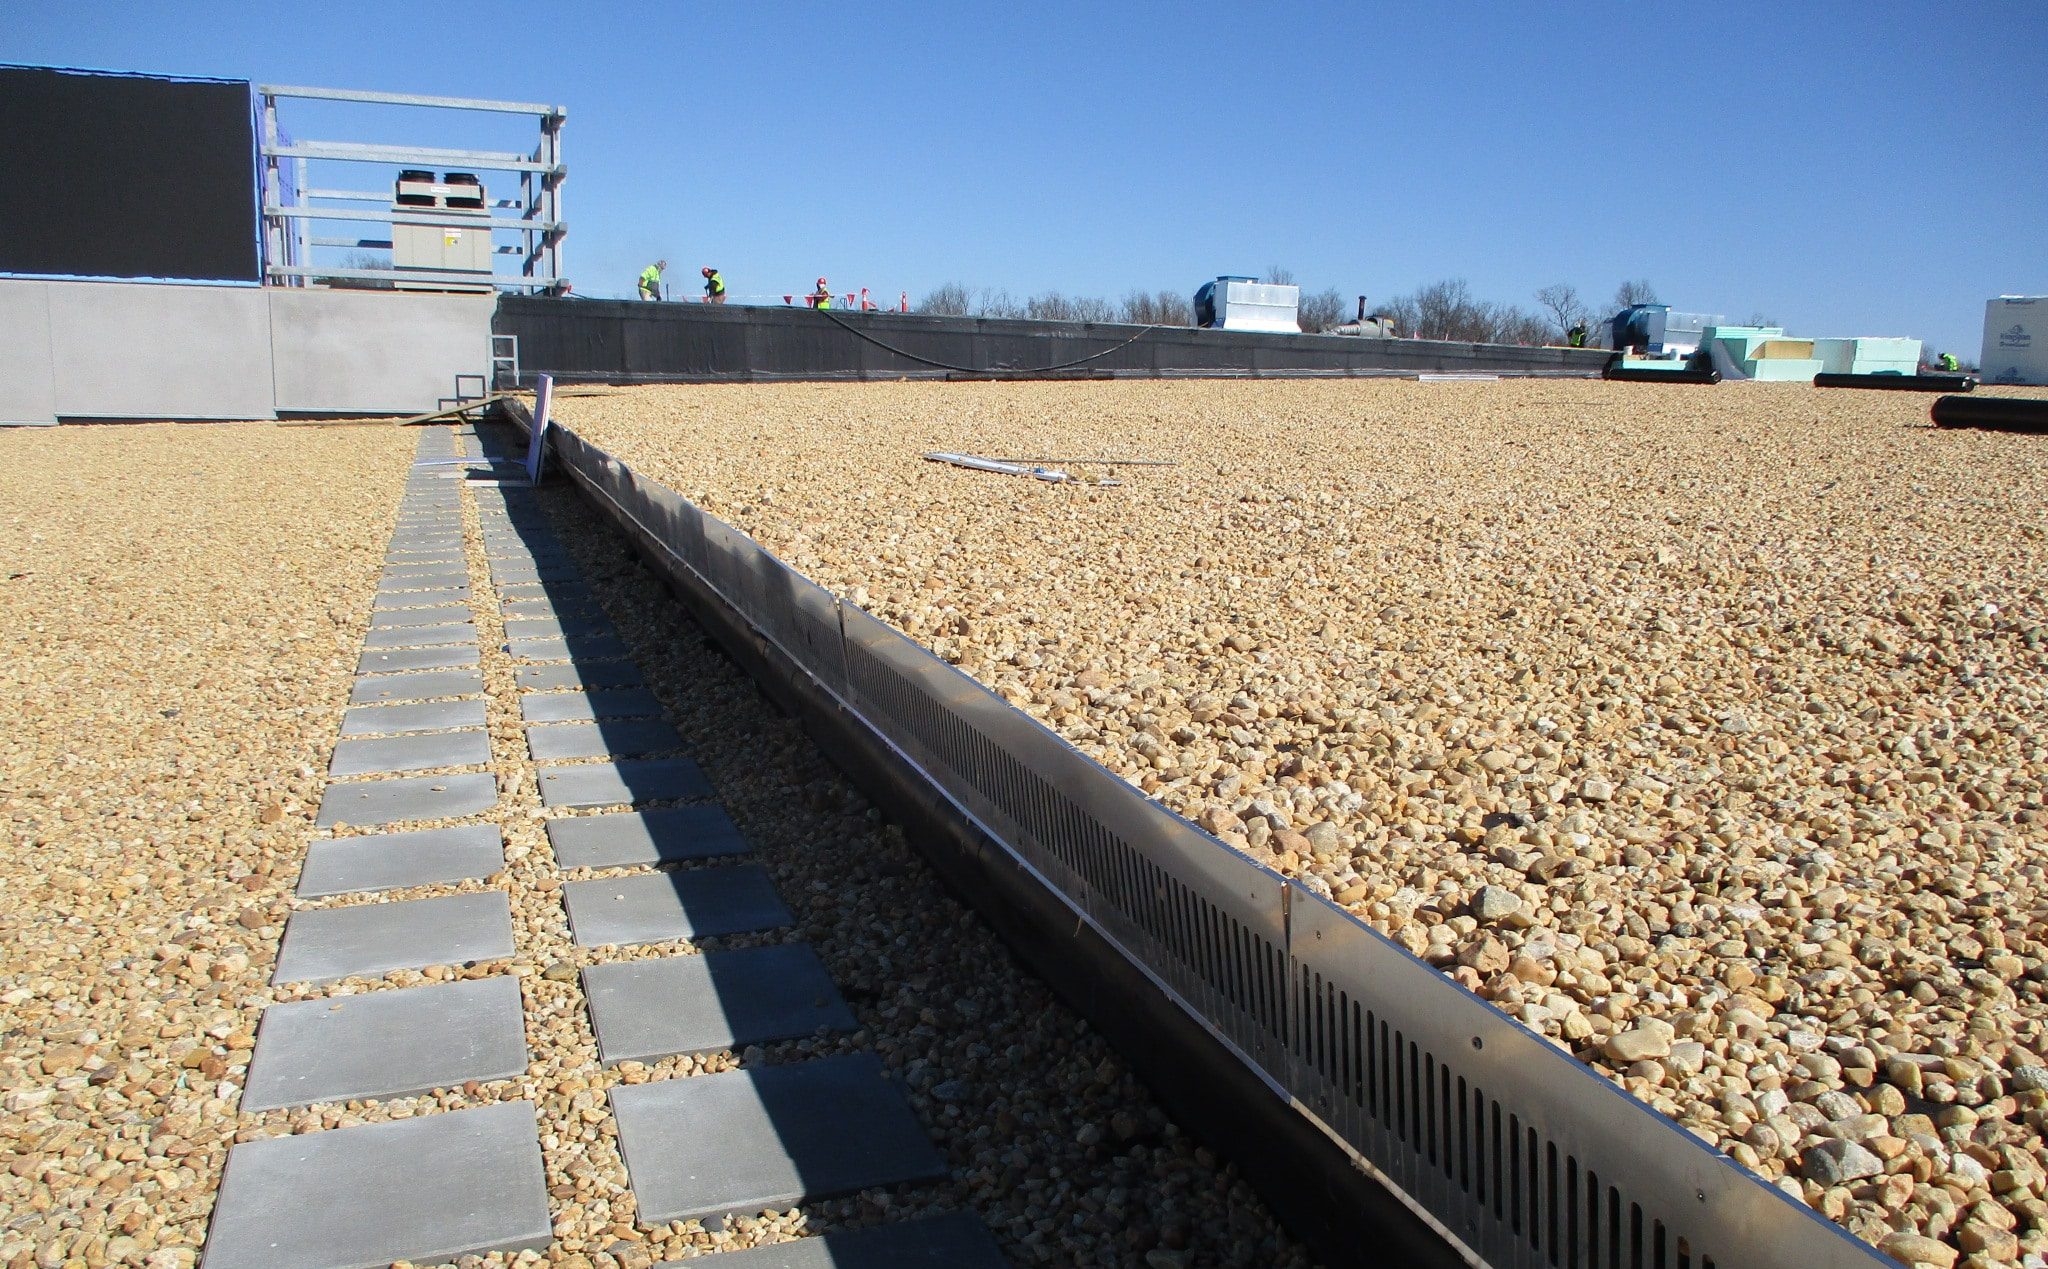
- Assisted with the selection of movement joints at the roof and anchorage of the gravel stop at the edge of the roof
- Provided construction phase services, including reviewing contractor submittals, answering requests for information, periodically visiting the construction site to observe installation of the enclosure systems to compare with the design intent, and helping the contractor address complex field conditions