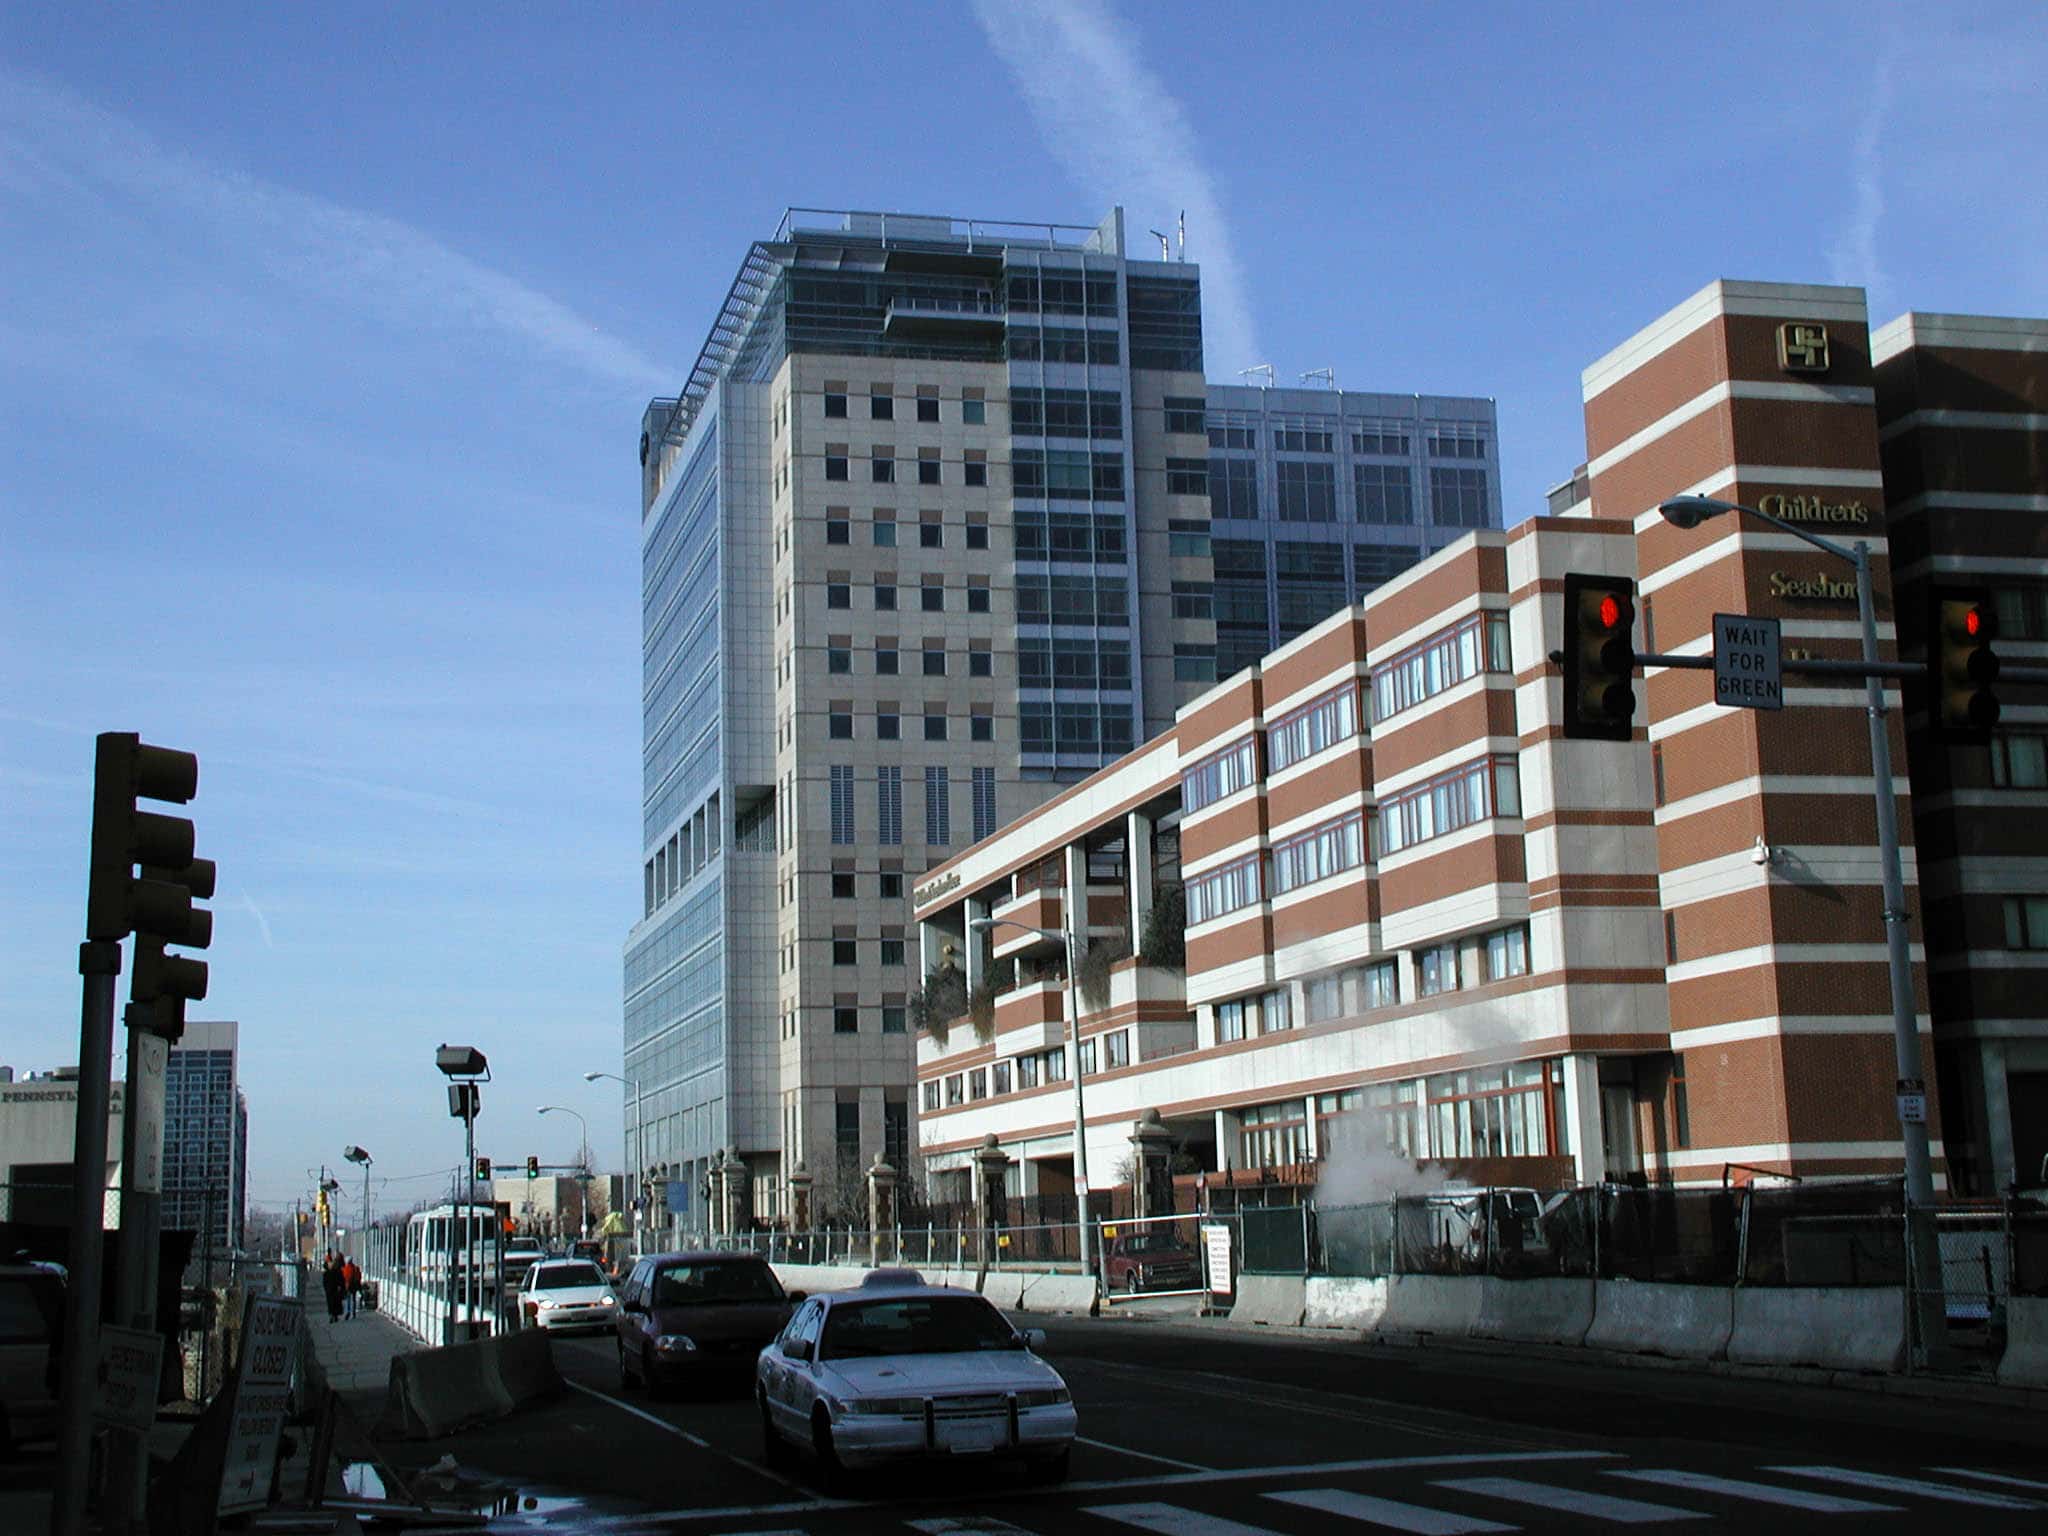

Philadelphia, PA

Children's Hospital of Philadelphia, Abramson Research Building

Scope/Solutions

The Abramson building expansion includes a nine-story vertical addition on top of a low-rise portion of an existing building. The building addition raises the roof height of the entire facility to thirteen stories and adds a new mechanical floor level. SGH’s role began as the project’s curtain wall consultant and incrementally expanded.

SGH’s work on this project ultimately included the following tasks:
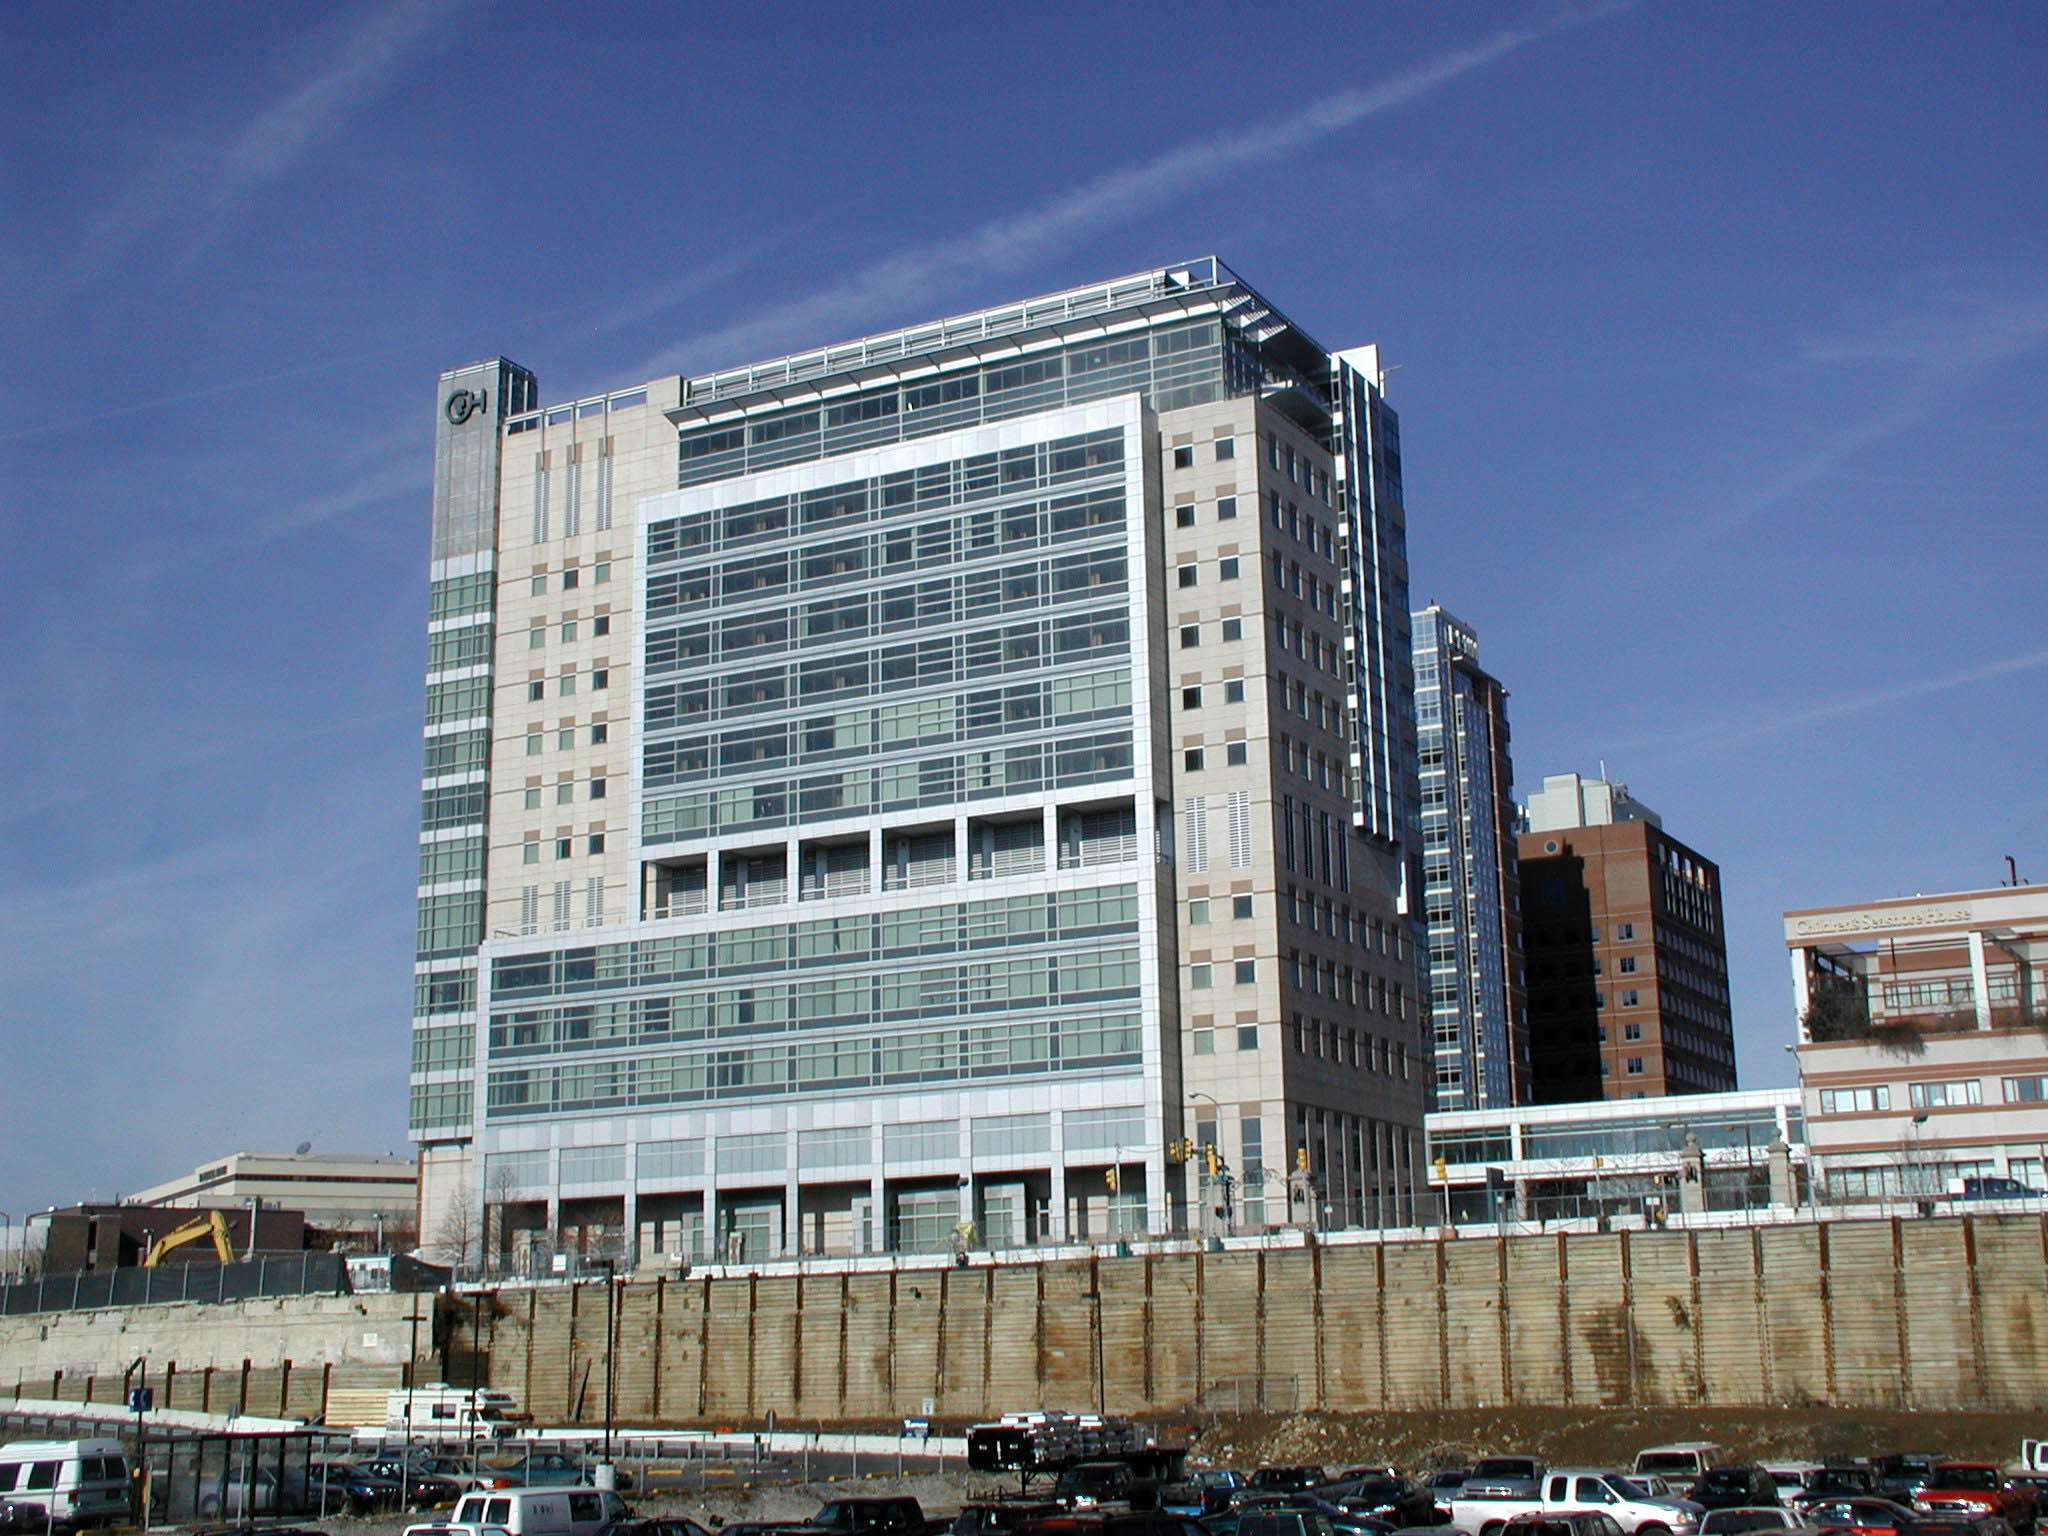
  • Review of the curtain wall manufacturer’s design for the curtain wall structure
  • Development of curtain wall design parameters and specifications
  • Development of a laboratory testing protocol for the mockup curtain wall installation
  • Design of coordination details between building enclosure components, including roofing, waterproofing, doors, and metal wall panel systems
  • Construction administration services to monitor fabrication and assembly of the modular curtain wall system at the manufacturer’s shop and in the field

Project Summary

Icon: completion-date

2005

Completion Date
Solutions
New Construction | Repair & Rehabilitation
Services
Building Enclosures
Markets
Health Care & Life Sciences
Client(s)
Ellenzweig Associates, Inc.
Specialized Capabilities
Facades & Glazing

Key team members

Michael Louis
Senior Principal
Peter Nelson
Senior Principal

Additional Projects

Mid-Atlantic

University of Virginia, University Hospital

The original University Hospital building was constructed on the University of Virgina (UVA) campus in the 1980s and been modified and expanded several times since then.
Explore