Boston, MA

Macallen Building Condominiums

Scope/Solutions


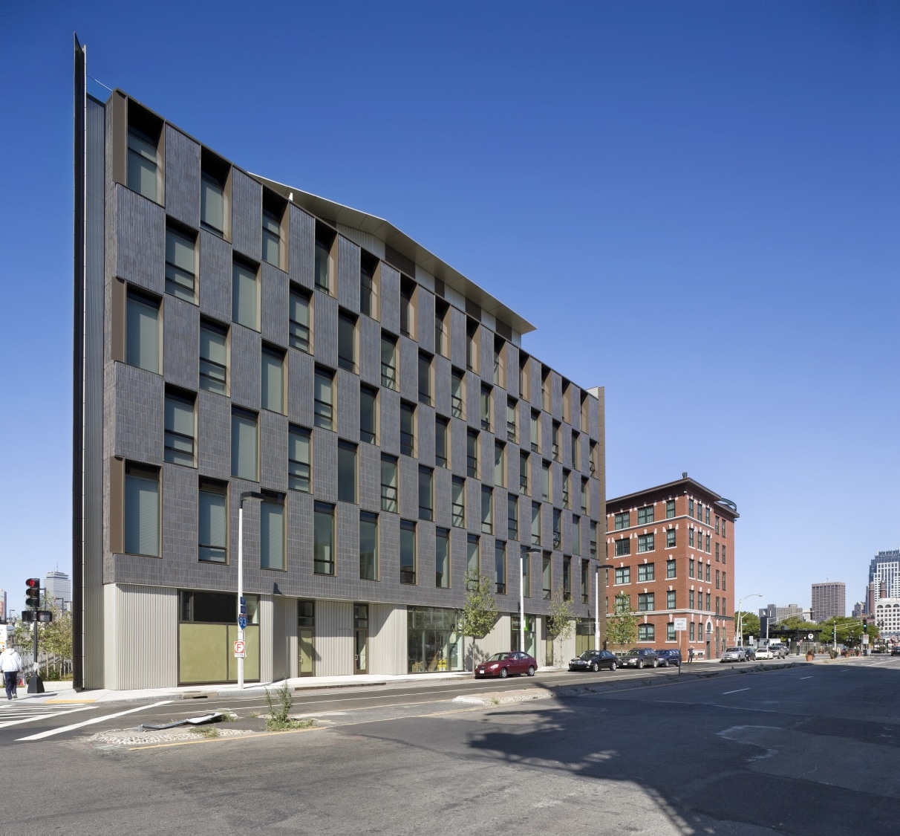
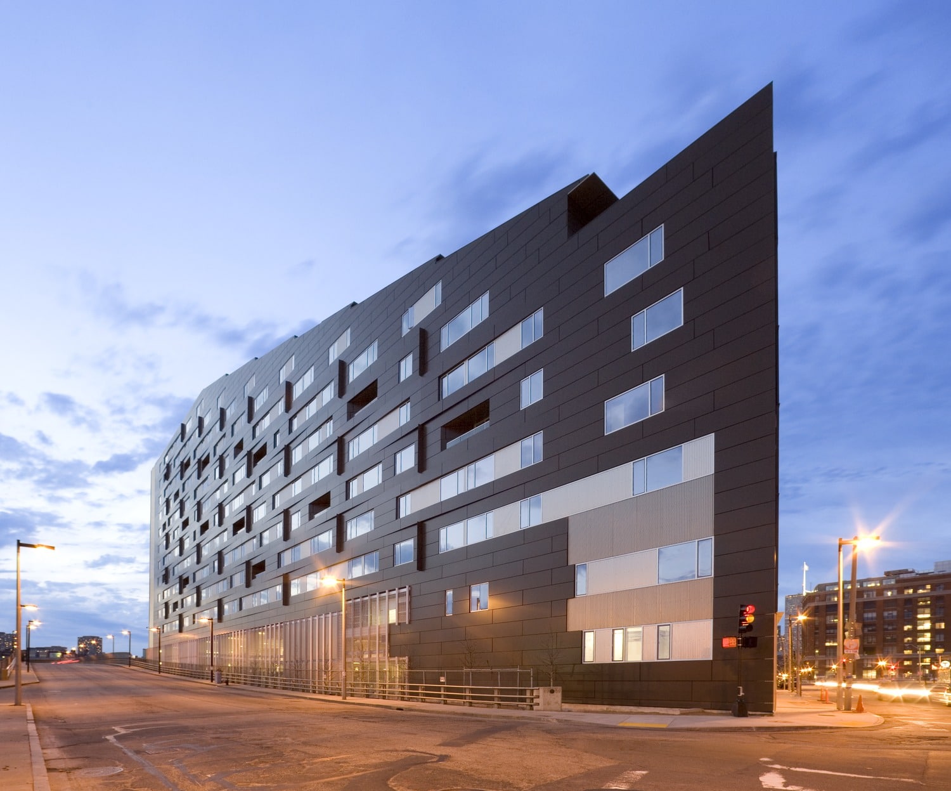
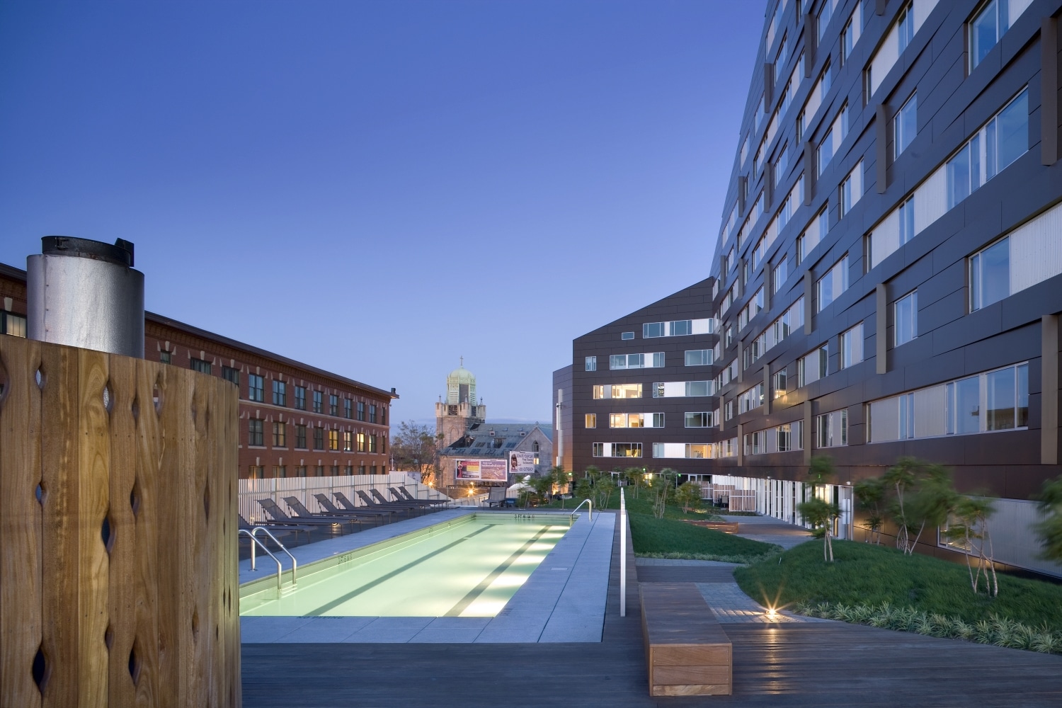
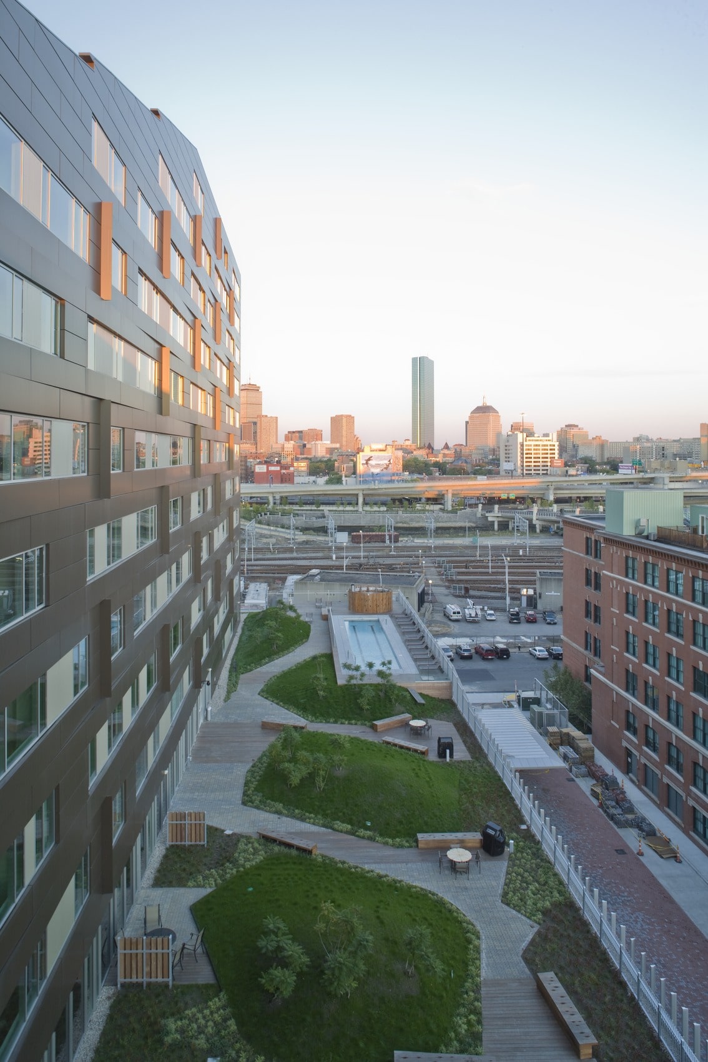
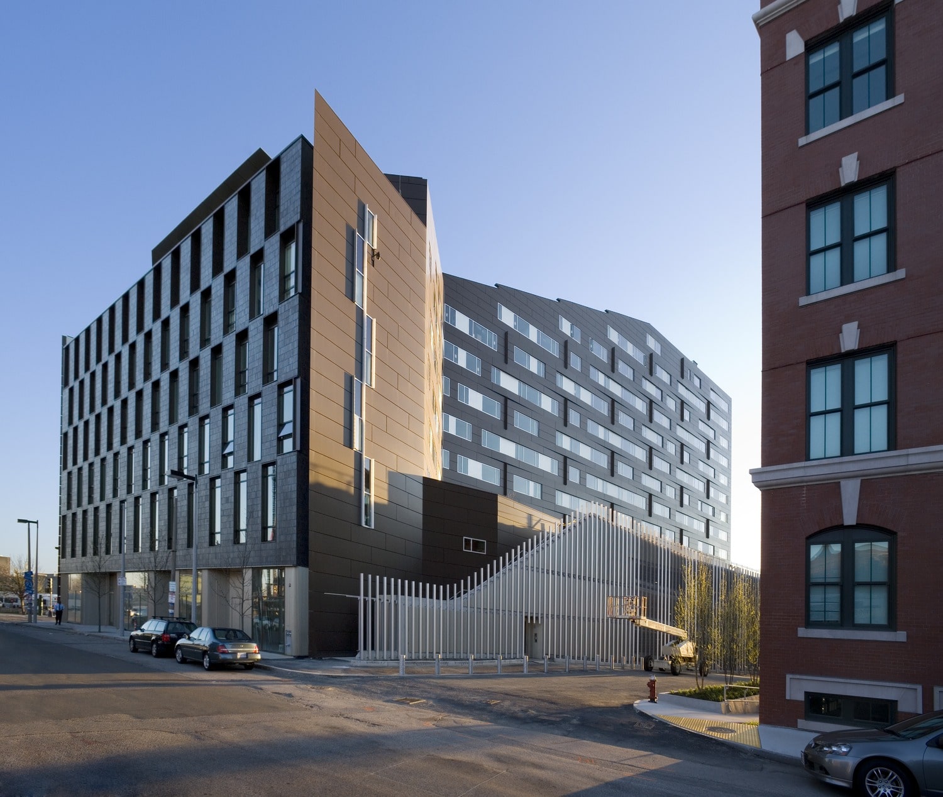
The Macallen Building is the second phase of a 270-unit residential development at the tip of the Fort Point Channel in South Boston. The building contains three parking levels, a 20,000 sq ft elevated green space, and 140 units spread over an additional eleven levels. The building is the first multi-unit housing in Boston to achieve LEED® Gold certification. SGH was the structural engineer of record for the project.

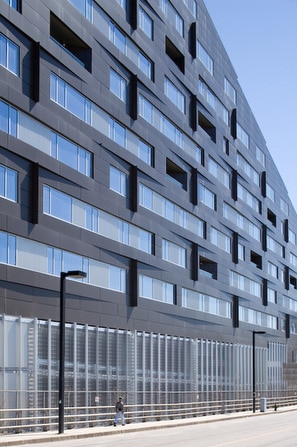
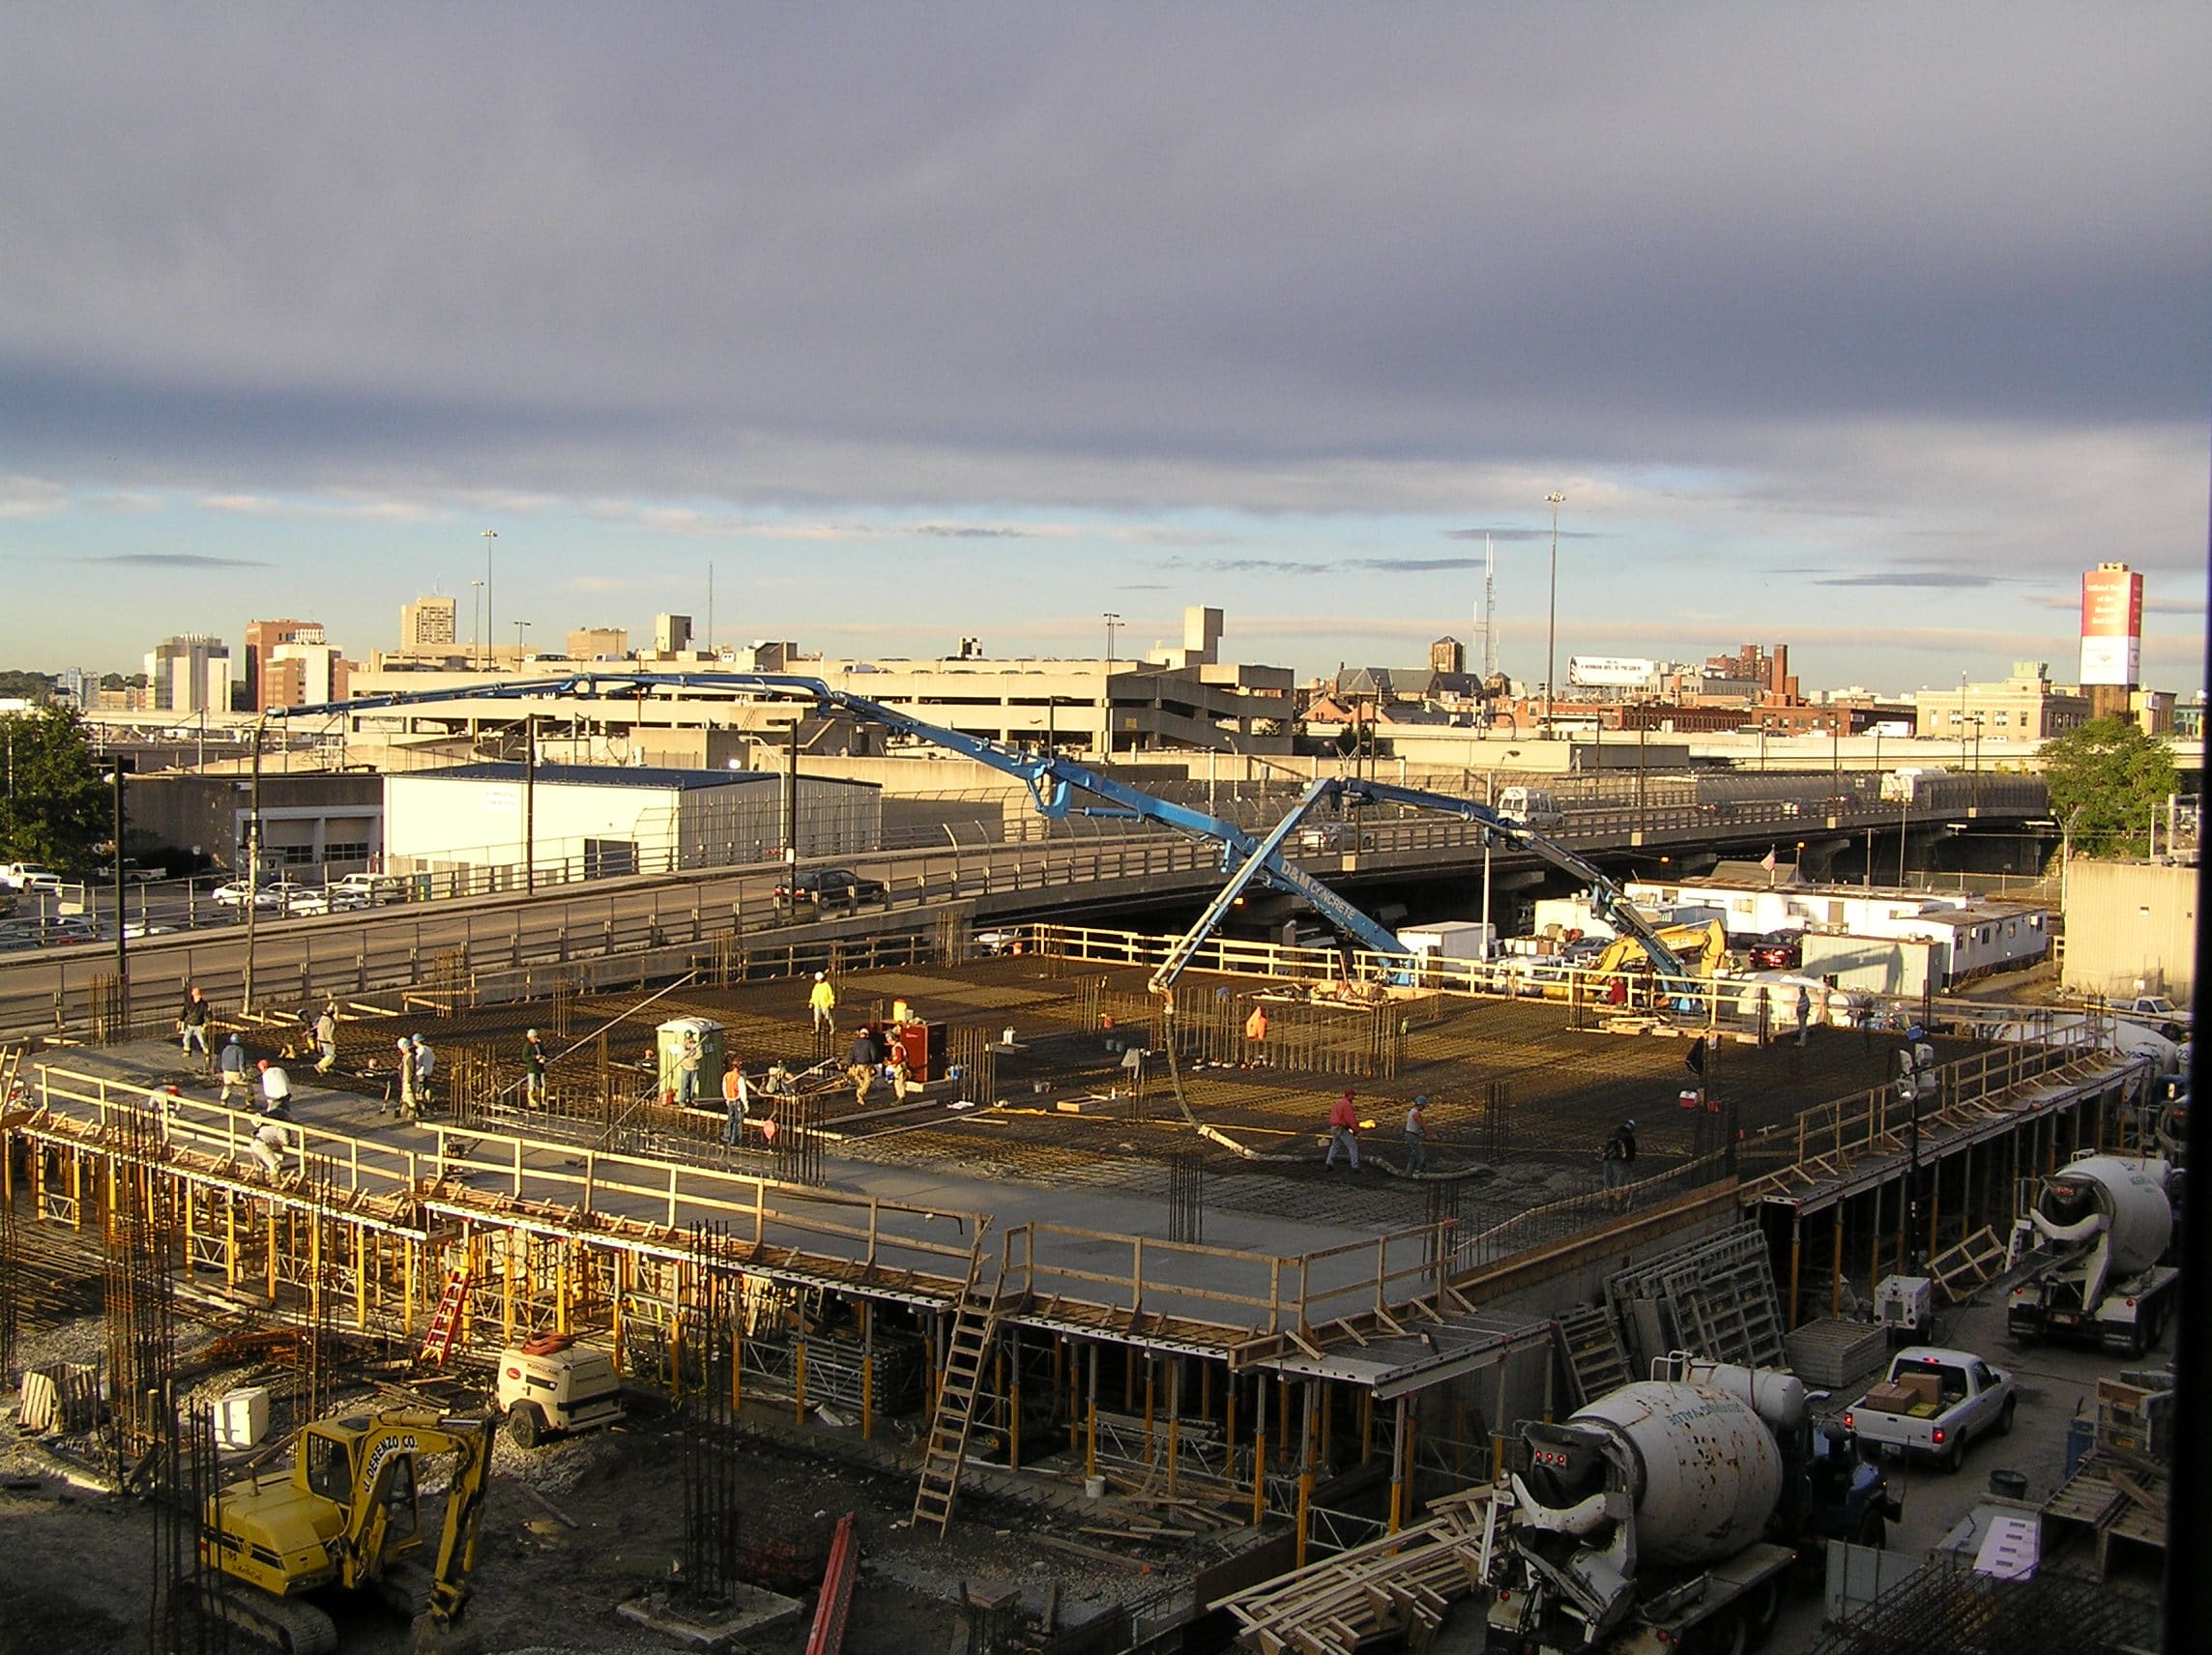
SGH designed the structure for the condominium building. The residential portion of the building is a 218,000 sq ft, steel-framed structure between six and eleven levels tall. The three-level, 100,000 sq ft parking garage is a cast-in-place reinforced concrete structure below the residential portion of the building. SGH’s work for this project includes the following:

  • Compared varying framing layouts affording ceiling heights between 9 ft and 10.5 ft within an 11 ft floor-to-floor height and provided the owner, architect, and construction manager with a floor plan matrix comparing structural depths, ceiling heights, steel tonnage, and beam/girder spacing for cost/benefit analyses
  • Participated in a value engineering process resulting in a steel system lighter than anticipated
  • Designed a staggered steel truss system for the residential levels providing interior, column-free modules of 72 ft x 64 ft and reducing the need for column transfers at the parking level drive lanes

SGH also investigated cupping and delamination of bamboo flooring. We performed material testing, developed repair options, oversaw construction of mockups exposed to accelerated moisture gain/loss, and developed a repair specification to maintain LEED certification and resulting in a whole-system warranty.
Project Summary

Icon: completion-date

2007

Completion Date
Icon: award-winner

Award

Winner
Icon: certification

LEED

Certification
Solutions
New Construction
Services
Structures | Applied Science & Research
Markets
Residential
Client(s)
Office DA Architecture & Urban Design | Stantec Inc.
Specialized Capabilities
Building Design | Materials Science

Key team members

Additional Projects

Mid-Atlantic

Sustainable Alternative Modular House

The Sustainable Alternative Modular (SAM) House is a new home construction technology developed to combat current and future impacts of climate change. SGH provided structural design consulting for the prototype and multiple models.
Explore
Northeast

The Merc at Moody and Main

Located on a 4.5 acre site in downtown Waltham, The Merc at Moody and Main is a three-building development with 269 apartments and ground level retail. SGH consulted on the design of the building enclosure for the project.
Explore