Los Angeles, CA

Natural History Museum

Scope/Solutions

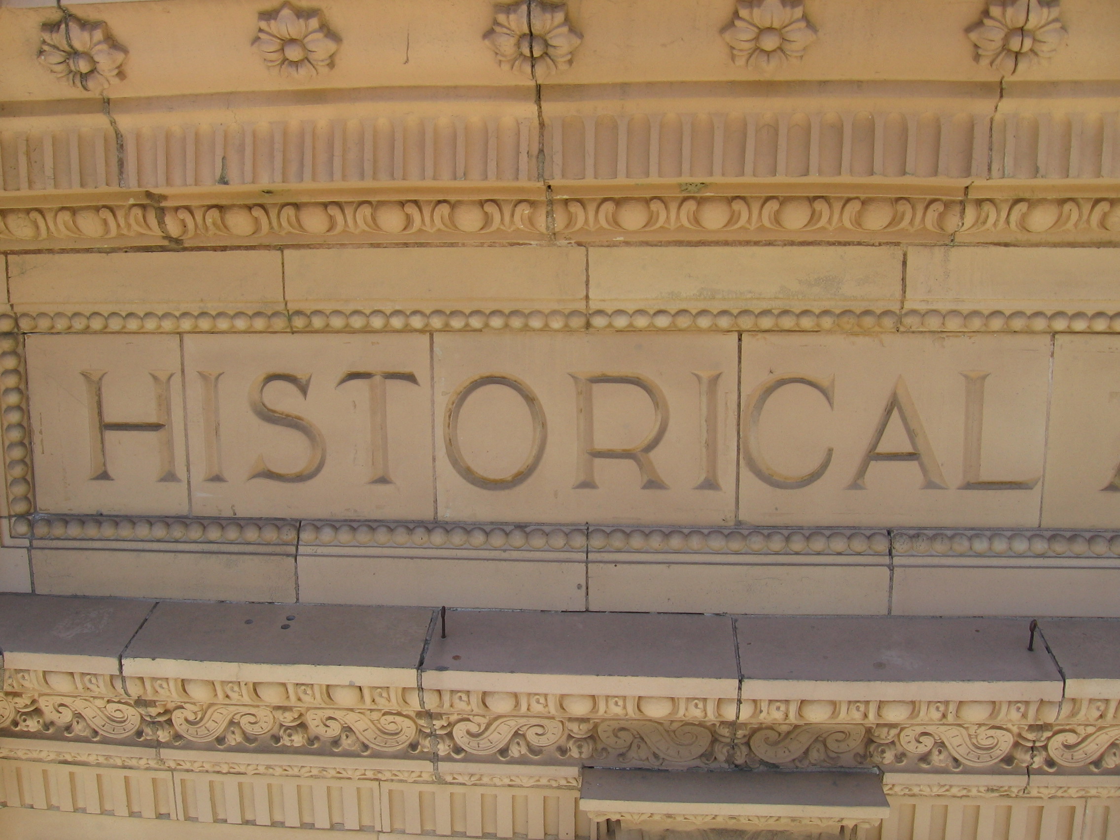
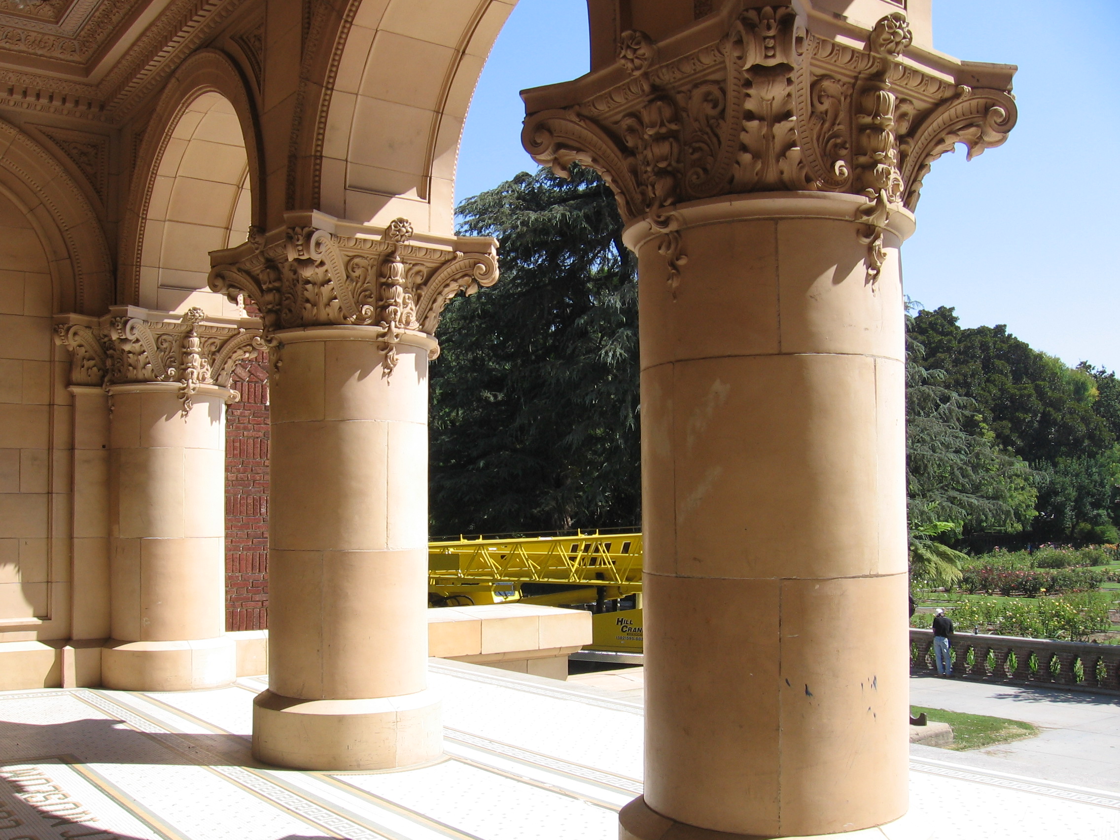
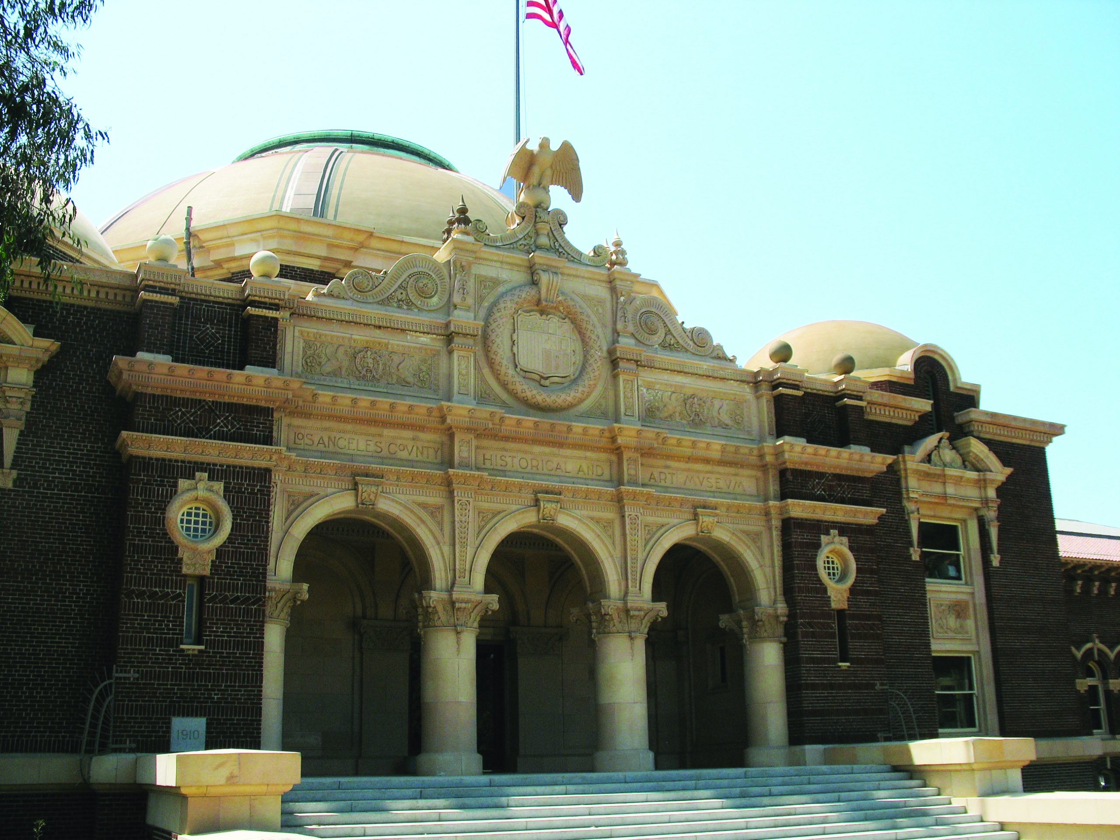
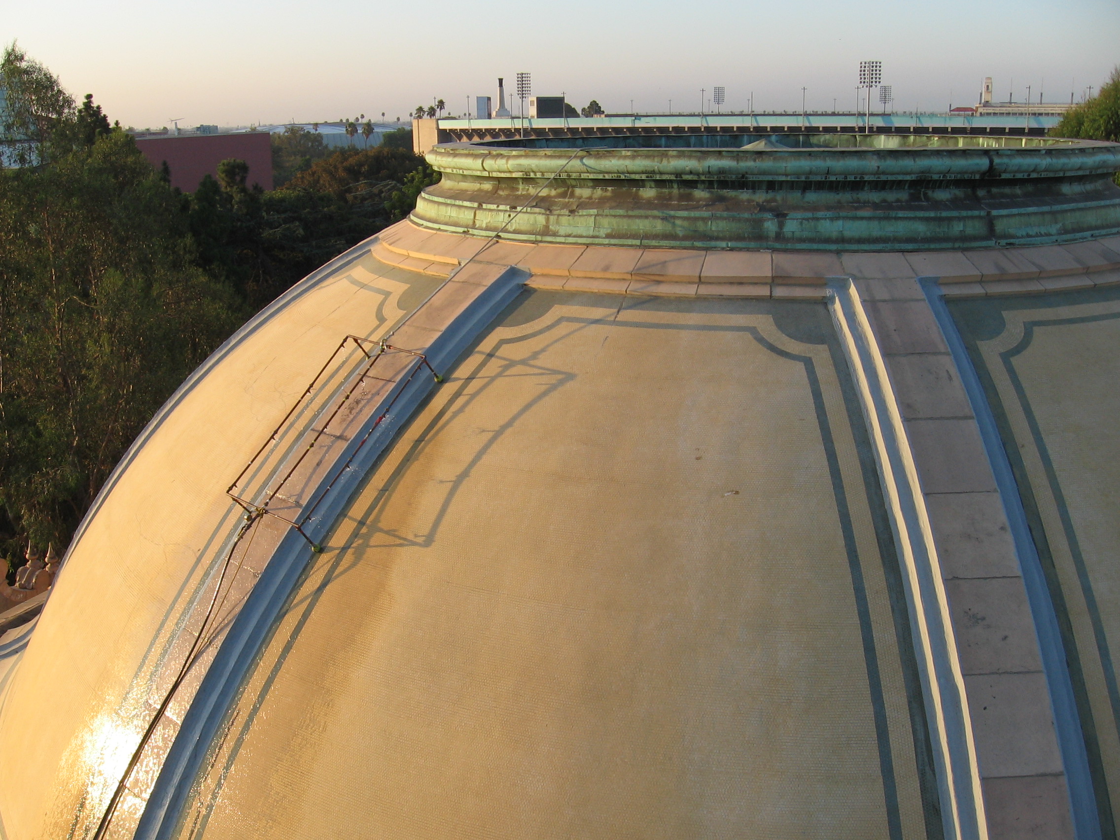
The original structure, constructed in 1913, was designed by local architects Frank Hudson and William A.D. Munsell in the Beaux-Arts tradition with Spanish Renaissance and Romanesque features. The 1913 Building with its iconic rotunda, along with several contemporary additions, currently form the Natural History Museum of Los Angeles. The museum is listed on the National Register of Historic Places and the 2001 Historic Structures Report proposed modernizing the museum while preserving the building’s historic features. Working with CO Architects, SGH served as the historic materials conservation and waterproofing consultant for the 1913 Building Modernization Project.

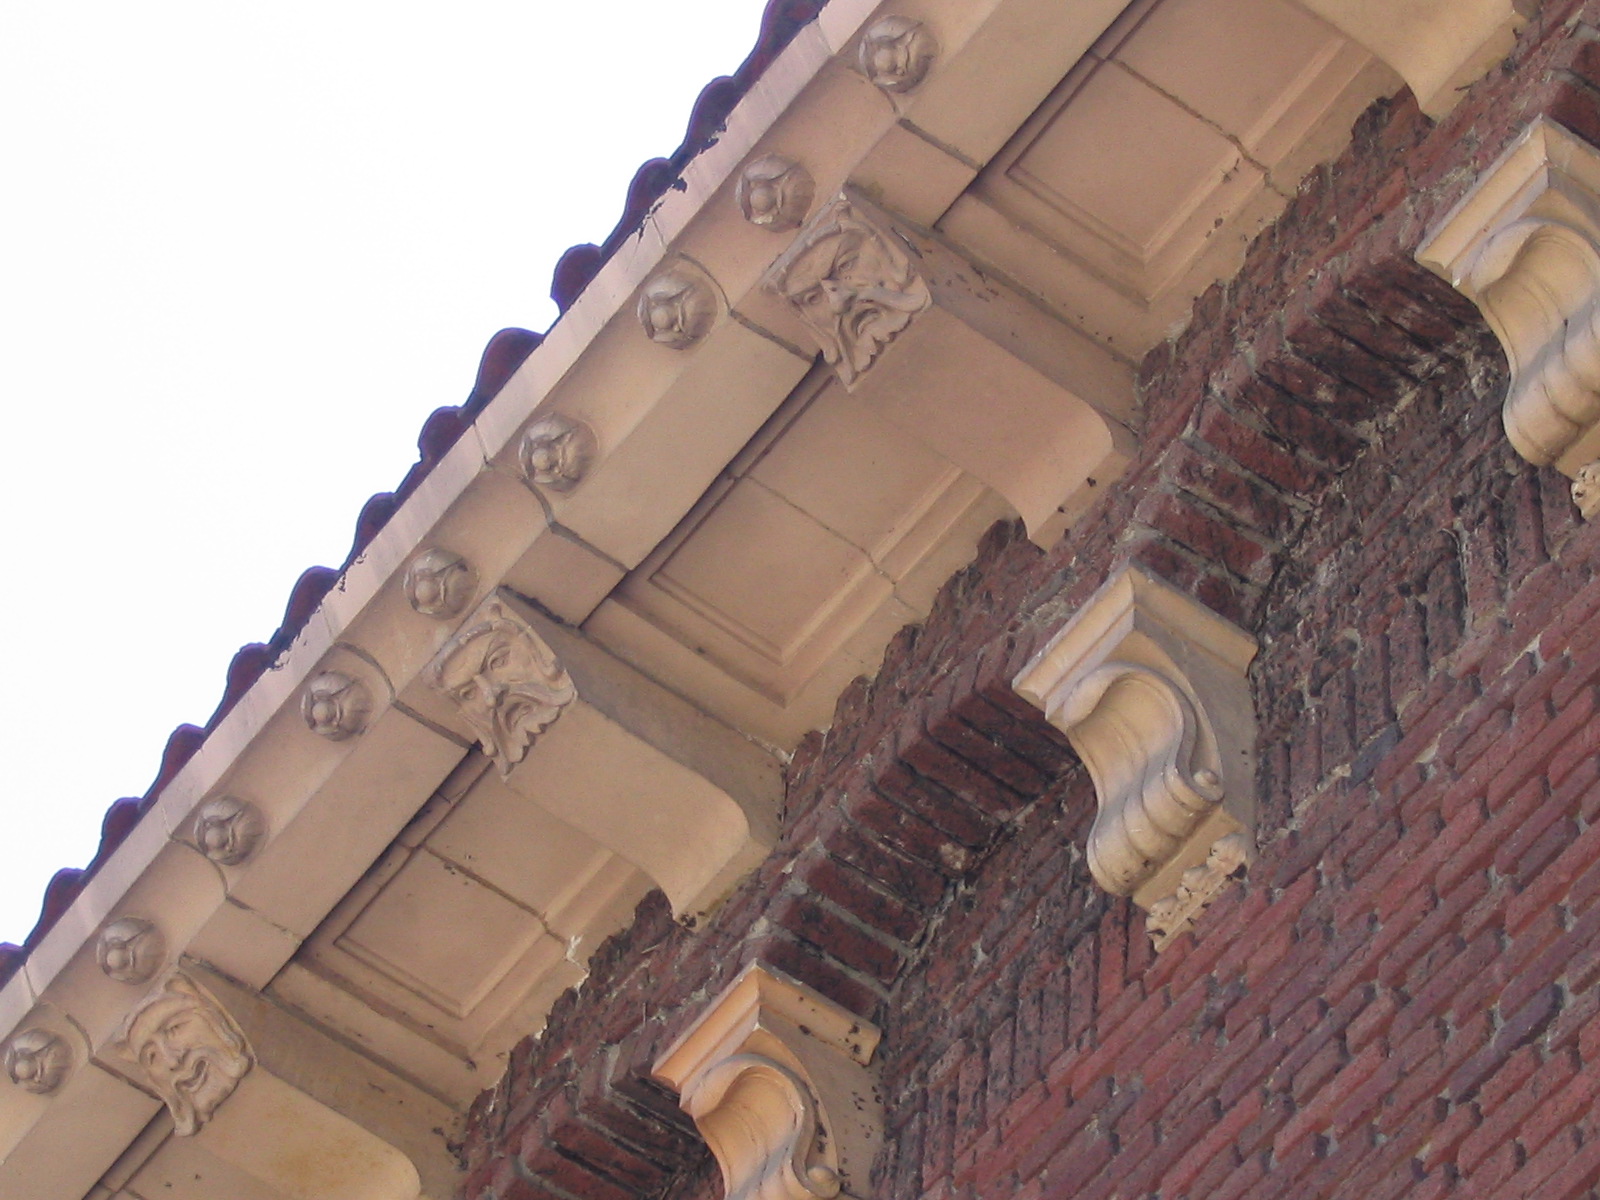
For the 1913 Building Modernization Project, SGH conducted a condition assessment of the enclosure, including the walls, wood windows, granite stairs, the exterior of the main dome and turrets, and certain roofs and roof ledges. We surveyed the building facades with binoculars and performed hands-on surveys of suspect areas to identify and quantify damage and deterioration in the brick and terra-cotta masonry. We also water tested roofs and gutters to identify sources of leaks and gather information to design repairs. SGH developed a scope of work for the rehabilitation that included recommendations for repointing deteriorated masonry joints and waterproofing horizontal surfaces of terra-cotta cornices. We also provided recommendations for cleaning and restoring brick and terra-cotta masonry, windows and window frames, ceramic tile domes, and granite stairs; skylight repairs; and replacement of low-slope membrane roofing.
Project Summary

Icon: completion-date

2012

Completion Date
Icon: construction-value

12M

Construction Value
Icon: award-winner

Award

Winner
Solutions
Repair & Rehabilitation | Preservation
Services
Building Enclosures | Applied Science & Research
Markets
Culture & Entertainment
Client(s)
CO Architects
Specialized Capabilities
Condition Assessments | Preservation | Environmental Simulations | Materials Science

Key team members

Carolyn Searls
Carolyn Searls
Senior Principal

Additional Projects

West

Great Wolf Lodge

As California’s first indoor water park in the Anaheim area, the twelve-acre Great Wolf Lodge resort offers more than 600 hotel rooms and a three-acre waterpark. SGH consulted on the building enclosure design for the resort, which features water slides transitioning from inside to outside.
Explore
West

Thornton Natatorium

The north masonry exterior wall of the natatorium was experiencing severe efflorescence and while the relative humidity in the natatorium was low, condensation was occurring in the exterior walls. SGH investigated the cause of the building enclosure issues.
Explore