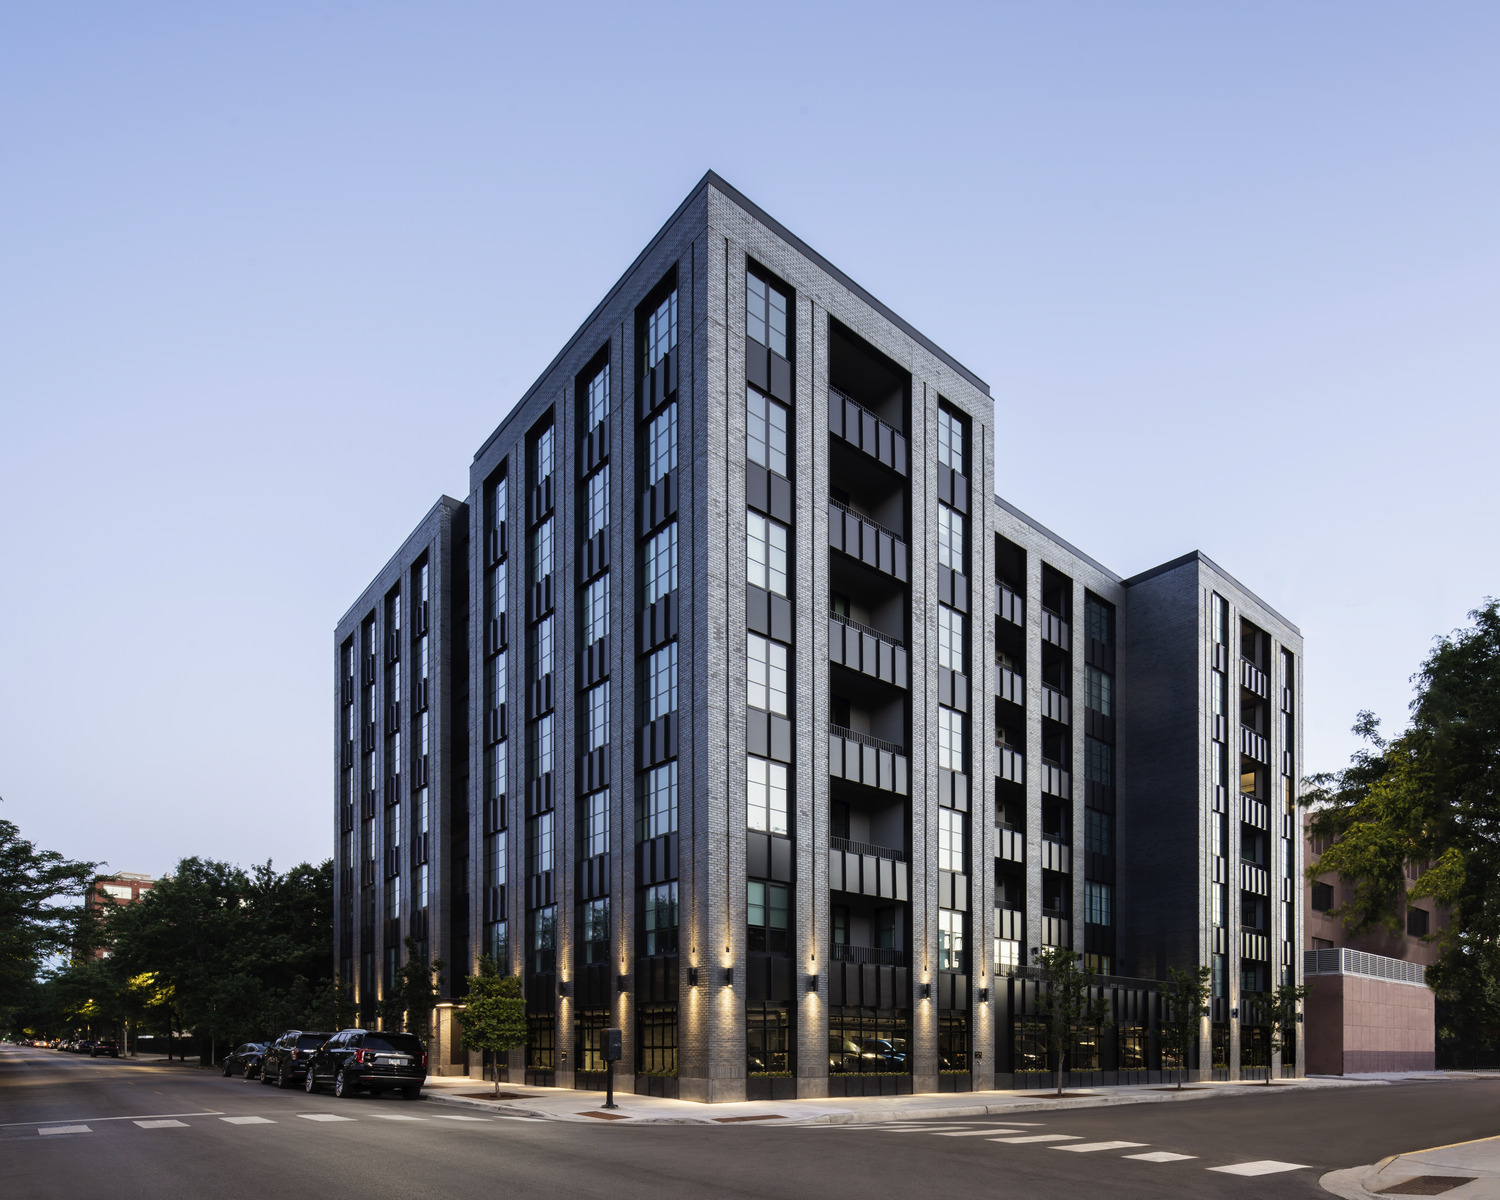
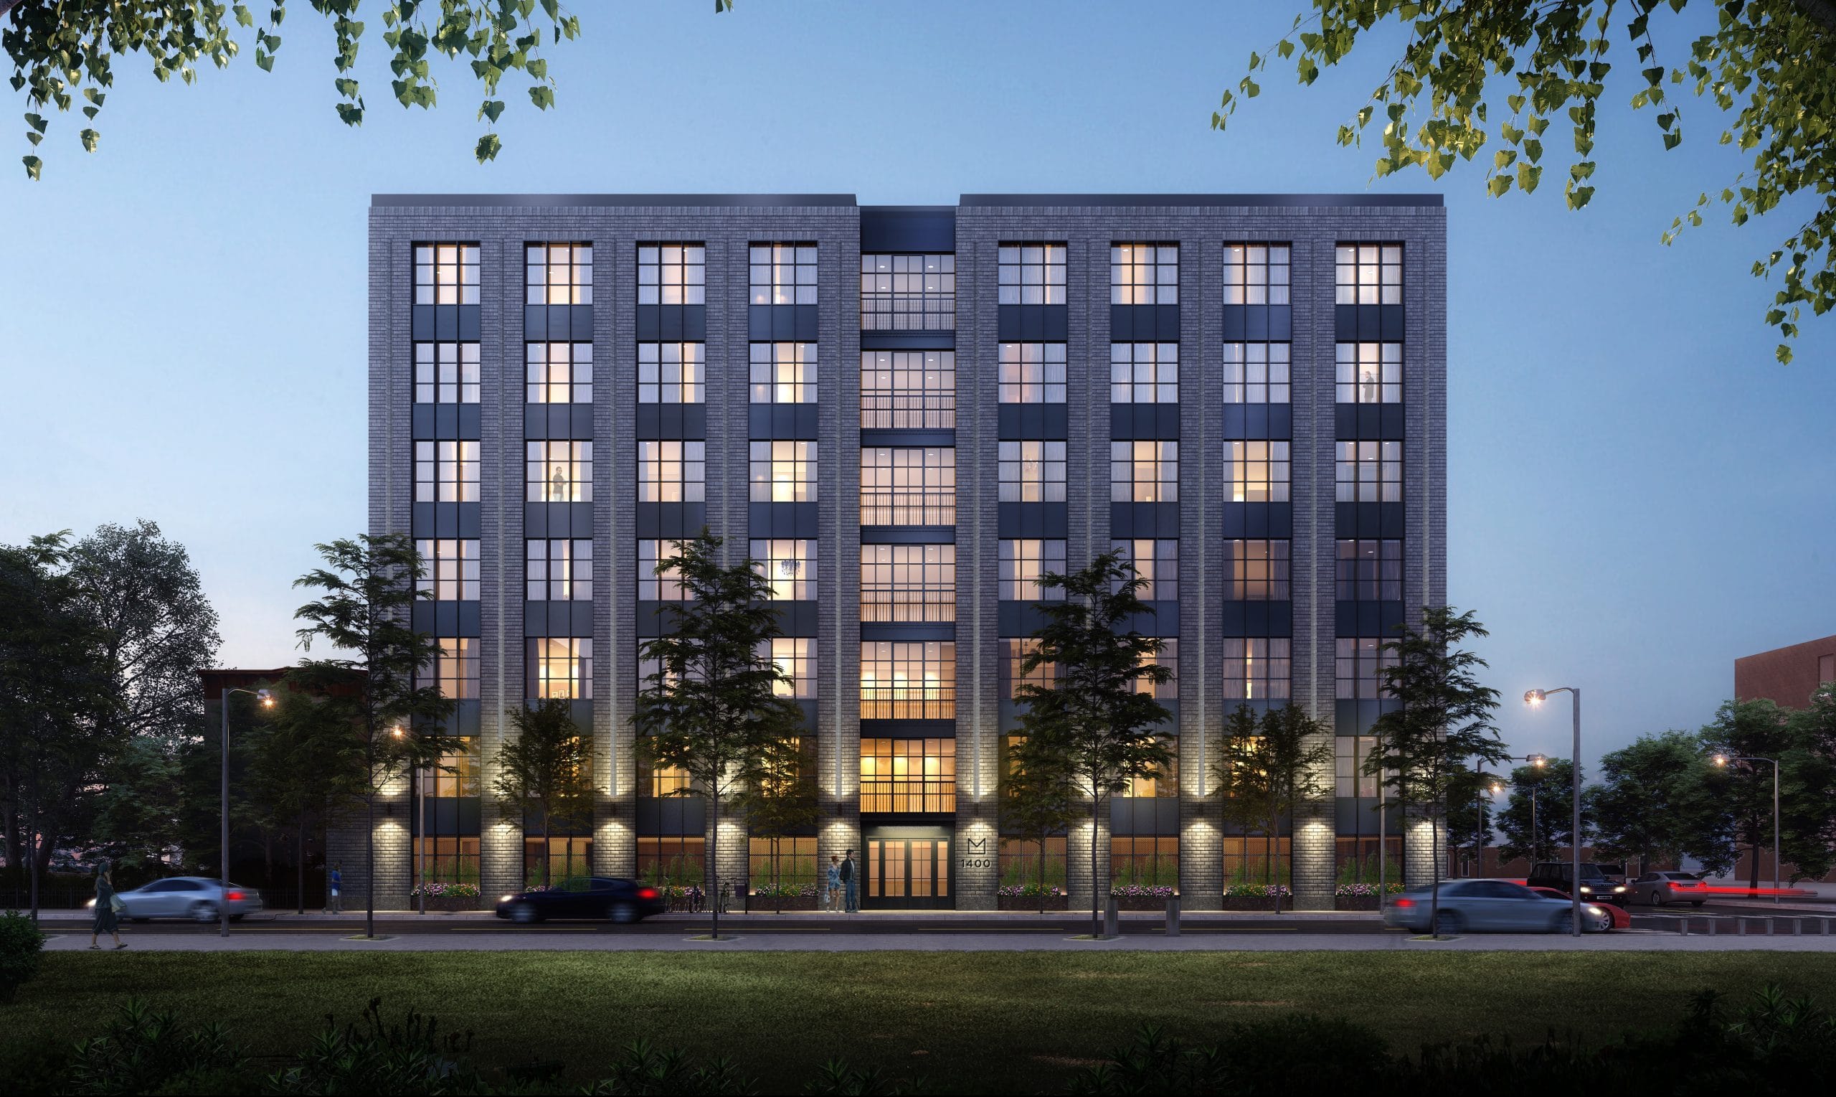
SGH collaborated with the project team, including Booth Hansen, the architect, and Summit Design Build, the general contractor, to design the structure. Highlights of our work include the following:
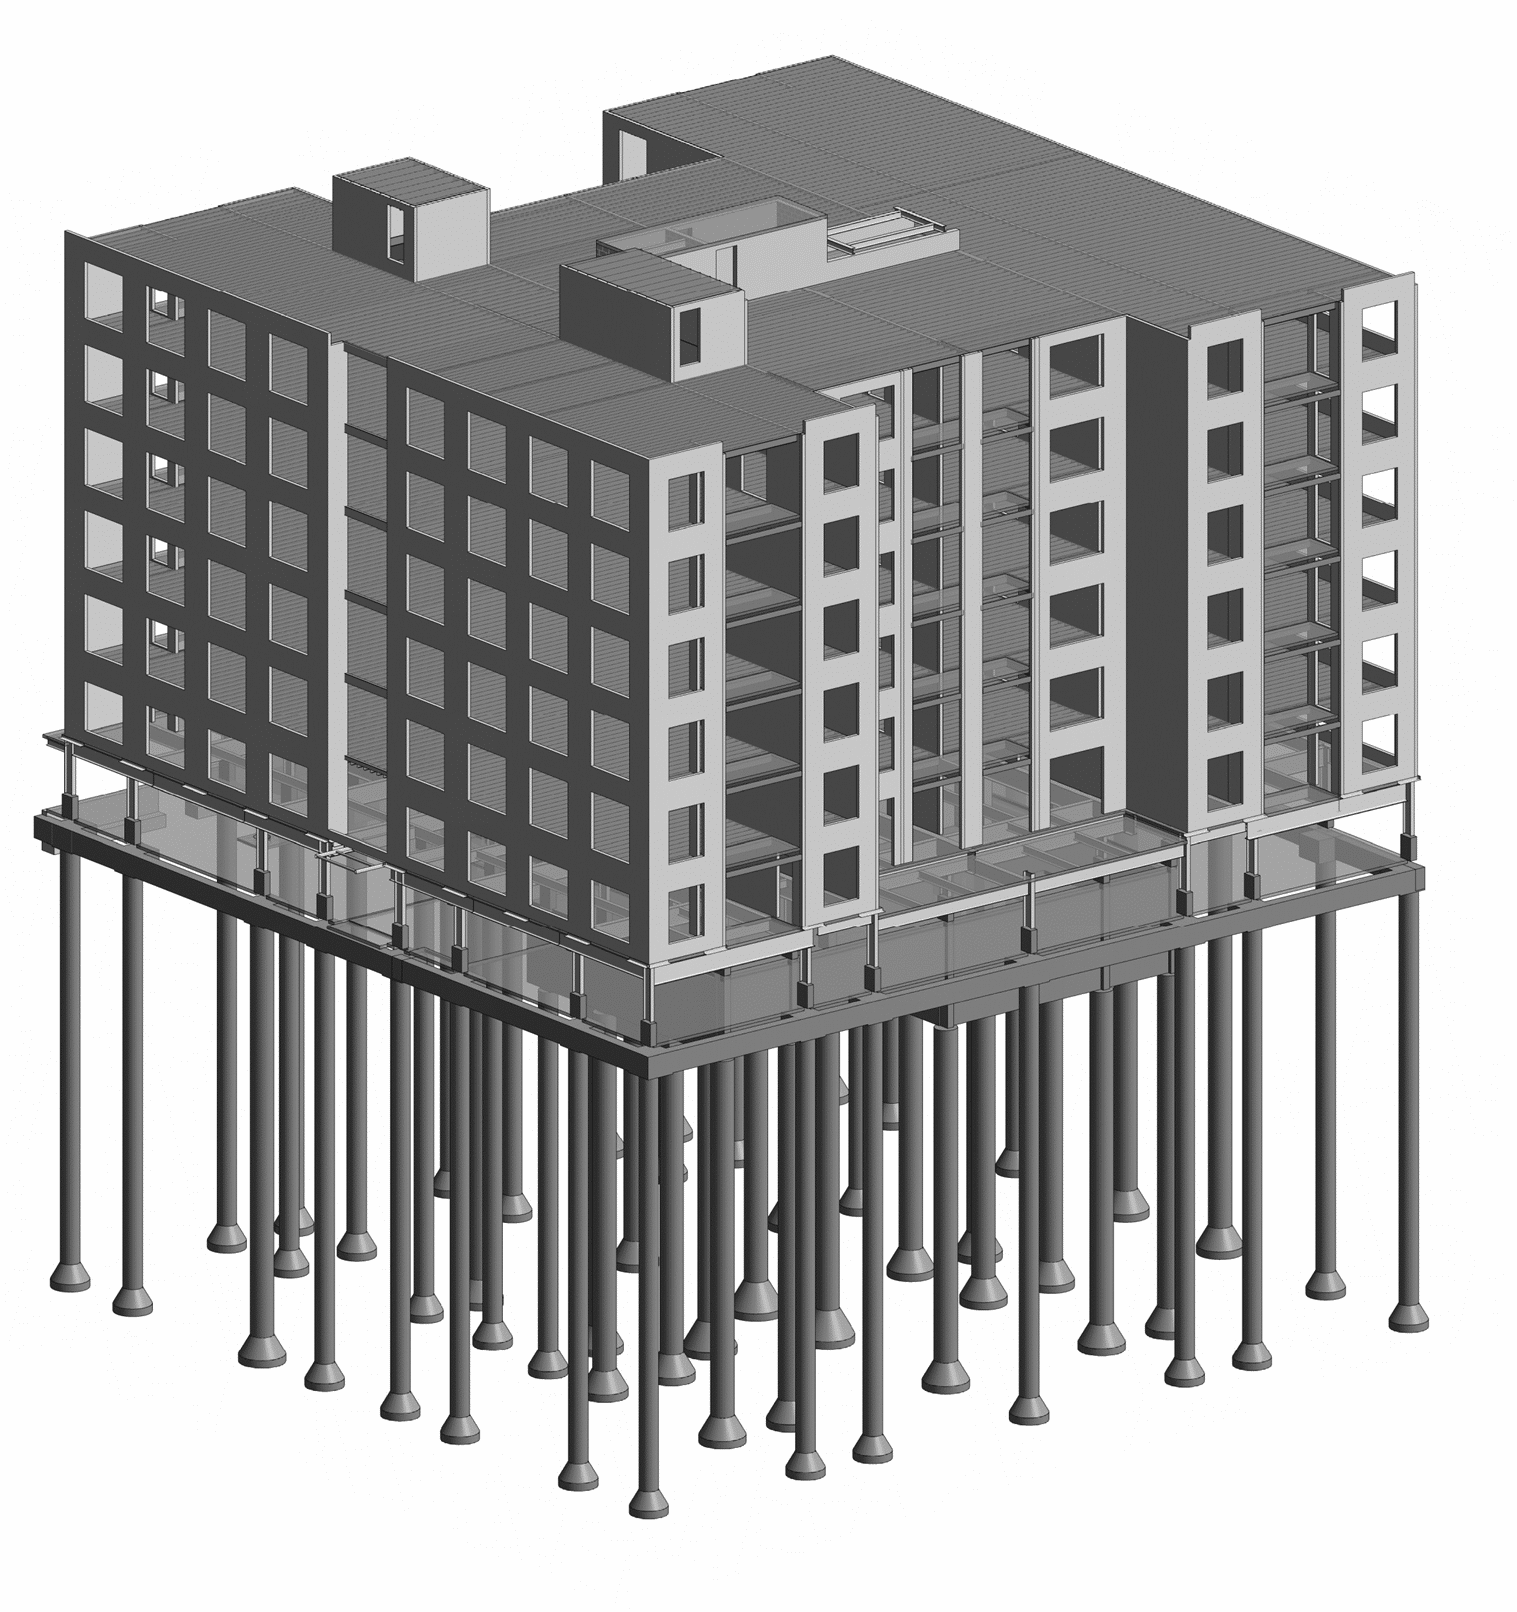
- Developing options for below-grade structural systems to accommodate the parking needs while minimizing excavation
- Designing the structure, including the steel-framed podium, concrete masonry unit shear walls, and reinforced concrete ComEd vault and water-detention tank
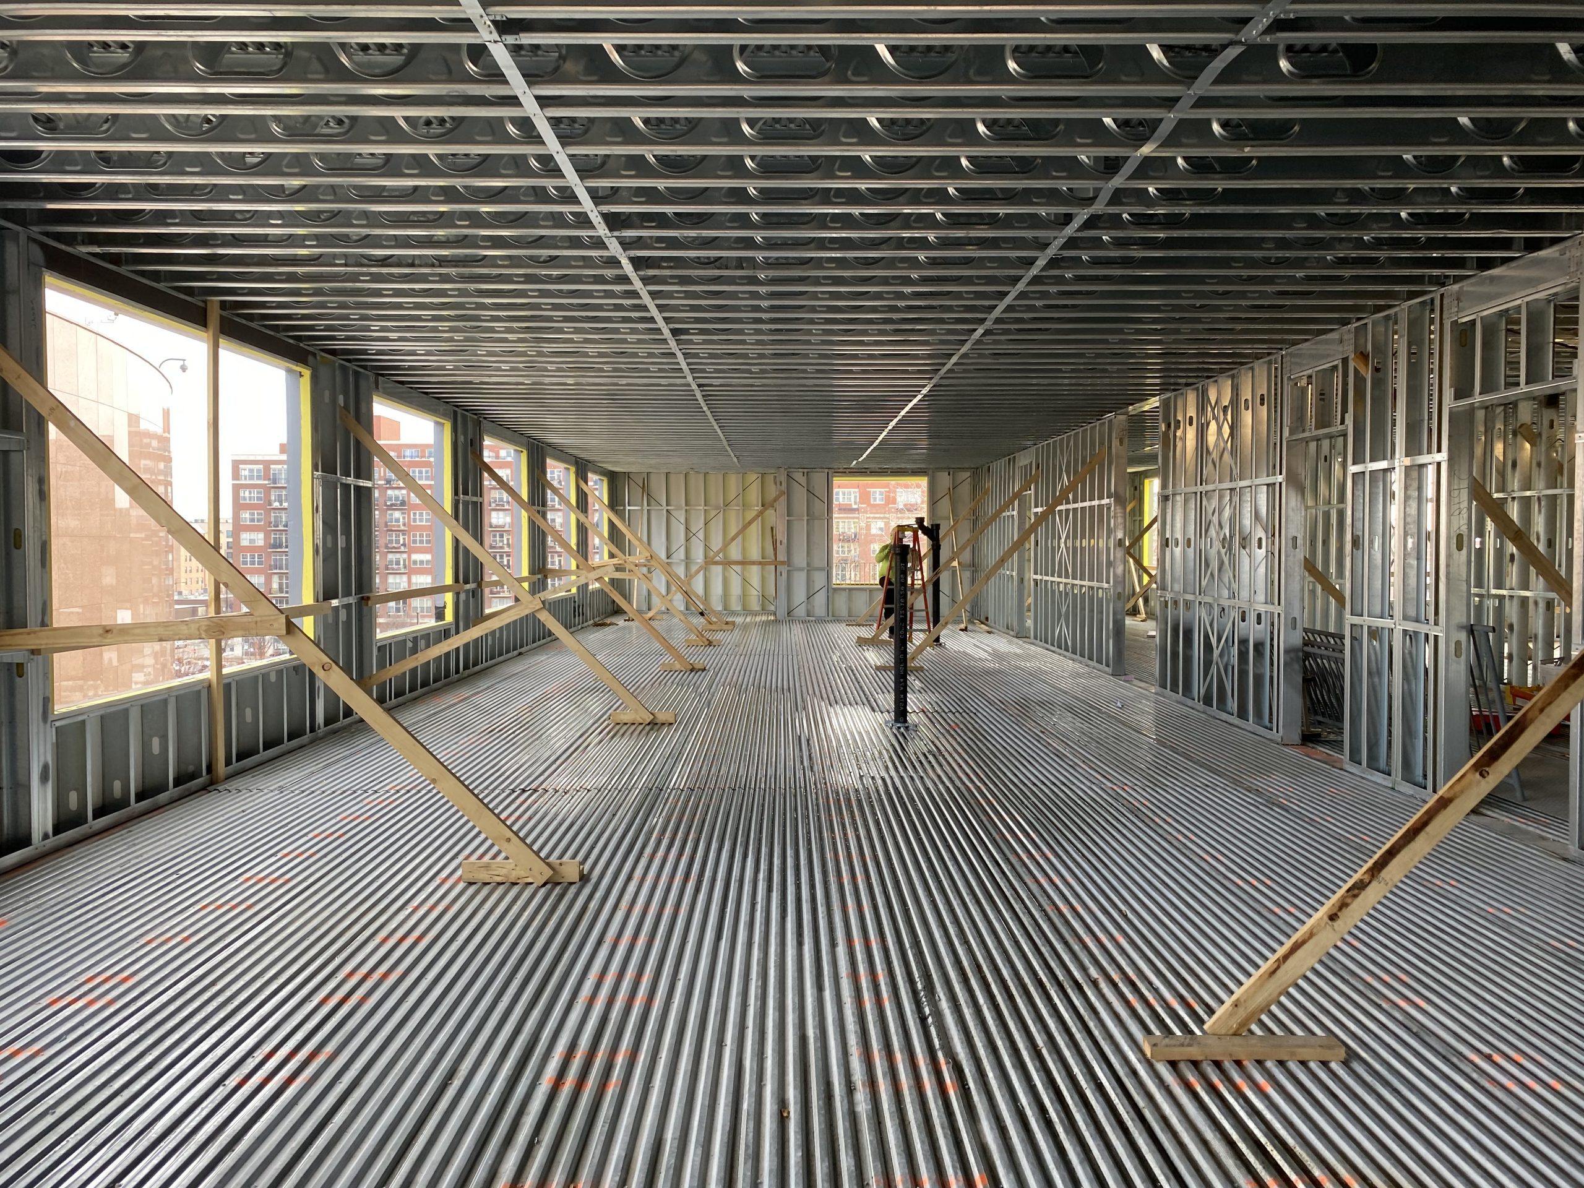
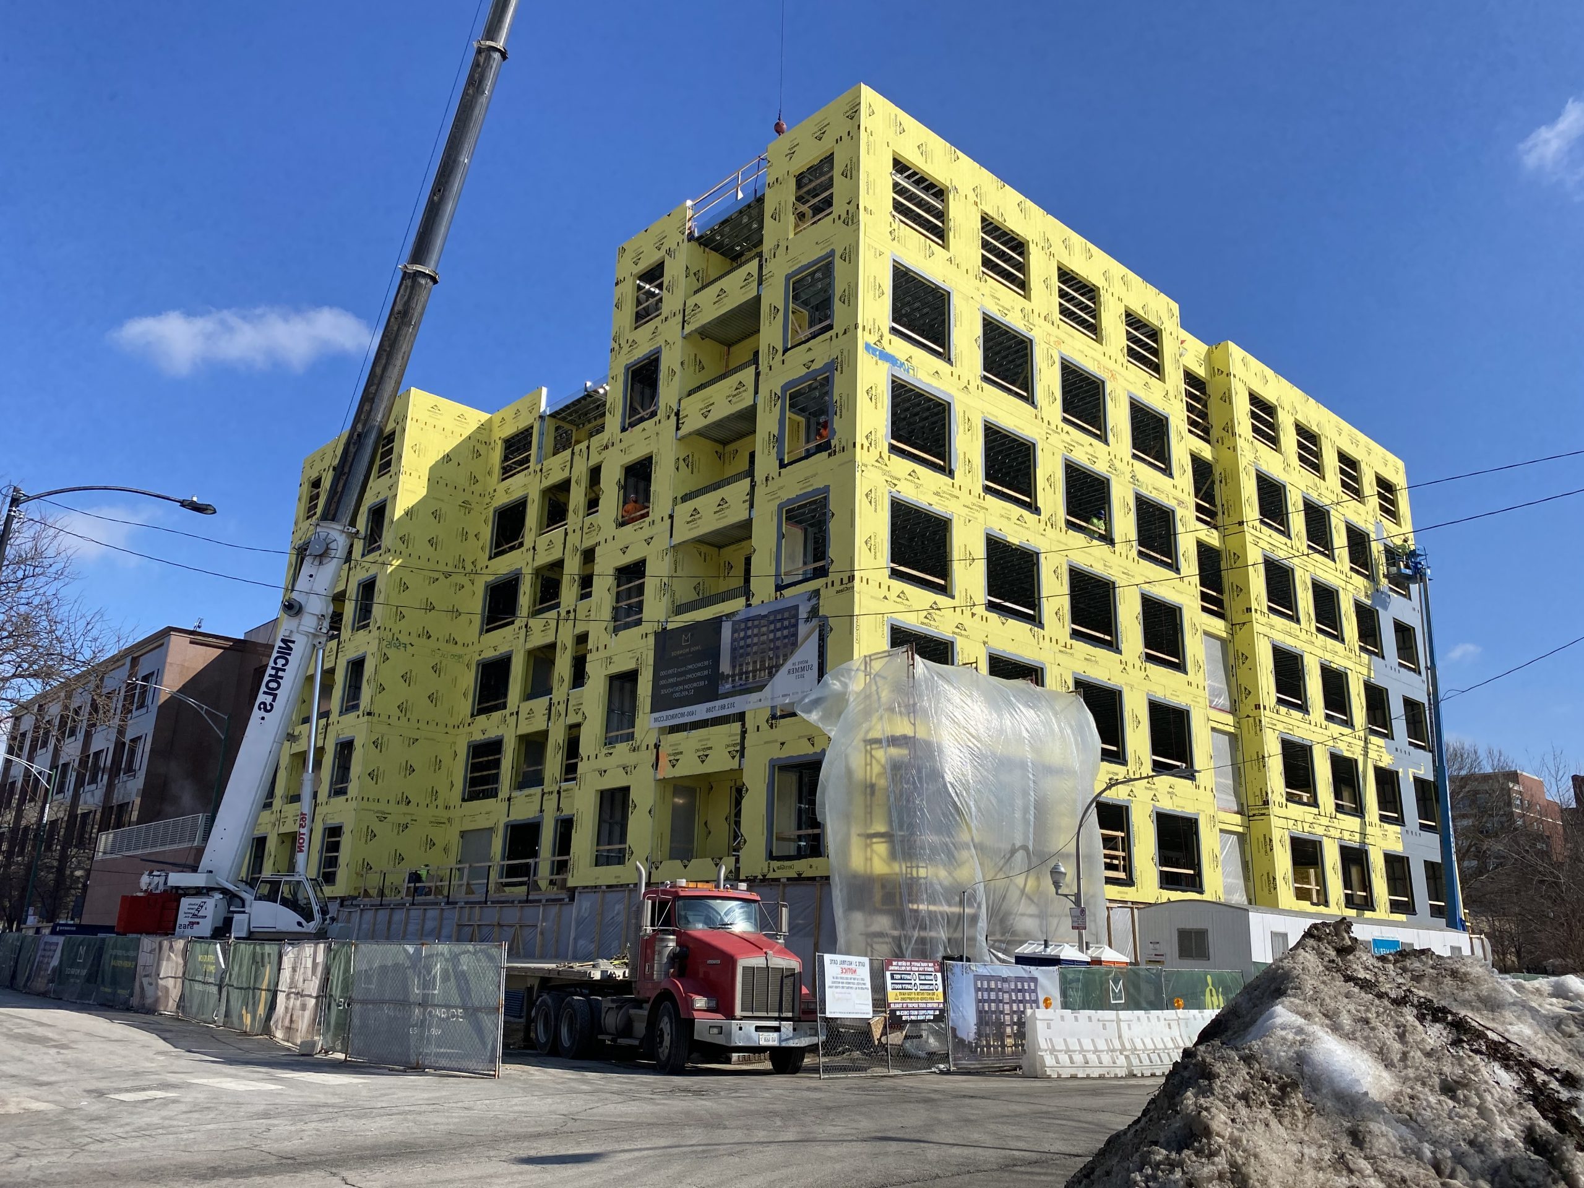
- Coordinating with specialty consultants and fabricators for the prefabricated, cold-formed steel wall and floor panels to design transfer framing within the cold-formed panels to accommodate custom unit layouts and clear span requirements
- Designing recessed and hung steel balcony systems integrated with the cold-formed framing system
- Designing private roof deck structures with outdoor kitchens, trellises, and access stairs
- Providing construction-phase services, including reviewing contractor submittals, visiting the site to observe ongoing construction, and helping the project team address field conditions