Chicago, IL

Ravenswood Senior Living

Scope/Solutions

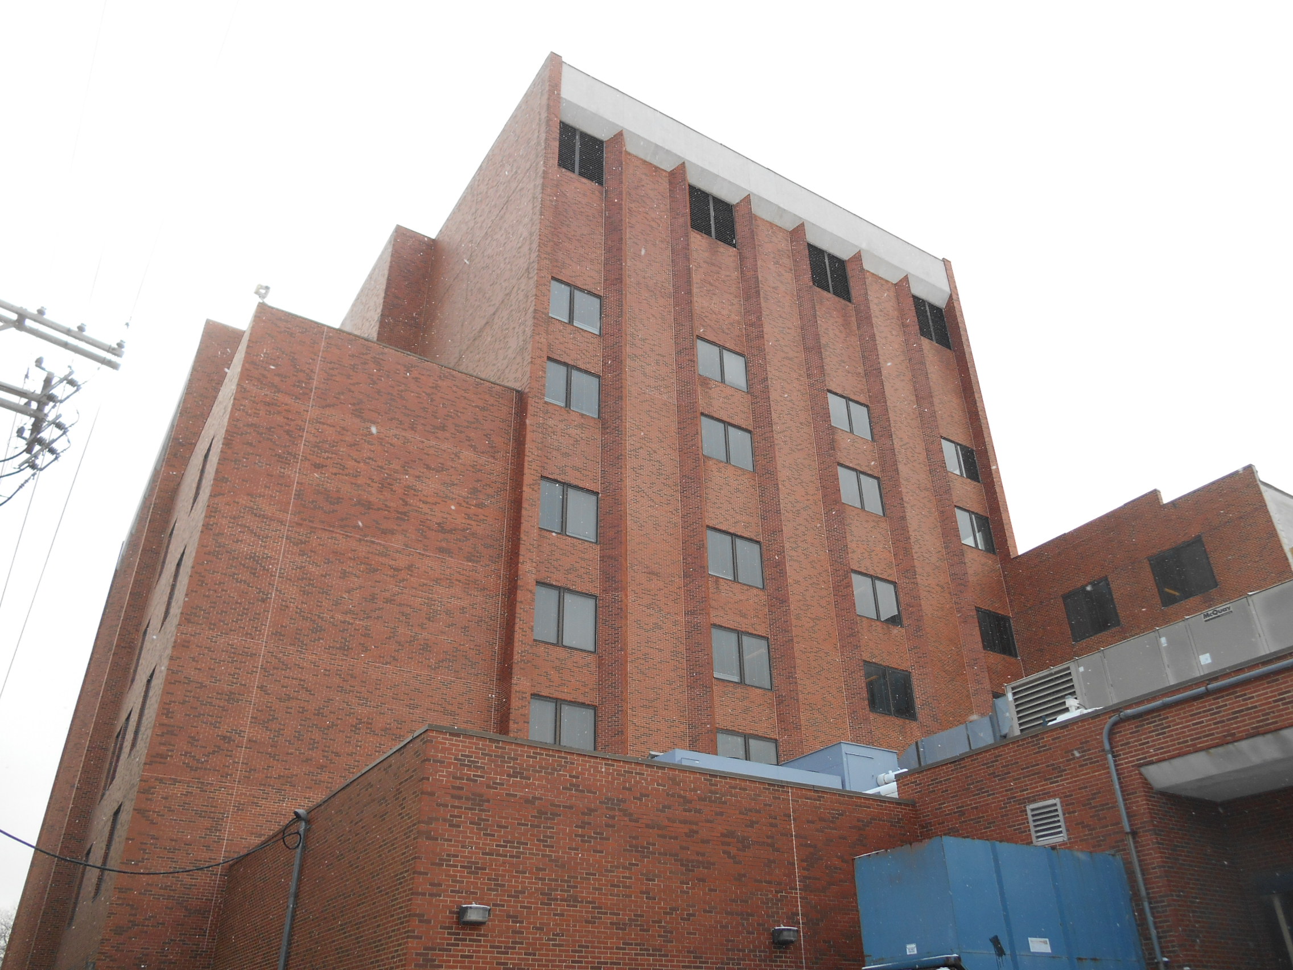
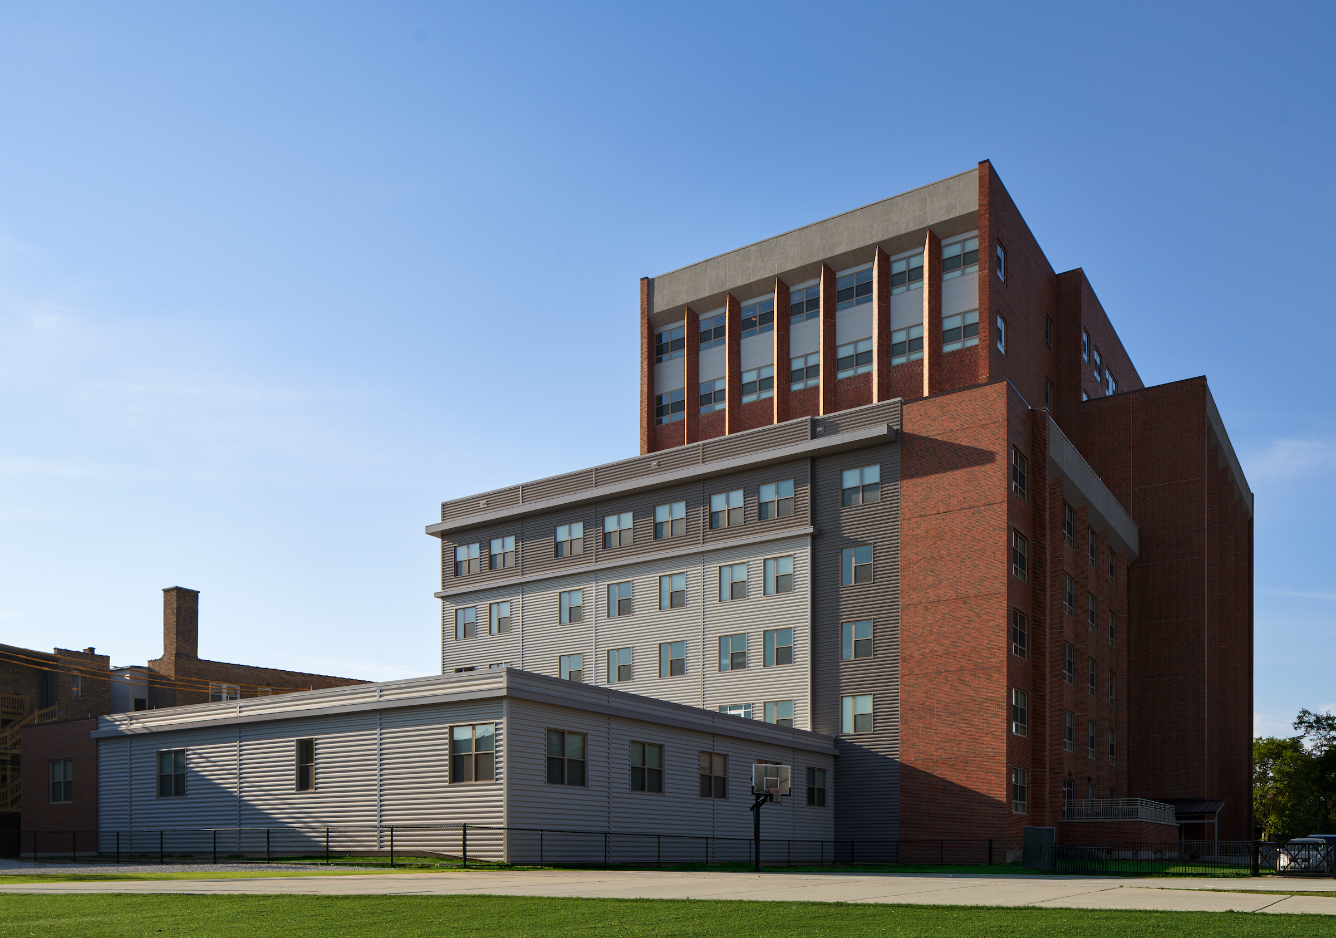
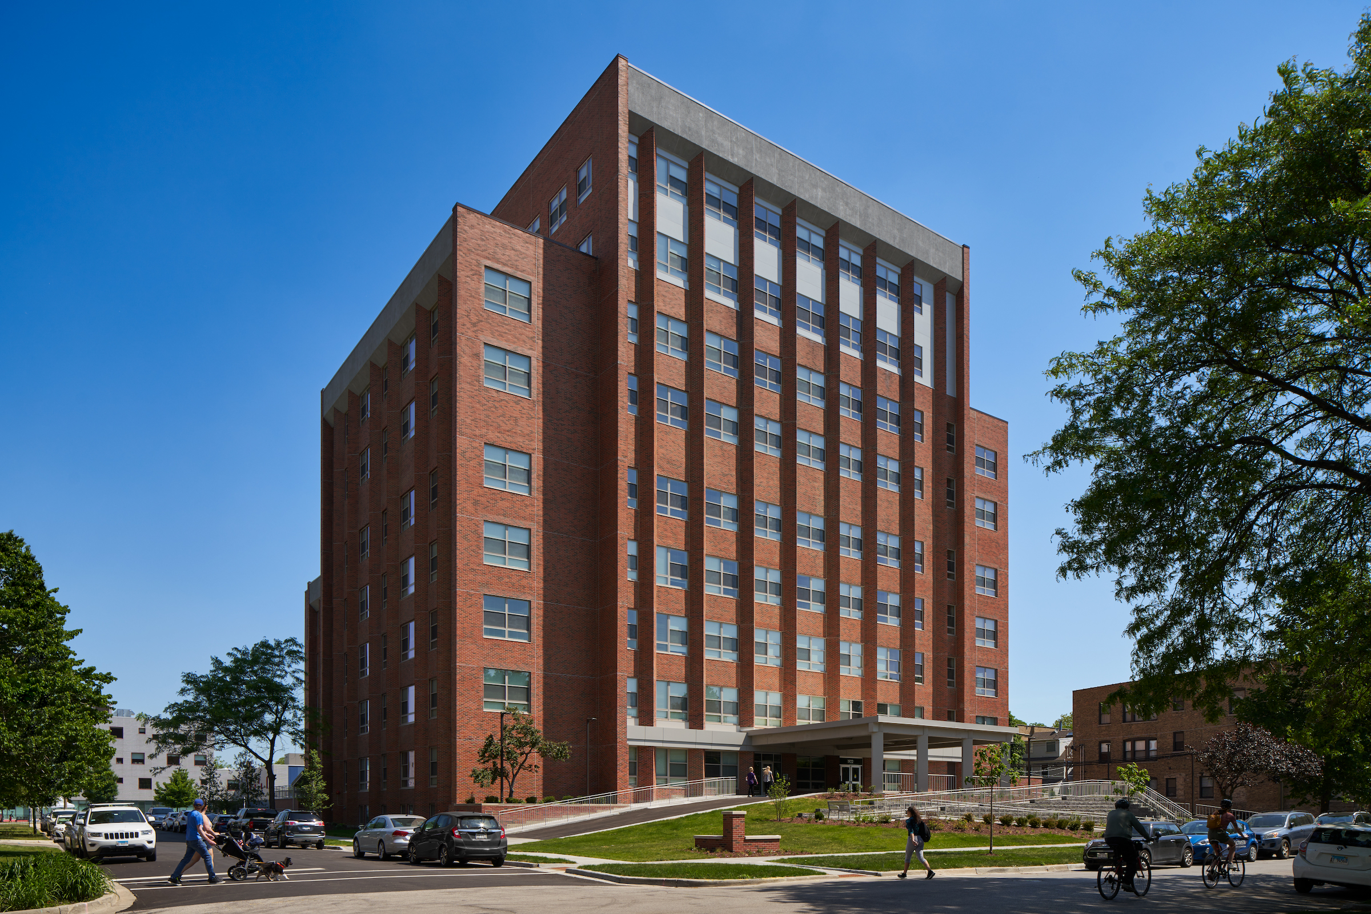
The existing, ten-story building was constructed in the mid-1970s for the Ravenswood Hospital and vacated in 2002. Evergreen Real Estate Group undertook an adaptive reuse project to convert the former hospital into a senior living facility with 119 supportive living apartments and 74 independent living units. The project involved a complete renovation of the 225,000 sq ft facility and a five-story vertical addition. SGH was the structural engineer of record and building enclosure consultant for the project.

Our work included designing structural modifications to the existing reinforced concrete structure and the new vertical addition. Highlights of our work include the following:
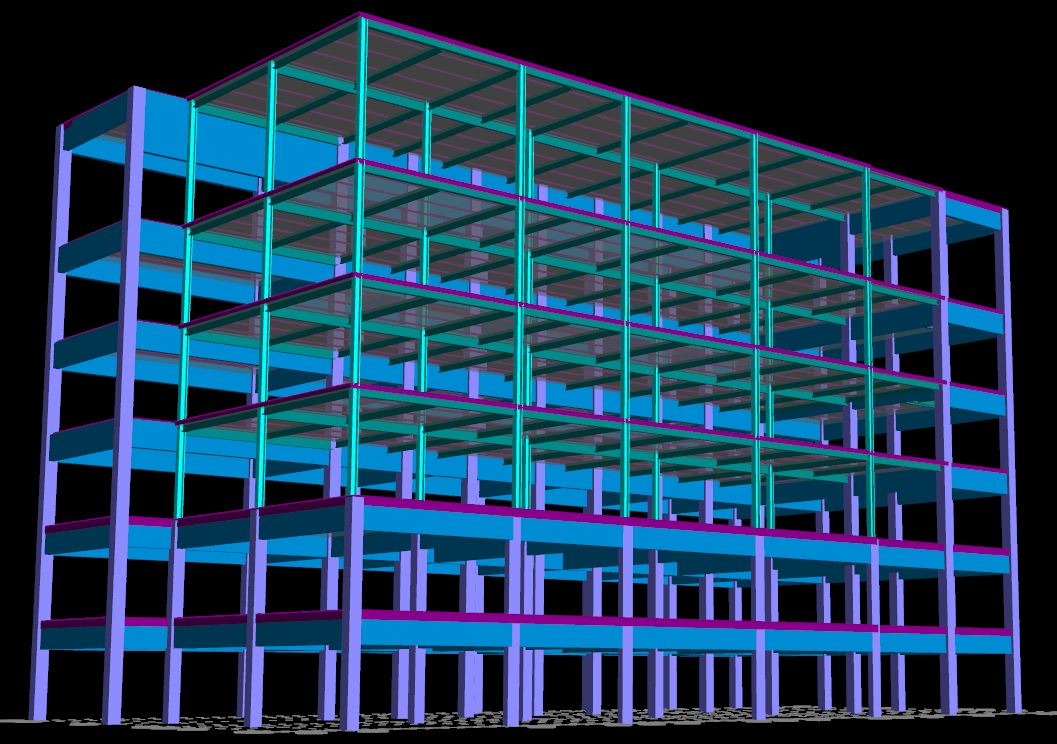
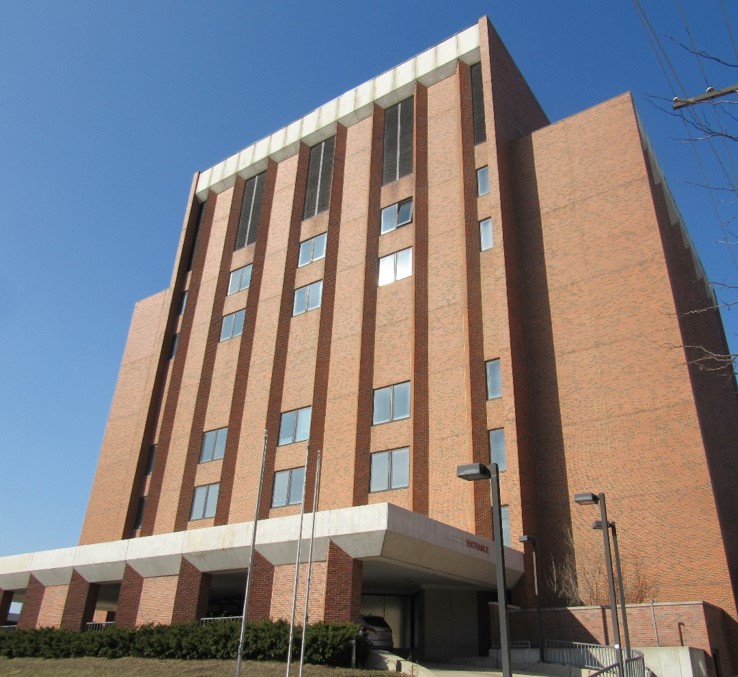
  • Evaluating the feasibility of adding five stories to a portion of the existing building and designing the addition
  • Analyzing the existing structure’s ability to support a new roof deck and amenity terrace
  • Designing structural modifications for new stair openings, elevator extensions, and mechanical shafts
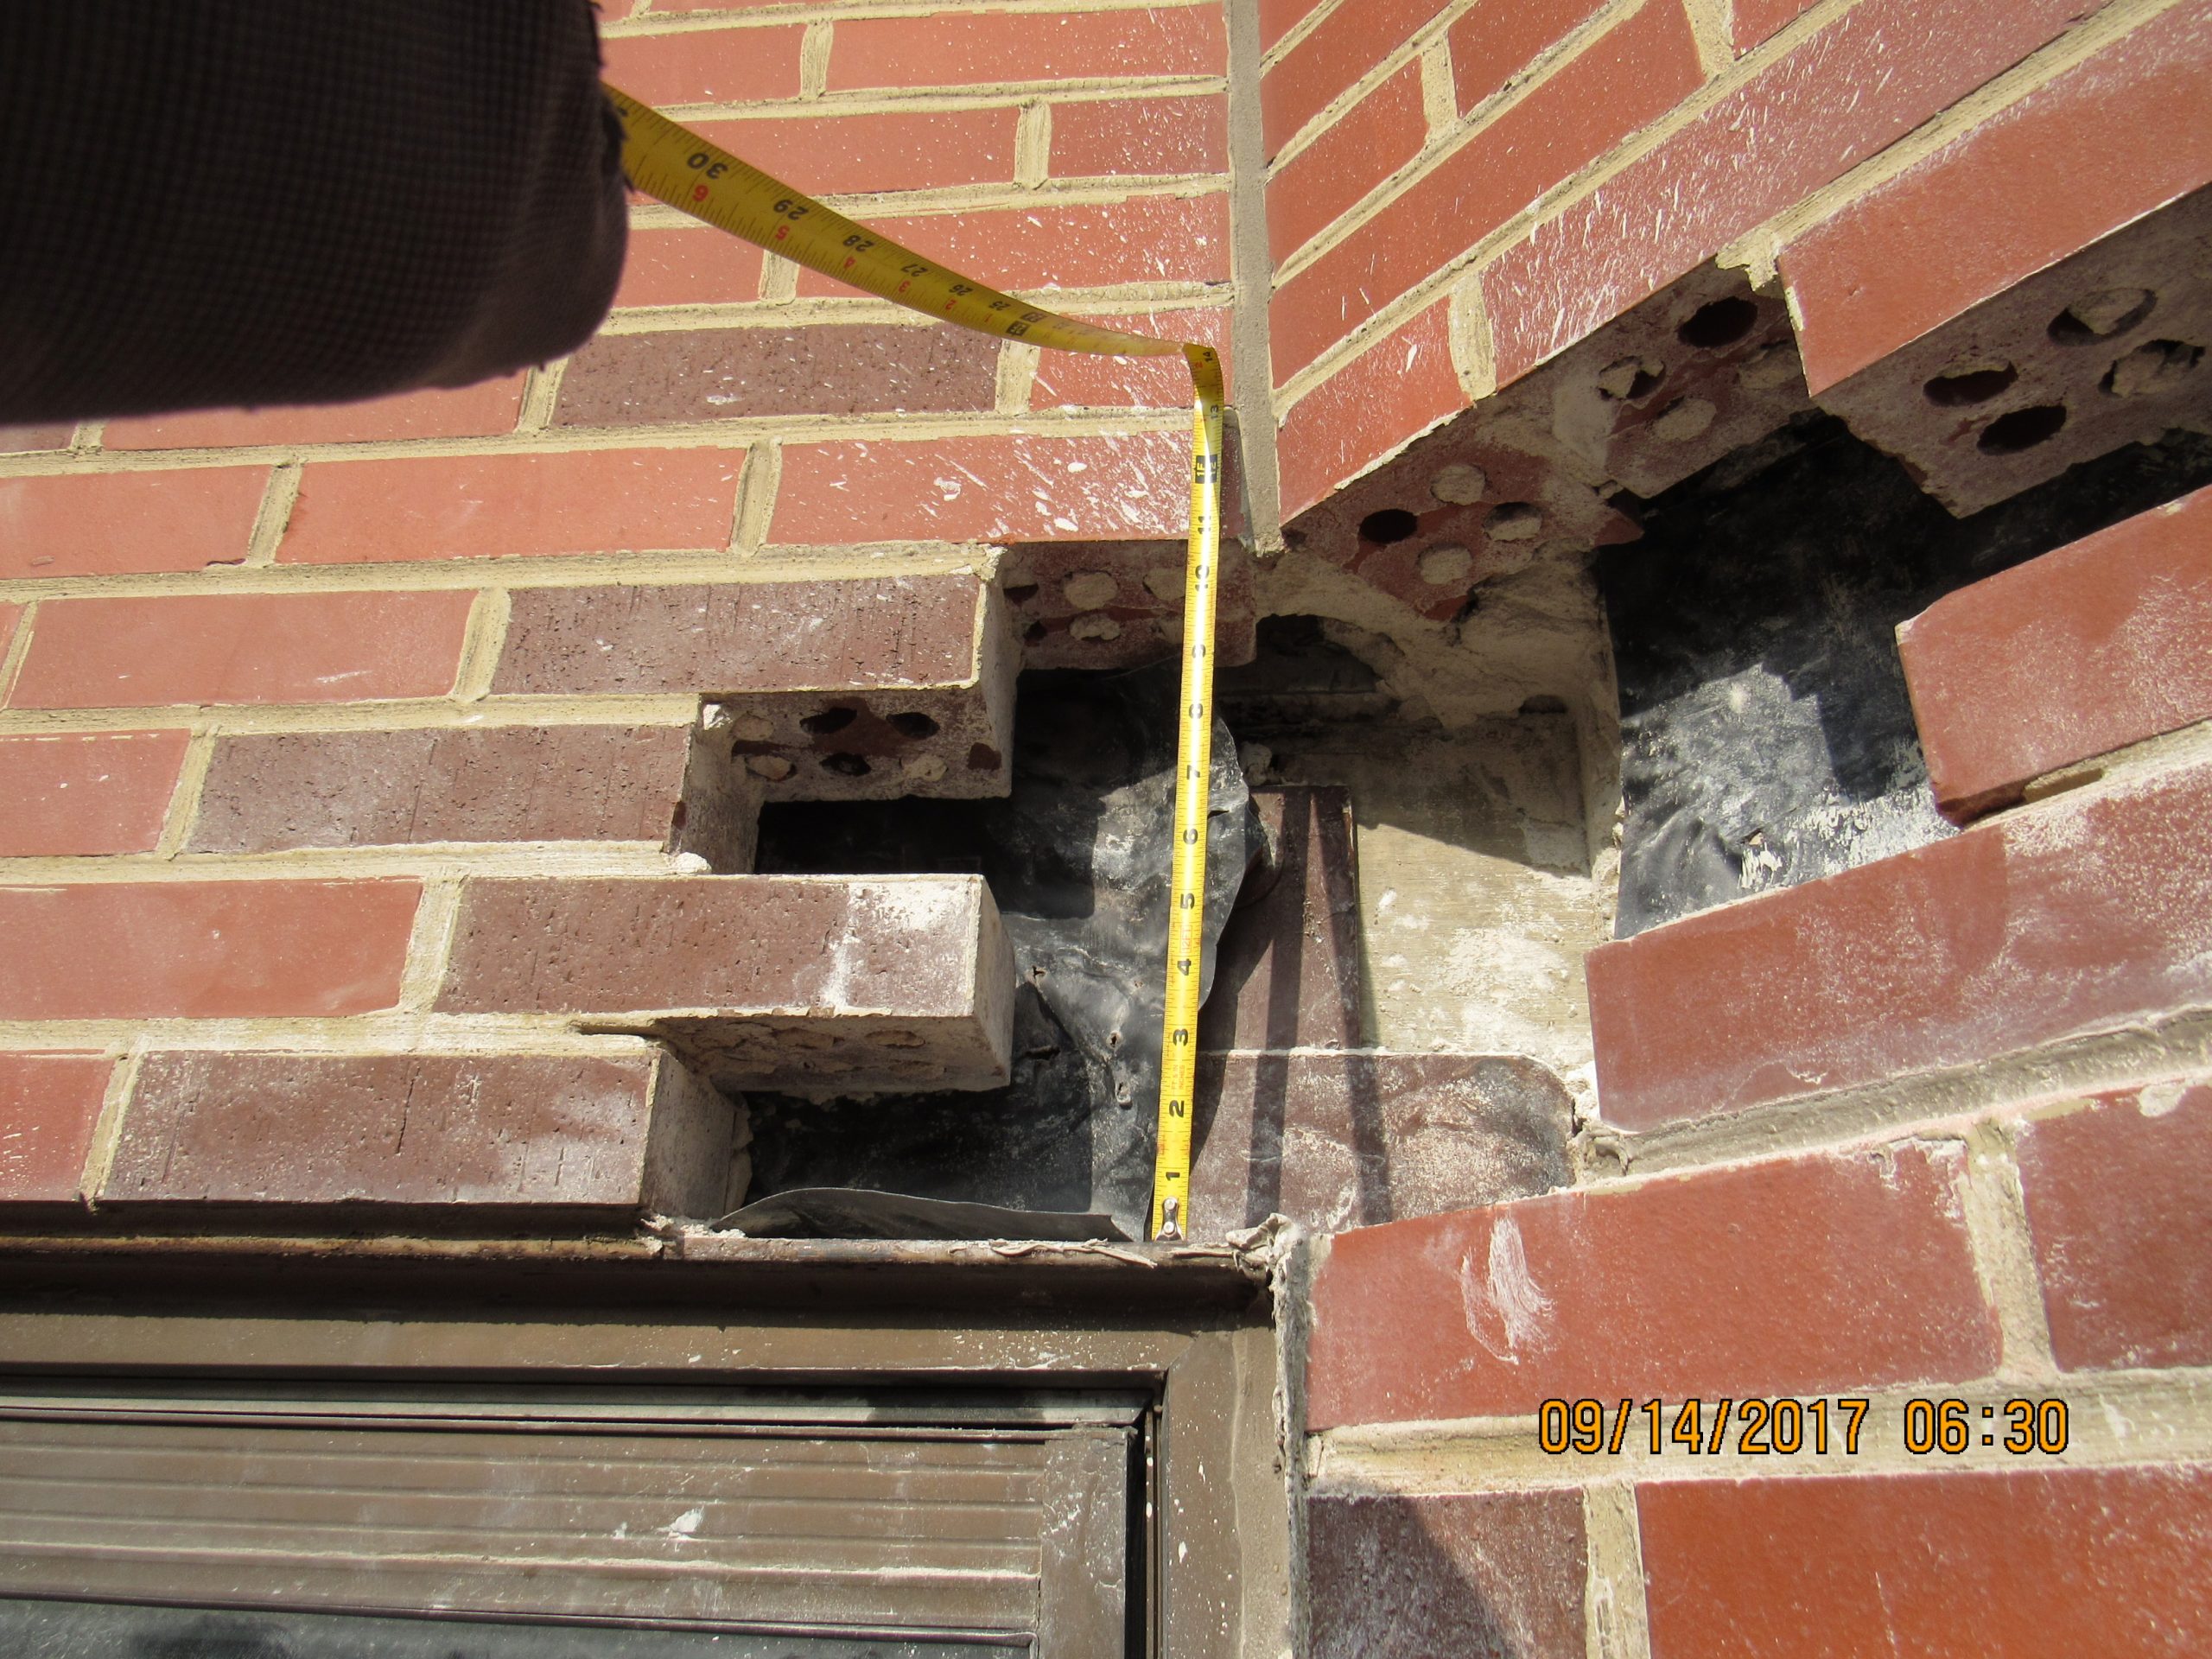
  • Investigating damaged brick masonry veneer, multi-wythe masonry parapets, precast concrete panels, and loose lintels
  • Developing design documents for the facade rehabilitation

Project Summary

Icon: completion-date

2021

Completion Date
Icon: construction-value

44M

Construction Value
Solutions
Repair & Rehabilitation
Services
Building Enclosures | Structures
Markets
Residential
Client(s)
Worn Jerabek Wiltse | Evergreen Real Estate Group | Leopardo Companies
Specialized Capabilities
Repair & Strengthening | Condition Assessments

Key team members

Peter Babaian
Peter Babaian
Managing Principal, Building Technology, Chicago
Connor Bruns
Senior Project Manager

Additional Projects

Midwest

The Vue

The Vue at Creve Coeur is an eight-acre, three-building apartment complex completed in 2016. SGH investigated the alleged defects and designed repairs.
Explore
Midwest

One Six Six

Located at 166 North Aberdeen Street in the Fulton Market neighborhood, the new mixed-use high rise includes 224 apartments with ground-level retail and a parking podium. SGH consulted on the building enclosure design for the twenty-one story building.
Explore