Portland, ME

Maine Medical Center Coulombe Family Tower Expansion

Scope/Solutions

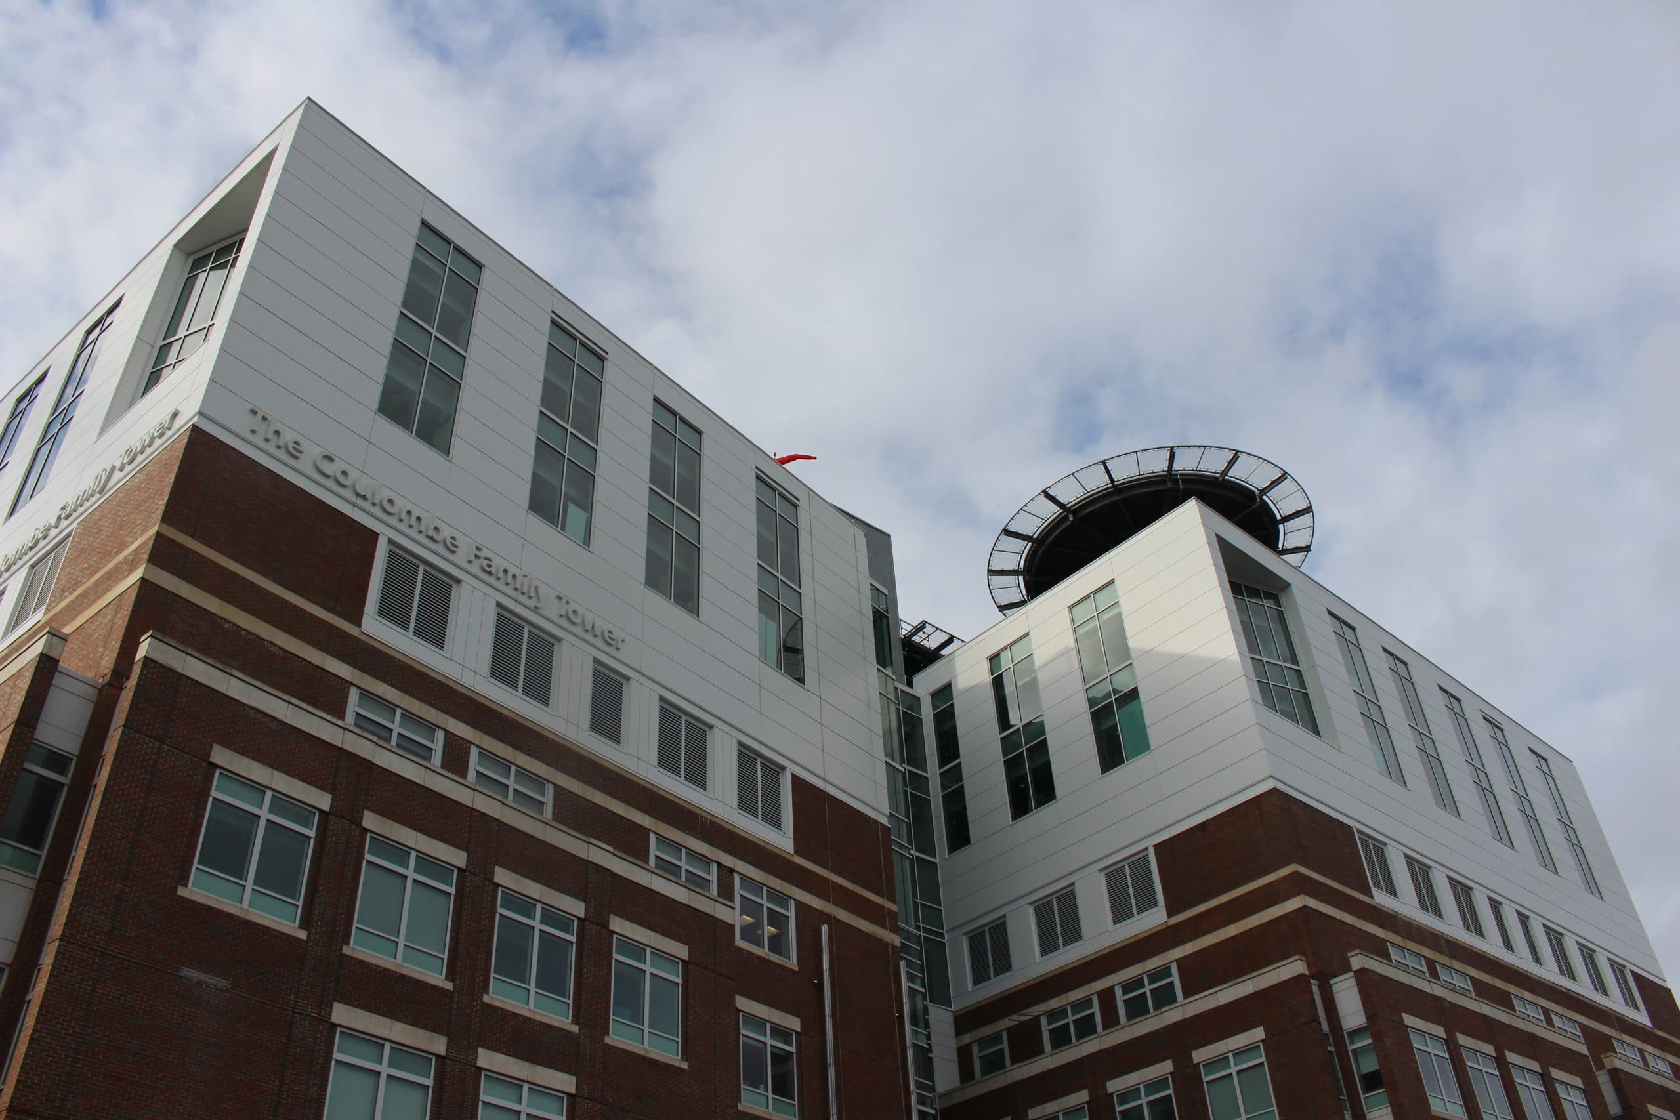
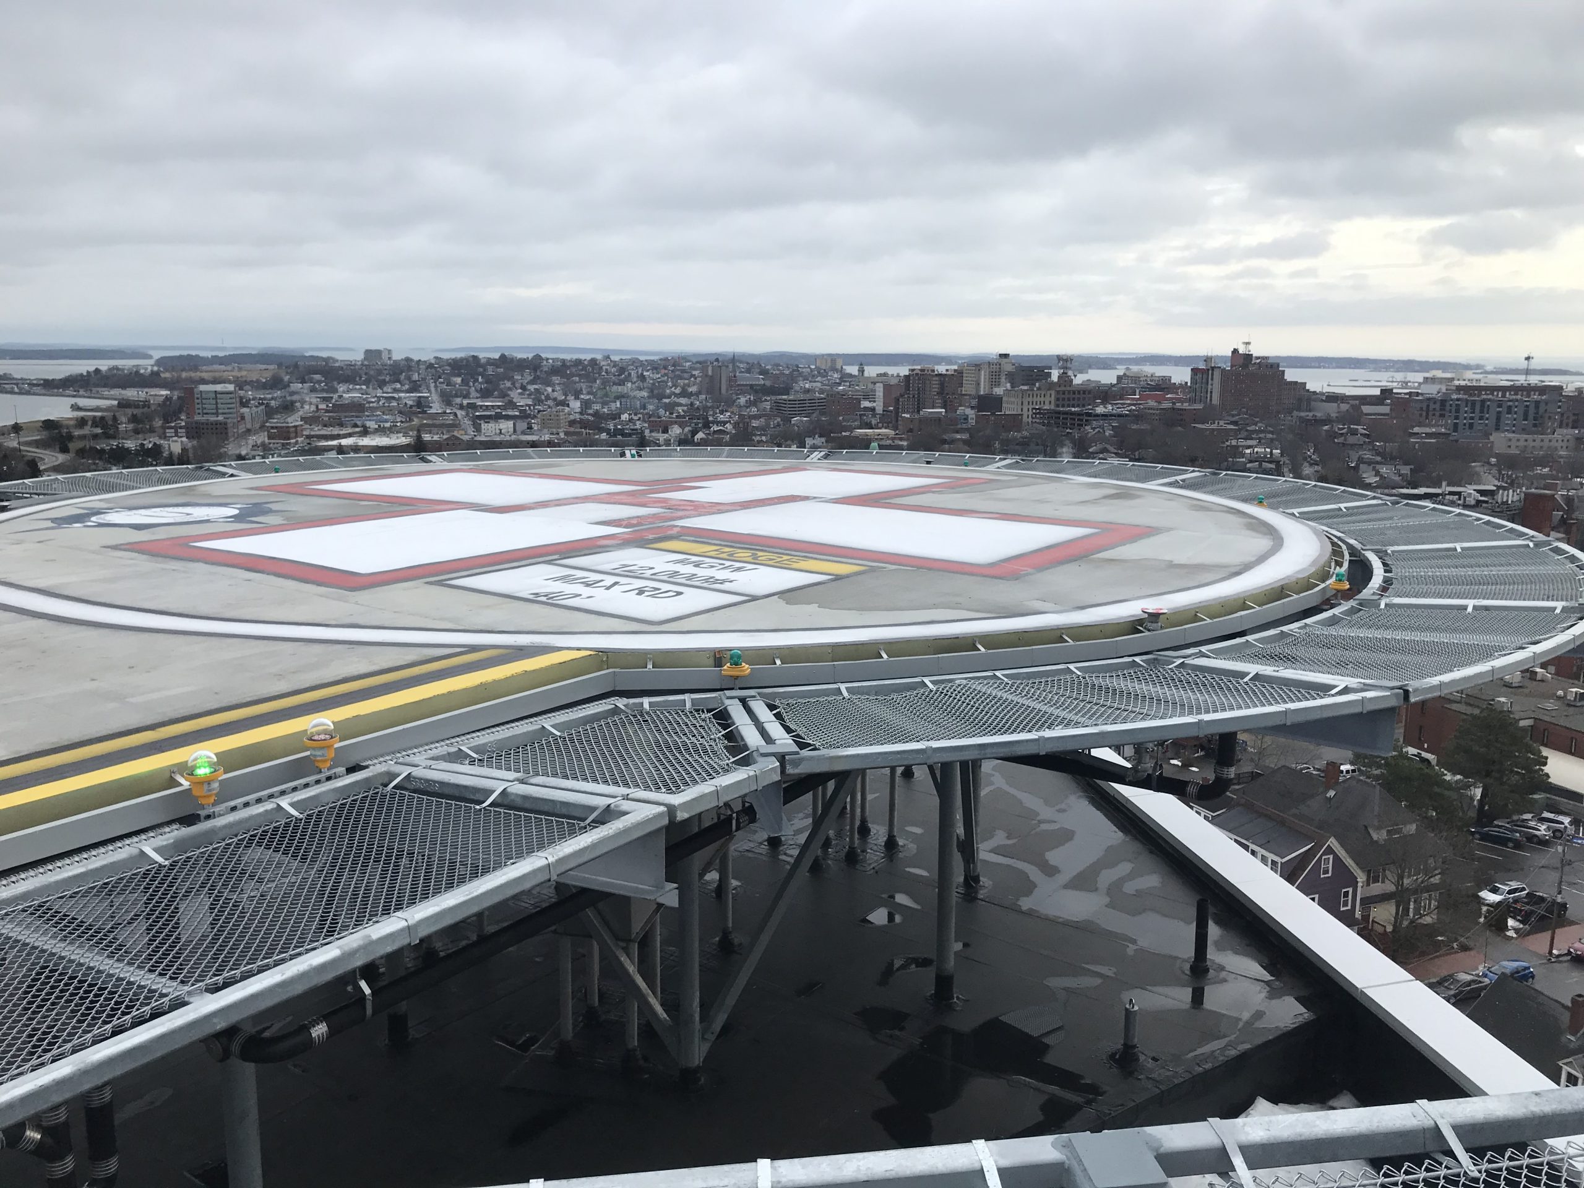
The recent expansion of the Coulombe Family Tower includes a two-story, vertical addition to the five-story hospital building that SGH designed in the mid-2000s. Anticipating continued growth, Maine Medical Center (MMC) asked SGH to design the original base structure to accommodate additional stories. When MMC was ready to expand, they considered another impending need and asked the project team if the new addition could support a rooftop heliport. SGH provided building enclosure and structural engineering services for the project, which was completed while the Coulombe Family Tower remained occupied.


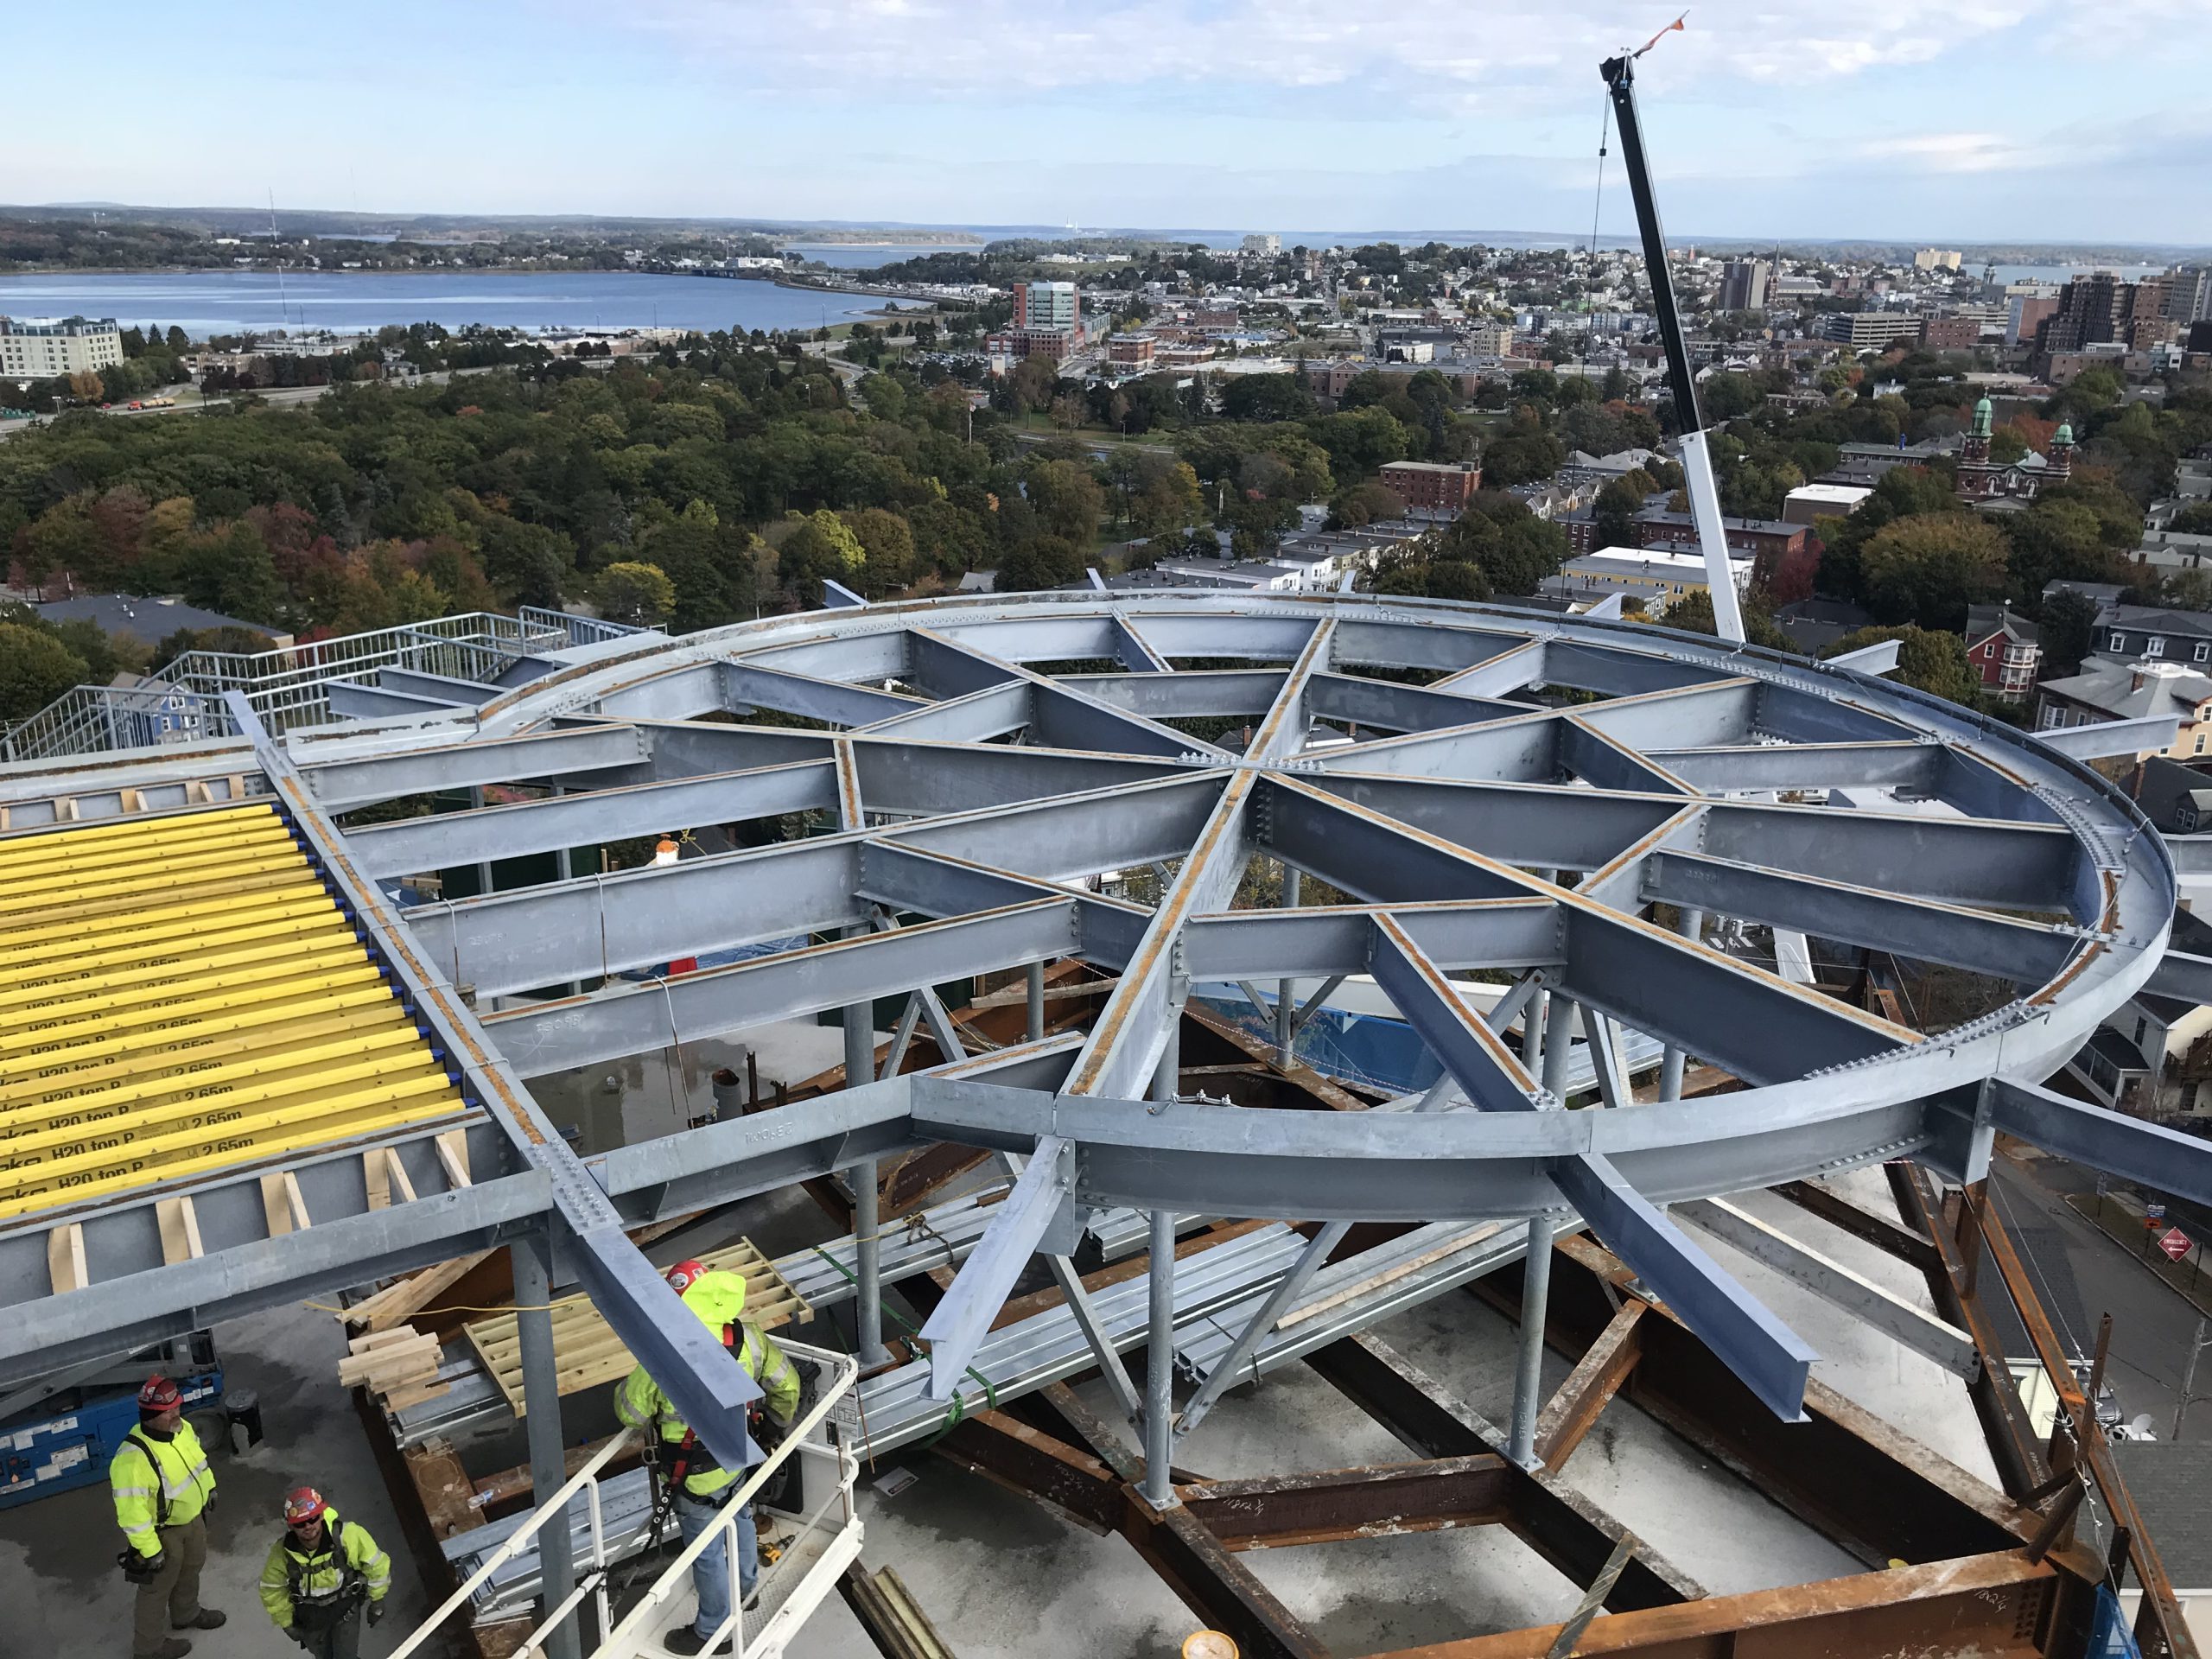
As the structural engineer of record, SGH designed the steel-framed structure for the addition and dual-copter heliport. Highlights of our work include the following:

  • Evaluating the existing building and developing a design for the heliport that required only a few of the base building columns to be strengthened
  • Designing the addition’s steel-framed structure with moment frames to maximize space flexibility in the addition
  • Designing a cantilevered heliport structure, including fall protection outriggers
  • Incorporating features to improve the heliport structure’s durability, such as hot-dipped galvanized steel, a corrosion inhibiting concrete admixture, and a specific concrete formwork methodology to control cracking
  • Collaborating with a heliport consultant and specifying stainless steel slab reinforcement to avoid magnetic interference with helicopter avionics
  • Designing the new structures and analyzing the existing base building structure to support landing loads from the helicopters

SGH also consulted on the building enclosure design. In addition to assisting with the design of the wall, glazing, and roofing systems, SGH helped detail facade transitions from the existing building to the new addition; temporary waterproofing around new framing breaching the original roof; and waterproofing around the many roofing penetrations for screen walls, mechanical equipment, and the heliport structure.
Project Summary

Icon: completion-date

2019

Completion Date
Icon: construction-value

66M

Construction Value
Icon: building-size

60K sq ft

Project Size
Icon: award-winner

AWARD

Winner
Solutions
New Construction
Services
Structures | Building Enclosures
Markets
Health Care & Life Sciences
Client(s)
Perkins+Will
Specialized Capabilities
Building Design | Facades & Glazing | Roofing & Waterproofing

Key team members

John Thomsen
Managing Principal, New Structural Design, Boston
Brian Twomey
Senior Project Manager
Michael Louis
Senior Principal

Additional Projects

Northeast

Lawrence + Memorial Cancer Center

The new, two-story cancer center at Lawrence + Memorial Hospital is affiliated with Dana-Farber Community Cancer Care. SGH was the structural engineer for the project.
Explore
Northeast

Charlton Memorial Hospital

Southcoast Hospitals Group was looking to update Charlton Memorial Hospital, which was constructed in the early 1980s. SGH consulted on the recladding of the six-story main hospital and its three wings.
Explore