Newark, NJ

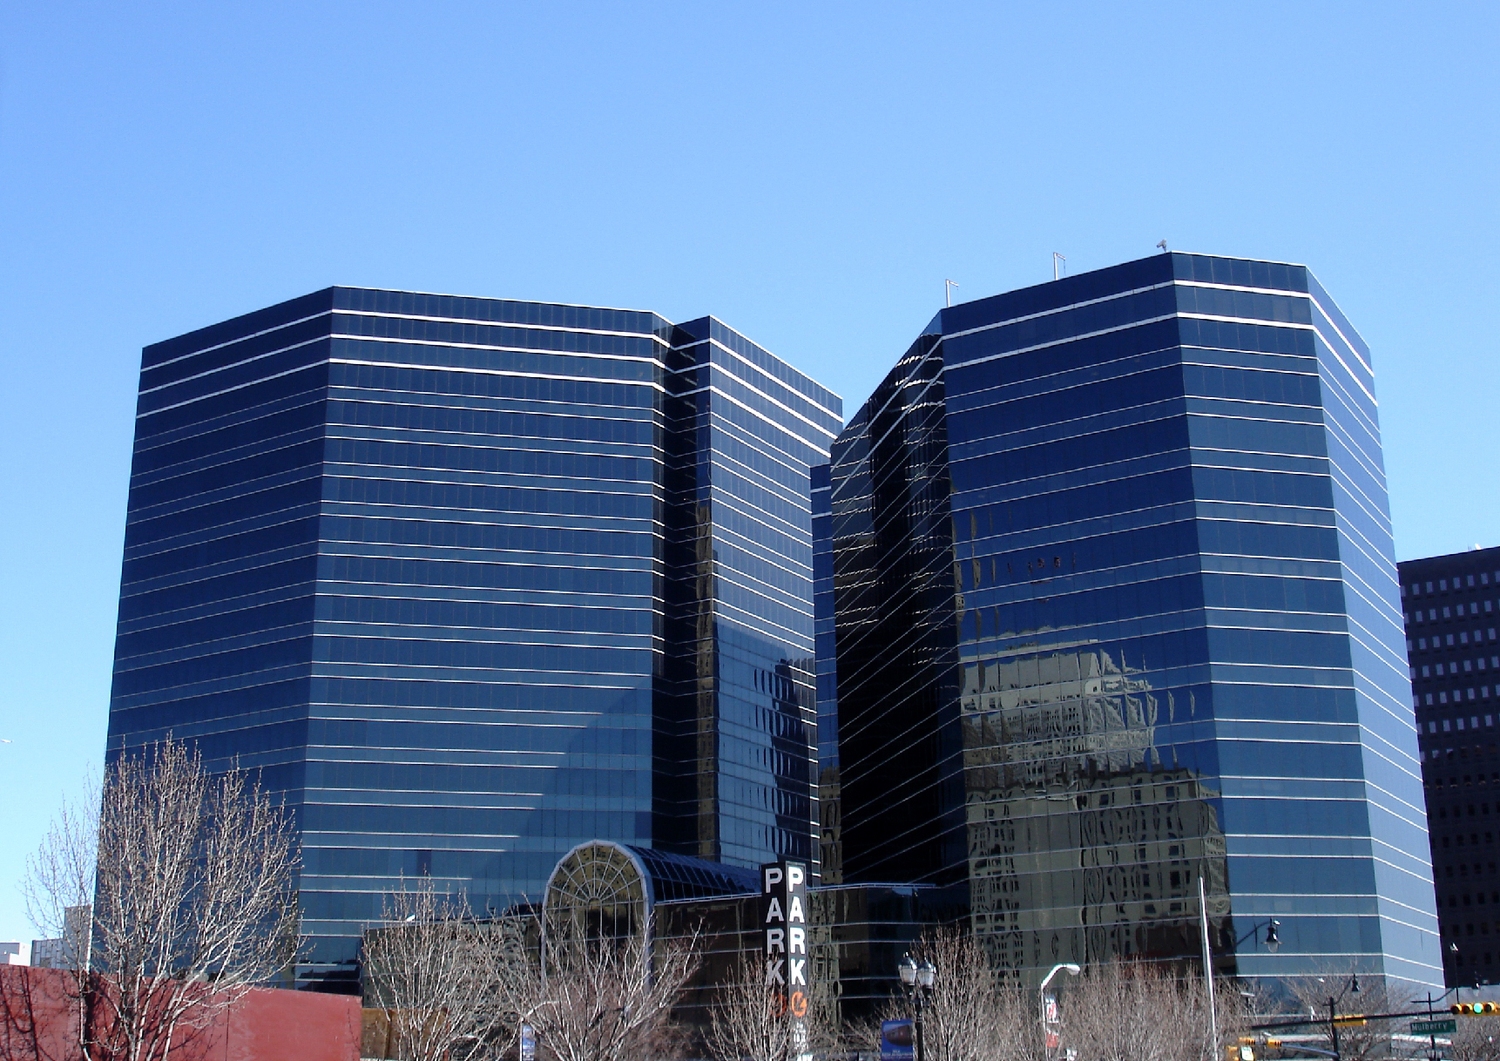
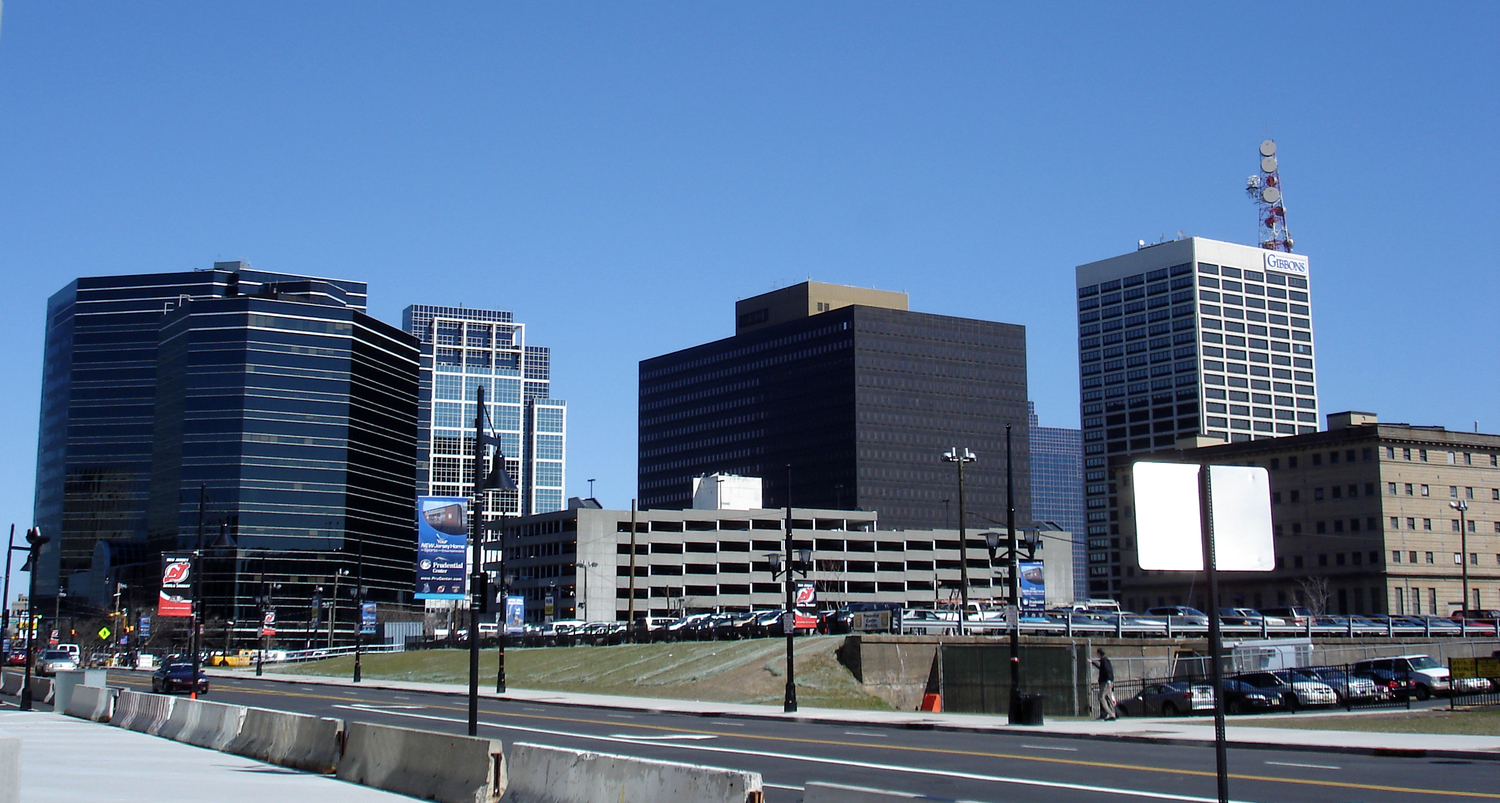
Prudential Gateway Center

Scope/Solutions

Built in 1983 and 1987, Two and Three Gateway Center served as the headquarters of Prudential Real Estate.  The glass/metal curtain walls of these fifteen- and nineteen-story buildings suffered from nickel sulfide (NiS) induced spontaneous breakage of the fully tempered glass, as well as loss of adhesion of the structural silicone that adhered the glass to the metal curtain wall framing.  SGH utilized the results of wind tunnel testing to reduce the overall cost of the remedial design.

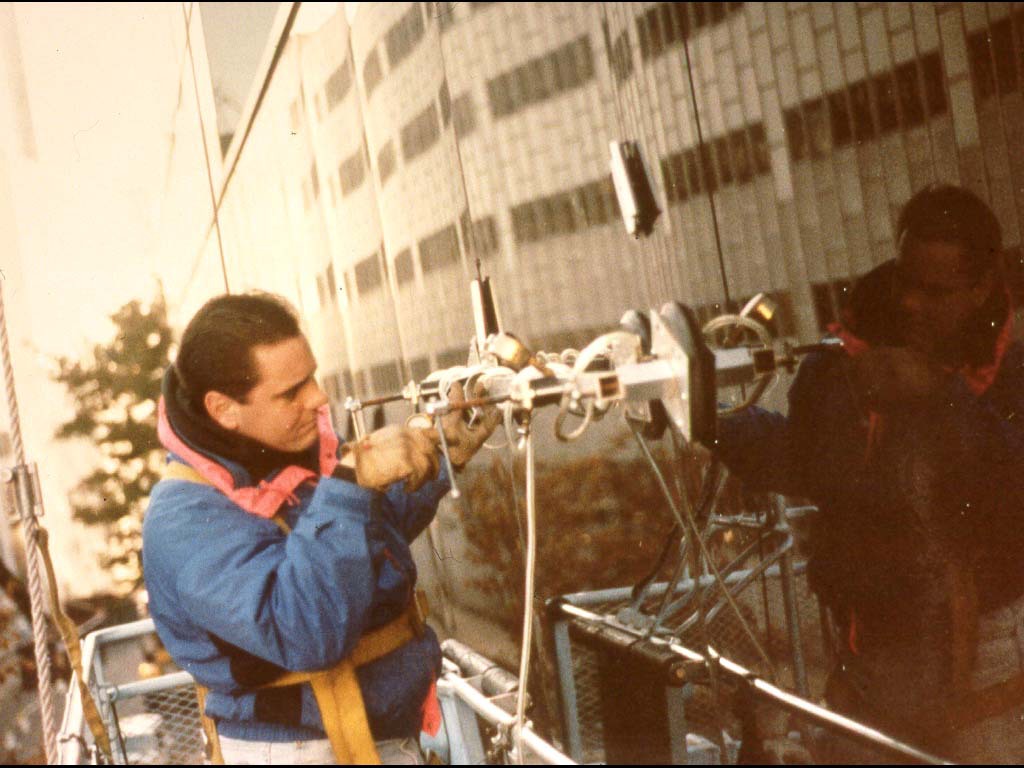
SGH used wind tunnel testing to determine probable wind loads on the glass.  By using the probable wind loads, which were lower than would otherwise be required by code, we were able to reduce the overall cost of the remedial design.  SGH developed and conducted an extensive field test program to evaluate the adequacy of the structural sealants that retained the glass and guide the remedial design.  ASTM International adopted this test method for inclusion in ASTM C1394 – Standard Guide for In Situ Structural Silicone Glazing Evaluation.

We also captured an origin of fracture to confirm the presence of NiS as the cause of spontaneous breakage.

With the results of the tests, SGH developed plans and specifications that served as the basis for competitive bidding and remedial construction.  We provided construction administration and field monitoring services during remedial construction.  Our investigative findings and comparison of bids were instrumental in obtaining a favorable settlement of the litigation.
Project Summary

Icon: completion-date

2003

Completion Date
Solutions
Repair & Rehabilitation
Services
Building Enclosures | Advanced Analysis | Applied Science & Research
Markets
Commercial
Client(s)
Connell Foley LLP

Key team members

Mehdi Zarghamee
Consulting Principal

Additional Projects

Northeast

81 Wyman Street

Hobbs Brook Management wanted to renovate their 1989 office building at 81 Wyman Street and undertook a project to replace the exterior cladding and alter the interior of the three-story structure. SGH provided structural and building enclosure engineering services for the project.
Explore
Northeast

Latchis Building

The Latchis Building, located in a National Register Historic District, is a four-story art-deco building completed in 1938. SGH conducted a condition assessment of the cast stone facade and assisted Black River Design with the design of temporary and permanent repairs.
Explore