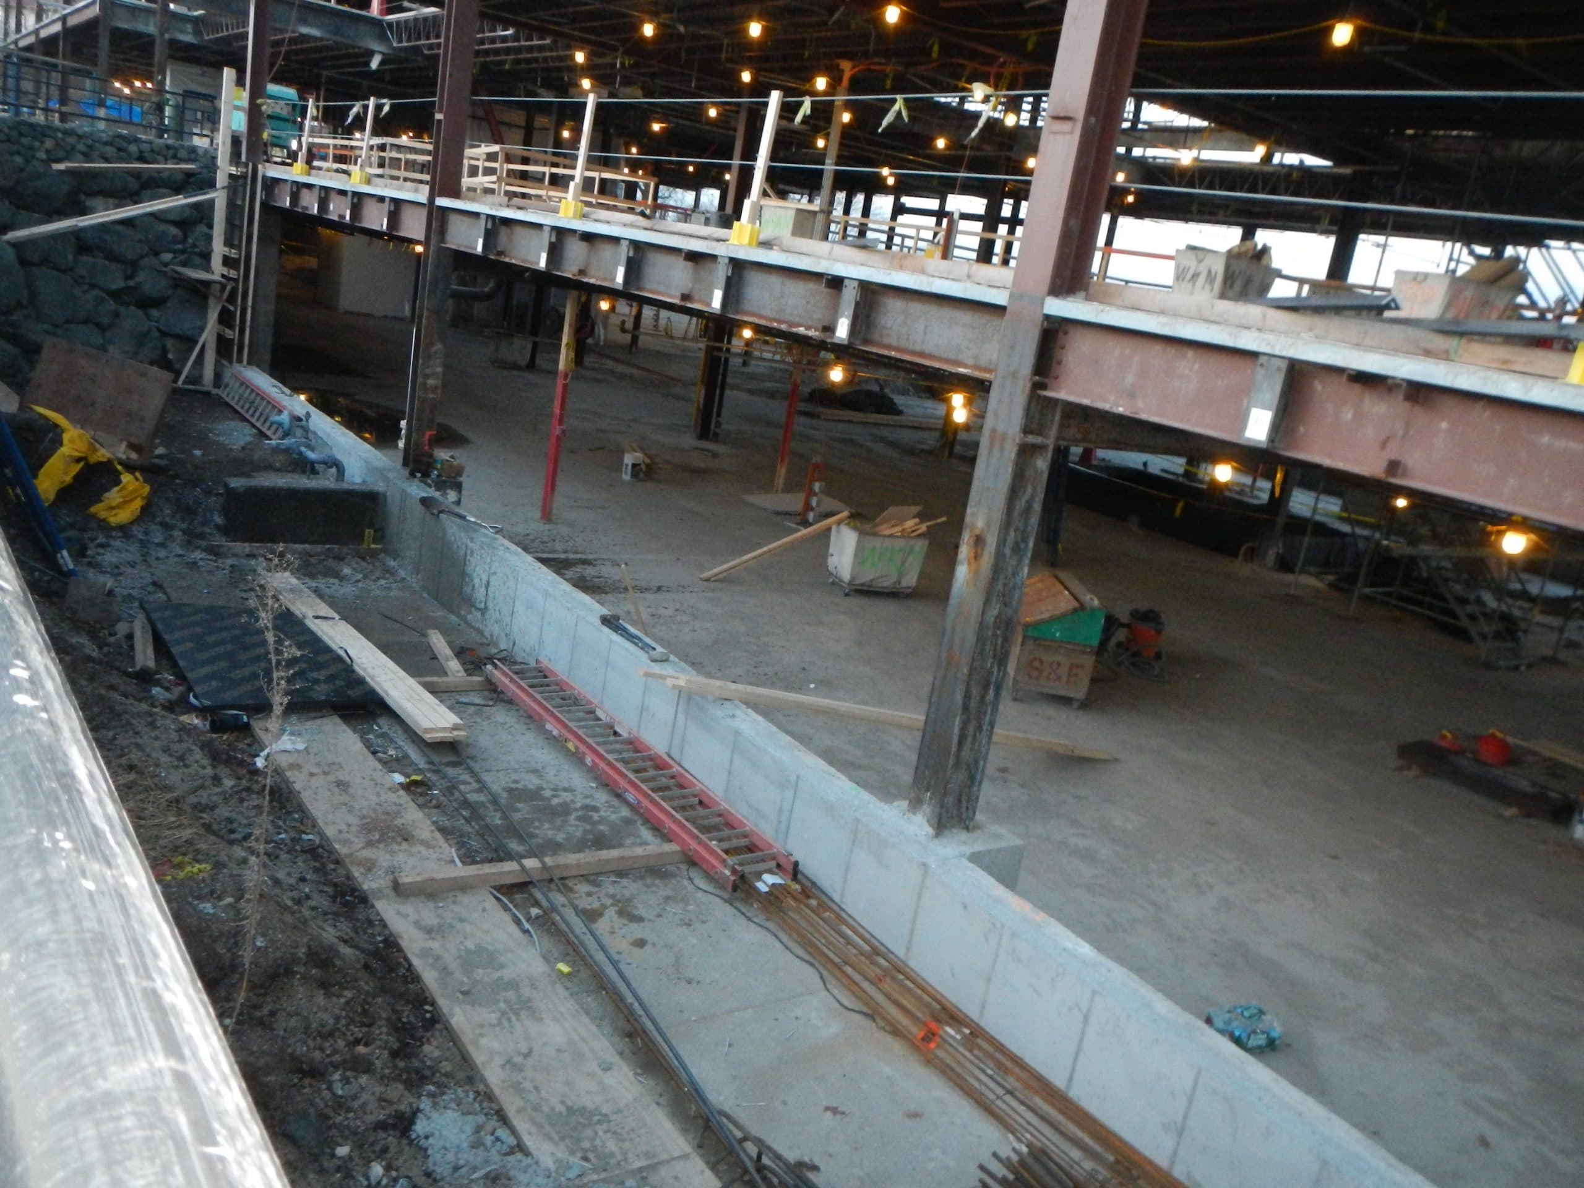
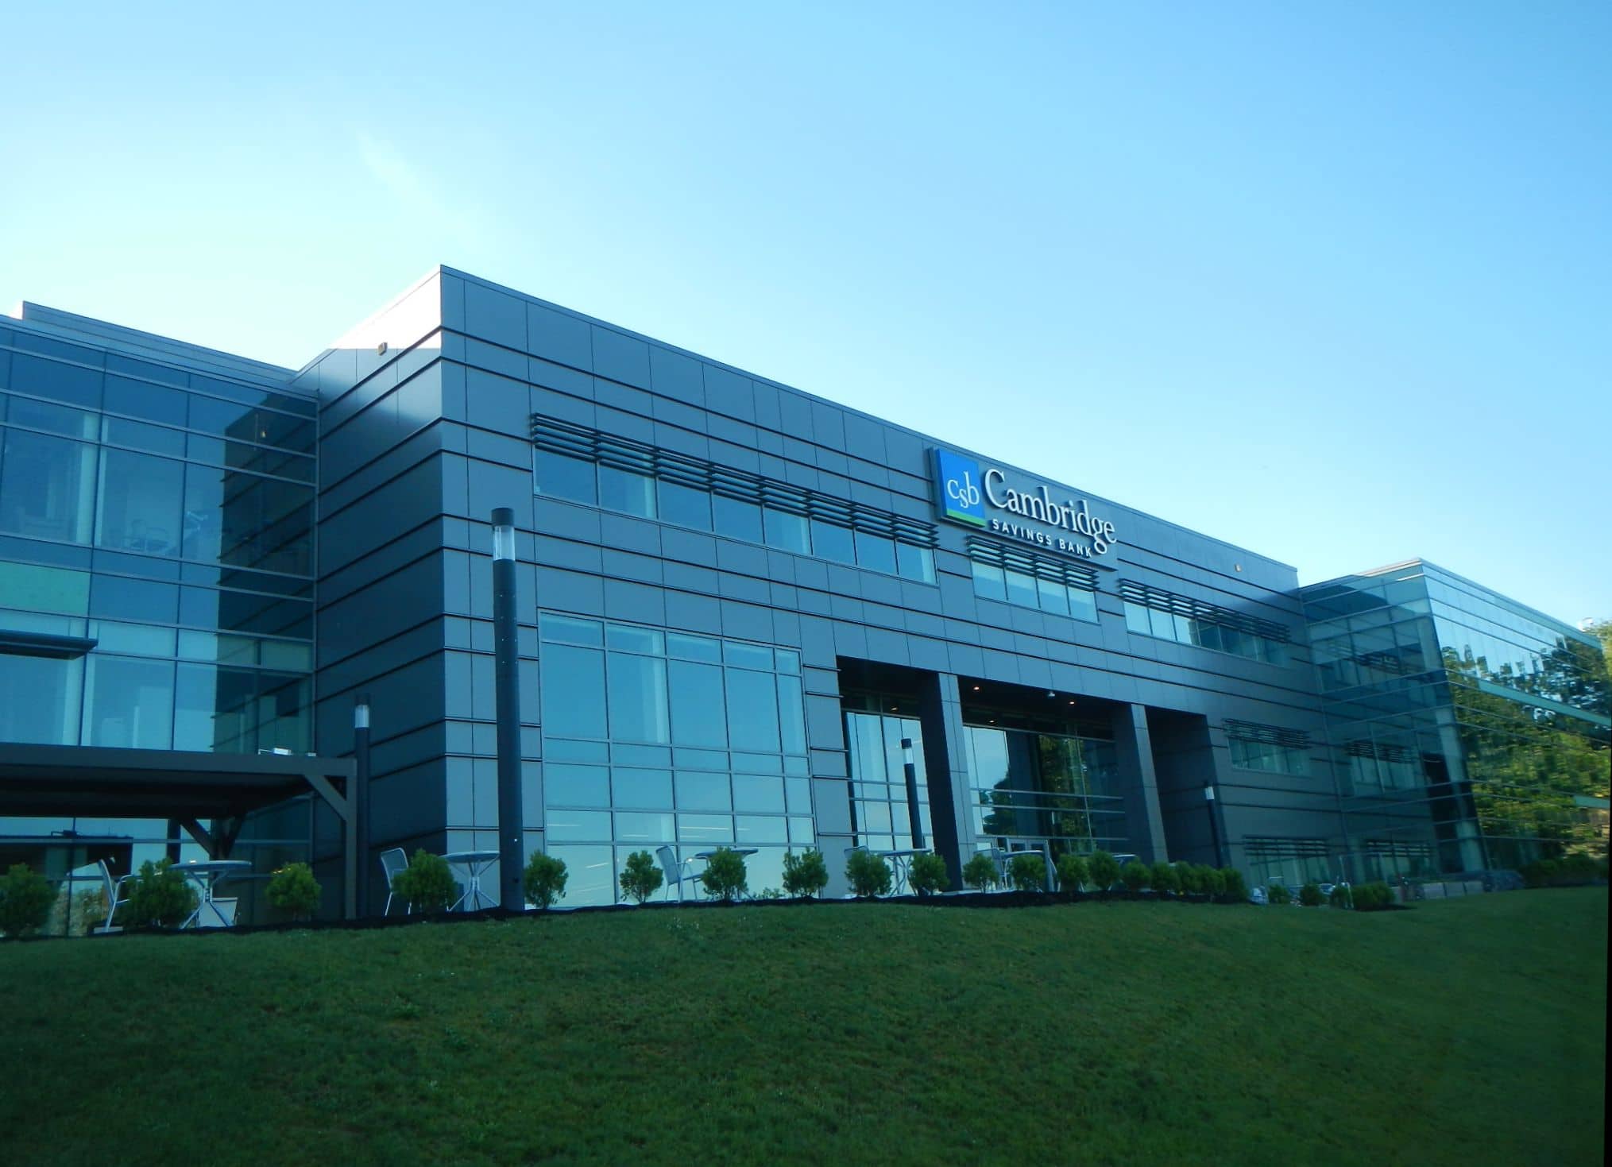
SGH served as the structural engineer of record for the repositioning project. Highlights of our work include the following:
- Designing structural modifications for the base building, such as new floor openings for vertical circulation and vertical distribution, a framed entrance canopy, and new mechanical equipment
- Evaluating tenant-specific plans and designing structural modifications to accommodate their fitout plan, which included a new skylight, a monumental stair, and openings in the foundation walls for access to the new patio
- Incorporating the tenant modifications into the base building plans and tracking the percentage of the floor and roof plates affected by the tenant and base building renovations for compliance with the building code
- Providing construction phase services, including reviewing contractor submittals, visiting the site to observe ongoing work, and administering a structural testing and inspection program
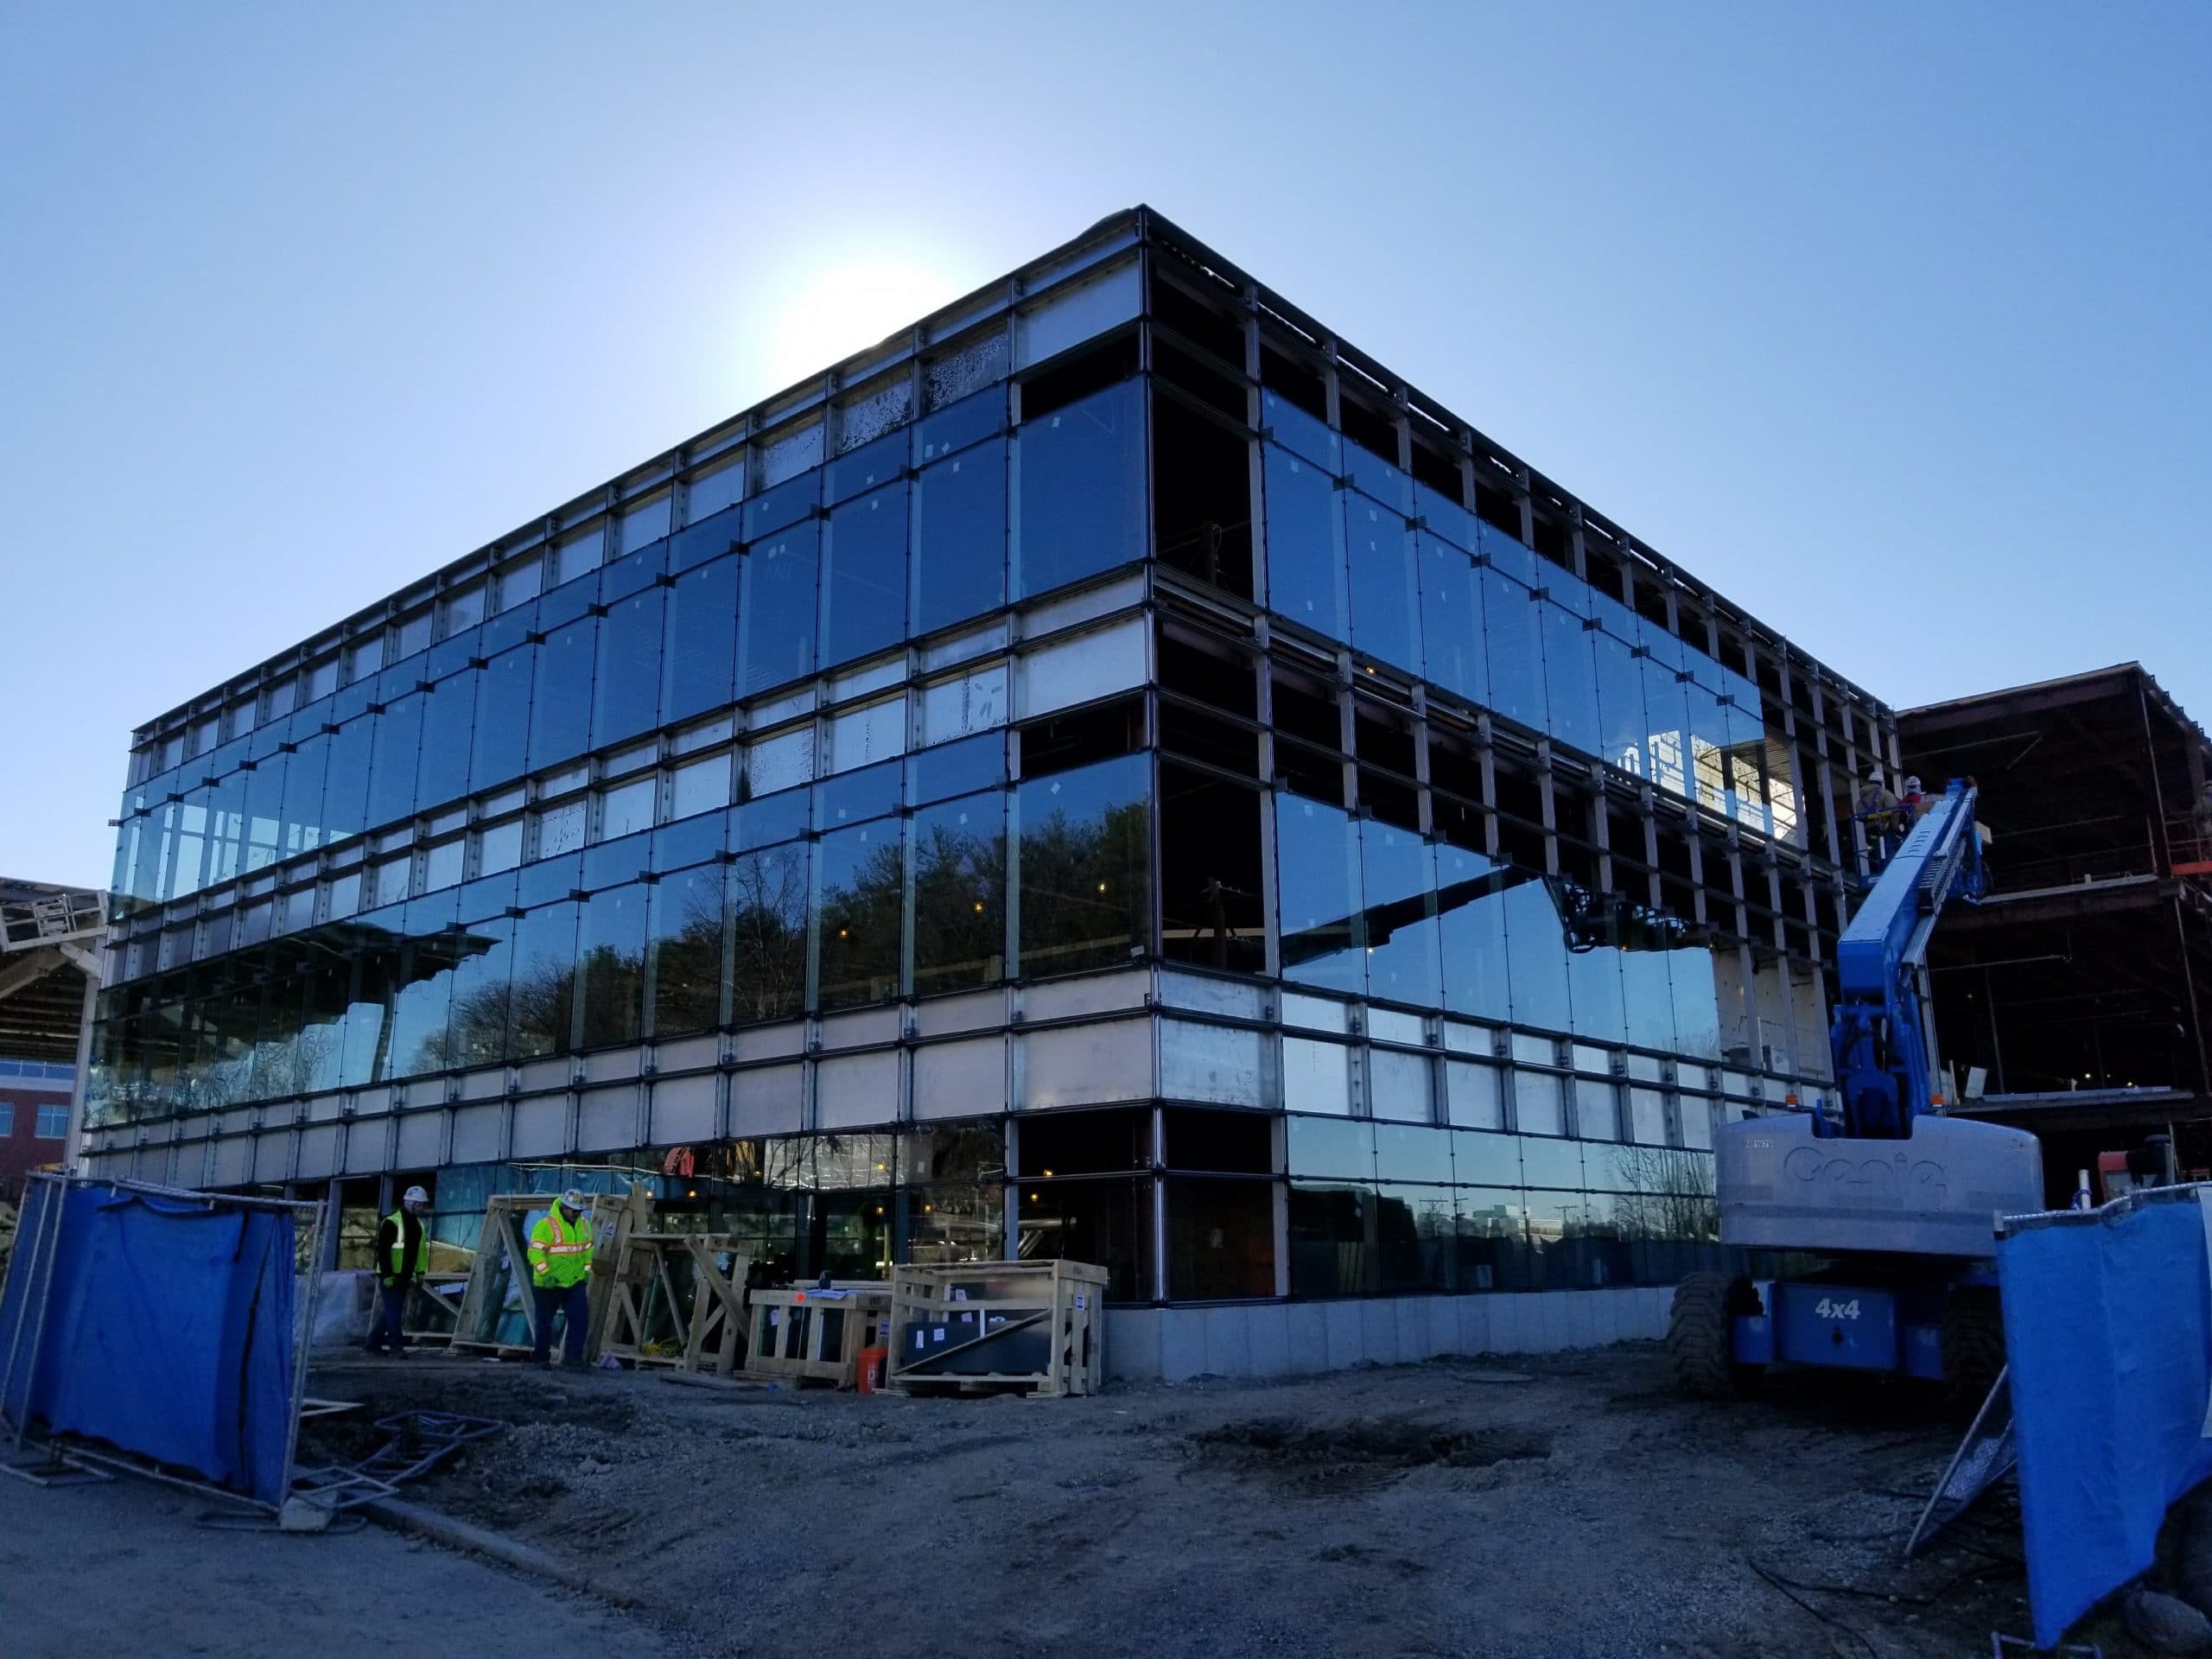

We also assisted with the building enclosure design, including a metal panel rainscreen system, foundation-supported aluminum-framed curtain wall, new roof, and point-supported glass canopy. Highlights of our work include the following:
- Assisting with the selection of building enclosure systems
- Reviewing the proposed design and recommending ways to improve performance
- Developing details to incorporate the various enclosure systems, including the new skylight
- Providing construction phase services, including reviewing contractor submittals, visiting the site to observe ongoing work, performing field testing, and helping address field conditions