California
Pulte Homes
Scope/Solutions
Pulte Home Corporation (Pulte) builds residences throughout the United States. Their projects range from multi-family buildings to single-family homes. SGH assisted Pulte by peer reviewing their waterproofing design and providing construction administration services for multiple developments in Northern and Southern California.
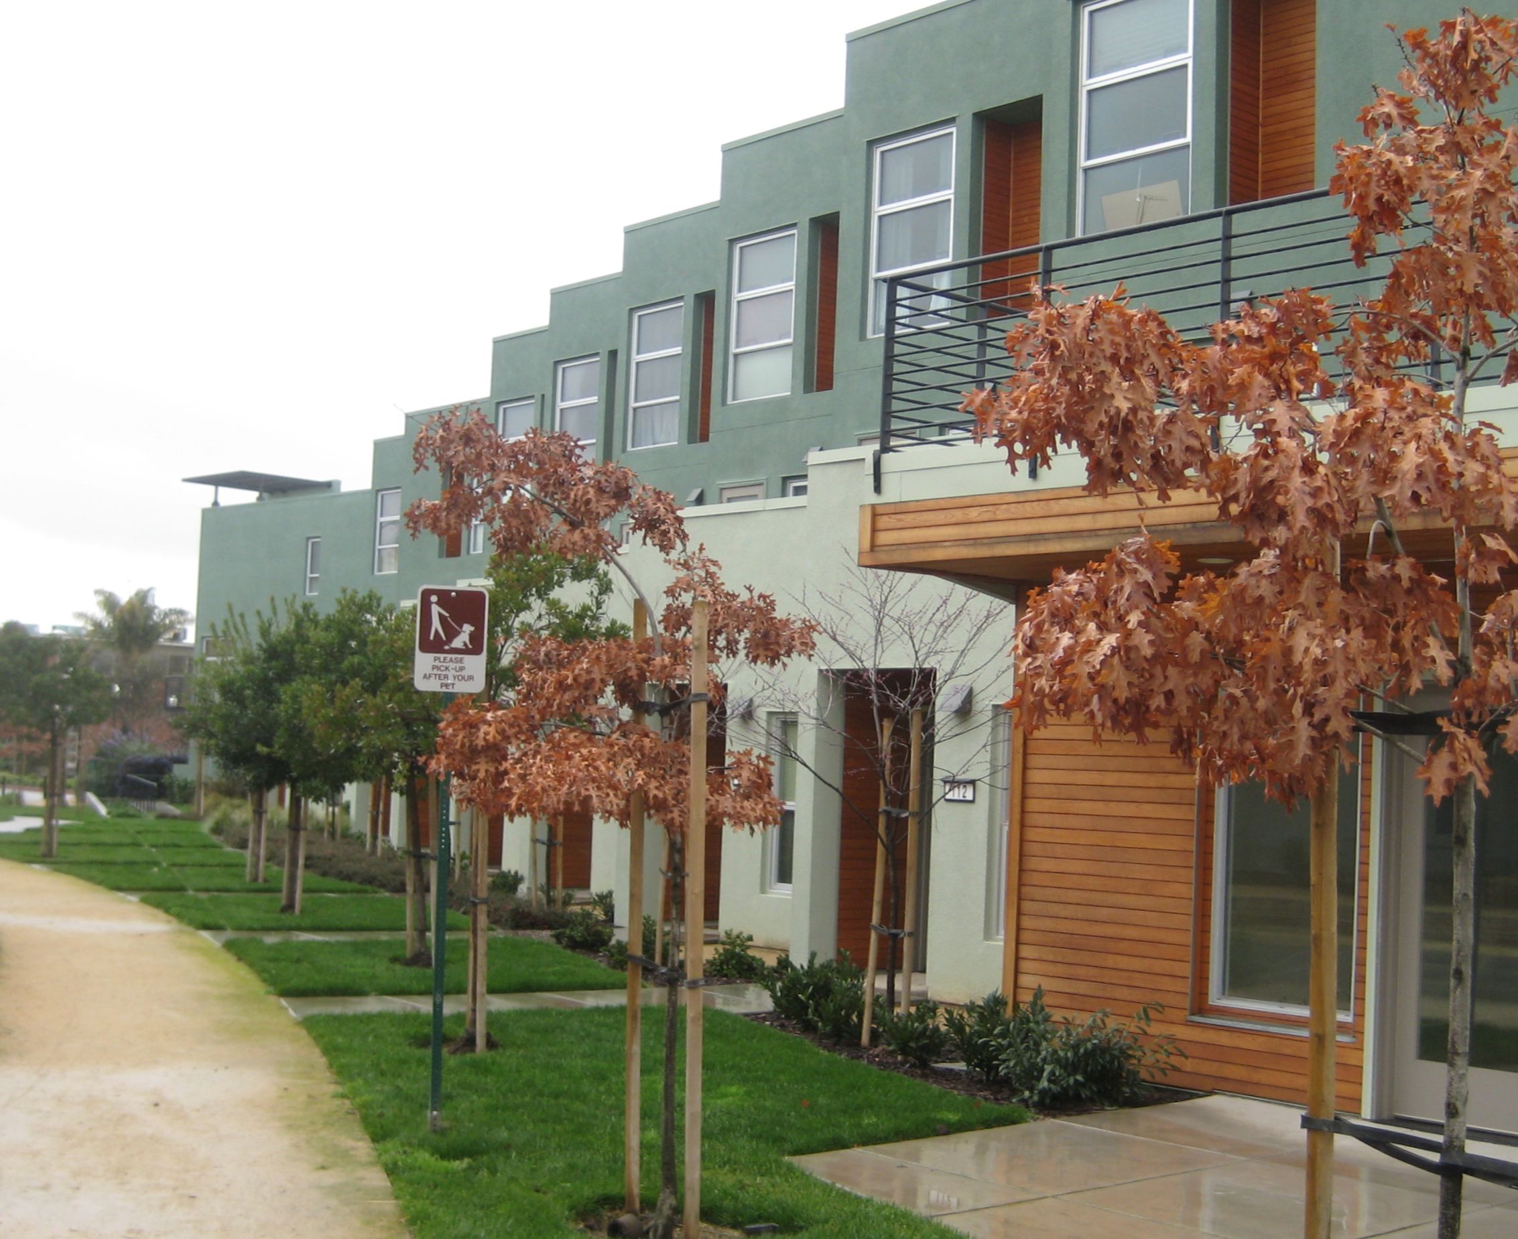
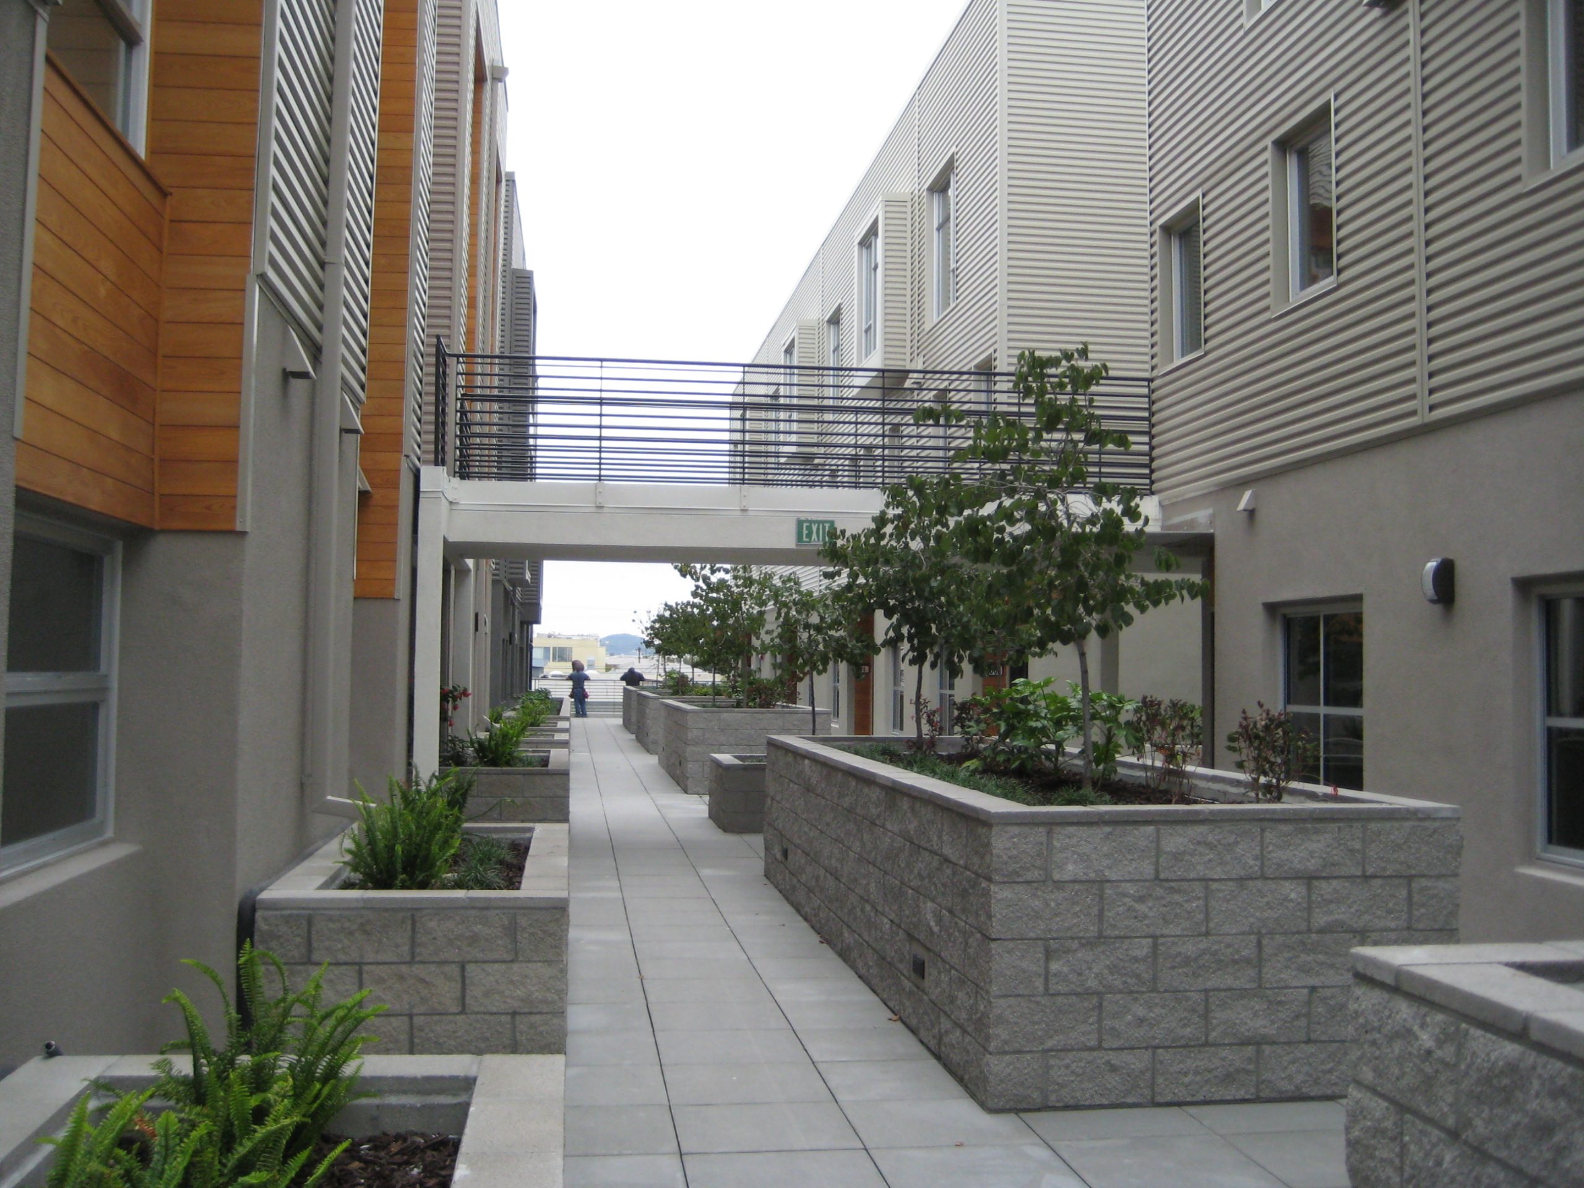
SGH collaborated with Pulte on their high-density residential communities primarily comprising low-rise, wood-framed structures. Each development varies in configuration and appearance. Highlights of our work include the following.
- Coordinated with the architect of record, which varied for each project
- Peer reviewed the architects’ proposed design for the roofing, wall assemblies, decks, and waterproofing, and recommended ways to improve the enclosure performance
- Performed building science analyses of wall assemblies to determine the most appropriate materials, considering cost and performance requirements
- Helped the architect develop details for integrating the various waterproofing systems
- Worked with Pulte to evaluate and establish their building and material standards
- Reviewed waterproofing submittals to compare with the project requirements
- Visited the sites to observe construction, compare the as-built construction with the design intent, and help resolve field conditions
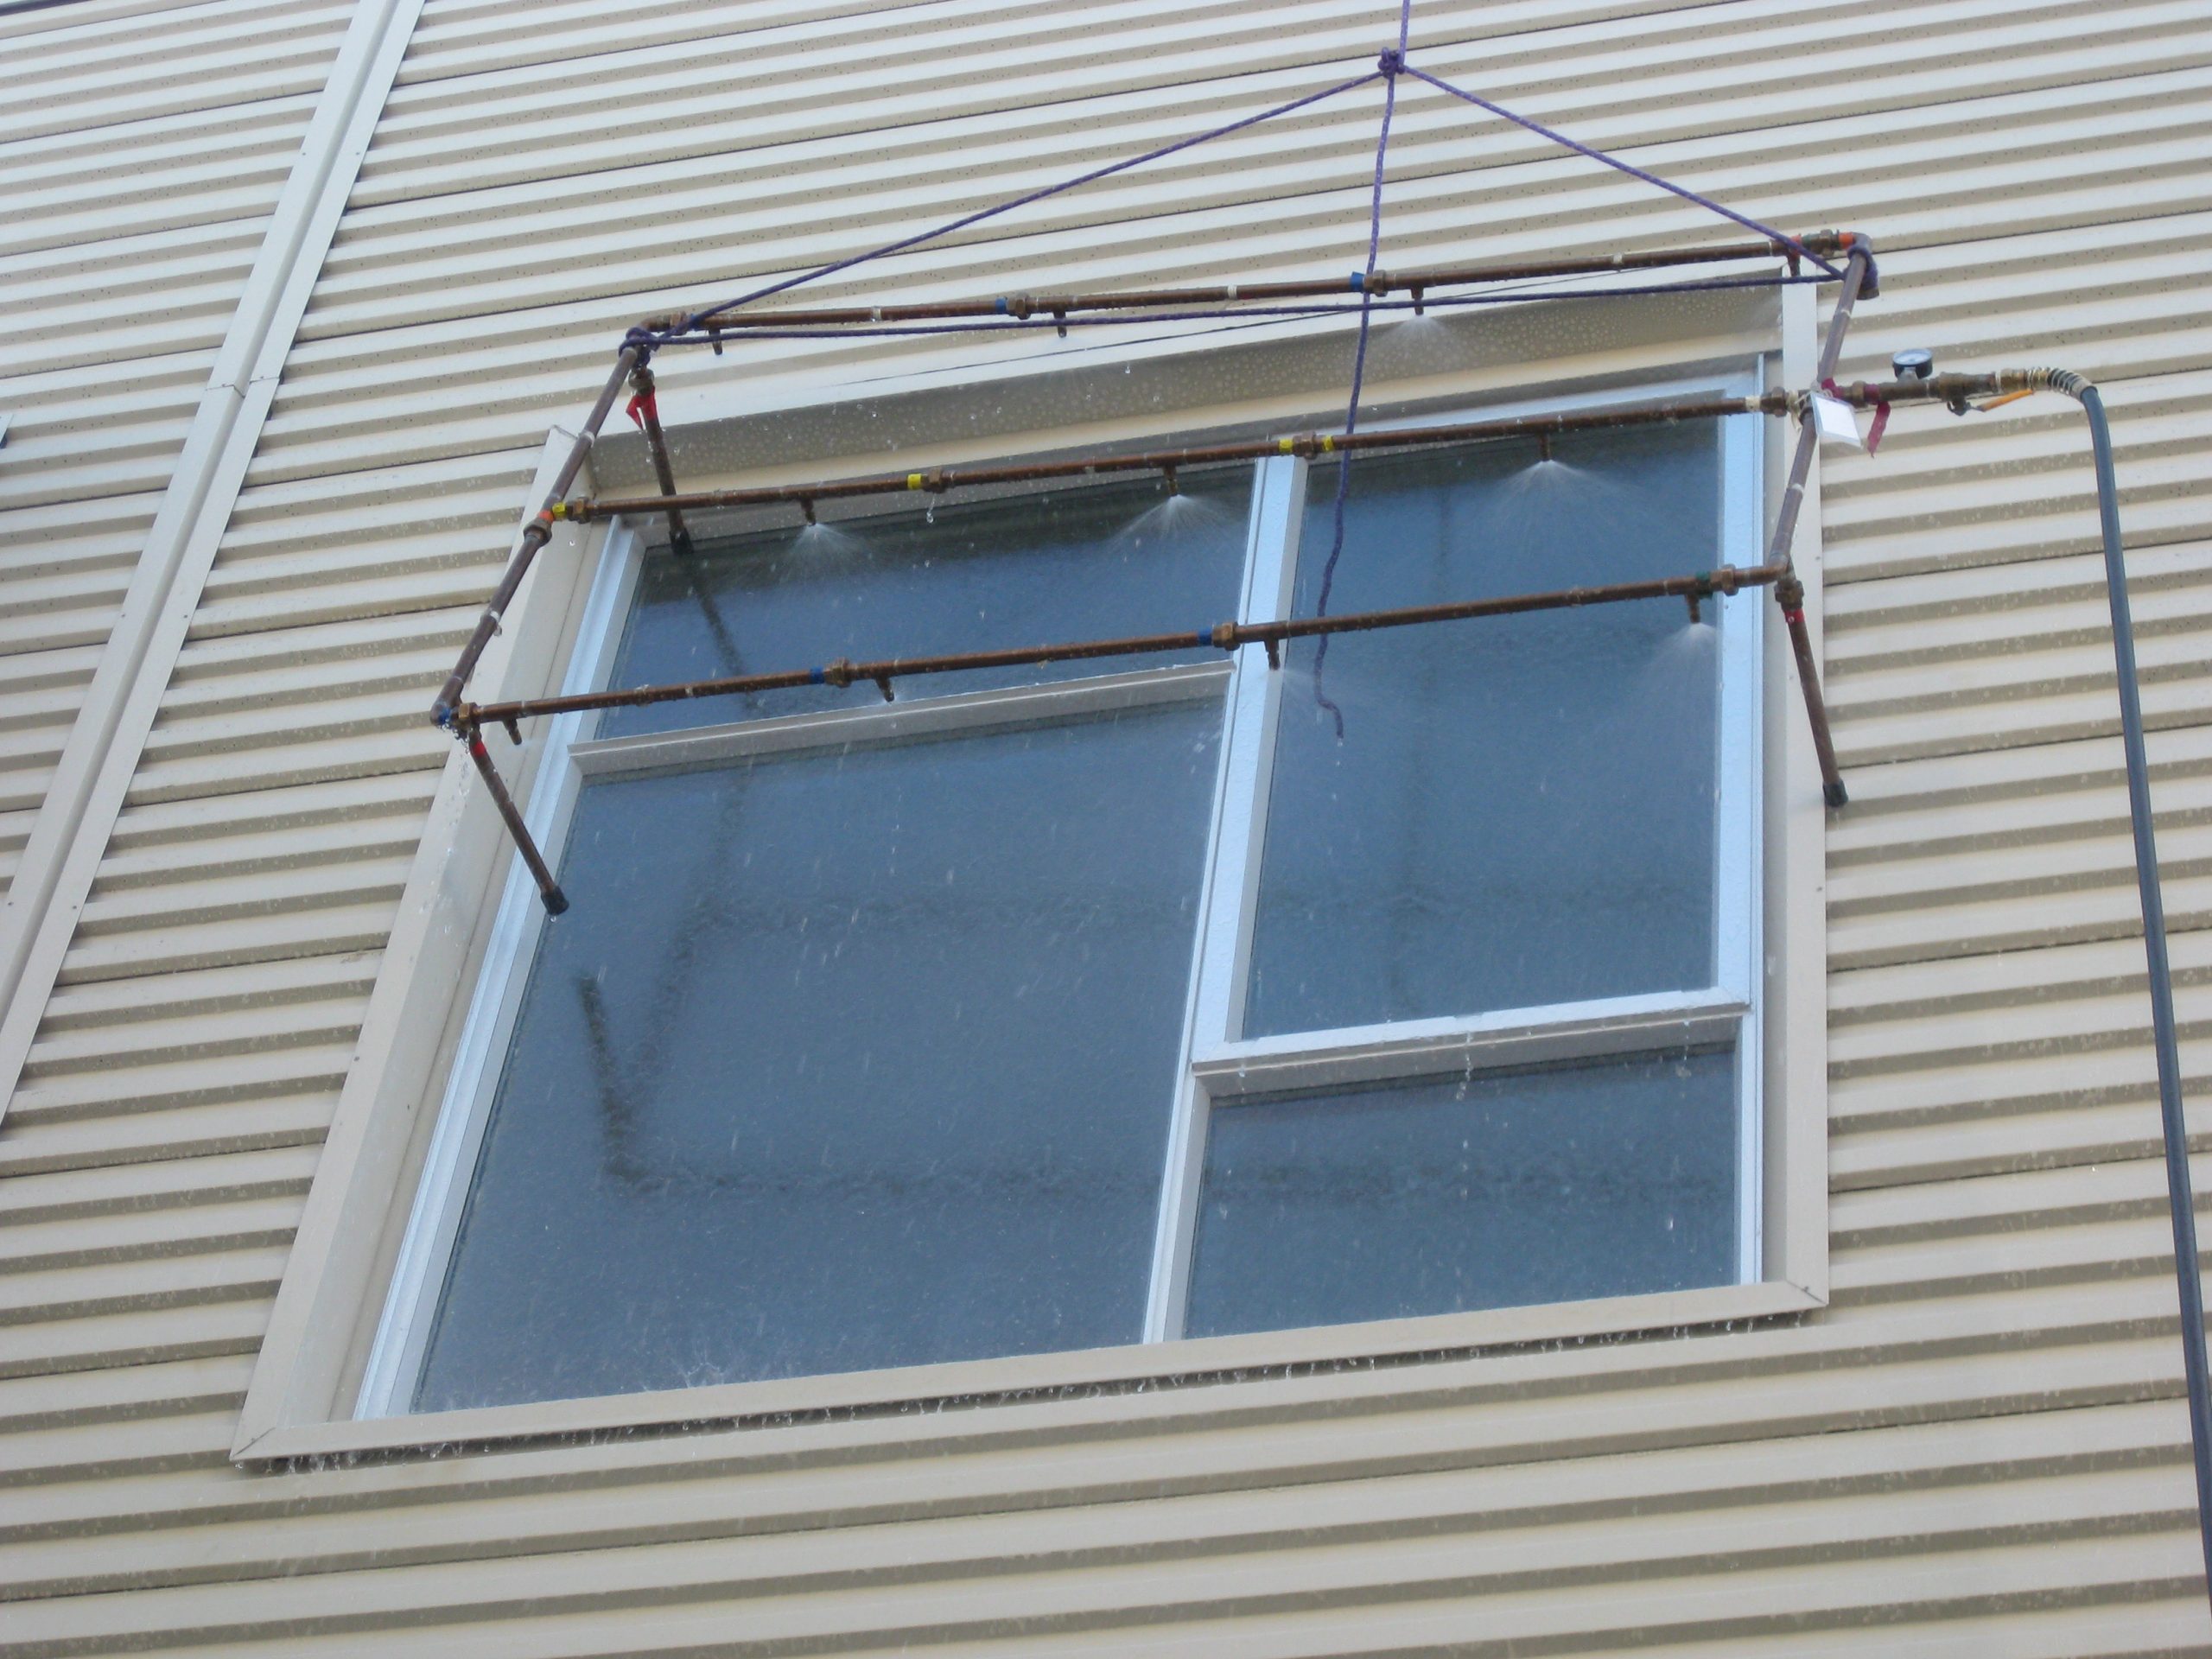
- Conducted quality control field testing to evaluate the performance of windows and deck assemblies in the finished configuration

1 of 4
Project Summary

2011
Completion Date
Solutions
New Construction
Services
Building Enclosures
Markets
Residential
Client(s)
Pulte Home Corporation
Specialized Capabilities
Building Science | Roofing & Waterproofing
Key team members


Craig Allender
Managing Principal, Building Technology, San Francisco Bay Area
Additional Projects
West
340 Fremont Street
The 41-story apartment tower at 340 Fremont Street offers luxury residences and many amenities, including lounges, a fitness center, below-grade parking, a dog park, and podium terraces designed for entertaining. SGH consulted on the building enclosure design.
West
San Francisco Conservatory of Music, Bowes Center
Described as a vertical village, the new Ute and William K. Bowes, Jr. Center for Performing Arts at the San Francisco Conservatory of Music creates a complete and collaborative campus for the school. SGH consulted on the building enclosure design for the project.